

Bexley by Tullipan Homes
 4
 2
 2


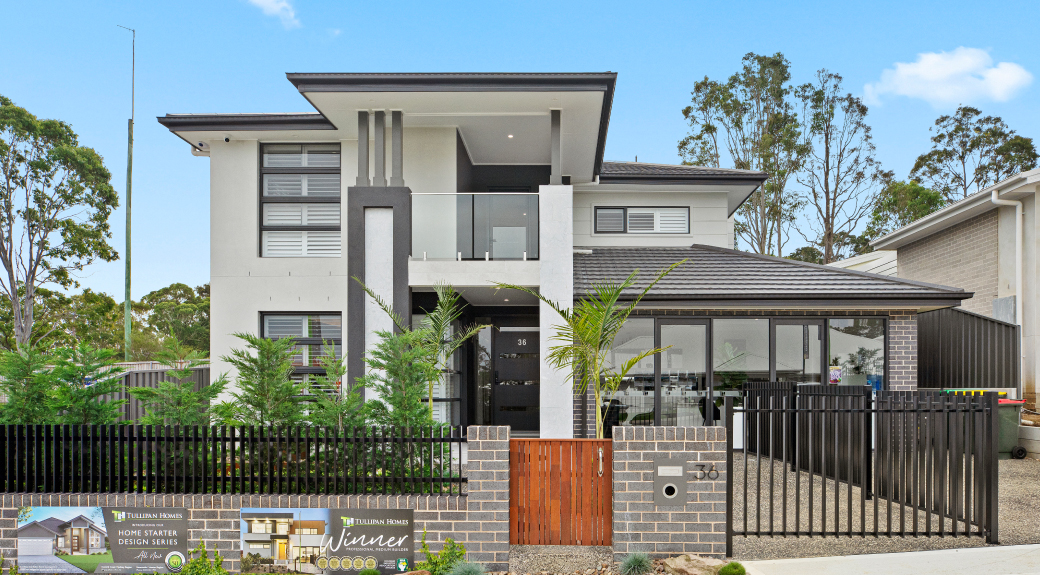
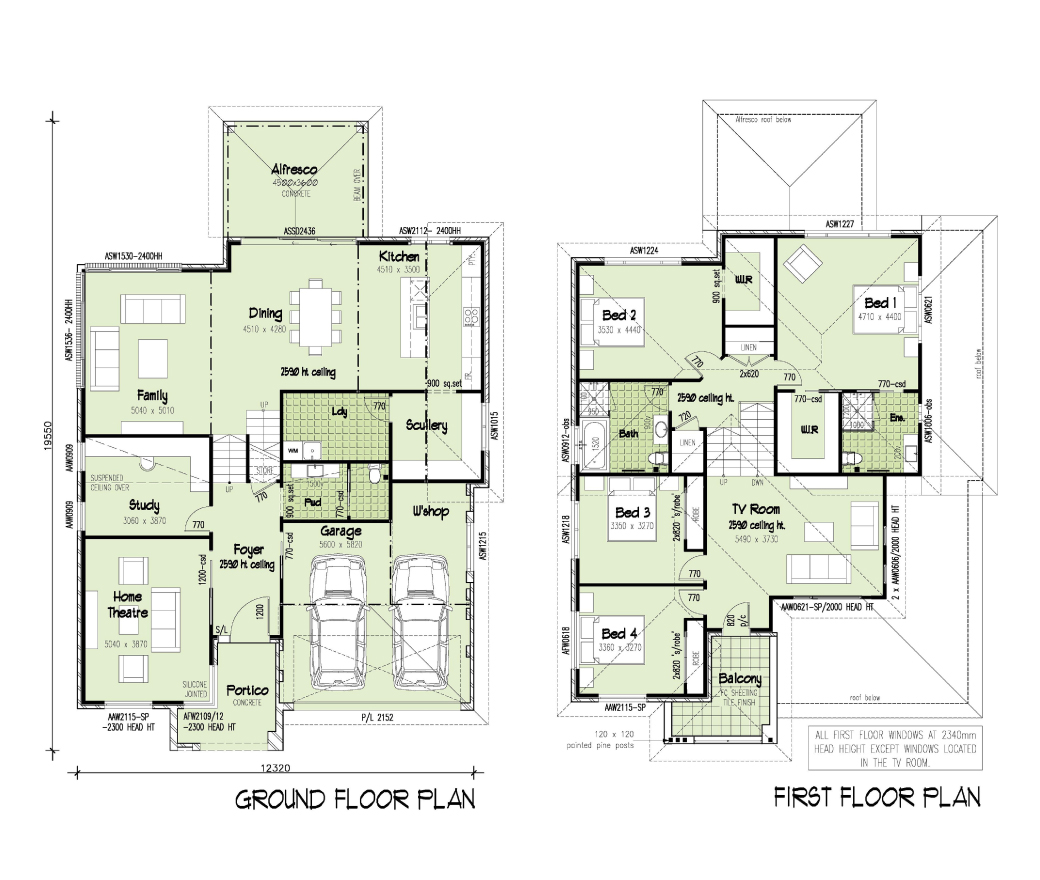
Crafted to align with the natural contours of gently up-sloping sites, the Bexley MK3 split-level design spans four distinct levels. The multi-faceted façade and versatile internal layout ensures high return on investment.
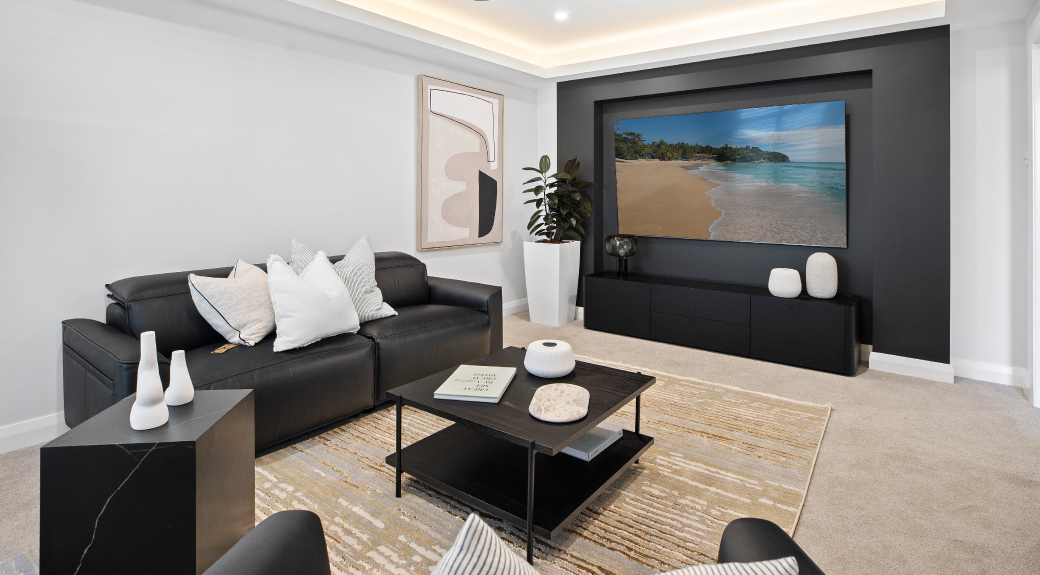
Entering into the foyer level, you are met with a home theatre room, private study, powder room and double garage with a workshop space.
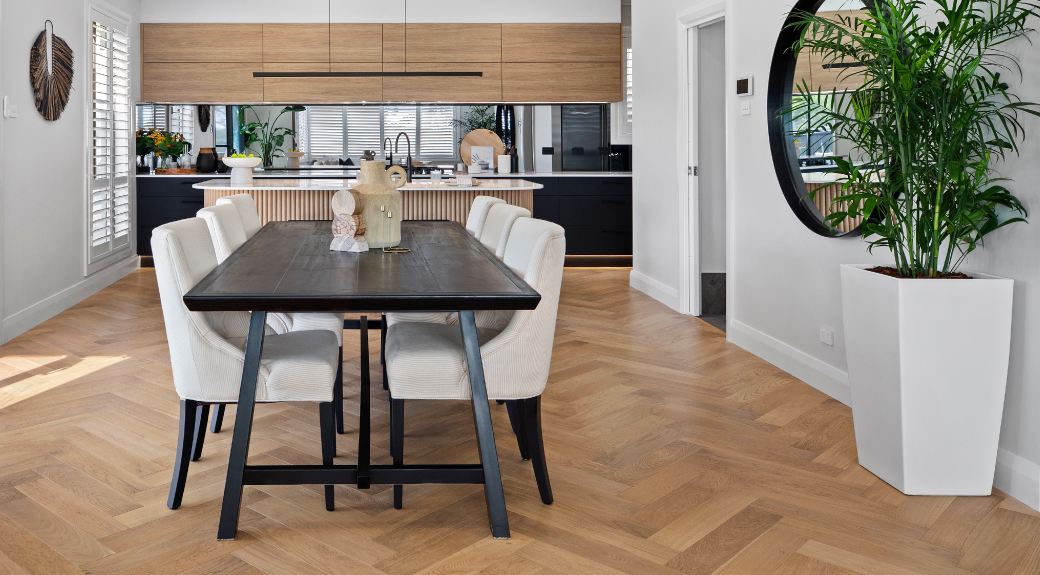
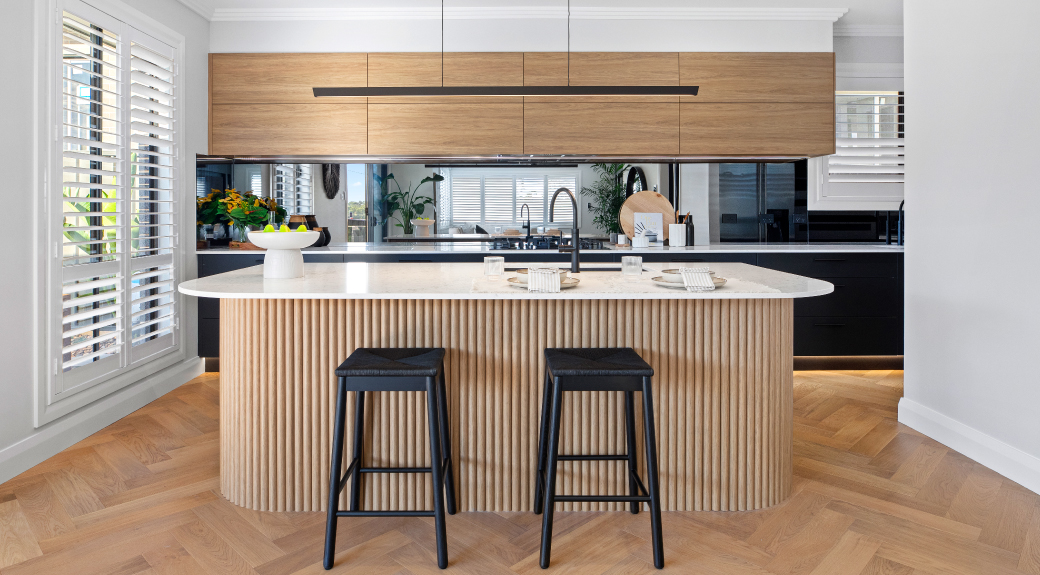
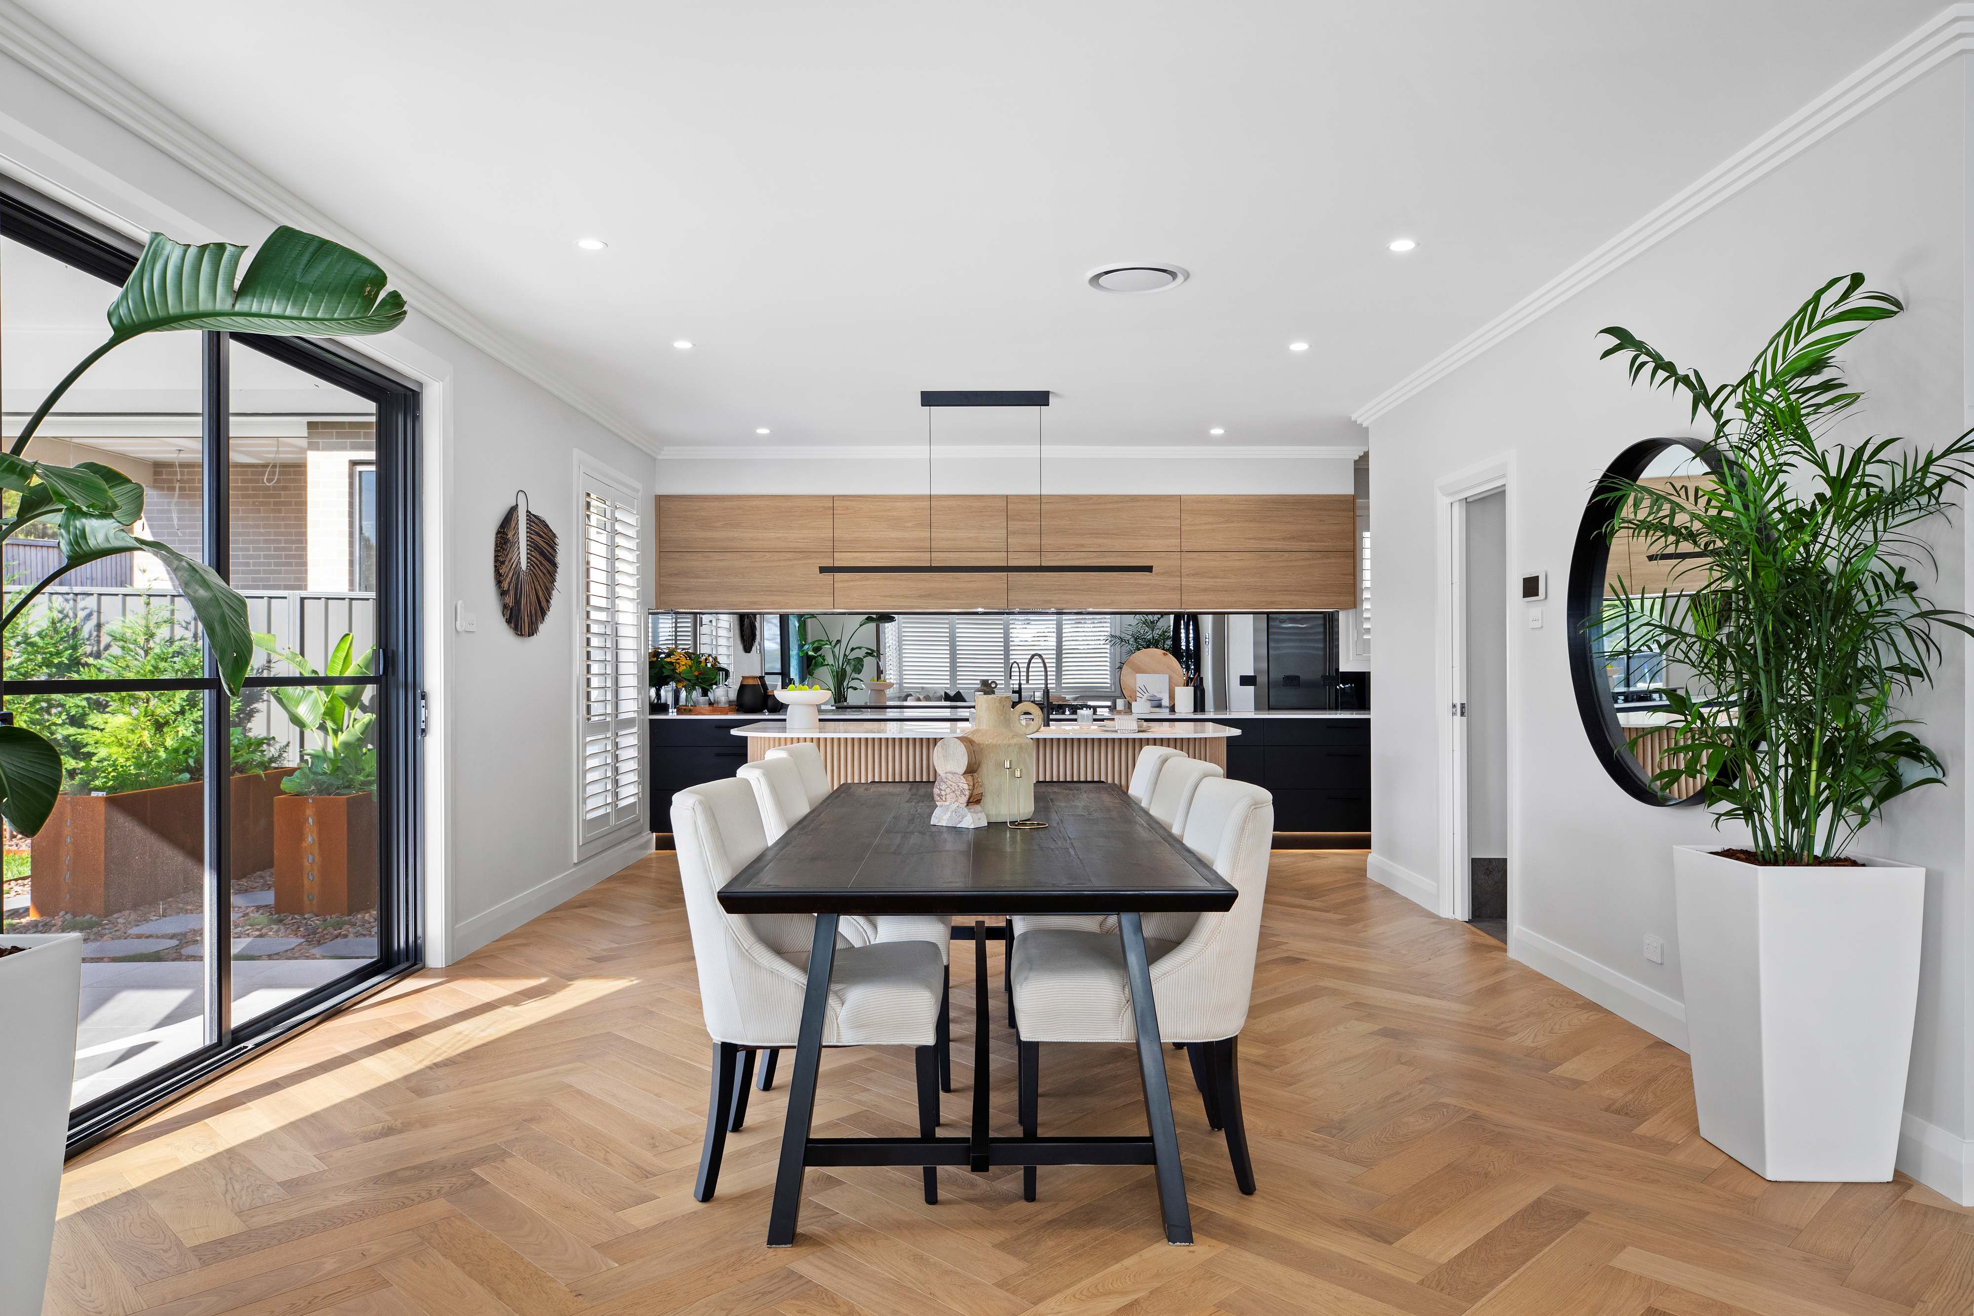
Stepping up to the open-plan living level, the combined living/dining/kitchen areas open onto a covered alfresco entertaining area. The kitchen features ample bench space with a generous scullery and laundry room cleverly located behind.
Upstairs is a retreat for the whole family with a large tv room with direct access to the street-facing balcony. Two of the four bedrooms are situated near by and come complete with built-in robes.
A half-flight of stairs takes you to the upper floor where the final two bedrooms are positioned. Both bedrooms come with generous walk-in wardrobes while the master suite offers an oasis of comfort with its own private ensuite.
1 floorplan option for Bexley
 4
2
2
Home designs overview for Bexley
Display Homes & 3D Tours for Bexley by Tullipan Homes


Bexley MK3 | Metro Façade
36 Turret Circuit, Warnervale NSW 2259
About Tullipan Homes
At Tullipan Homes, we specialise in custom-designed homes at affordable prices. Our focus is on creating beautiful, functional designs that deliver genuine wow factor.
We offer an extensive range of designs suitable for all types of sites -- level, sloping, narrow, acreage, and challenging blocks. As a family business with over 50 years’ experience, we have particular expertise in sloping and waterfront sites, delivering stunning split-level homes tailored to the land. We also provide a wide selection of designs ideal for level sites.