

Toledo by Tullipan Homes
 4
 3
 2


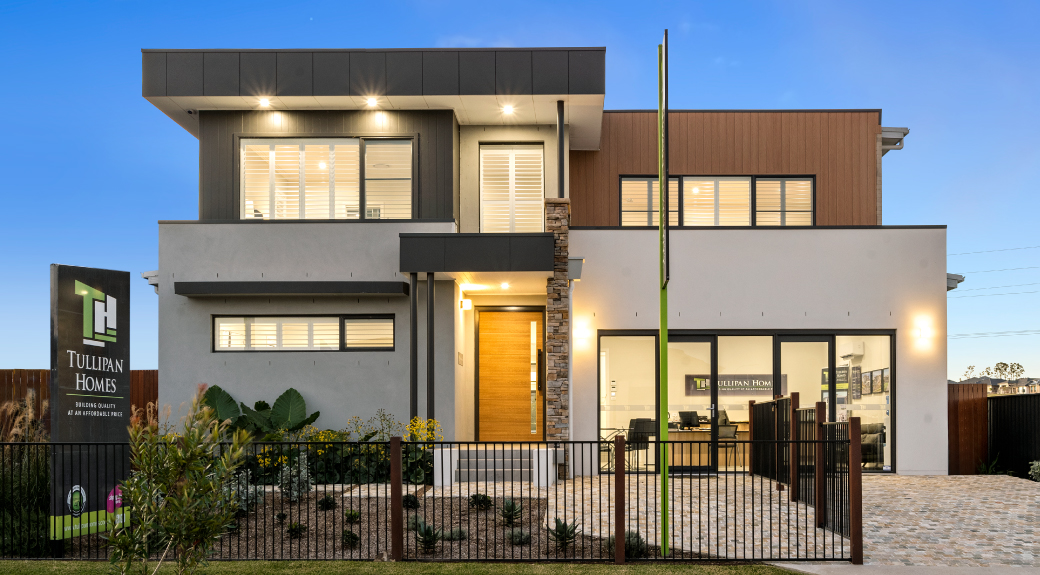
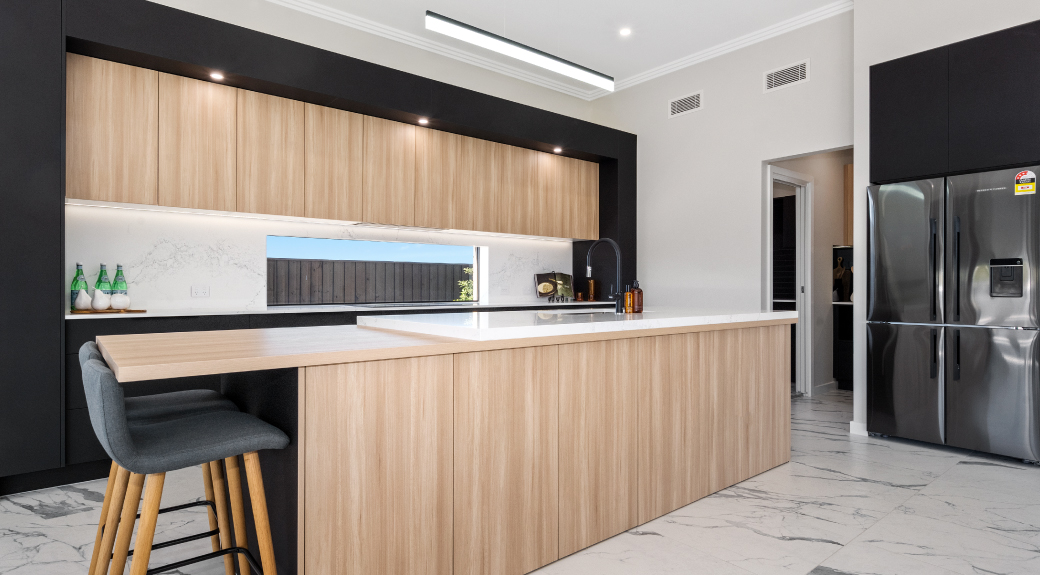
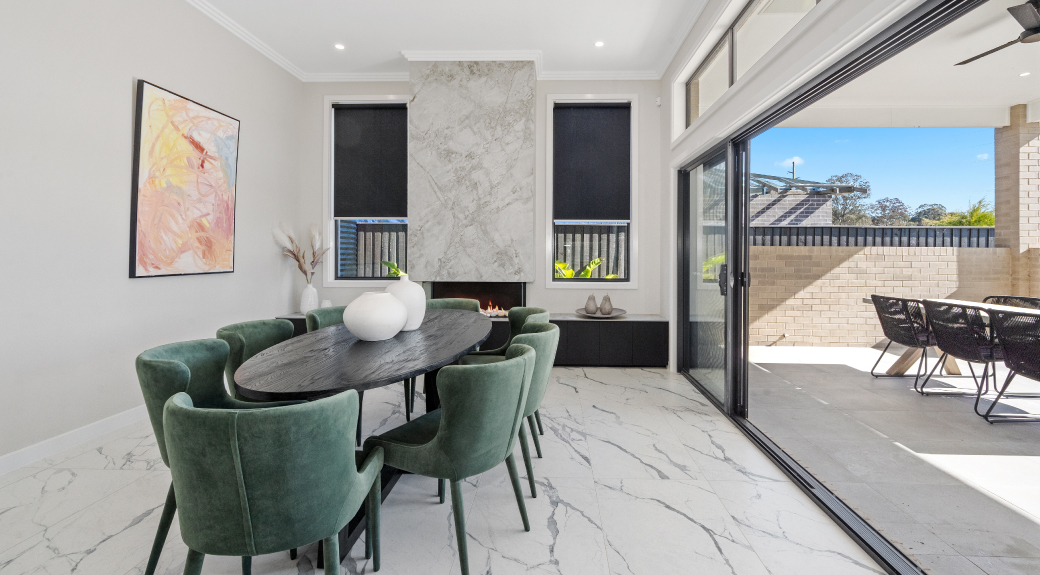
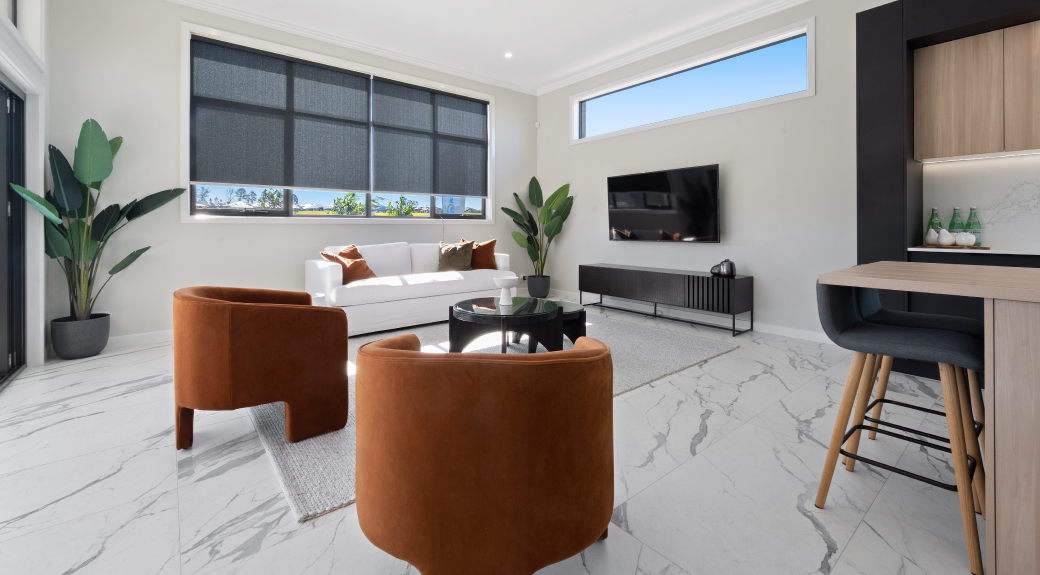
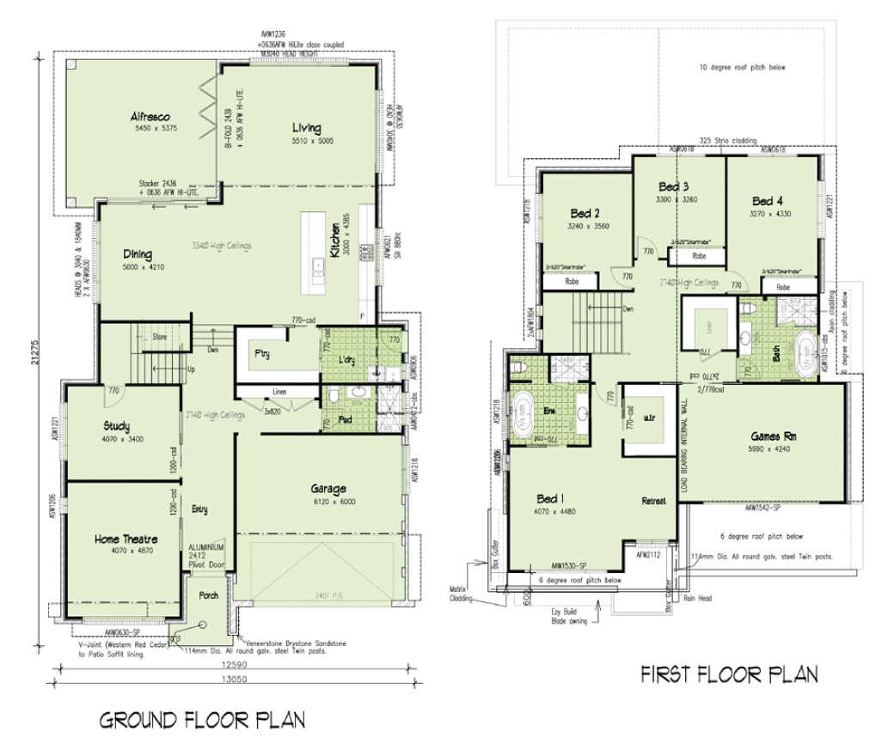
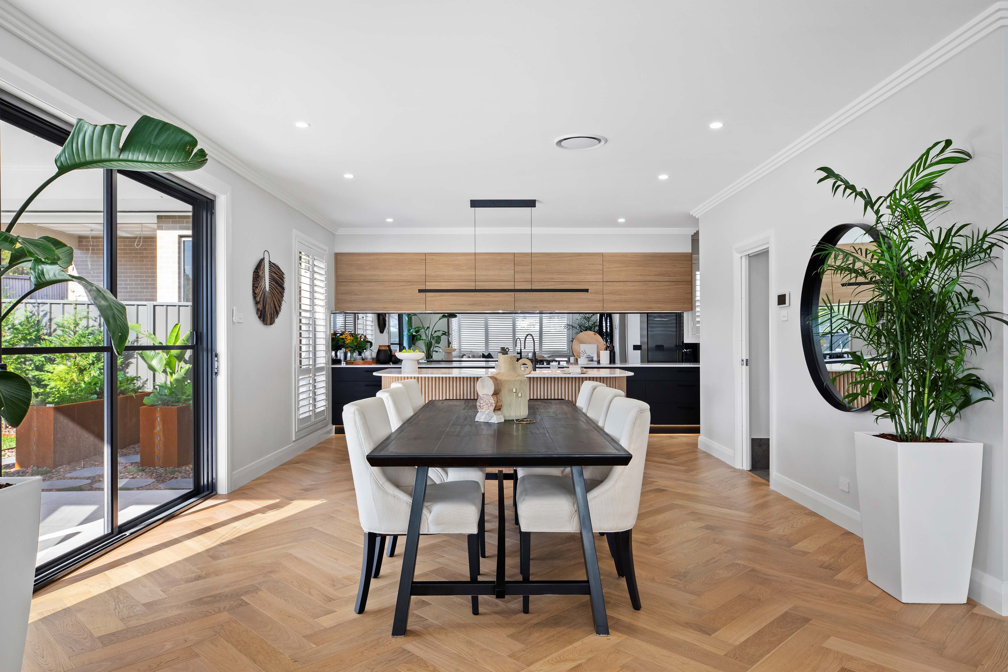
Introducing the Toledo MK2 home which exudes style and class with its architecturally enhanced facade that is a standard inclusion in this design. A clear example of intelligent and thoughtful design, this home has been created to meet your every need. On the lower-ground floor, find the sprawling open plan living spaces where the galley-style kitchen, that boasts a large walk-in pantry, seamlessly flows to the living and dining areas. The grandeur of this home is epitomised in the 3.3m high ceilings that soar over these spaces as a standard inclusion. Offering the luxury of outdoor dining and entertaining is an alfresco, accessible through bifold and sliding doors.
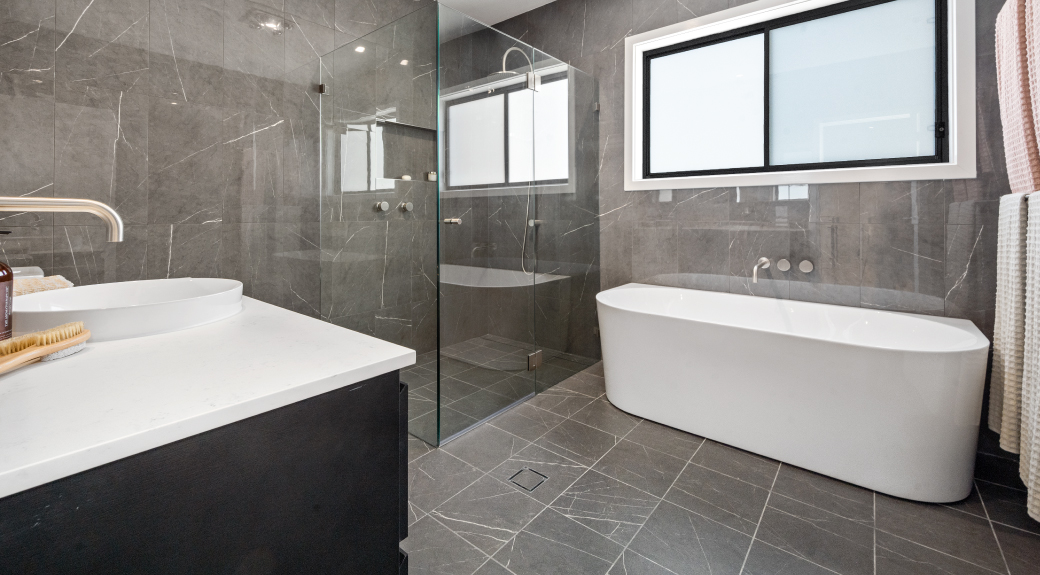
Upstairs offers a peaceful retreat for the whole family, showcasing four bedrooms, a spacious bathroom, walk-in linen cupboard and a large games room. The master suite is a true oasis. With its generous floor area, walk-in robe and ensuite complete with a freestanding bath as standard, this space is the definition of luxury living. Find where luxury meets functionality with the Toledo MK2 design.
1 floorplan option for Toledo
 4
3
2
Home designs overview for Toledo
Display Homes & 3D Tours for Toledo by Tullipan Homes


Toledo MKII
65 Kingham Circuit, Thornton NSW 2322
About Tullipan Homes
At Tullipan Homes, we specialise in custom-designed homes at affordable prices. Our focus is on creating beautiful, functional designs that deliver genuine wow factor.
We offer an extensive range of designs suitable for all types of sites -- level, sloping, narrow, acreage, and challenging blocks. As a family business with over 50 years’ experience, we have particular expertise in sloping and waterfront sites, delivering stunning split-level homes tailored to the land. We also provide a wide selection of designs ideal for level sites.