


Single Storey
Akari by Ultra Living Homes
QLD
 4
 2
 2
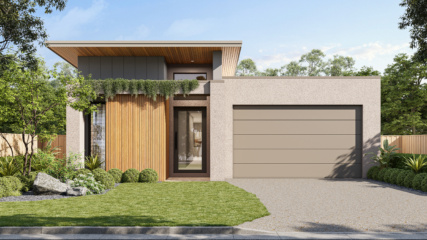
The Akari 26 by Ultra Living Homes is a Japandi-inspired sanctuary that blends minimalist design with natural warmth.
1 floorplan option for Akari

Request pricing
4
2
2
Floor area
244.44m²
House Width
11.1m
House Length
23.61m
Home designs overview for Akari
Beds
4
Baths
2
Car spaces
2
Floor area
244.44m²
Builder
Home Design
Display Homes & 3D Tours for Akari by Ultra Living Homes


Akari 26
Arabella Street, Lilywood
About Ultra Living Homes
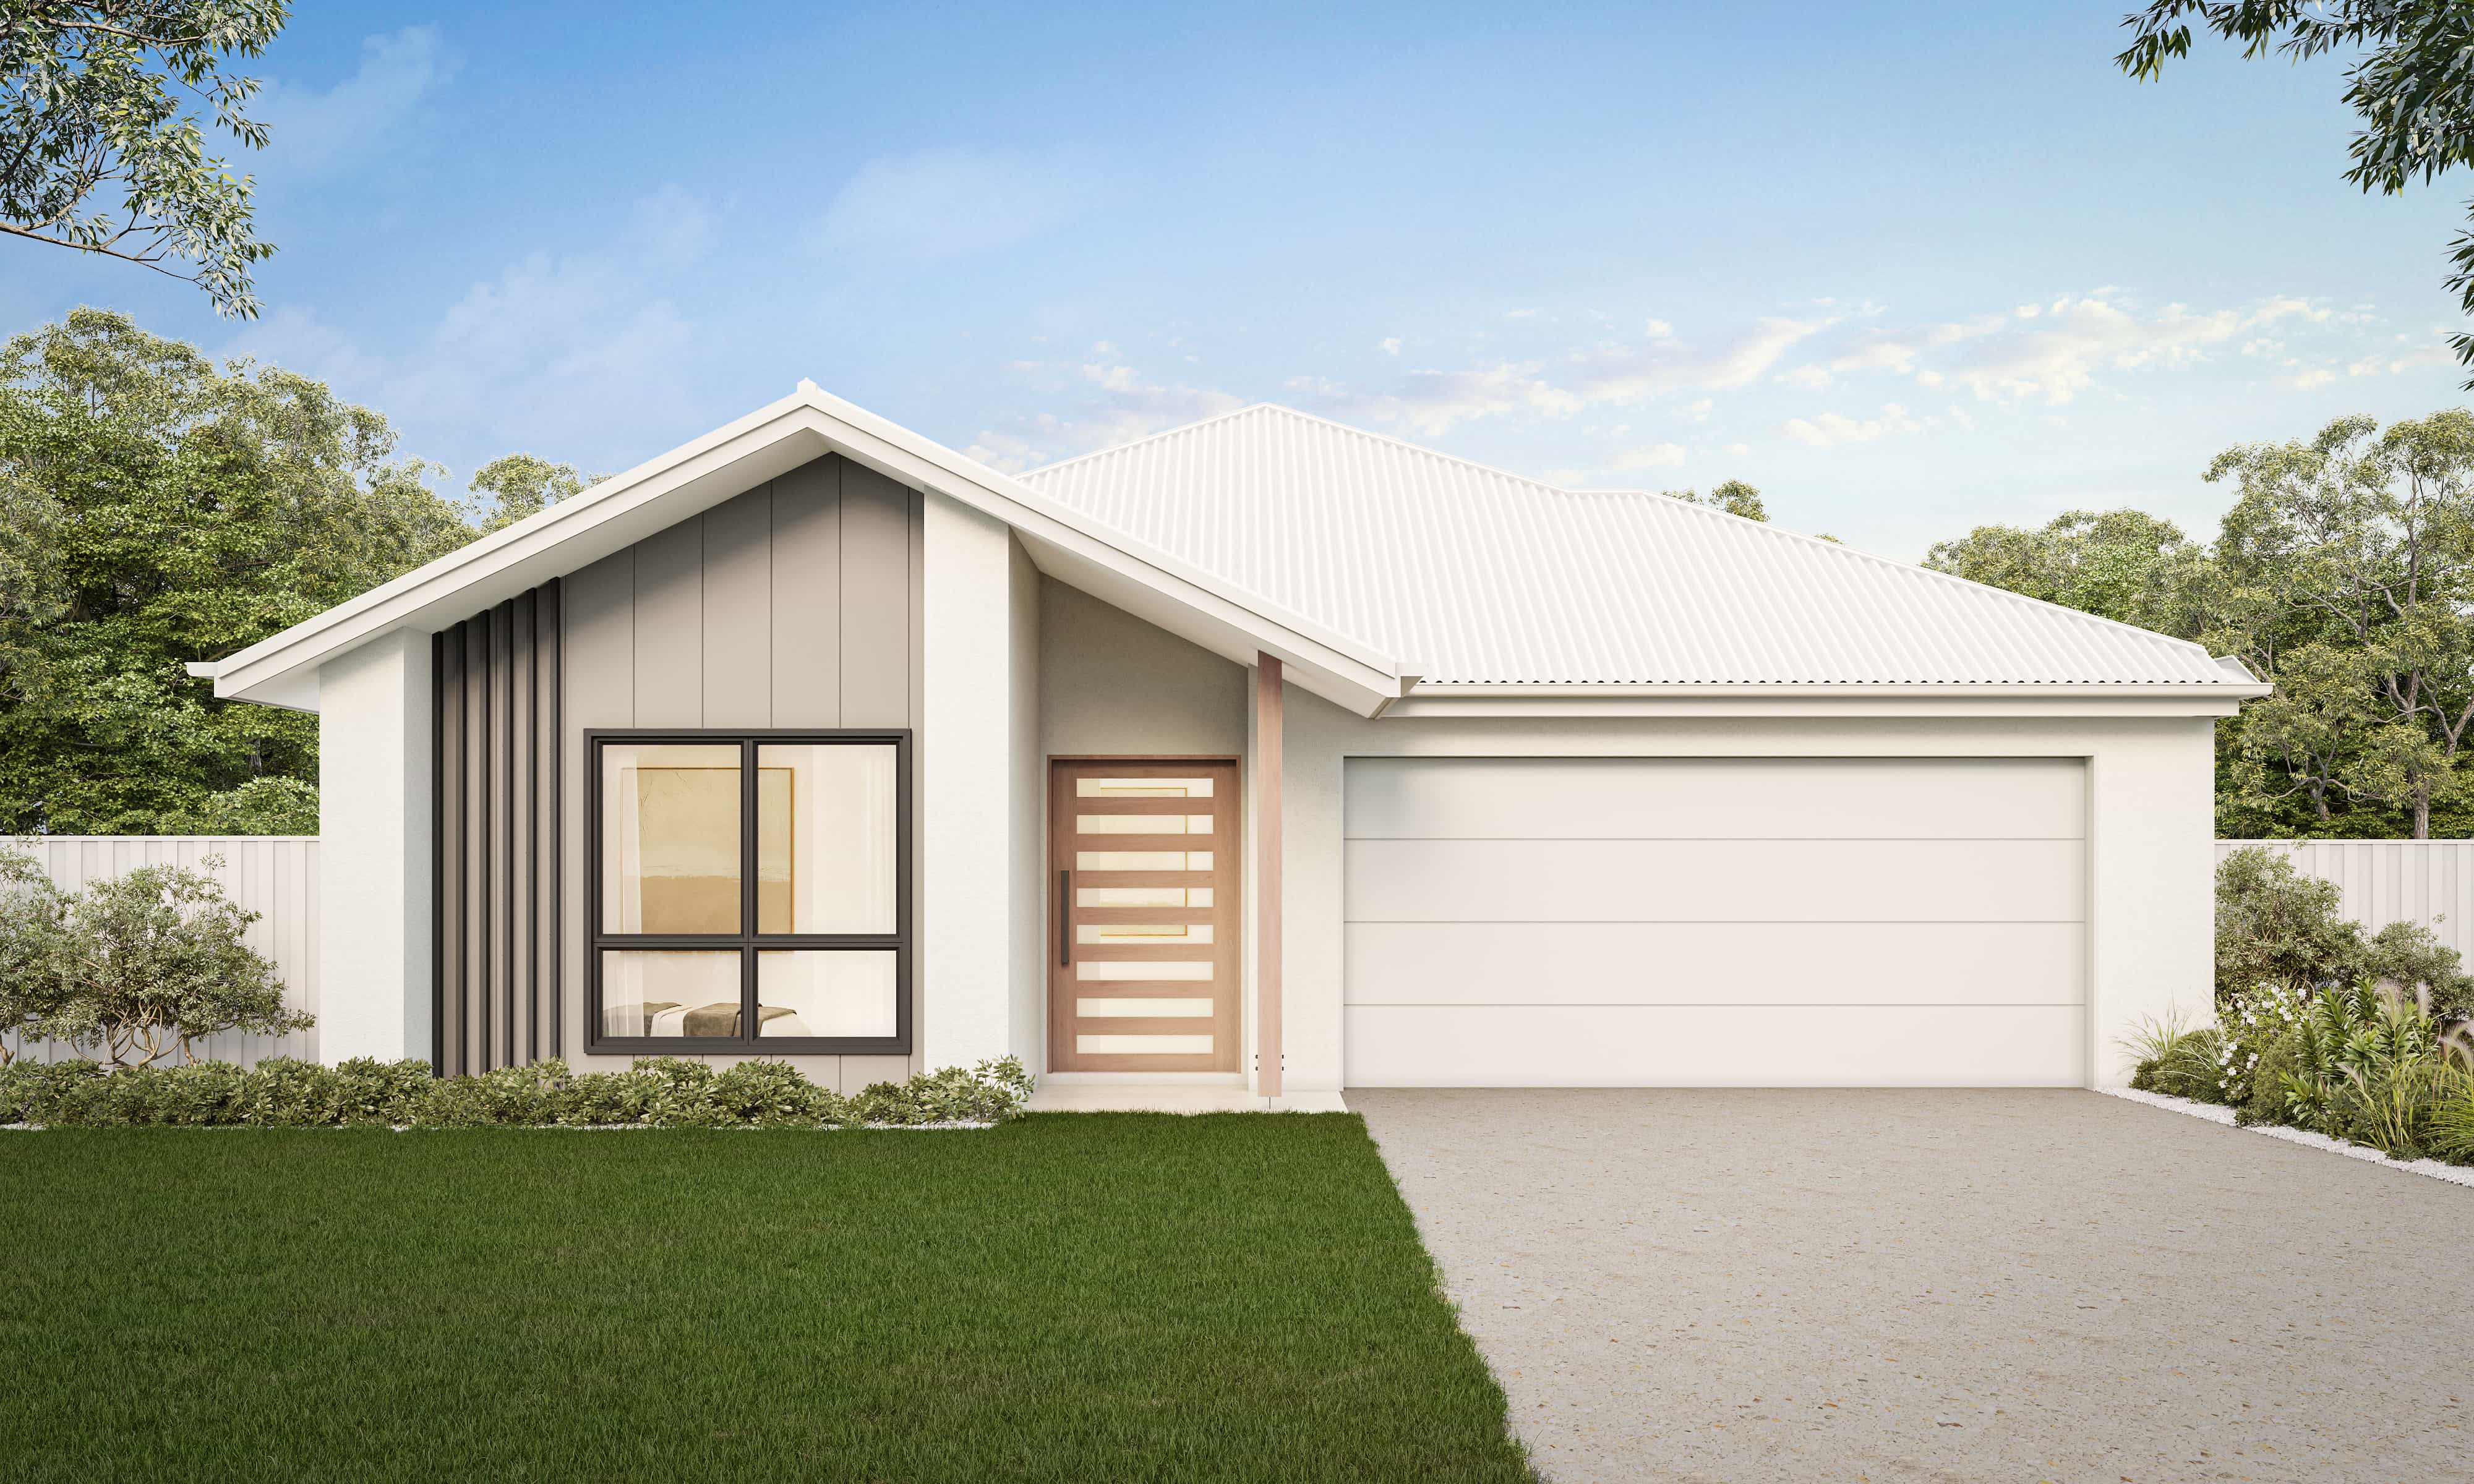
As an award-winning, family-owned and operated builder, we deliver premium homes backed by exceptional customer service. Whether you’re selecting from our thoughtfully designed plans, creating a custom home, or planning a knockdown rebuild, Ultra Living Homes ensures your vision is at the centre of every decision.