

Quinns by Wow Homes
 4
 2
 2
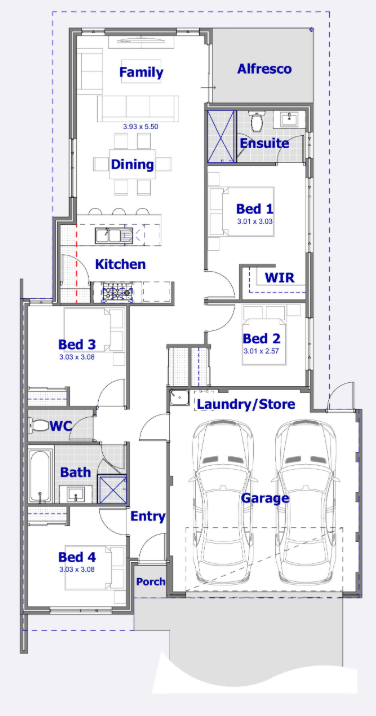
Welcome to The Quinns, our 4 bedroom floor plan that brings style and functionality to any narrow block. With an open-plan kitchen, dining, and family area, you’ll enjoy a spacious and airy environment that’s perfect for family gatherings and entertaining friends. The kitchen is centrally located with a generous island bench, allowing for easy meal preparation and additional seating. The family area flows seamlessly into the alfresco, allowing you to enjoy the outdoors to the fullest in Perth’s sunnier months.
With four well-proportioned bedrooms, The Quinns offers flexibility for a growing family or additional space for a home office or guest room. The master suite, positioned at the rear the home, includes it’s very own ensuite and walk-in-robe. To Maximise space and keep dirty clothes out of sight, The Quinns features a double garage with integrated storage and laundry space.
If you’re looking to maximise space and build a home you can grow with, The Quinns is the home design for you.
1 floorplan option for Quinns
 4
2
2
Home designs overview for Quinns
About Wow Homes


At WOW Homes, we love helping new home buyers get the keys sooner. Between us, we’ve got more than 50 years in the industry, and we’ve helped thousands of West Aussies buy their first home without the usual stress and confusion. We’re one of Perth’s leading home builders, and we’re here to make owning your own home feel achievable. Quality homes, built on time, with someone in your corner the whole way.