

$1,265,270
 4
 2
 2
Lot 1067 @ Cleveland NSW 2530


Design Your Way
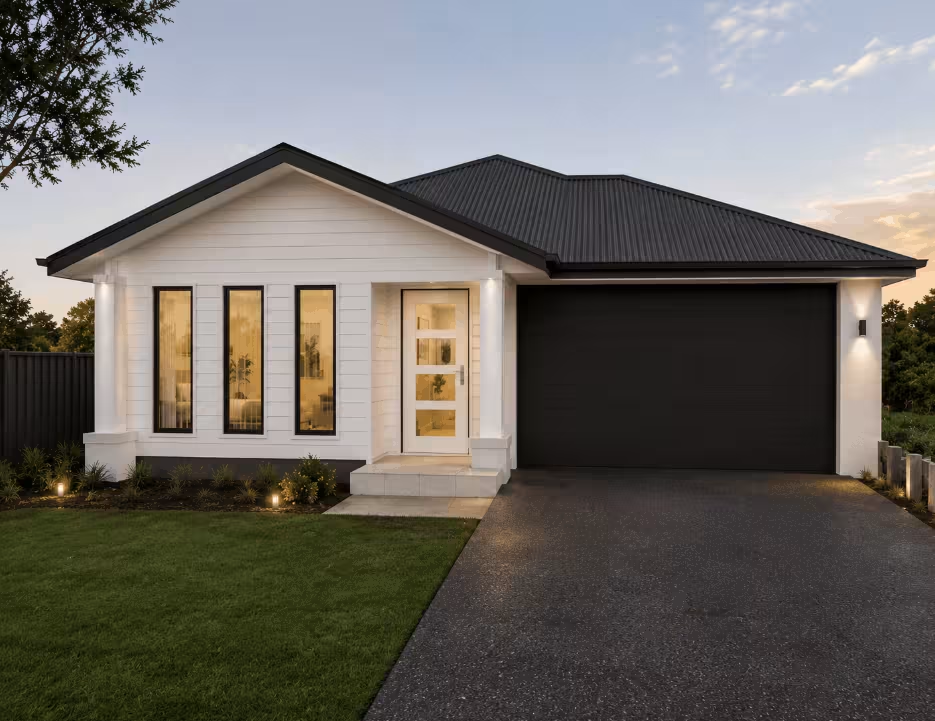
Designed for effortless family living, the Elsie 200 combines a smart, spacious floorplan with a premium level of inclusions — all set within the highly sought-after Heartwood Estate.
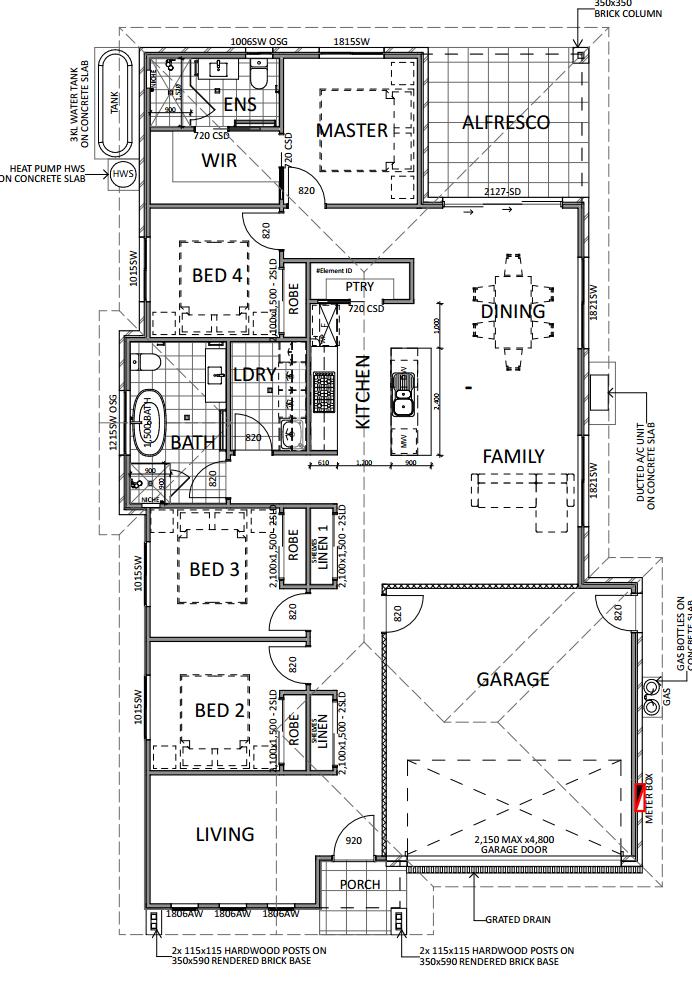
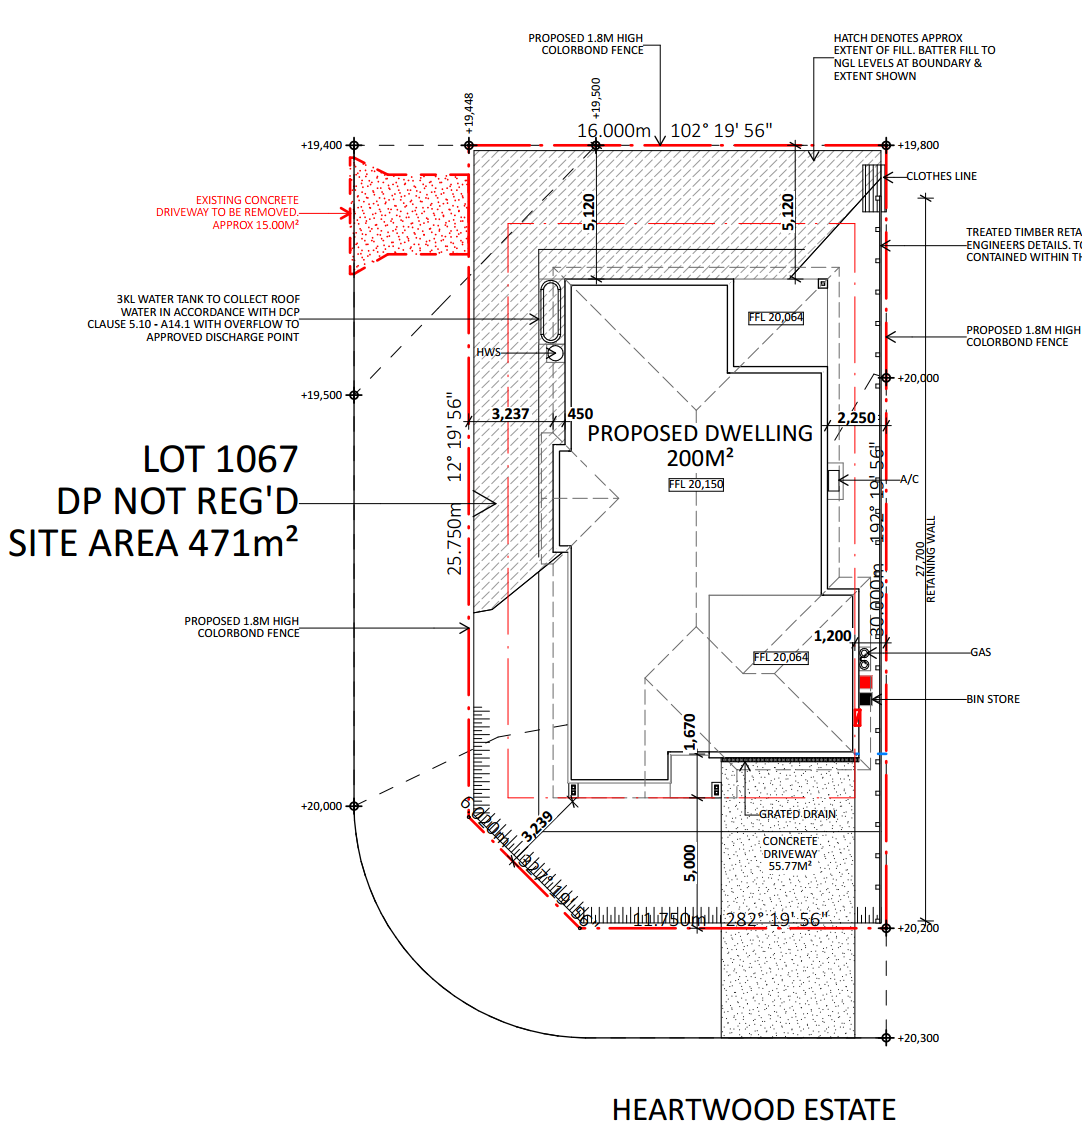
Offering 4 bedrooms, 2 bathrooms, a double garage and 2 generous living areas, this beautifully considered home provides plenty of room for the whole family. The master suite is privately positioned at the rear of the home with a walk-in robe and ensuite, while the remaining bedrooms are thoughtfully separated around the central family, dining and kitchen zone.
The open-plan heart of the home flows seamlessly to the alfresco, creating an ideal space for entertaining and everyday living, while the additional living room at the front provides a quiet retreat or second family space.
🏡 PREMIUM SANCTUARY INCLUSIONS
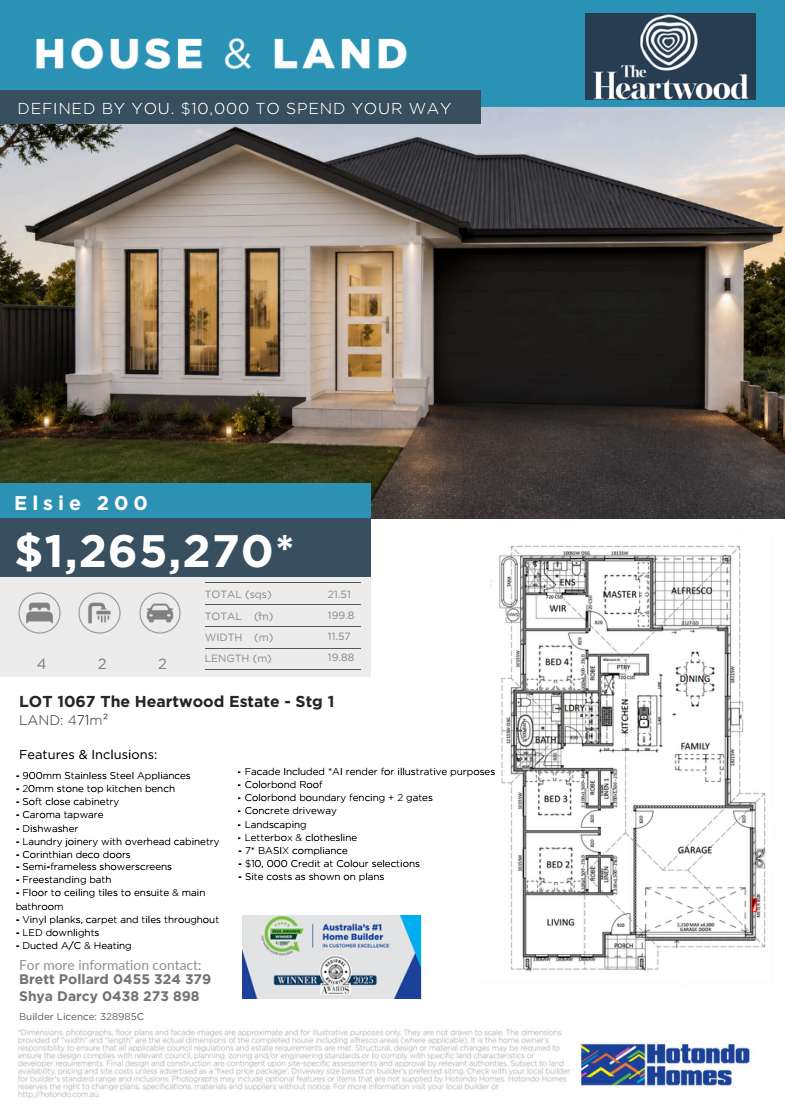
✔️ 900mm stainless steel kitchen appliances
✔️ 20mm stone kitchen benchtops
✔️ Soft-close cabinetry
✔️ 600mm dishwasher
✔️ Laundry joinery with overhead cabinetry
✔️ Corinthian DECO doors
✔️ Semi-frameless showerscreens
✔️ Freestanding bath
✔️ Floor-to-ceiling tiles to main bathroom & ensuite
✔️ Wall-hung vanities
✔️ LED downlights throughout
✔️ Ducted reverse-cycle air conditioning
✔️ Vinyl planks, carpet & tiles throughout
✔️ Tiled alfresco & porch
✔️ Colorbond roof
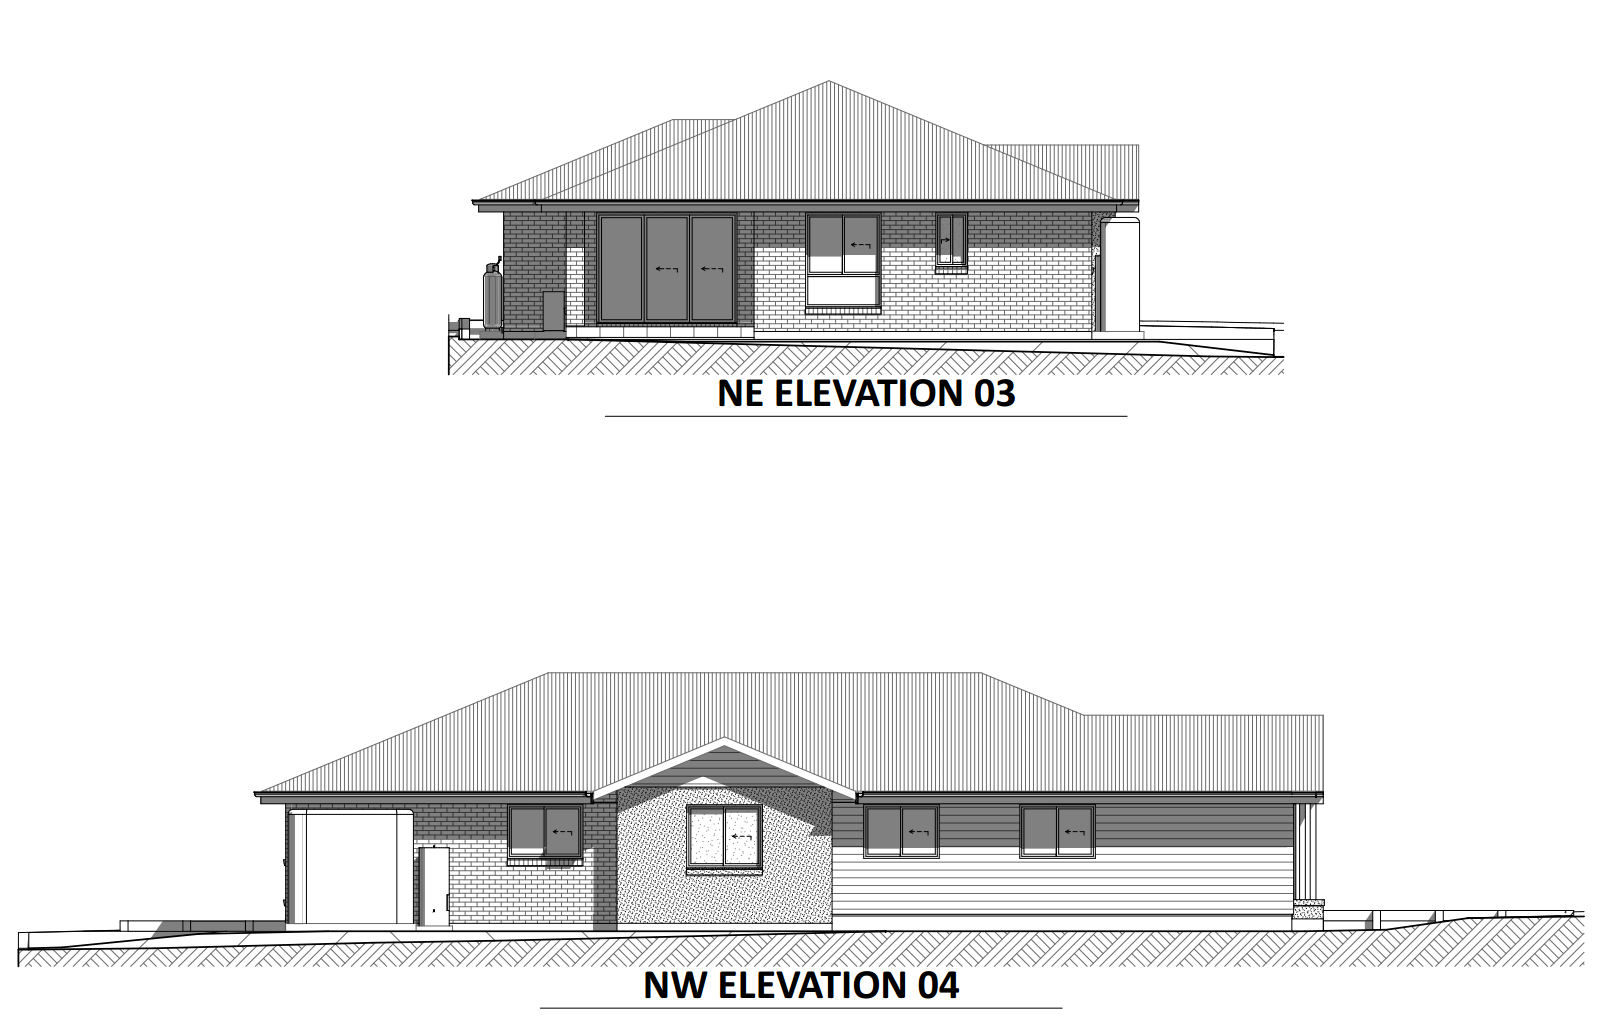
✔️ Aden Facade
✔️ Concrete driveway
✔️ Landscaping
✔️ Letterbox & clothesline
✔️ Colorbond boundary fencing + 2 gates
✔️ 7-star BASIX allowance
✔️ Site costs as shown on plans
✔️ $10,000 credit to spend your way
With the hard work already taken care of, this package offers an exciting opportunity to secure a quality new home with a comprehensive inclusions package, landscaping, fencing and more — leaving you with the freedom to personalise the finishing touches that make it yours.
The Elsie 200 | 199.8m² | 4 Bed | 2 Bath | 2 Car | 471m² Land
$1,265,270*
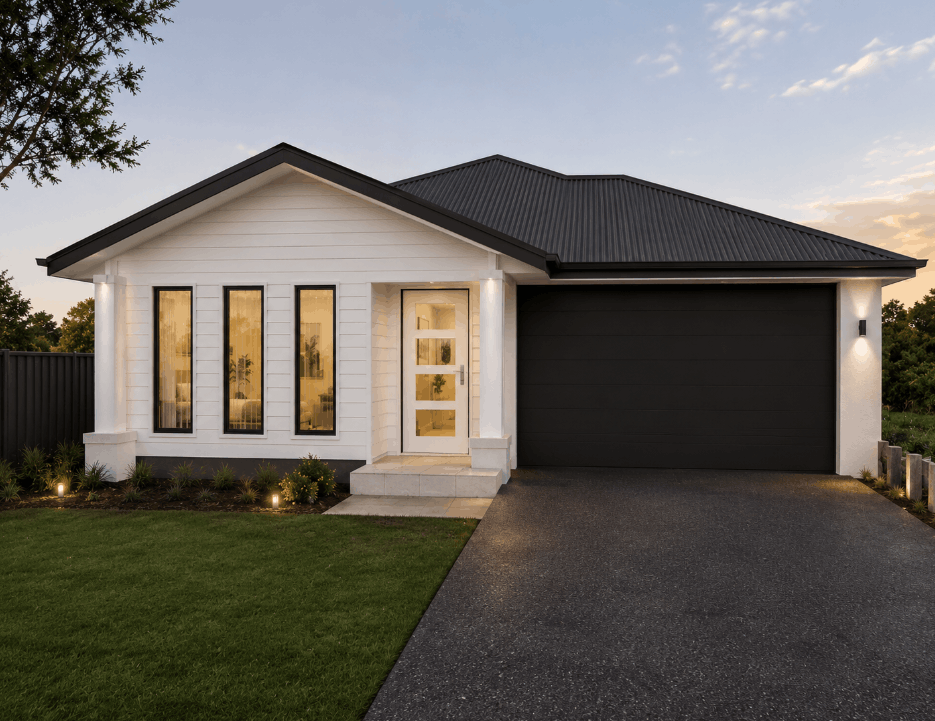
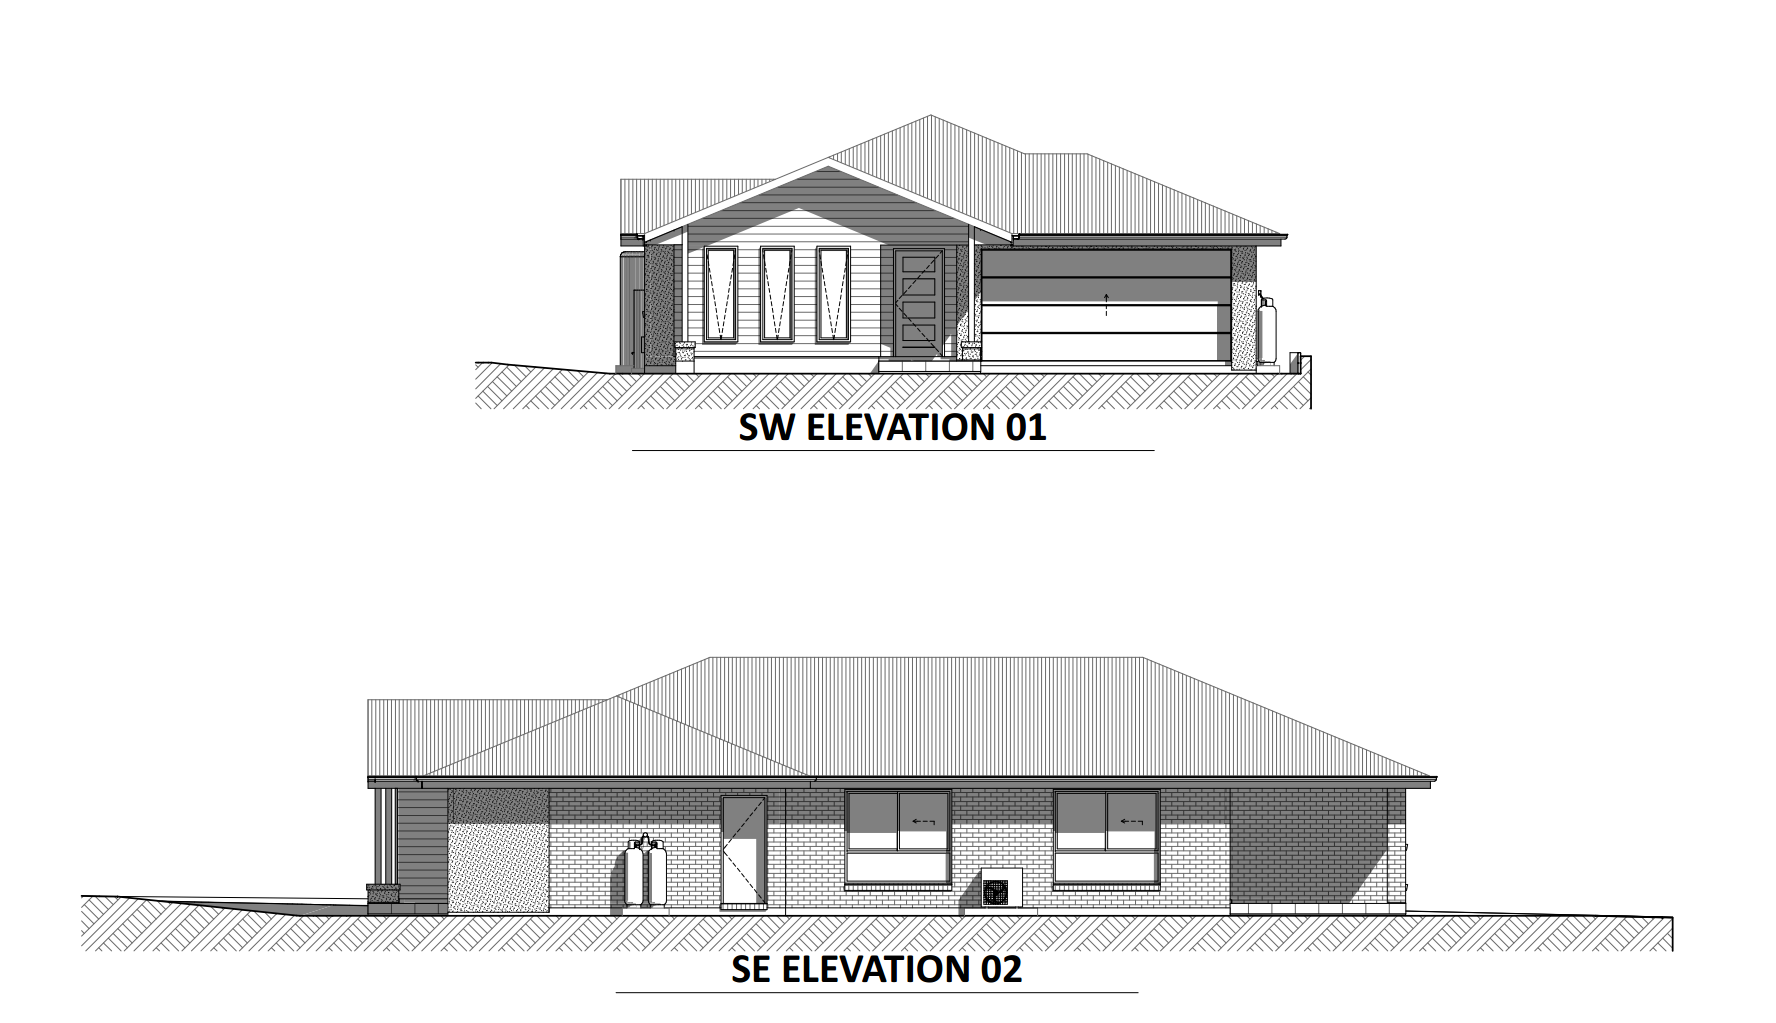
Facade and render shown for illustrative purposes. Package subject to final plans, specifications and site requirements.
*Copyright Hotondo Pty Ltd all rights reserved. Dimensions, photos and floor plans are for illustrative purposes and may include optional features. Additional facade options are available, as this home is not yet constructed. All packages are subject to engineering plans and developer's approval and therefore may need to be altered to comply with estate covenants. Should additional costs be required to meet developer approval they will be added to the price, as unavailable at time of advertising. Hotondo reserves the right to expire a promotion, change plans, specifications, materials and suppliers without notice. For further information on this home design visit www.hotondo.com.au
^ Subtract State Government FHO Grant for eligible first home buyers.
Builder Licence: 378542C
Property overview
- Beds
- 4
- Baths
- 2
- Car spaces
- 2
- Floor area
- 200m²
- Land area
- 471m²
- Builder
- Hotondo Homes South Coast
- Home Design
- Elsie 200
- Est. Land Registration
- 2027-12
Local information in Cleveland NSW 2530
87 House and Land Packages from Hotondo Homes South Coast


2 available display homes from Hotondo Homes South Coast


Hotondo Homes South Coast Video
About Hotondo Homes South Coast

Building zones: NSW
Hotondo Homes Southcoast is a trusted residential builder servicing Nowra, Shellharbour,
Ulladulla, the Shoalhaven and surrounding South Coast regions. With more than 20 years of
industry experience, the business has built a reputation for delivering high-quality homes
through exceptional craftsmanship, professionalism and personalised customer service.
Specialising in single and double-storey homes, custom designs and complex sites,
including sloping blocks, coastal locations and acreage properties, Hotondo Homes
Southcoast combines innovative design with practical building expertise. Every project is
carefully managed to ensure quality, functionality and long-term value.
A client-focused approach is central to the company's success. From the initial consultation
through to handover, the experienced team is committed to clear communication,
transparency and attention to detail, ensuring every home reflects the unique lifestyle and
vision of its owners.
As a locally owned and operated business, Hotondo Homes Southcoast is proud to
contribute to the growth of the Shoalhaven community while maintaining strong relationships
with local suppliers and trades.
The company has been recognised with numerous Master Builders Association and Hotondo network awards for construction excellence and customer service.
Driven by quality, integrity and innovation, Hotondo Homes Southcoast continues to deliver homes that exceed expectations and set the benchmark for residential building across the
South Coast.
FAQs about Cleveland NSW 2530
Cleveland NSW 2530 falls under Wollongong City Council.
Cleveland NSW 2530 is near the following:
- 14 km south-west to Wollongong CBD
- 80 km south-west to Sydney CBD
33% of new home buyers in Cleveland NSW 2530 are looking for 400m² - 499m² land size.
38% of new home buyers in Cleveland NSW 2530 are looking for 4 bed | 2 bath | 2 car floor-plans.
Vacancy Rate in Cleveland NSW 2530
View full vacancy rate history in Cleveland NSW 2530 via SQM Research





