


$589,900
 4
 2
 2
Lot 1911 @ Deanside VIC 3336


Black Friday is here, with up to $25,000* in savings on your new home!
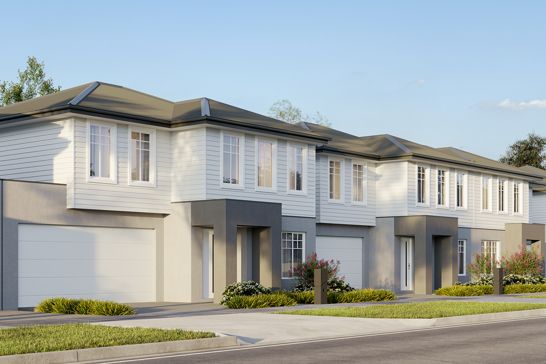
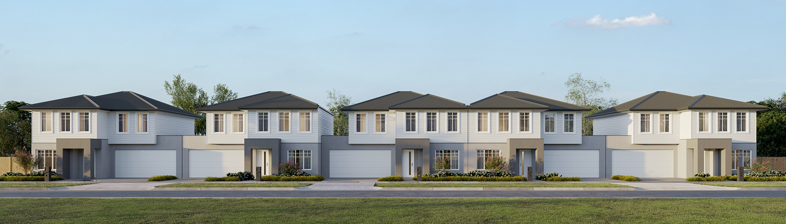
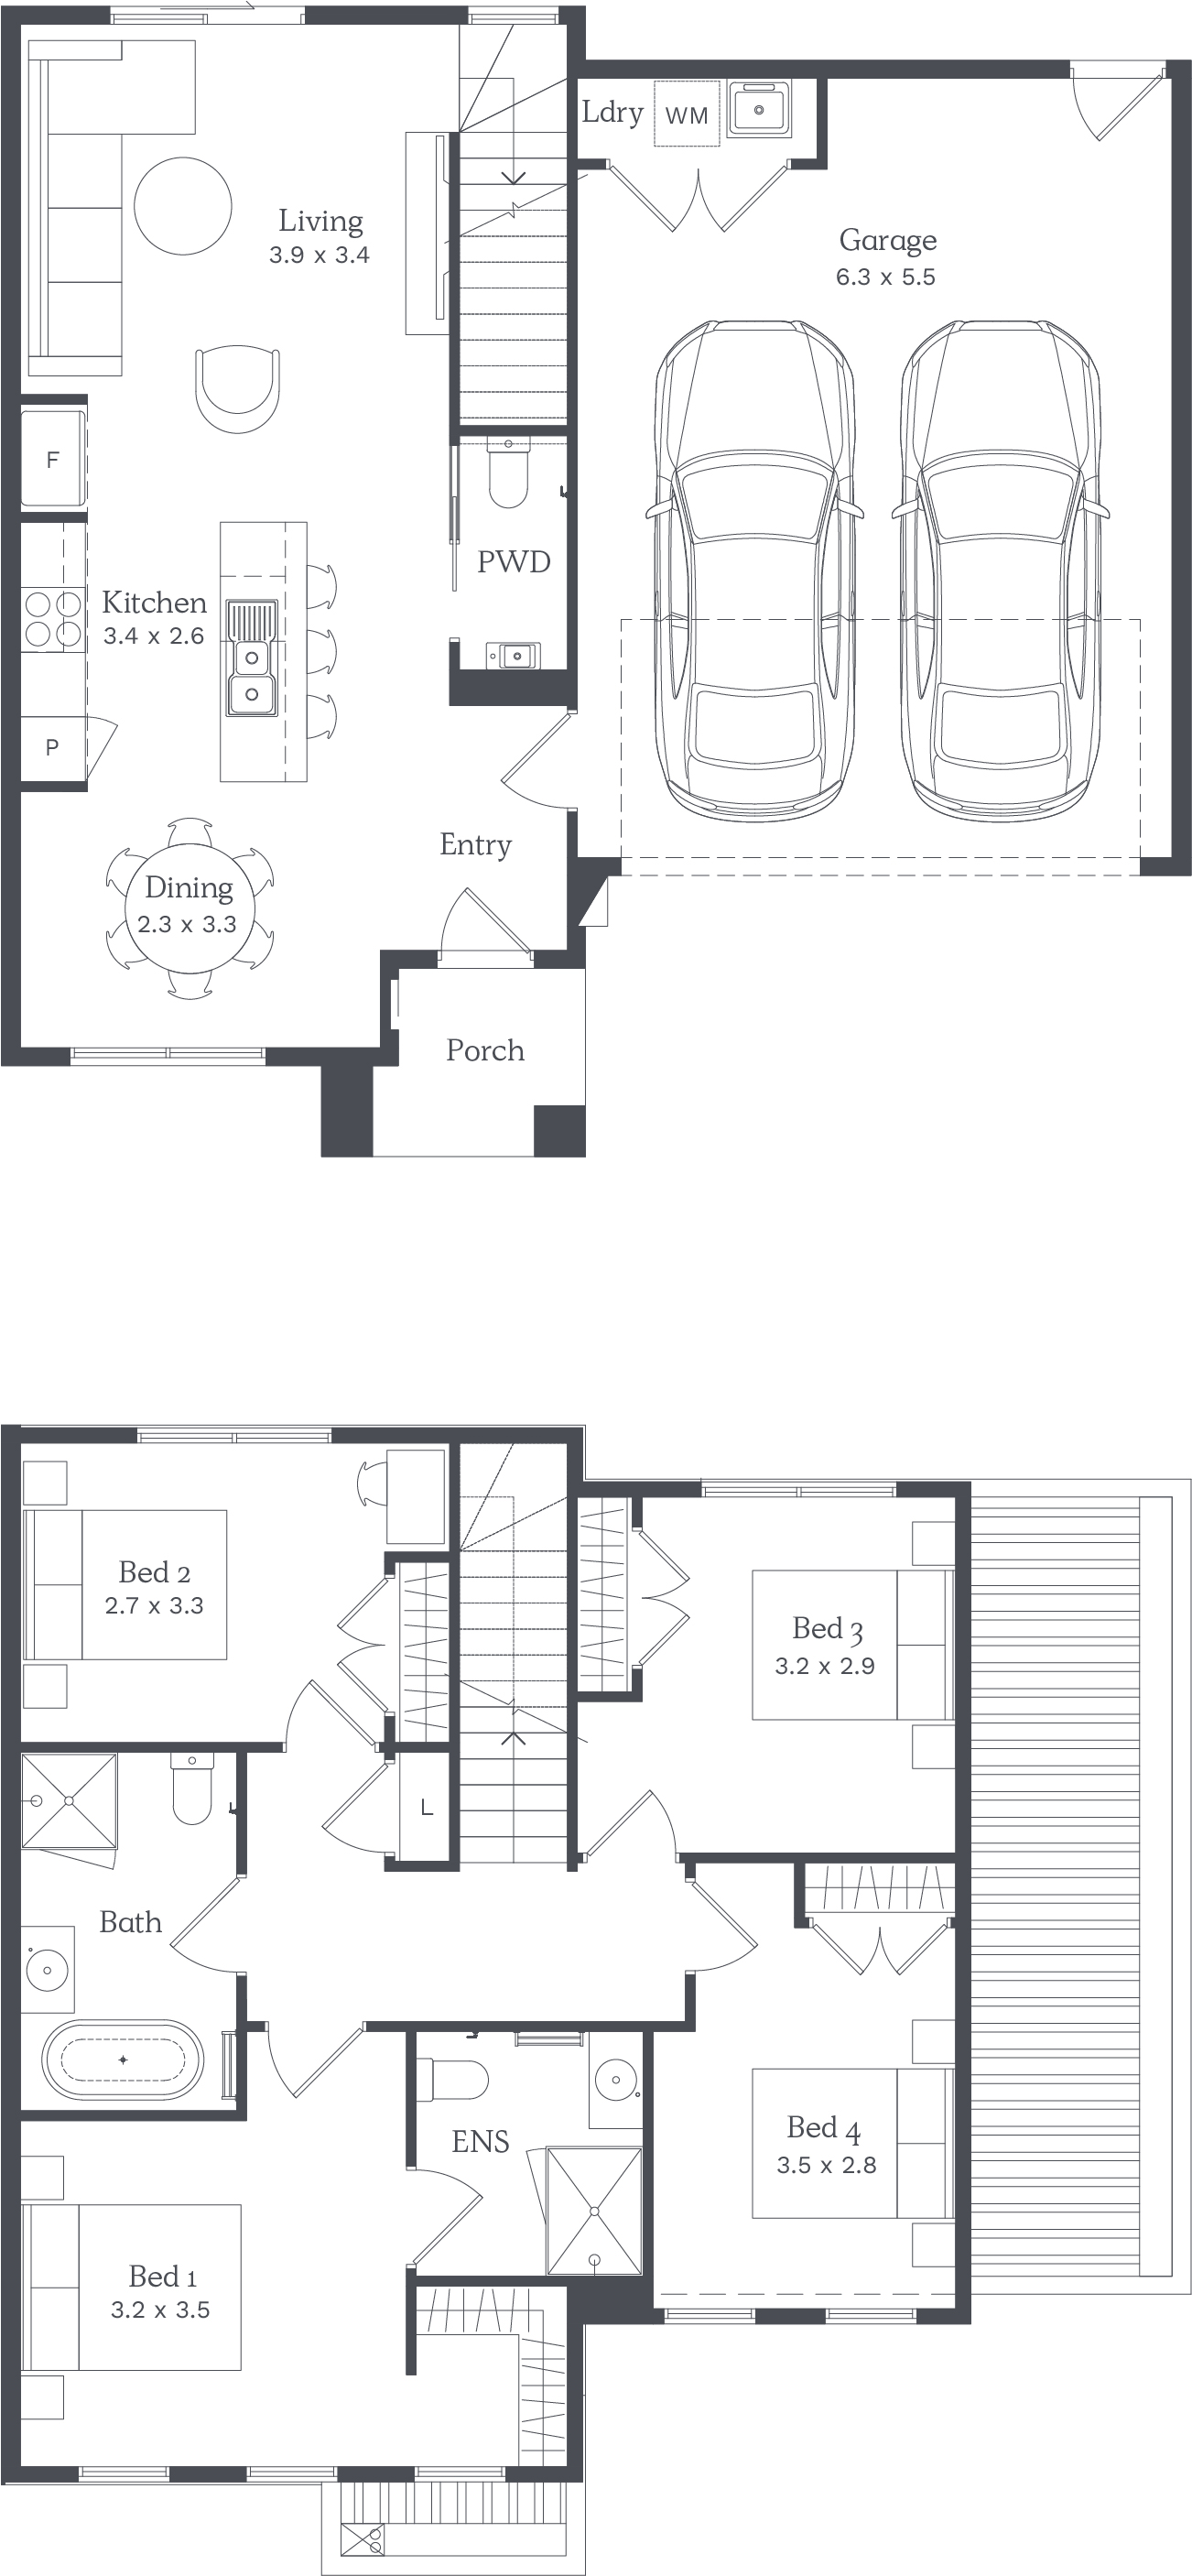
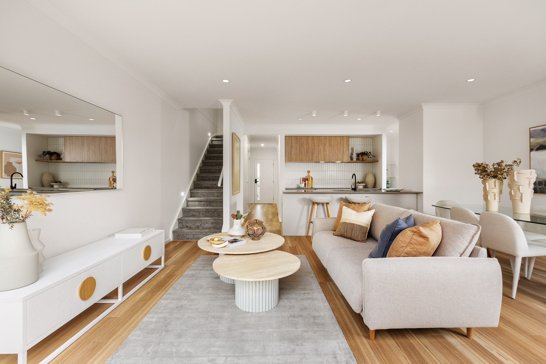
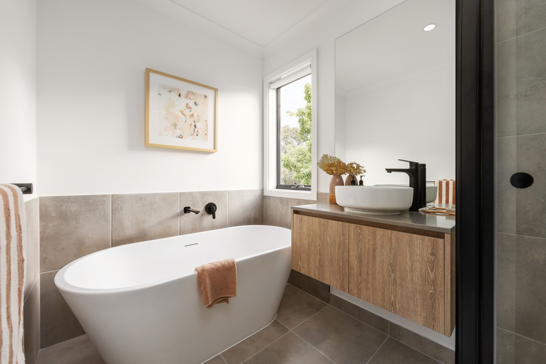
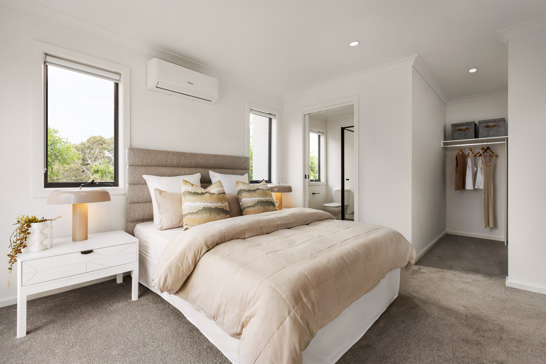
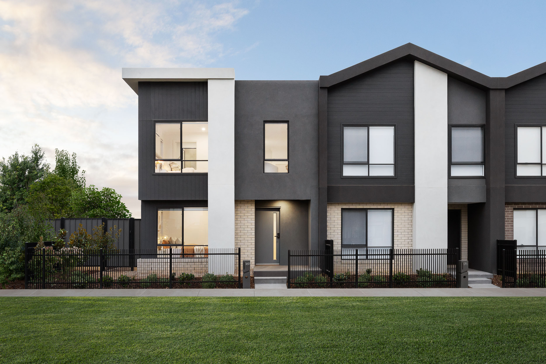
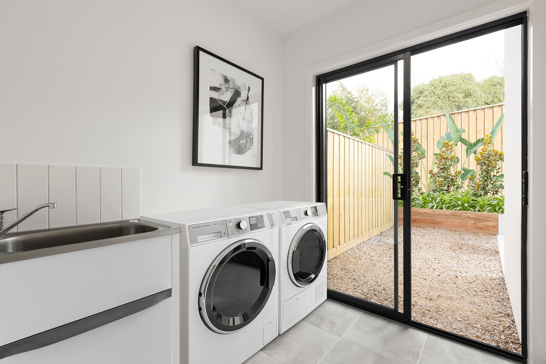
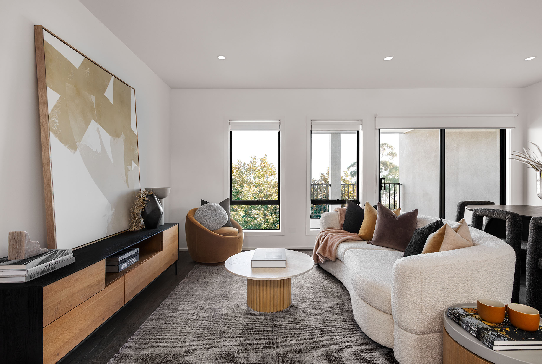
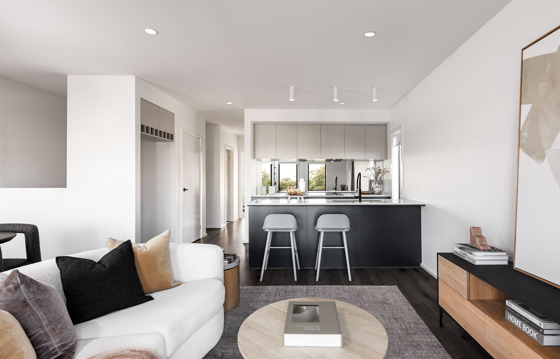
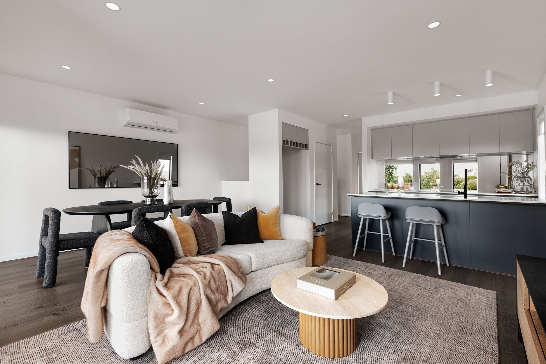
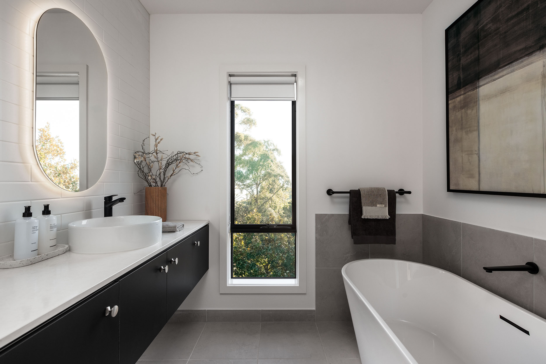
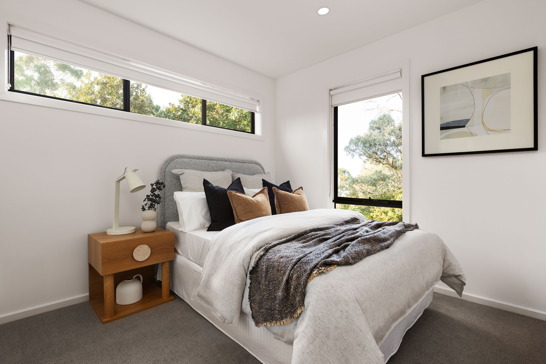
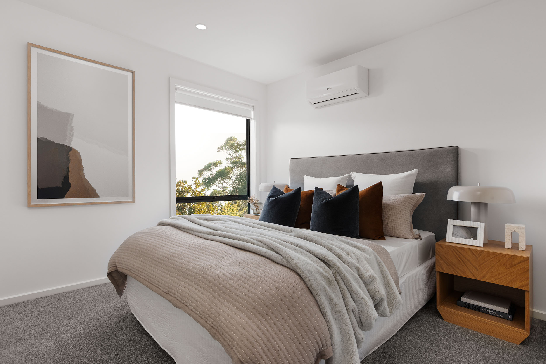
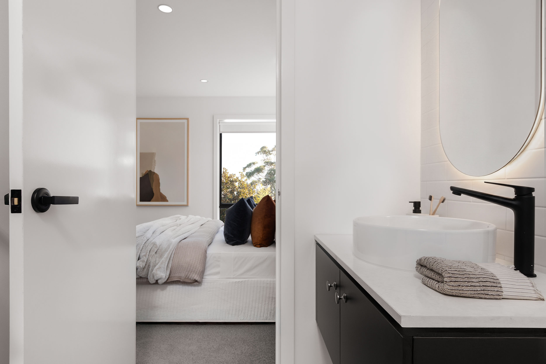
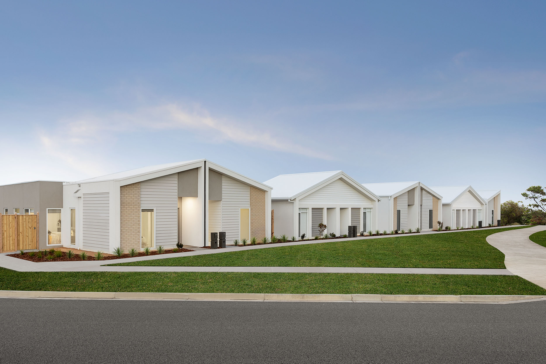
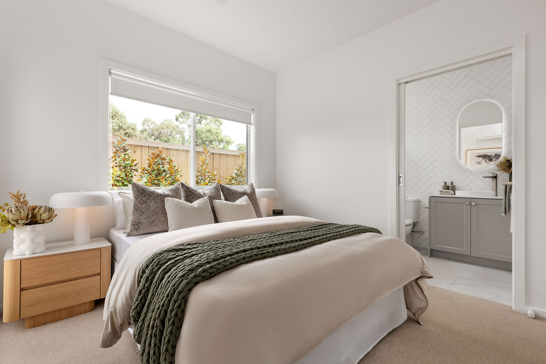
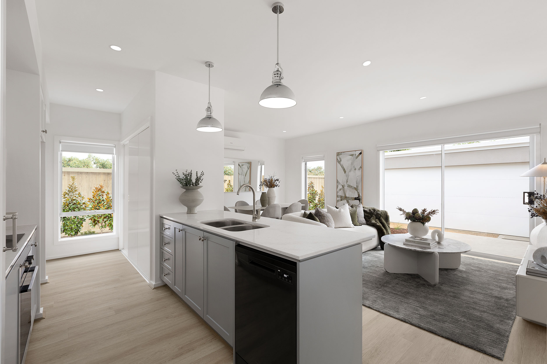
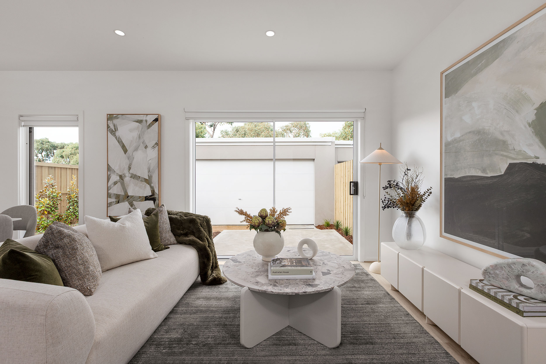
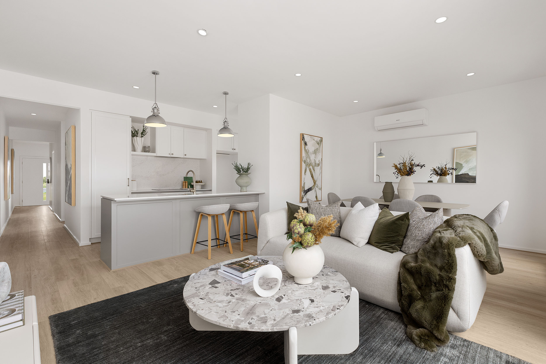
Upstairs, four well-proportioned bedrooms provide comfortable accommodation, including a private master suite with walk-in robe and ensuite, while a central bathroom and additional living/study area add flexibility for growing families. A double garage, ample storage and a welcoming front porch complete a design that balances everyday functionality with contemporary comfort.
🛏️ 4 Bedrooms
🛁 2 Bathrooms
🚗 2 Car Garage
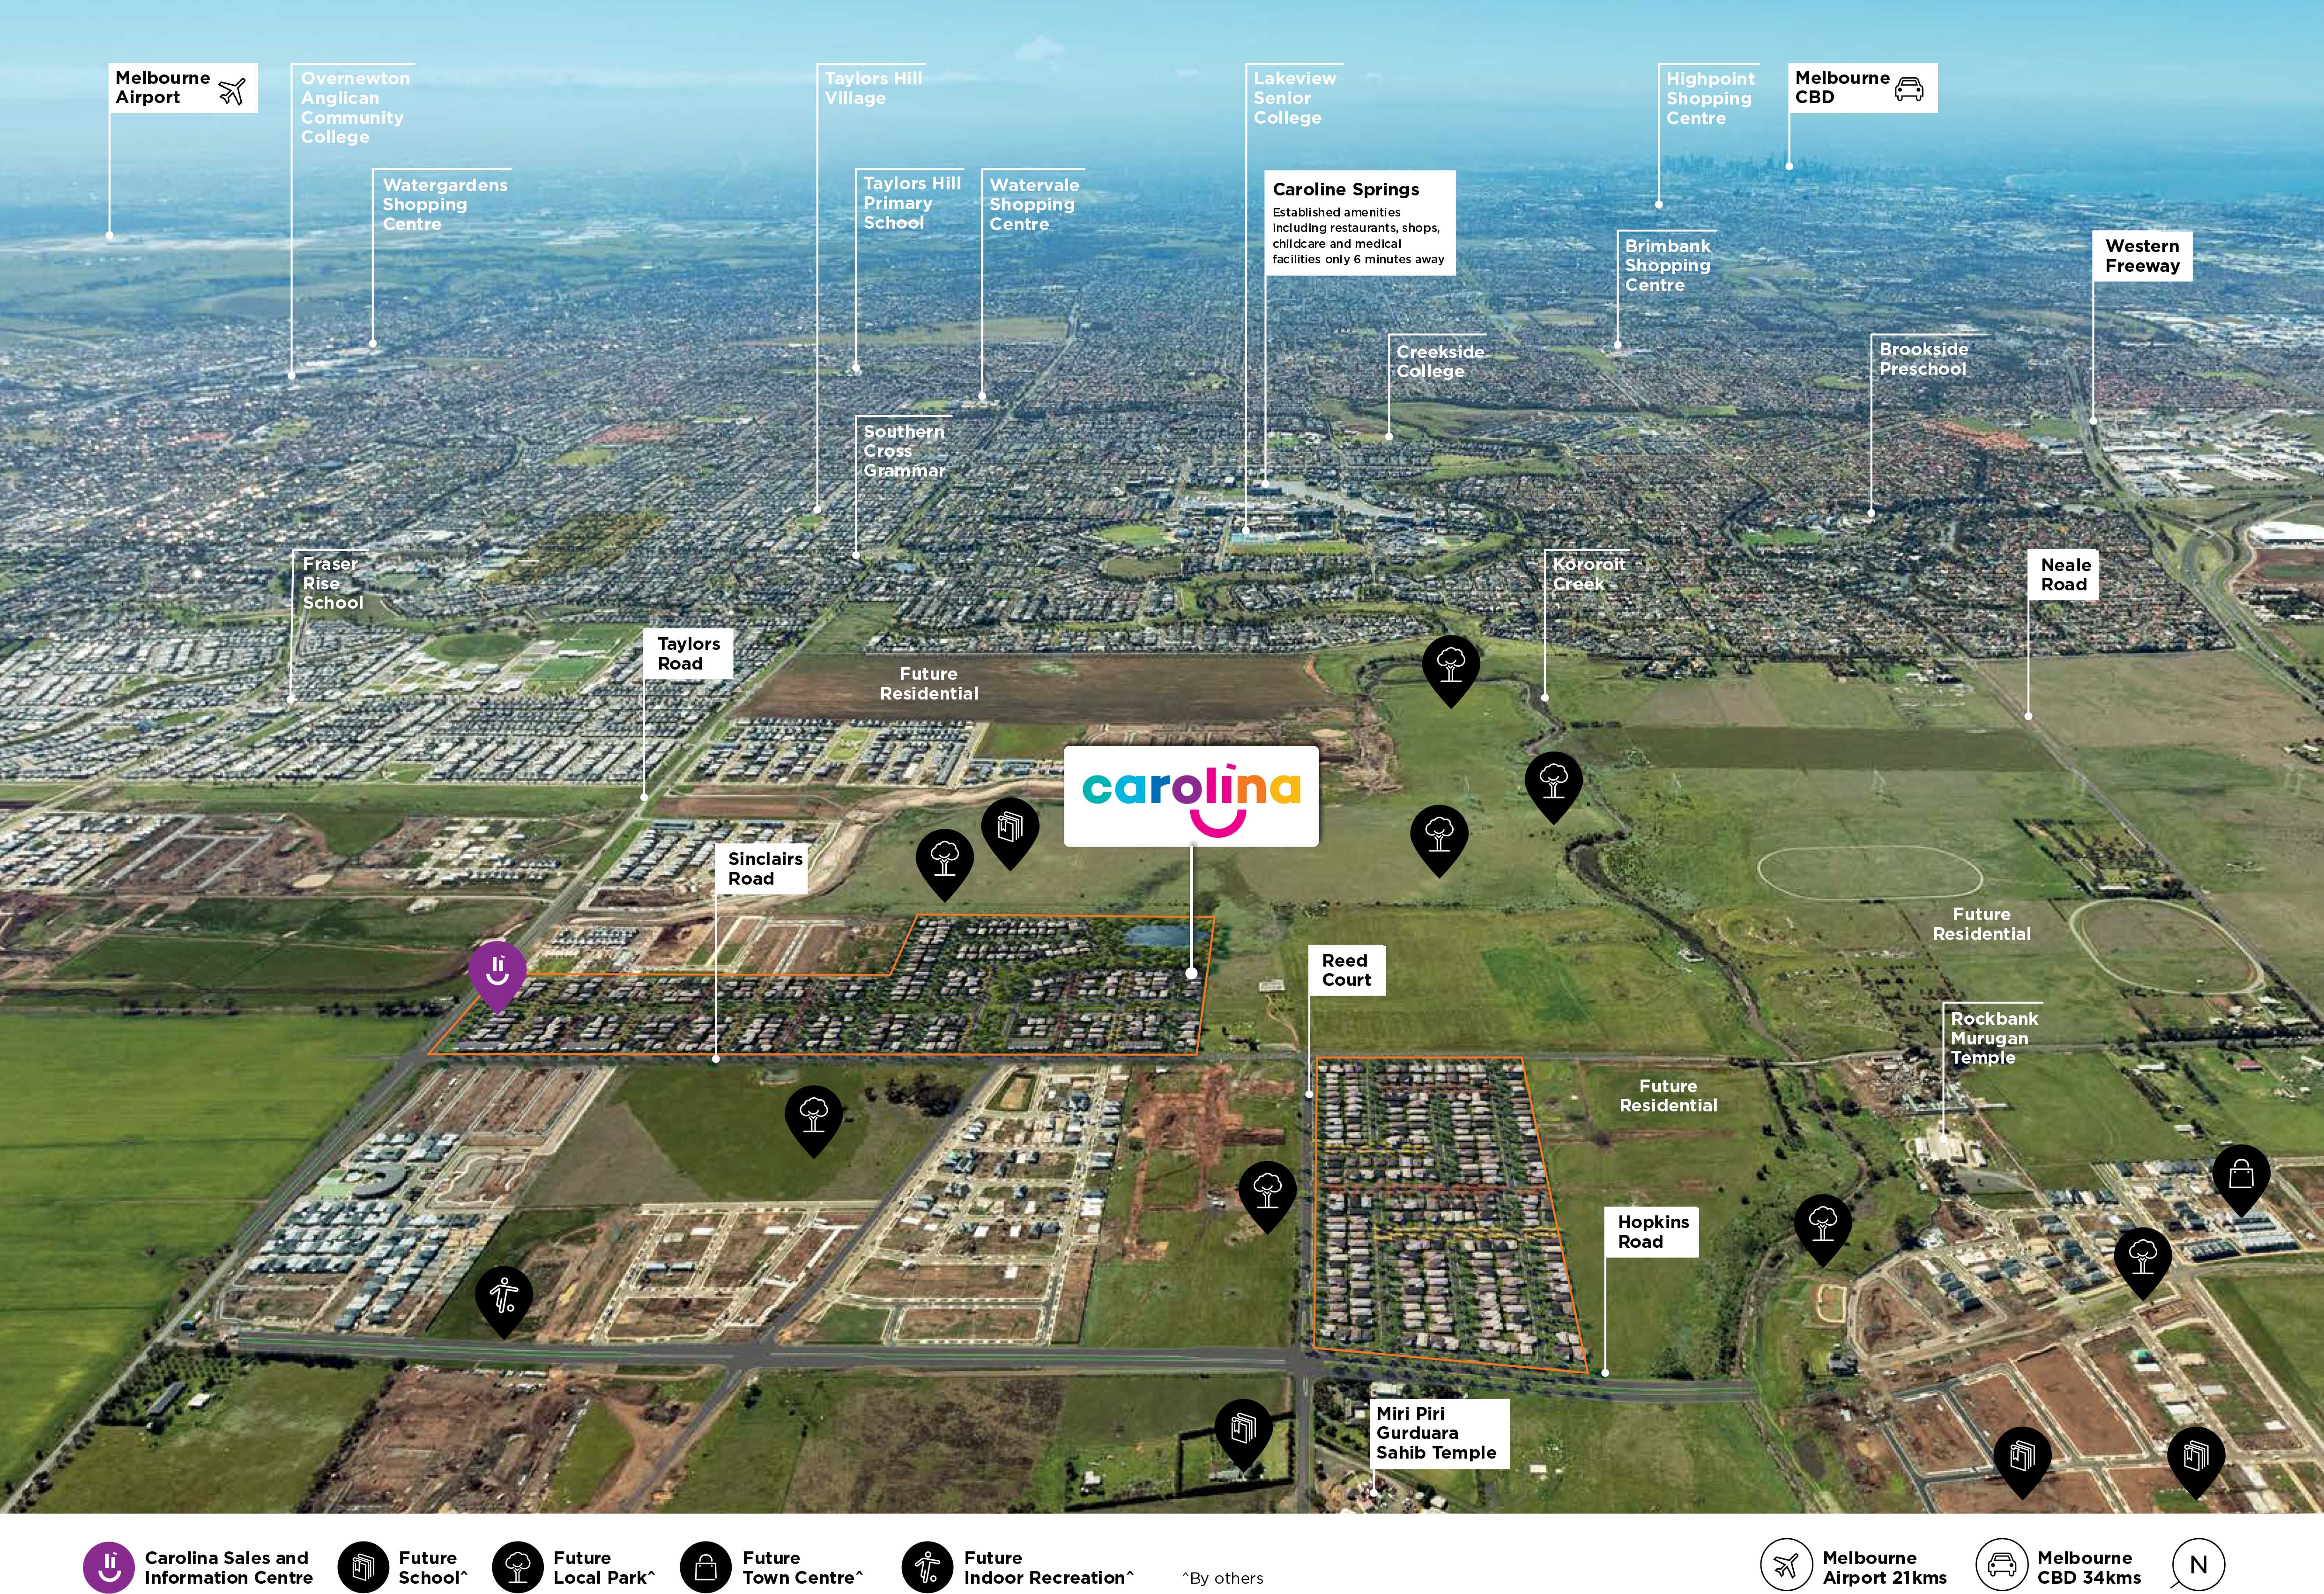
Set amid beautiful surroundings with superb connectivity and easy access to established facilities. Residents will have immediate access to a large variety of established shopping outlets, business services and lifestyle facilities at nearby Caroline Springs, just a short drive a way. Carolina is designed to welcome from the moment you arrive. With its inviting open spaces, connected treelined trails that mender through the community, you’ll be enchanted by Carolina’s neighbourly vibe.
Located within easy reach of everything that Carolina has to offer including:
🛒 Walk to your future town centre and Caroline Springs Town Centre a short drive away.
🏫 Great schools and childcare are nearby, and close to Future Schools
🌳 Future 1.29H of green open space and over 4km of walking and bike riding circuits
🚆 15 min drive to Caroline Springs Train Station.
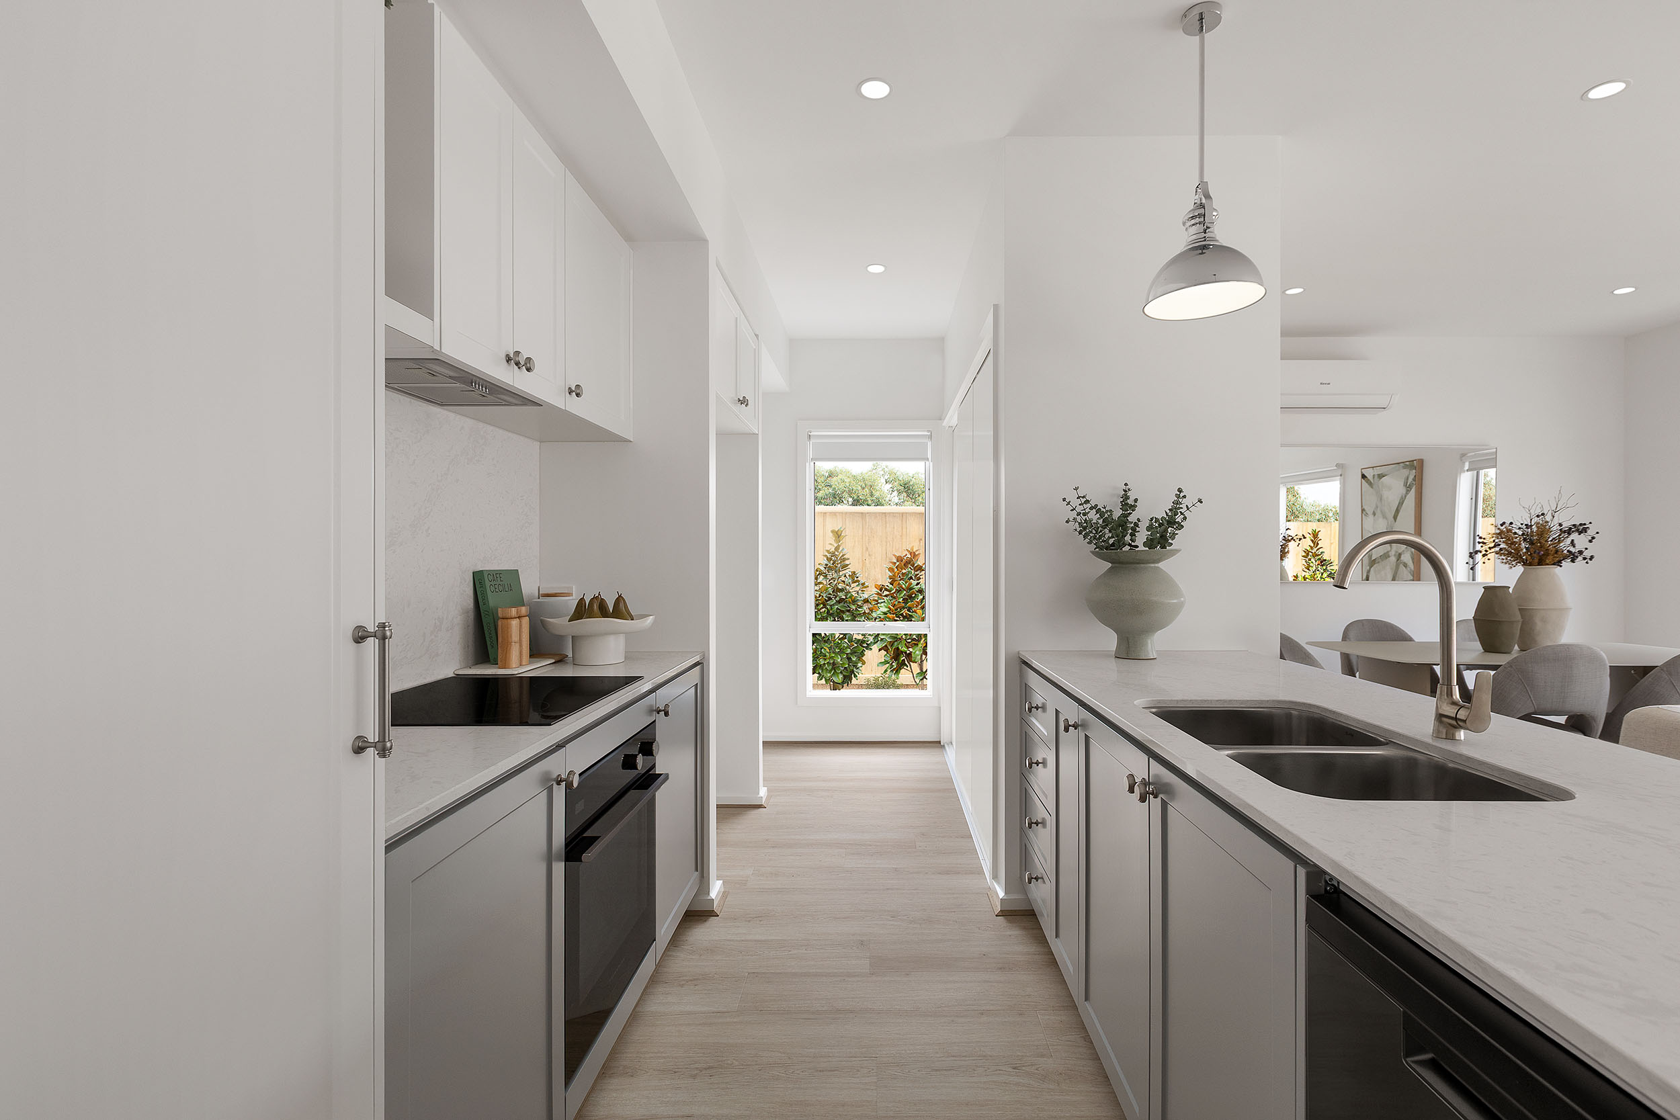
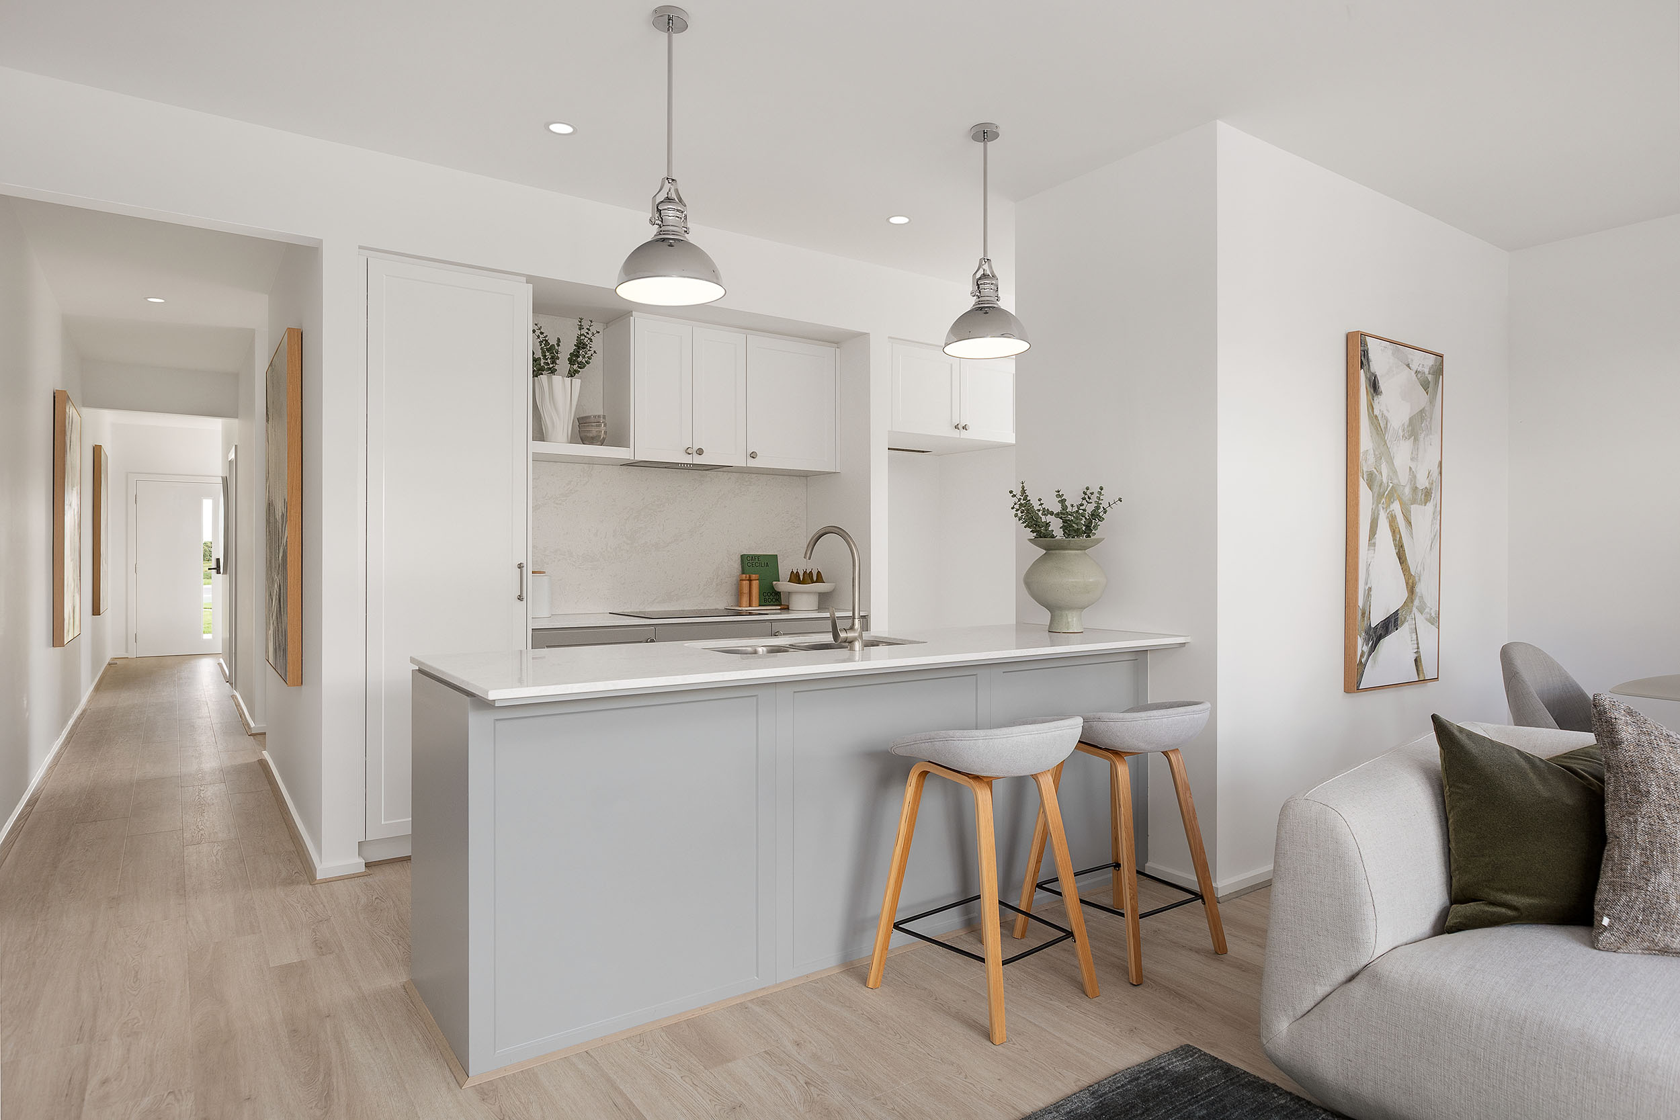
This home includes a number of quality fixtures and fittings such as:
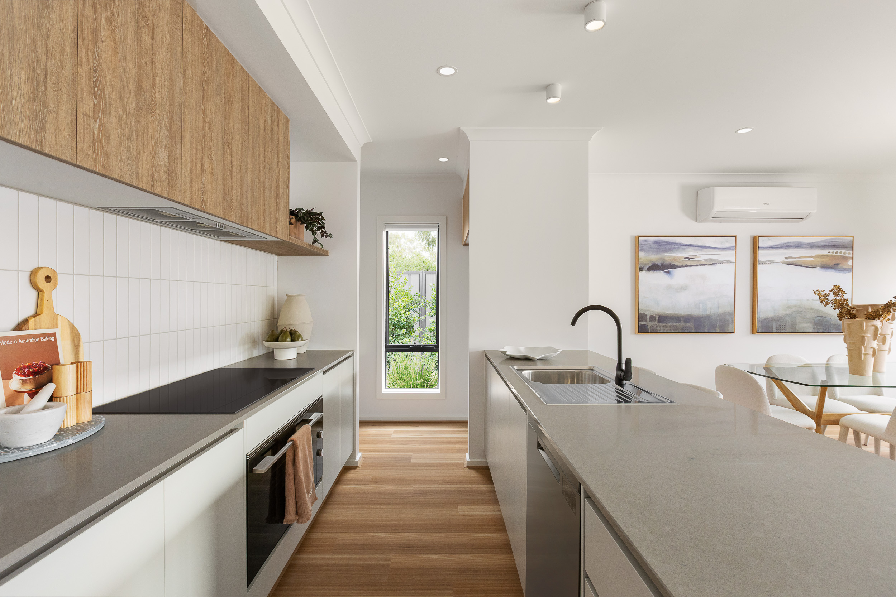
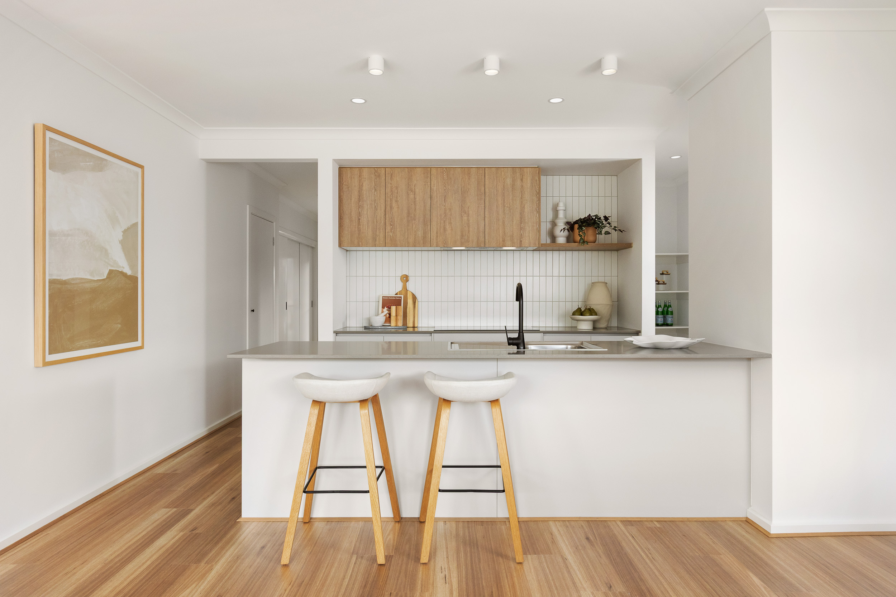
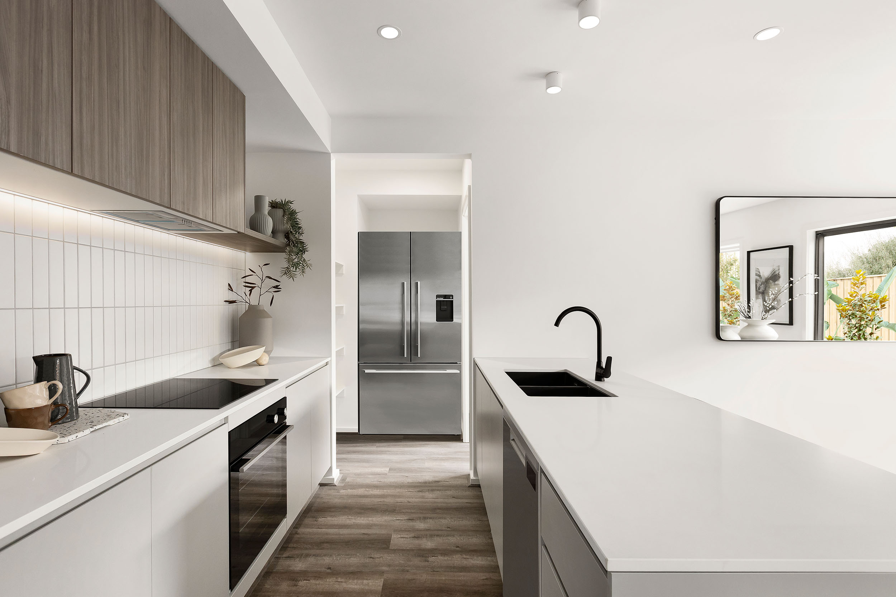
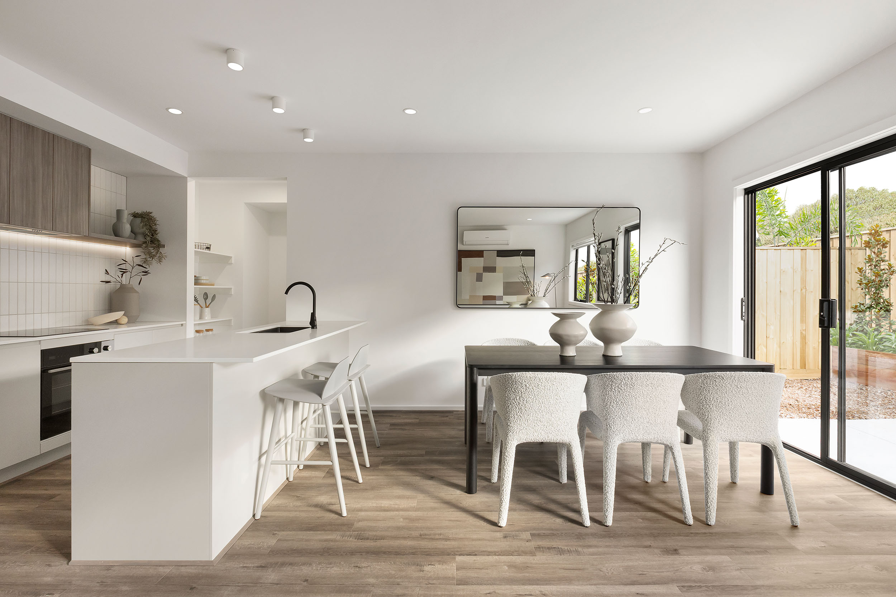
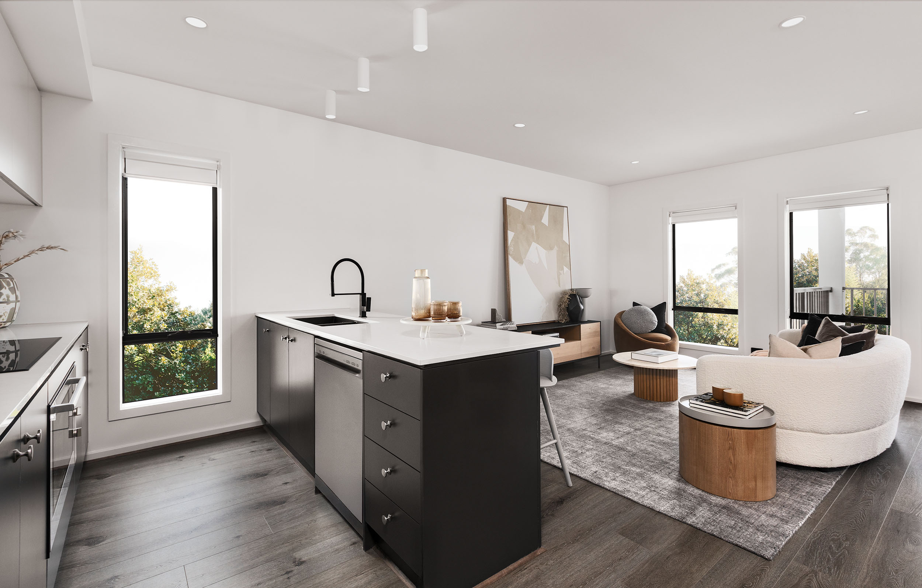
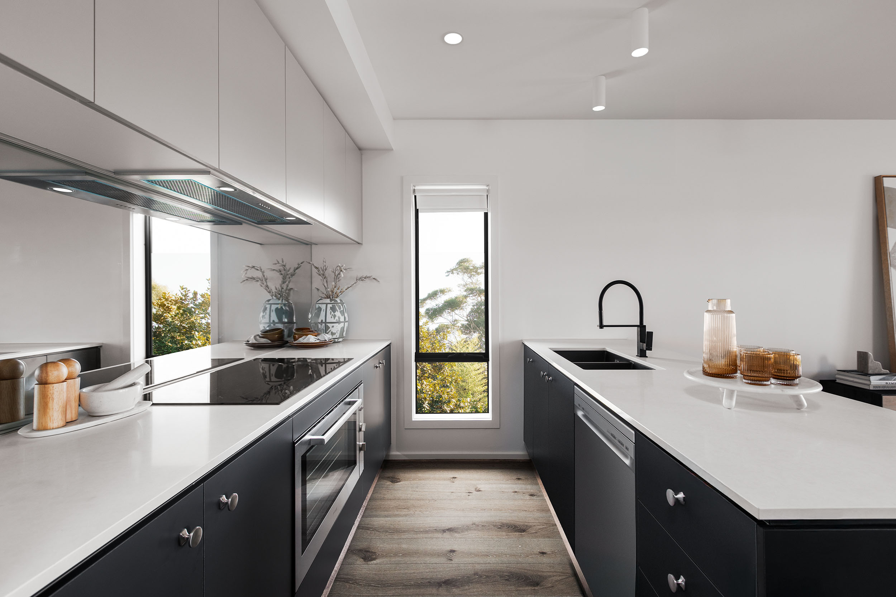
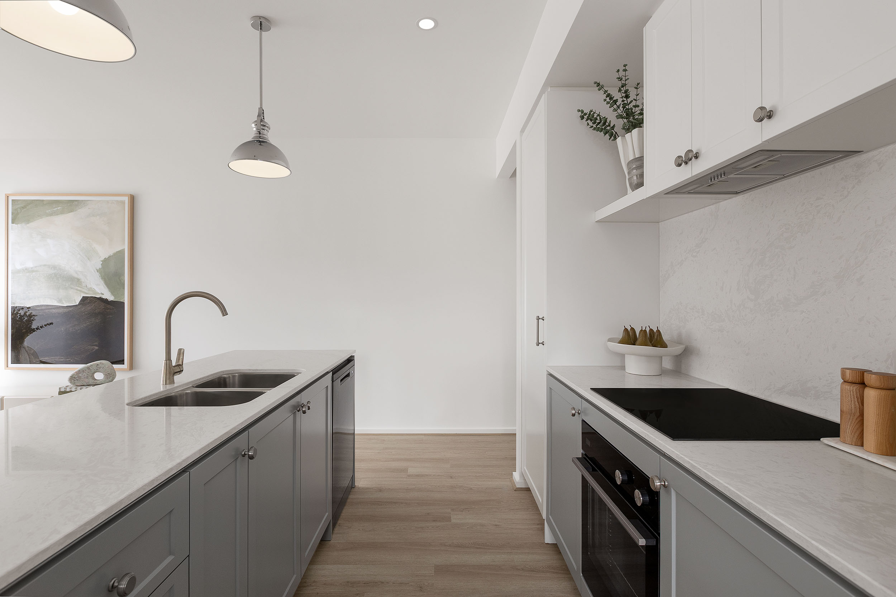
✅ 20mm mineral surface benchtops throughout
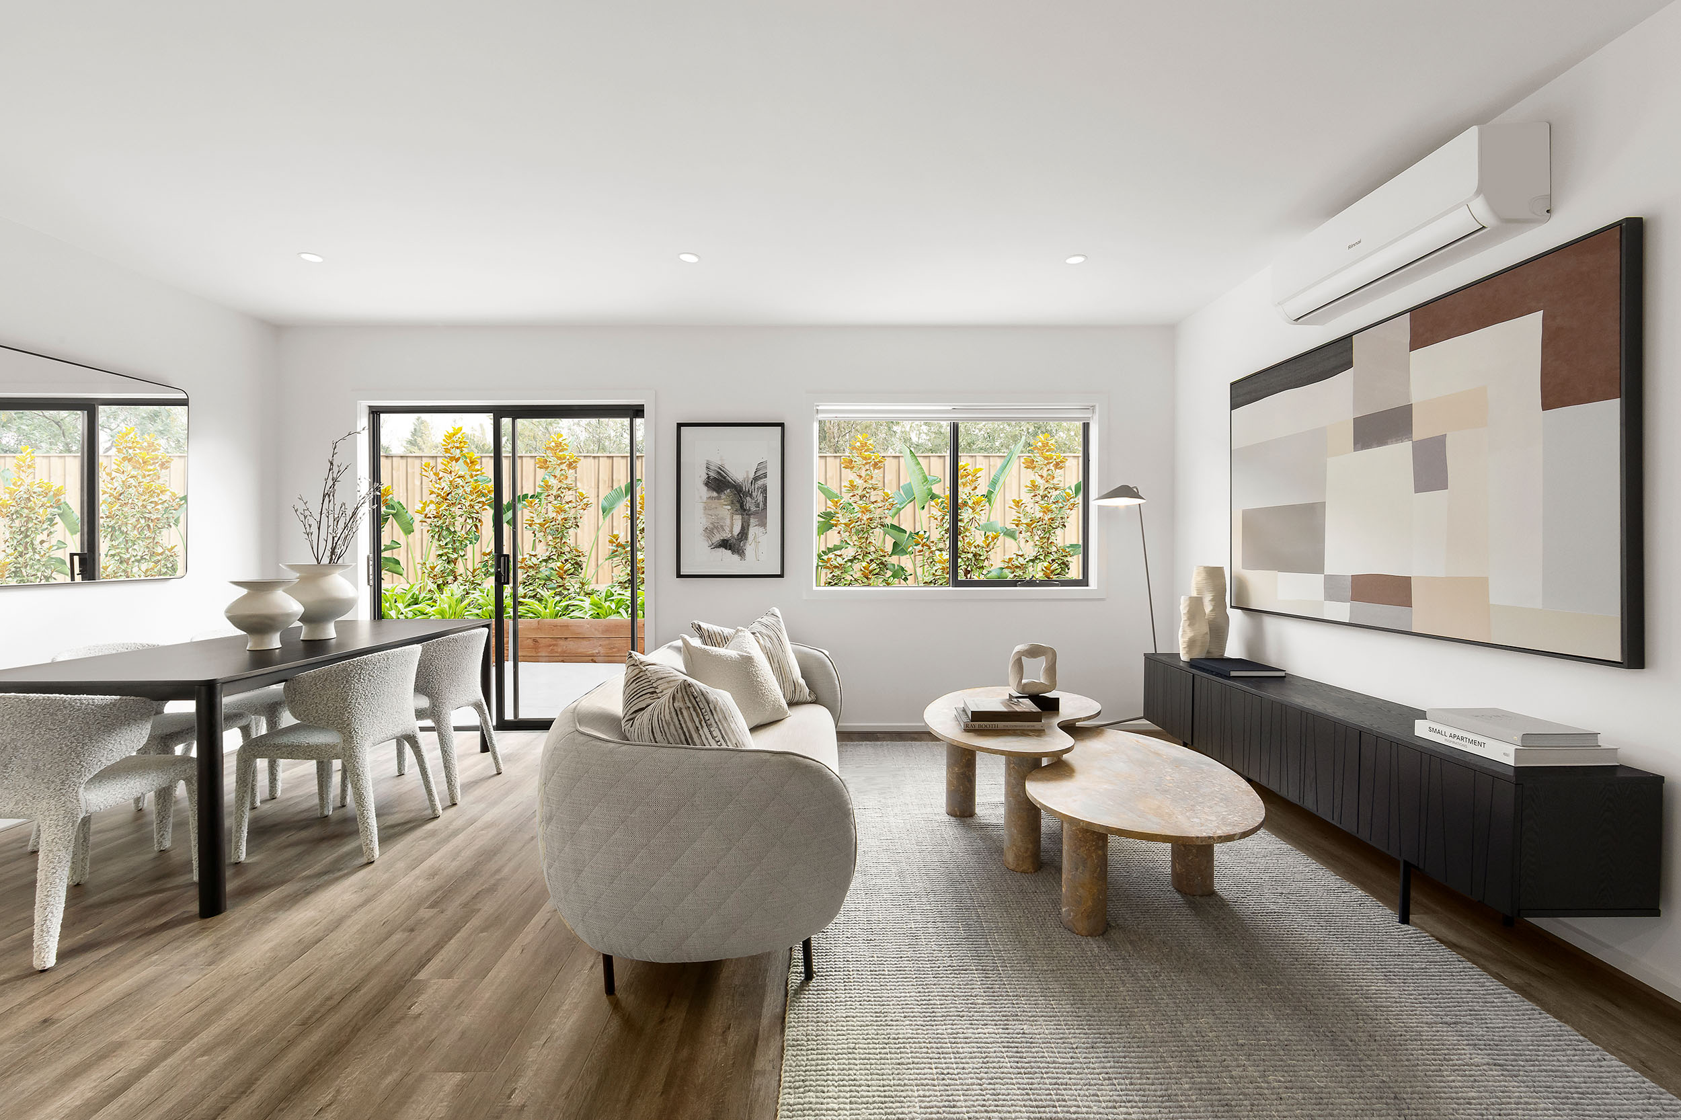
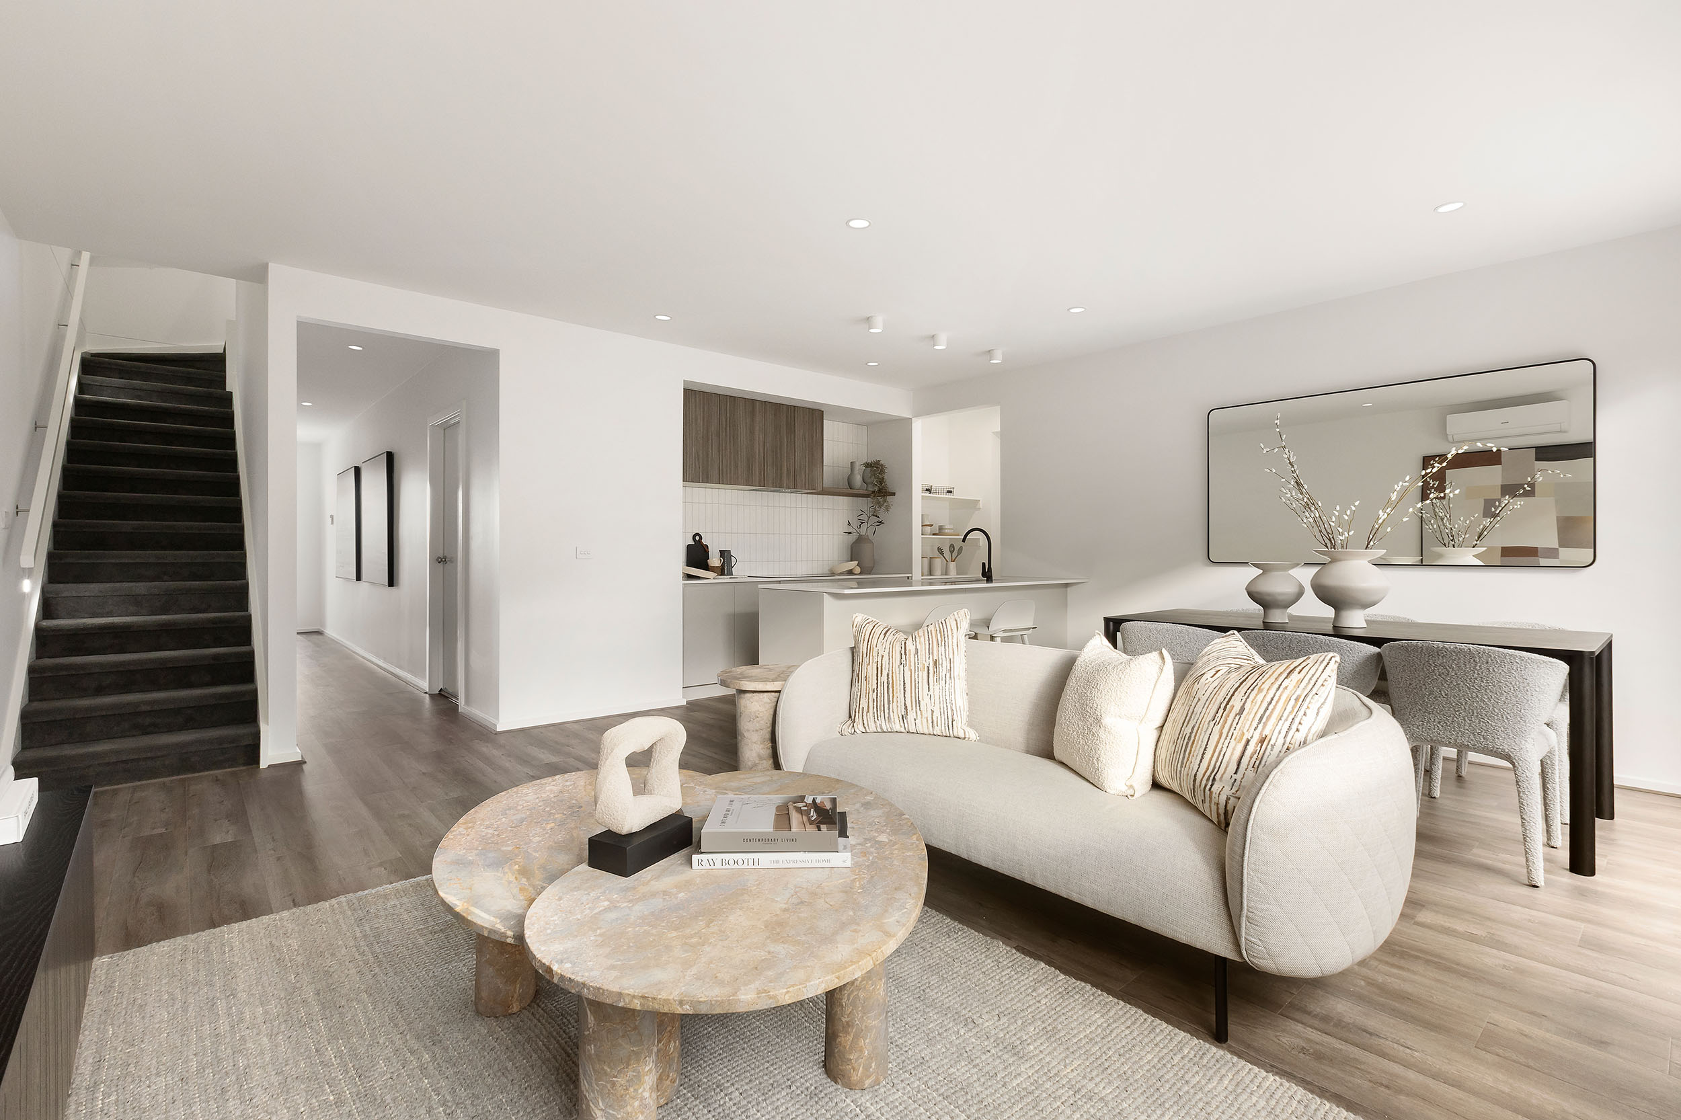
✅ Full floor coverings
✅ LED downlights throughout
✅ Front landscaping
✅ Stainless steel appliances including dishwasher
^Price includes First Home Owners Grant. Eligible first home buyers. See website for eligibility criteria. For full details, speak to a Nostra sales consultant. Packages valid until sold out.
*Up to $25,000 (inc. GST) rebate paid within 14 days upon completion of the home and receipt of final payment: $25,000 for double storey townhomes and $20,000 for single storey townhomes. Valid for deposits paid from 6 November 2026 with building contracts signed/ balance of deposit paid by 30 November 2026, inclusive. Excludes Averley Stage 2A and Smiths Lane s33. Rebate does not reduce the advertised purchase price or contract price. Cannot be combined with other offers unless otherwise stated. Conditions apply.
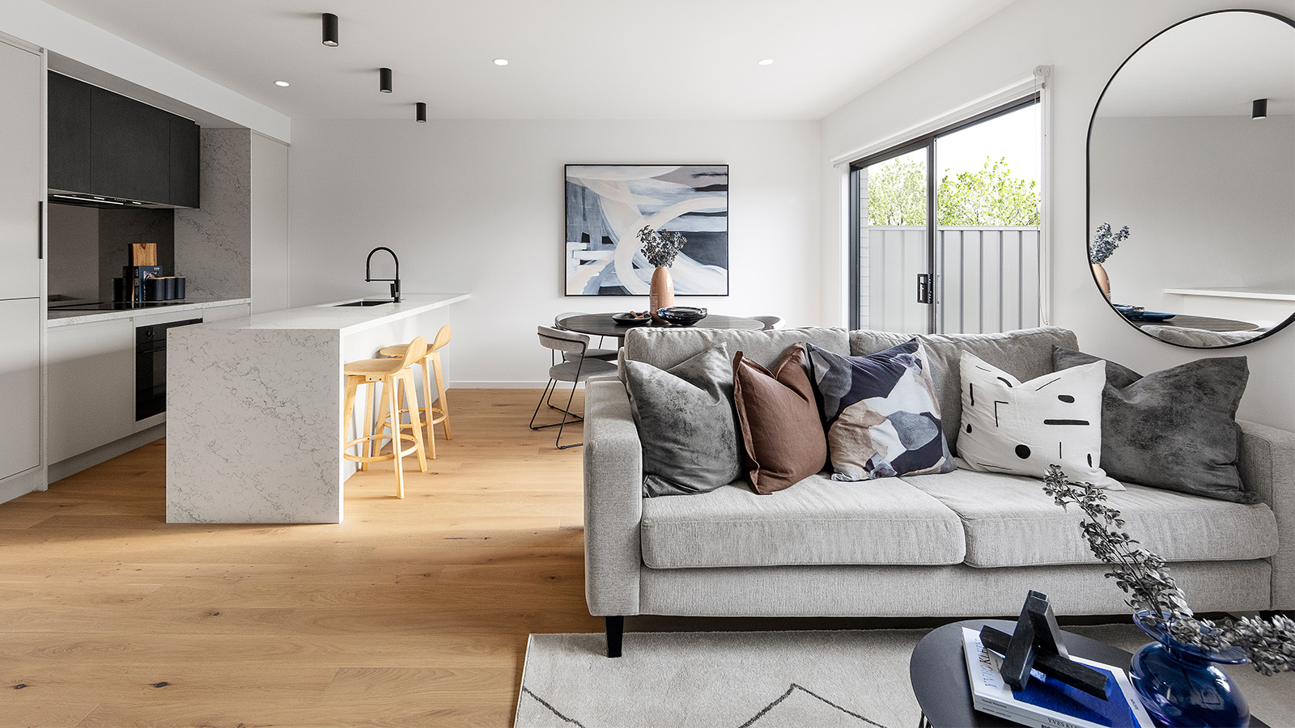
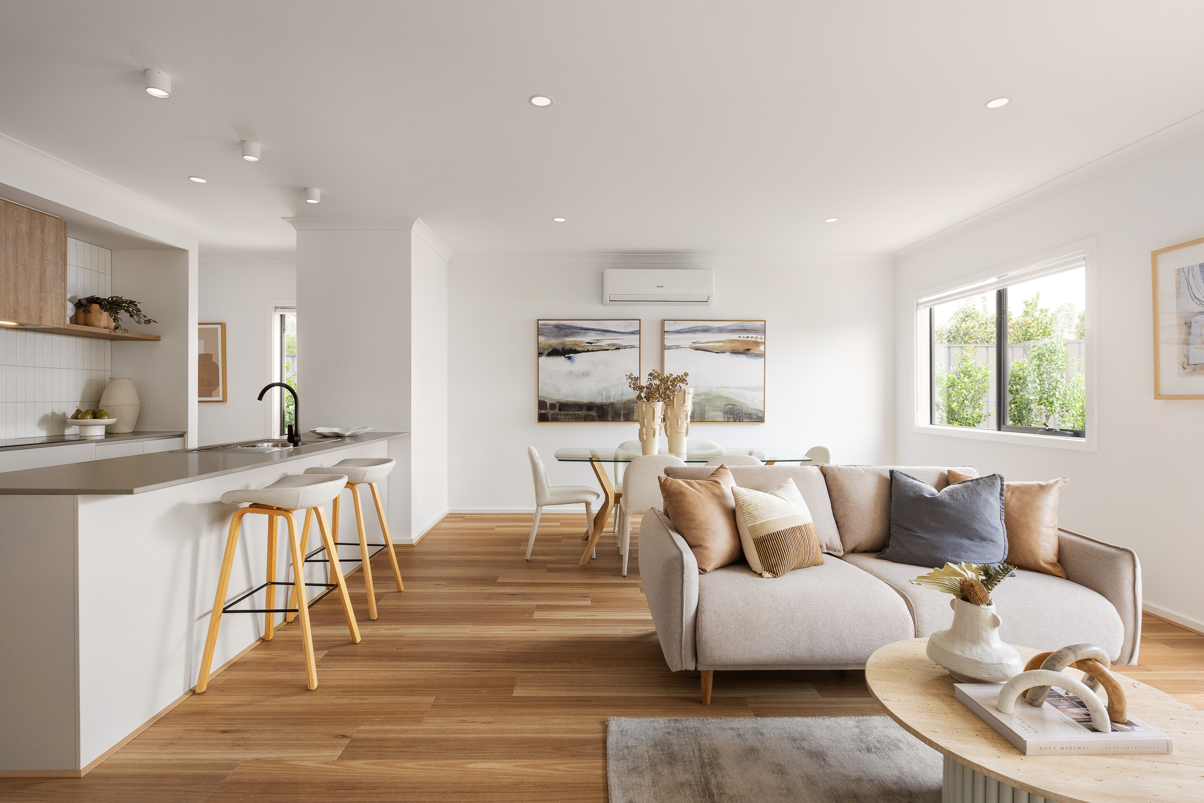
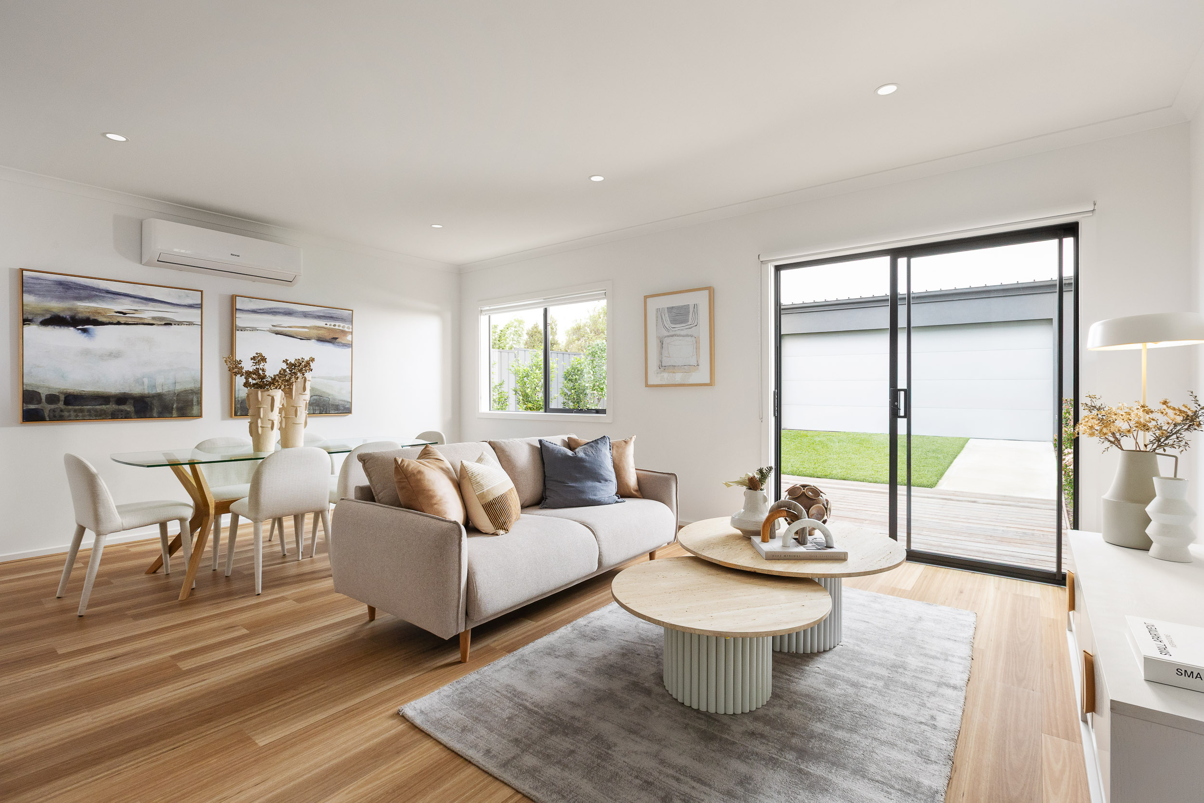
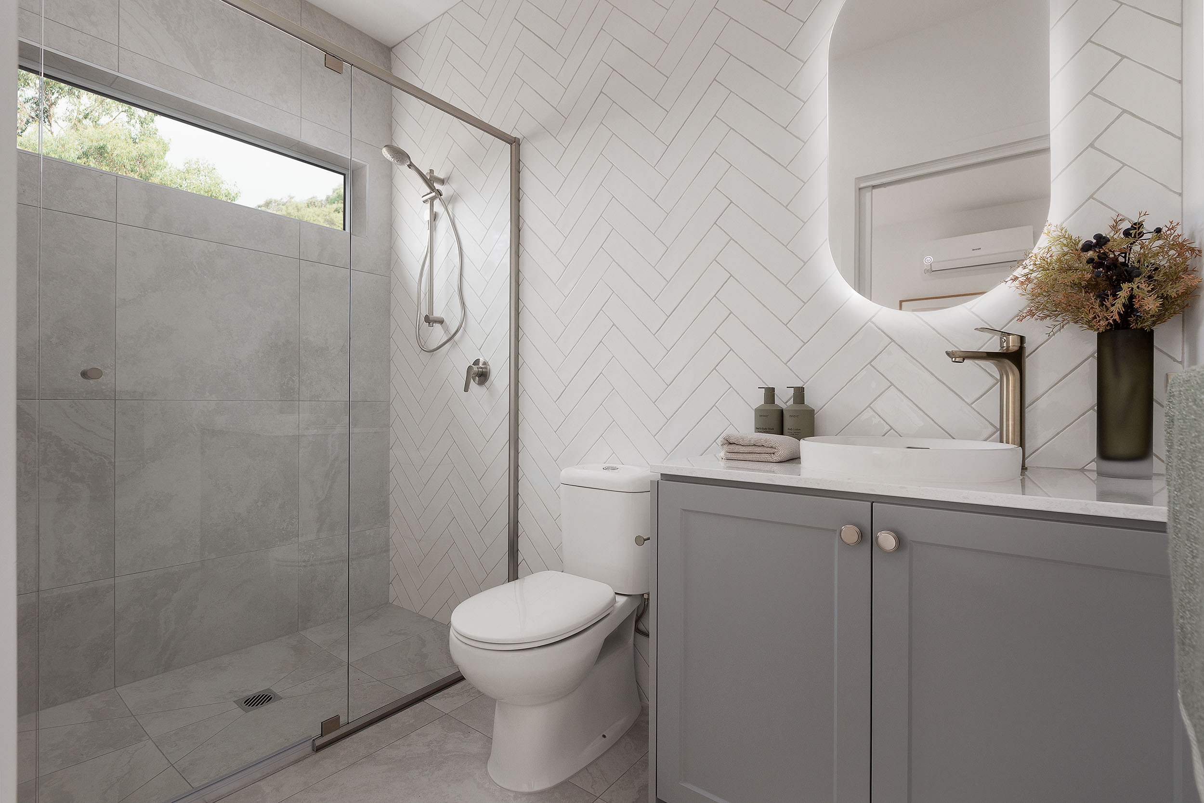
*Price based on home type and floor plan shown and on builders preferred siting. Images use are artist impressions for illustrative purposes only and may show decorative items not included in the price shown including path, feature pendant lights and furnishings.
*House and land sold separately. Construct ALM Pty Ltd operating with Nostra Homes and Developments acts as the builder of the home only. Buyers must enter into a separate contract with the land developer for the purchase and development of the land. Buyers should review the land and building contracts carefully, make their own inquiries and obtain independent advice before proceeding. Nostra Homes and Developments Pty Ltd reserves the right to withdraw or alter any package at any time without notice at its absolute discretion. Estimated costs for the package are indicative only and other costs and fees are payable, including but not limited to: transfer/stamp duty, settlement/registration fees, legal/conveyancing fees, finance costs, site works, engagement of any consultants, approvals, connection for services and variations. Images used are an artist impression for illustrative purposes only. Items depicted in these images that are excluded from the standard inclusions are included but not limited to pendent lighting, frameless shower screen and fixtures. Final drawings are subject to developer and council approval; refer to the contract documentation for further details. The First Home Owners Grant is a Government incentive and is subject to change. Information and other content contained within this document is believed to be accurate as at March 2025 but may change at any time without notice. No warranty or representation (implied or express) is given as to the accuracy, reliability or completeness of the information or other content contained in this document.
Property overview
- Beds
- 4
- Baths
- 2
- Car spaces
- 2
- Floor area
- 177m²
- Land area
- 176m²
- Builder
- Nostra Homes
- Home Design
- Levanzo
Floorplan for Lot 1911: Levanzo - Deanside VIC 3336
Local information in Deanside VIC 3336
3 House and Land Packages from Nostra Homes
16 Townhouses from Nostra Homes


Nostra Homes Video
About Nostra Homes
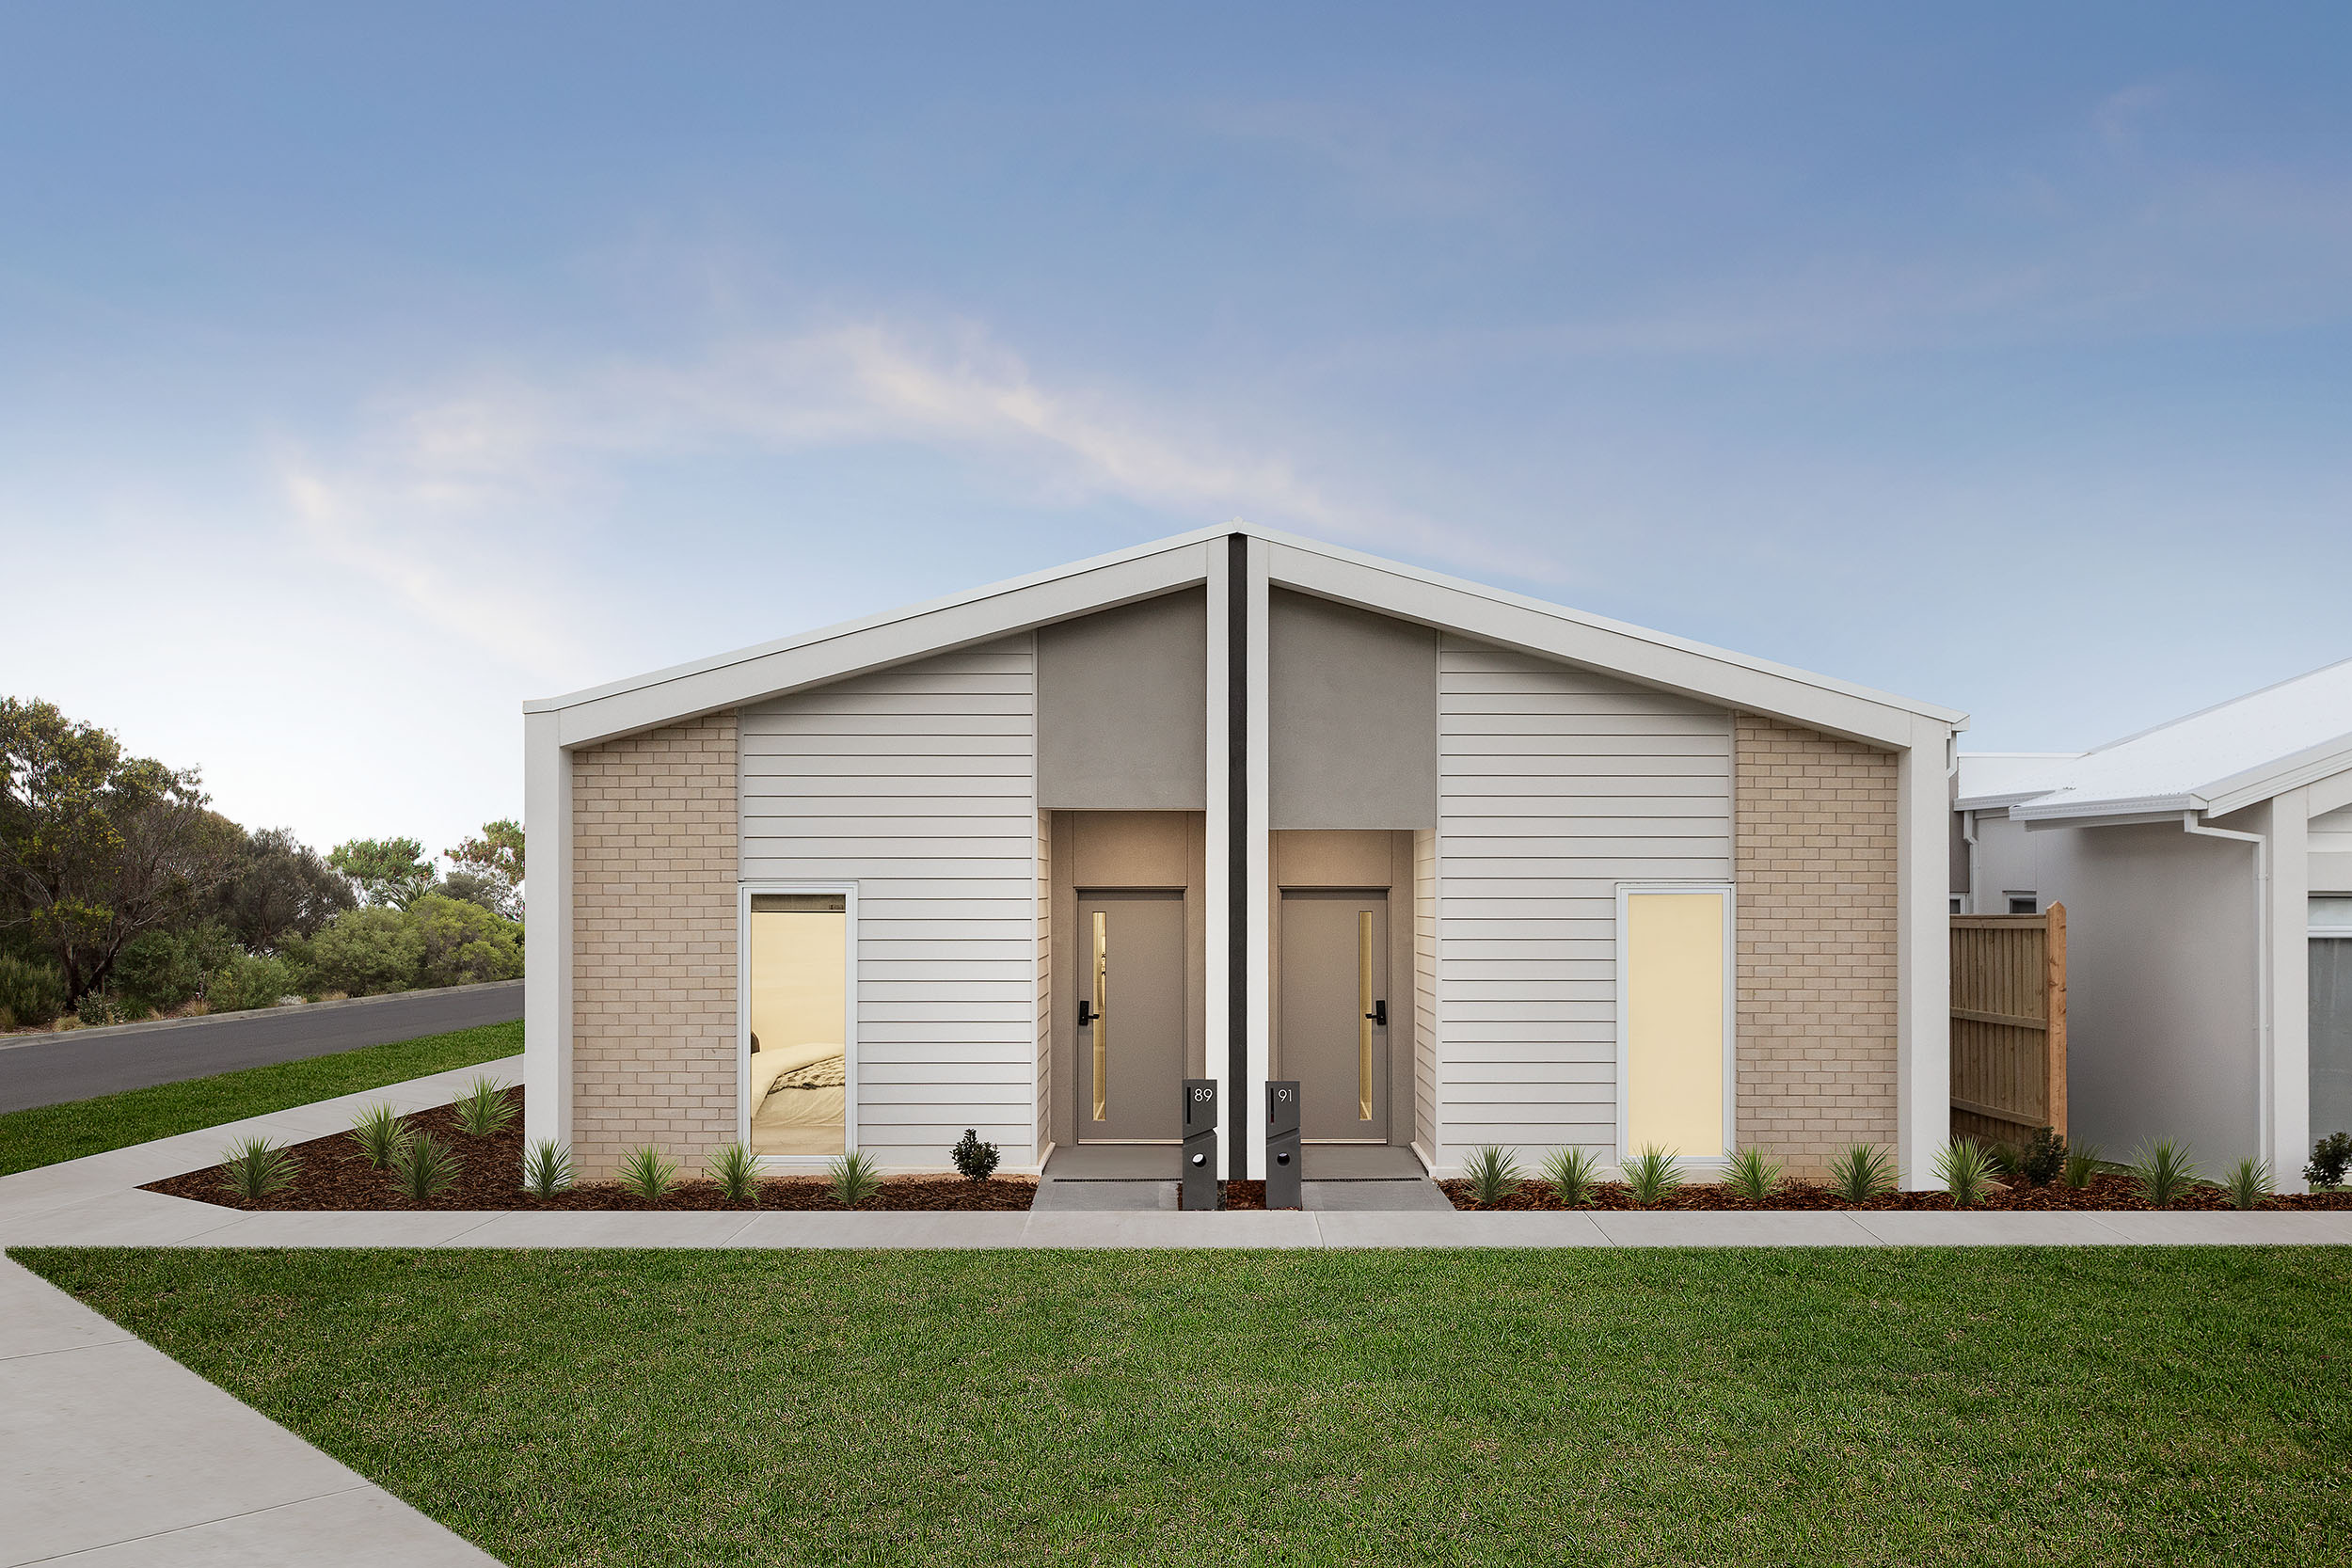
Since 2006, Nostra Homes has been redefining modern living across Melbourne with our specialist focus on turn-key townhomes. Every home we create is a statement of quality, crafted with architectural appeal, premium inclusions, and enduring value. Built for convenience and style, our townhomes deliver a low-maintenance lifestyle without compromise — designed for the way people want to live today, and tomorrow. At Nostra, every detail reflects our promise: Built for Living.
Schools in Deanside VIC 3336
There is 1 school registered in this area on ACARA 2025
FAQs about Deanside VIC 3336
In Jul-26, the median price for vacant land in Deanside VIC 3336 was $420,000.
From Jul-17 to Jul-26, the median price for vacant land in Deanside VIC 3336 has increased 41.18%.
Deanside VIC 3336 falls under Melton City Council.
Deanside VIC 3336 is near the following:
- 14 km south-west to Melbourne Airport
- 25 km west to Melbourne CBD
37% of new home buyers in Deanside VIC 3336 are looking for 300m² - 399m² land size.
33% of new home buyers in Deanside VIC 3336 are looking for 4 bed | 2 bath | 2 car floor-plans.
There is 1 school registered in Deanside VIC 3336.
- Deanside Primary School
Land Price Trend in Deanside VIC 3336
Below shows the price trend from vacant land sales recorded in Deanside VIC 3336.
The data and information provided by Terralytics (Aust) Pty Ltd (Terralytics Data) is general in nature and is not intended to constitute professional advice. Read more
It should not be relied upon as a substitute for legal, financial, valuation, or other specialist advice relevant to your specific circumstances.
Terralytics uses commercially reasonable endeavours to ensure the Terralytics Data is current and accurate. However, as the Terralytics Data incorporates information sourced from third parties, Terralytics makes no representation or warranty — express or implied — as to its accuracy, completeness, or currency. To the maximum extent permitted by applicable law, Terralytics excludes all liability for any loss or damage (including consequential loss) arising out of or in connection with reliance on the Terralytics Data, whether arising in contract, tort (including negligence), statute, or otherwise.
Vacancy Rate in Deanside VIC 3336
View full vacancy rate history in Deanside VIC 3336 via SQM Research