



$1,139,700
 5
 2
 2
Lot 432 @ Drouin VIC 3818


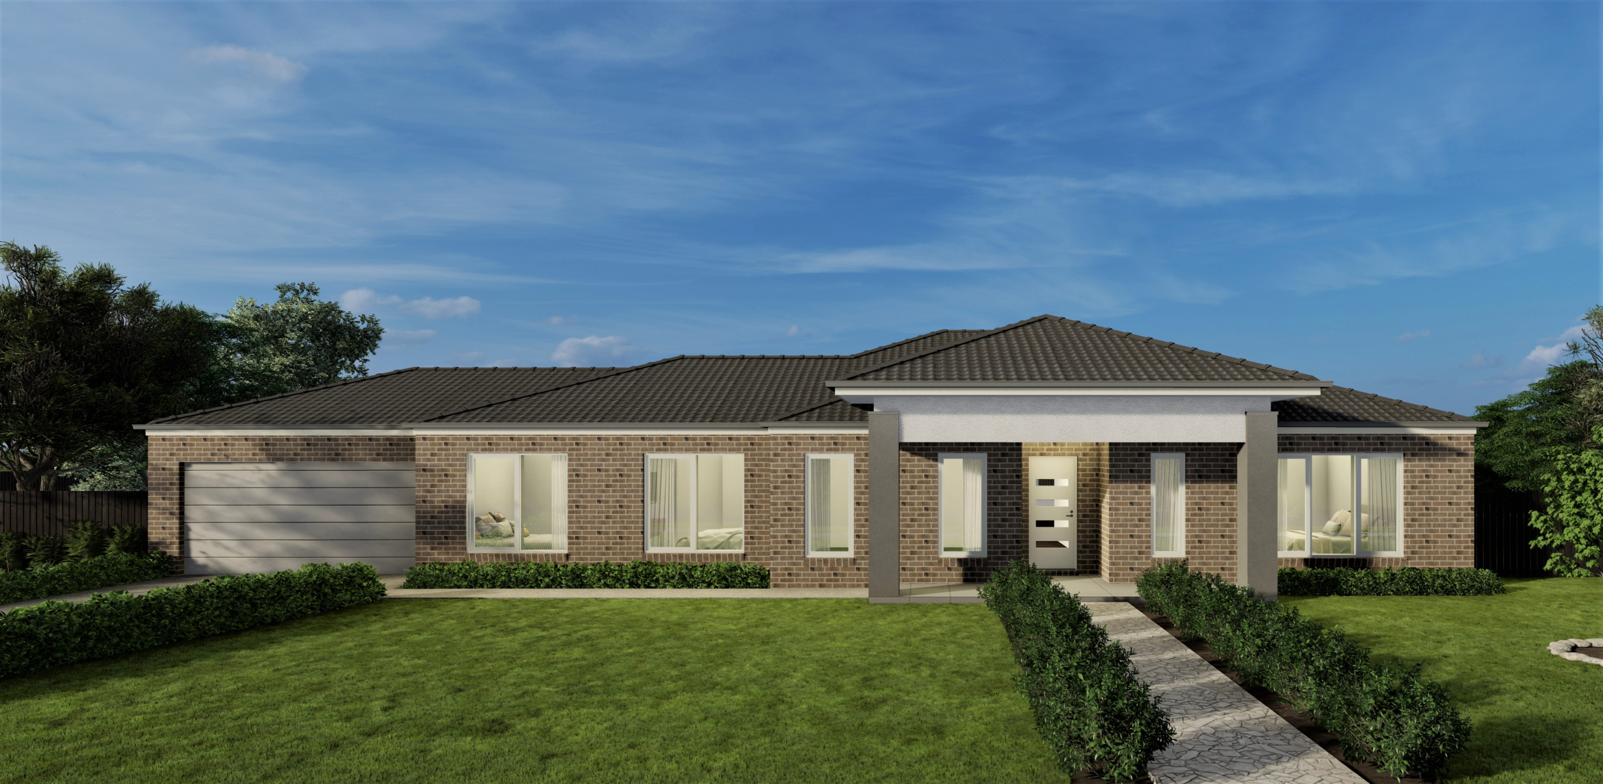
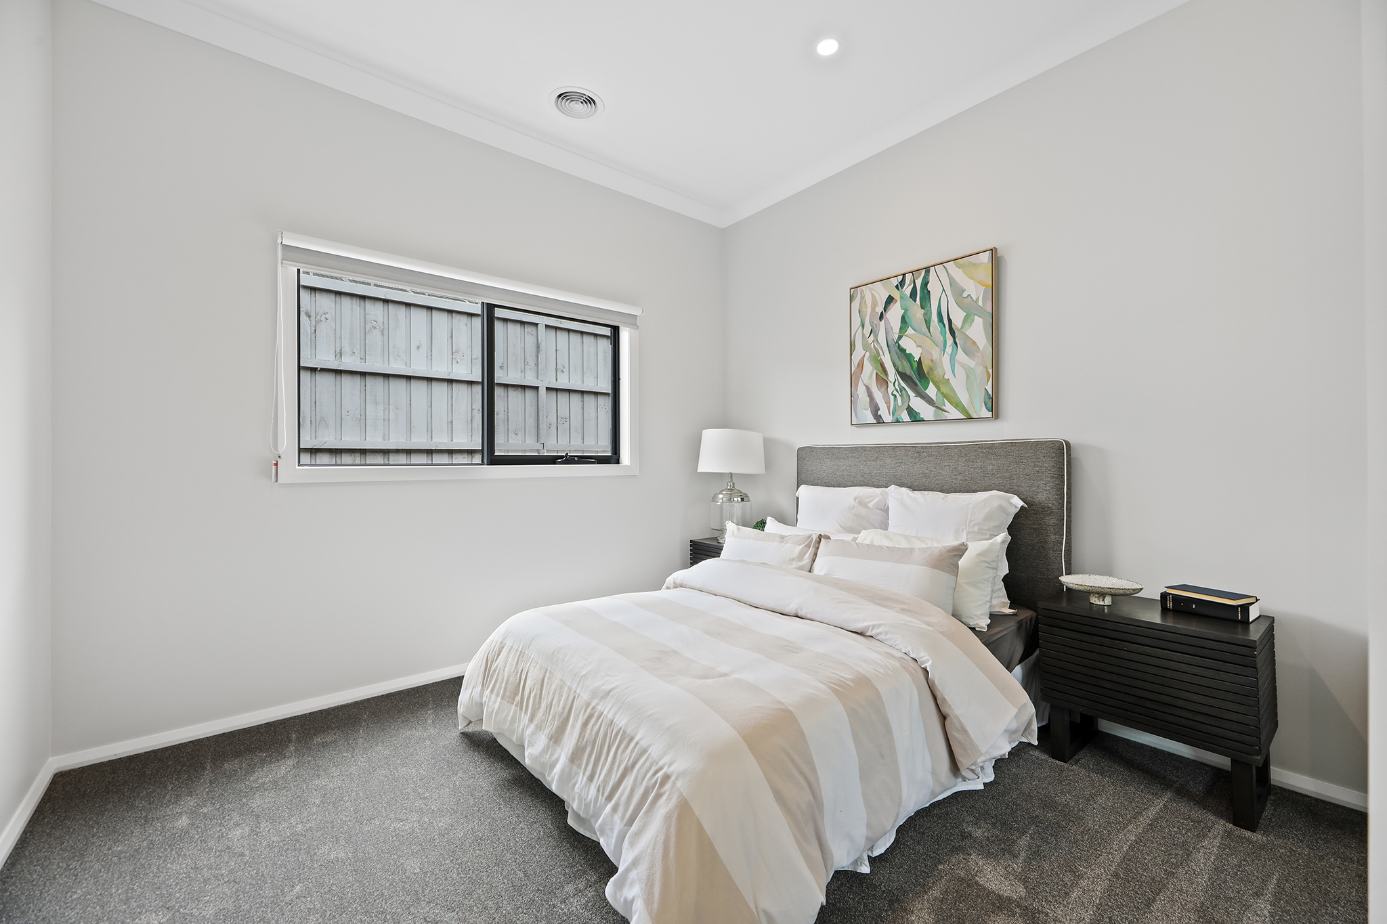
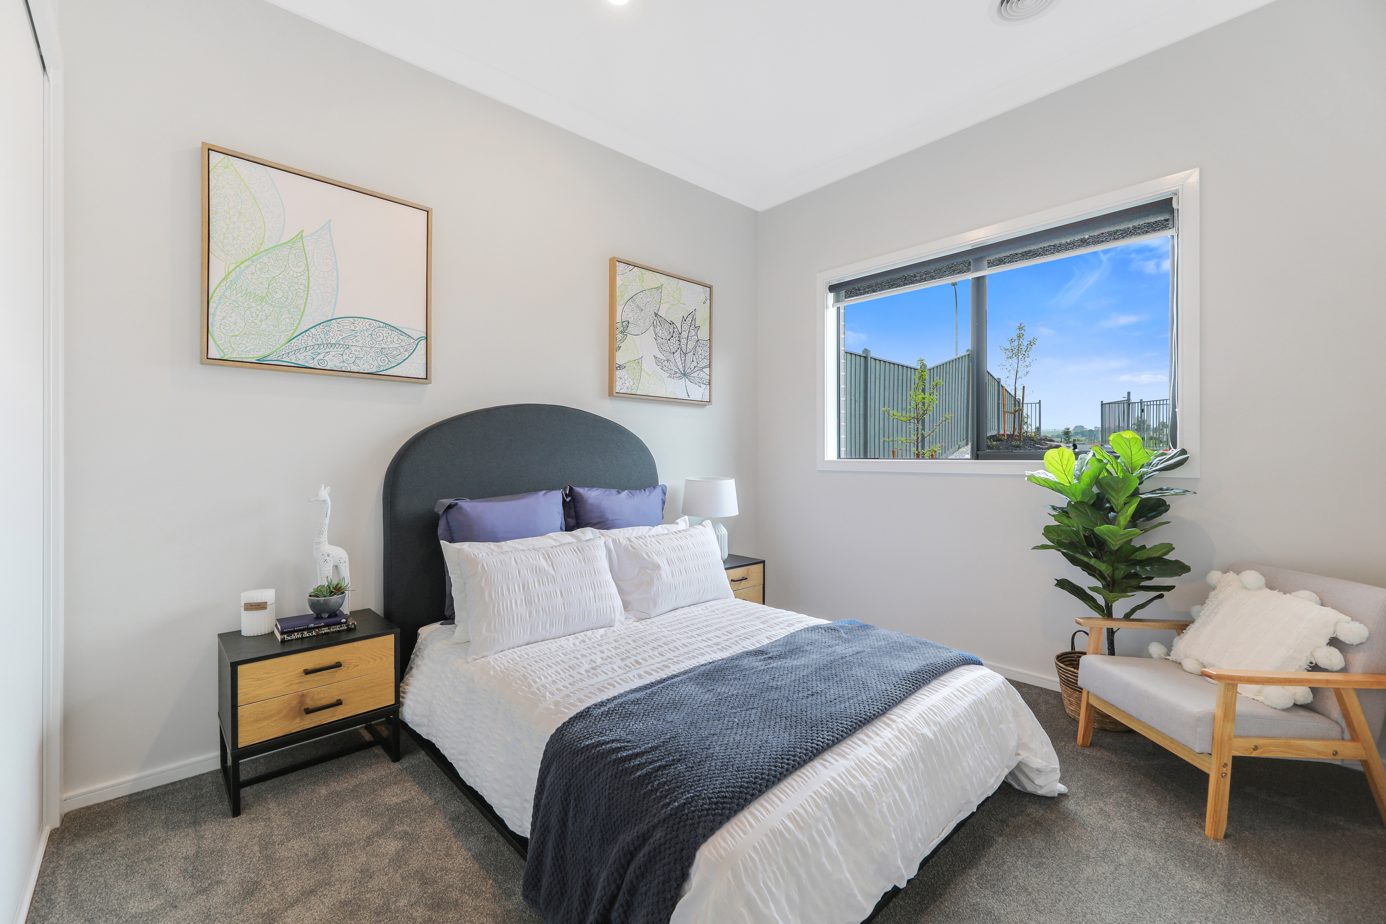
Stunning 5 Bedroom Ranch Style Home on a Dream Half Acre
BUILD WITH CONFIDENCE WITH THE HIA AUSTRALIAN PROFESSIONAL MAJOR BUILDER 2025
Introducing your dream lifestyle in the heart of Fairways Estate, where elegance, space and comfort come together to create the ultimate family sanctuary. The stunning 37.93sq house and land package is set on a half-acre block, offering unparalleled living in one of the most sought-after locations.
Key Features of the Holland 5 Bedroom & Rumpus:-
Facade as shown - others available
Colorbond roof & 2740mm ceilings
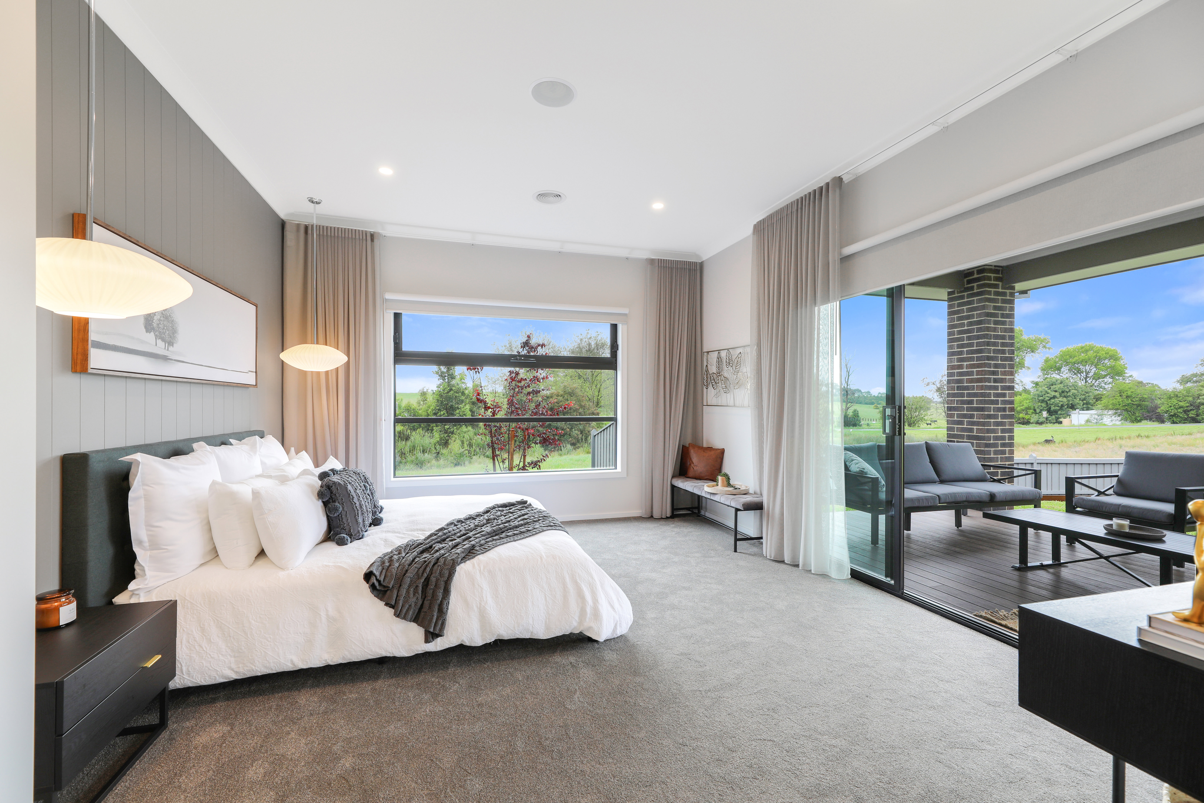
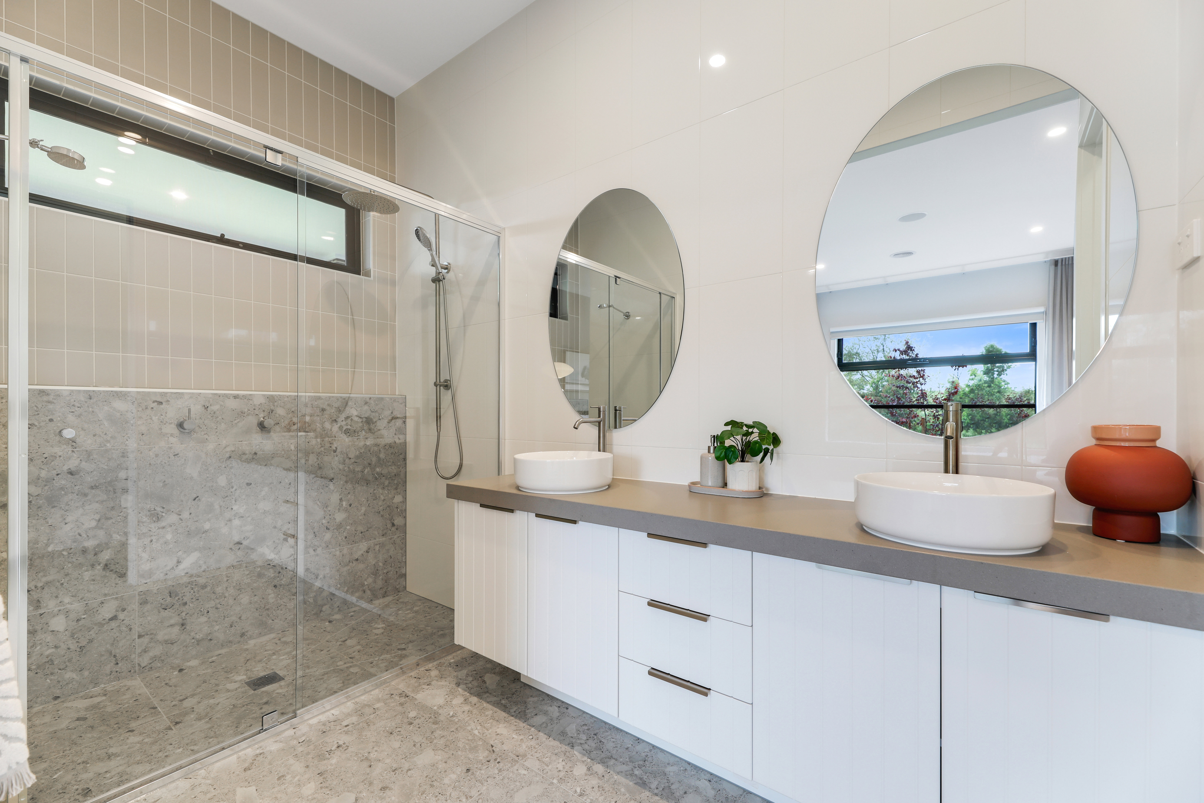
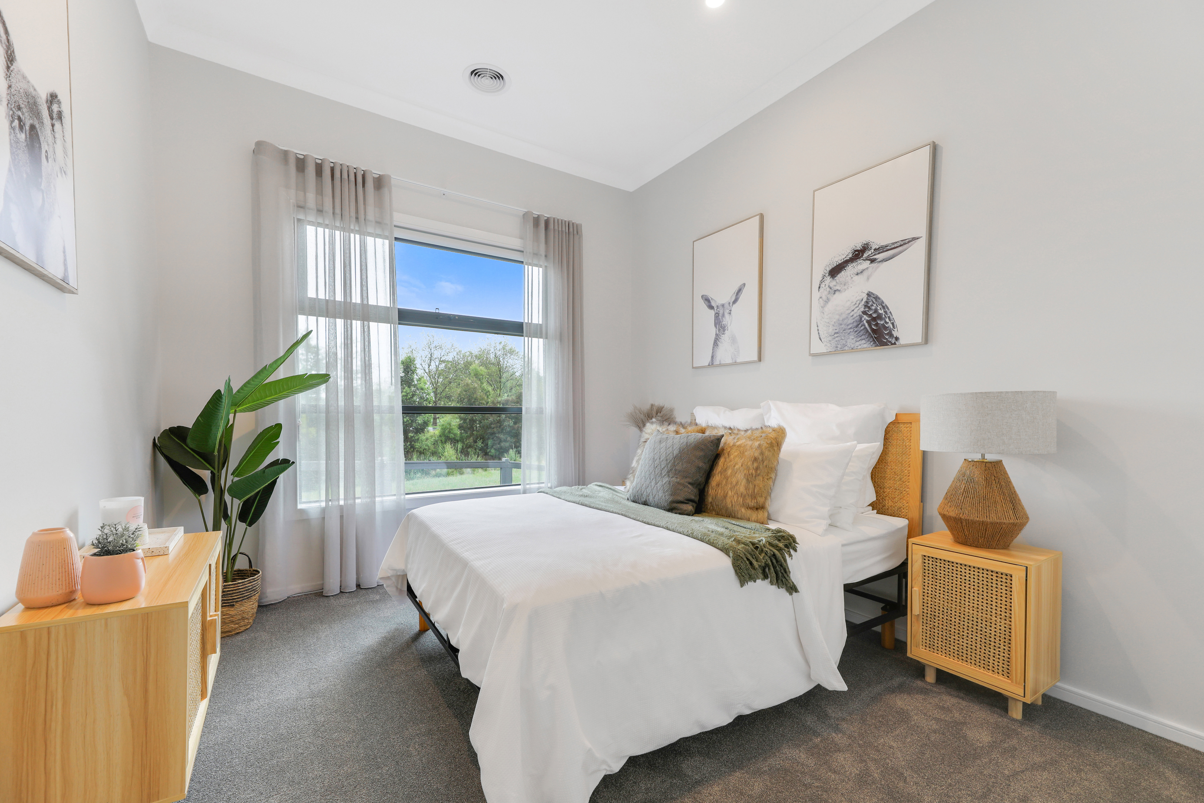
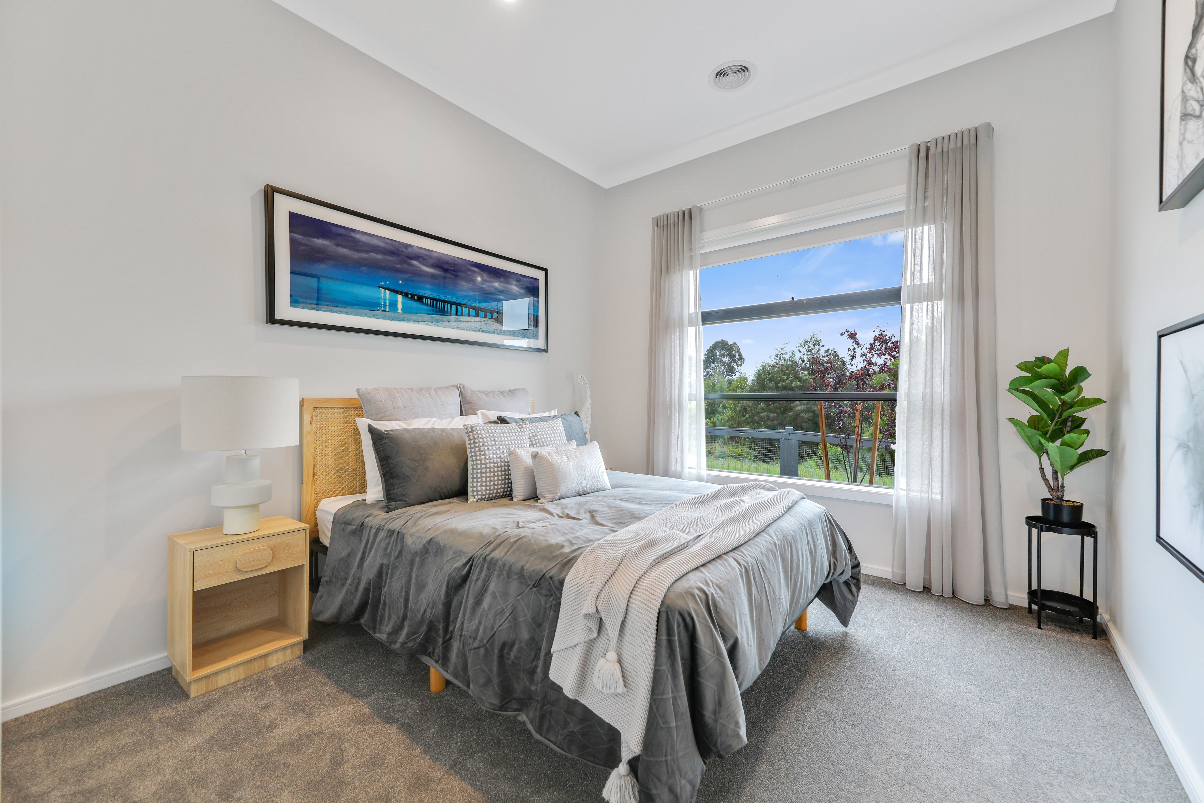
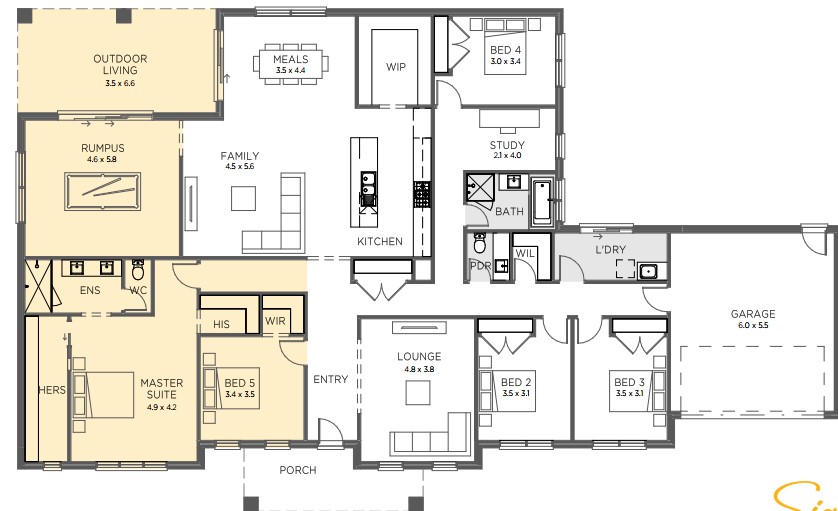
5 huge bedrooms, including a master suite with a luxurious ensuite and 2 x large walk-in robes - a perfect retreat
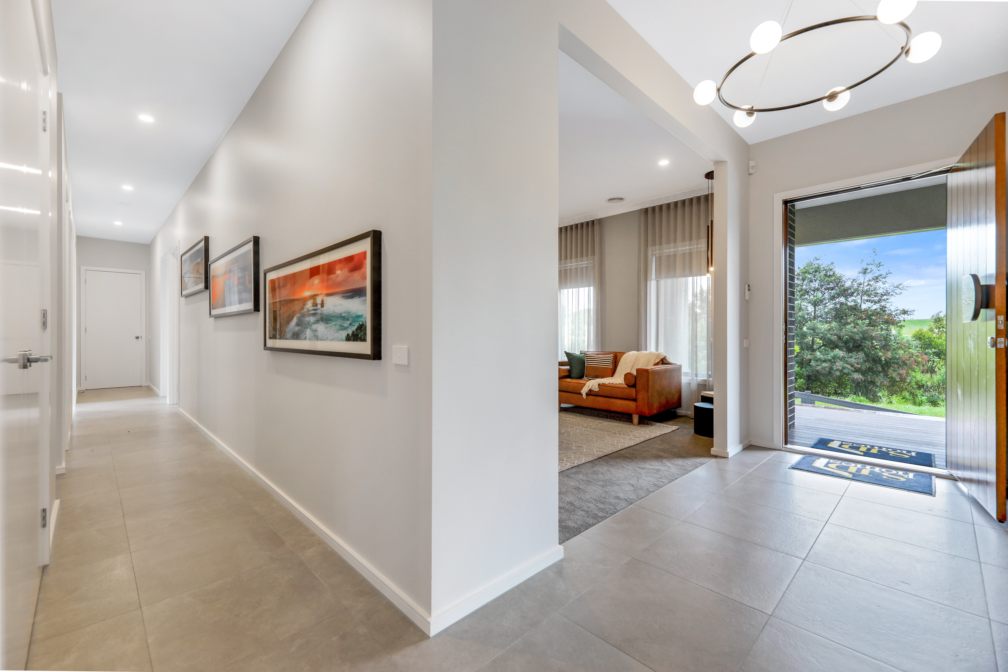
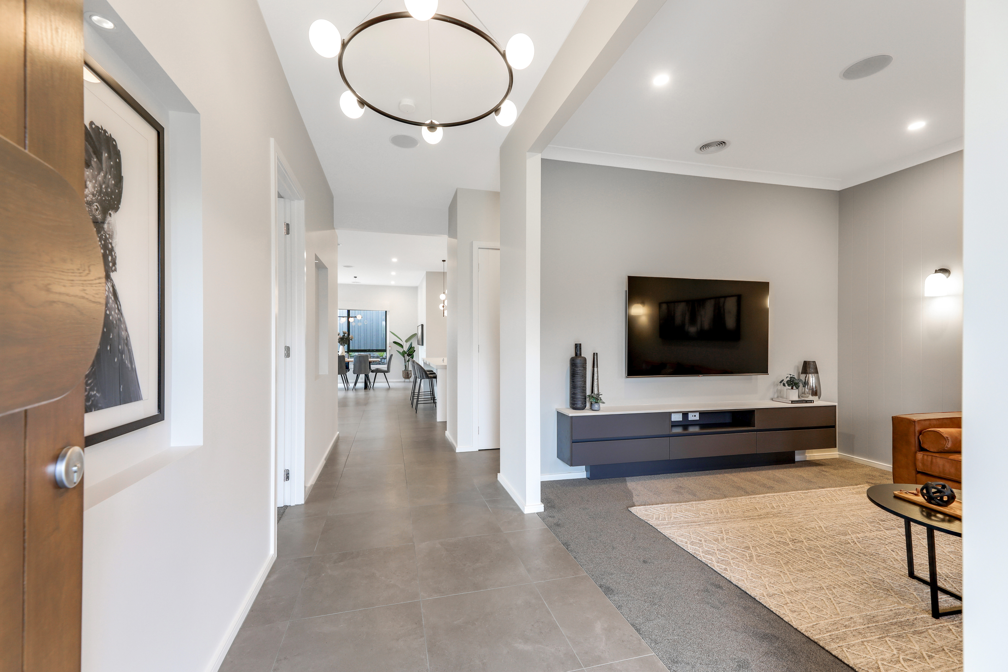
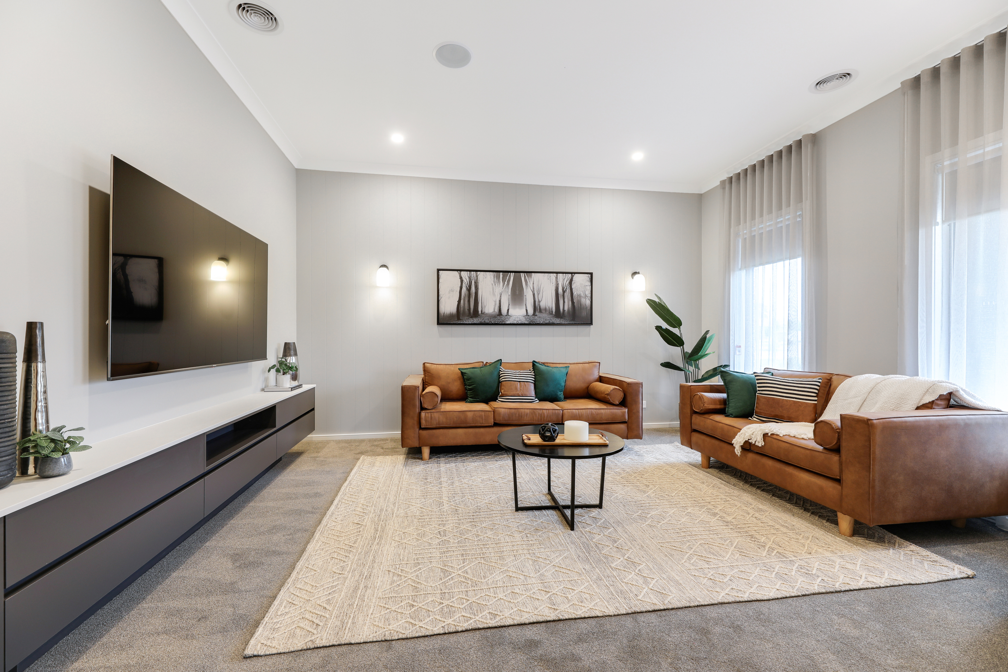
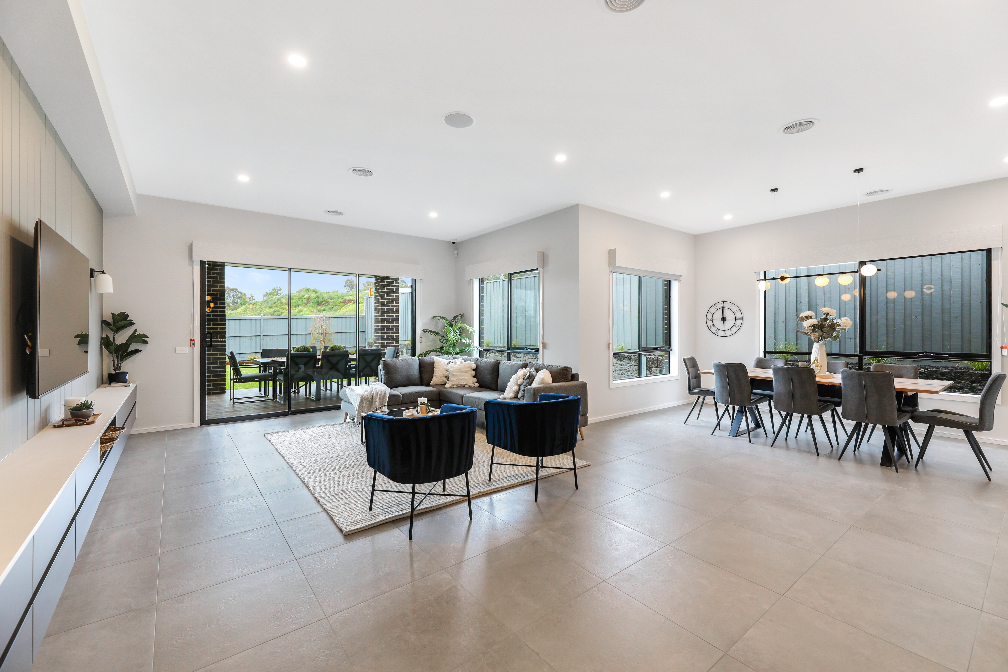
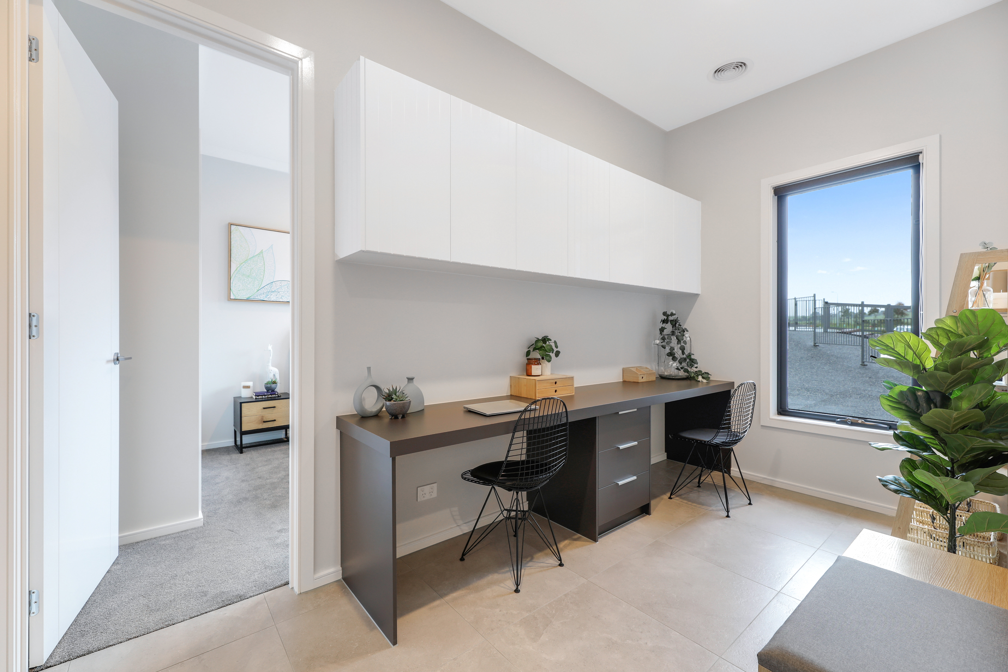
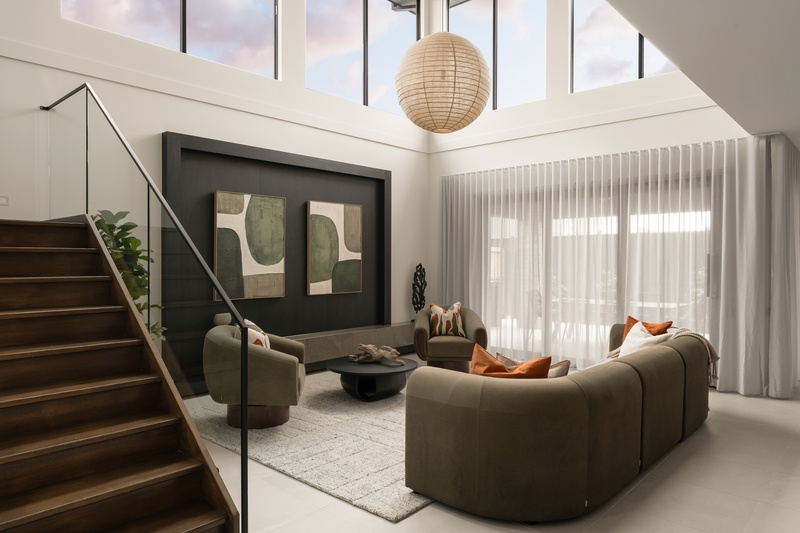
3 separate living areas, including lounge, family and rumpus plus a study/home office offering space for everyone
Brickwork over all openings
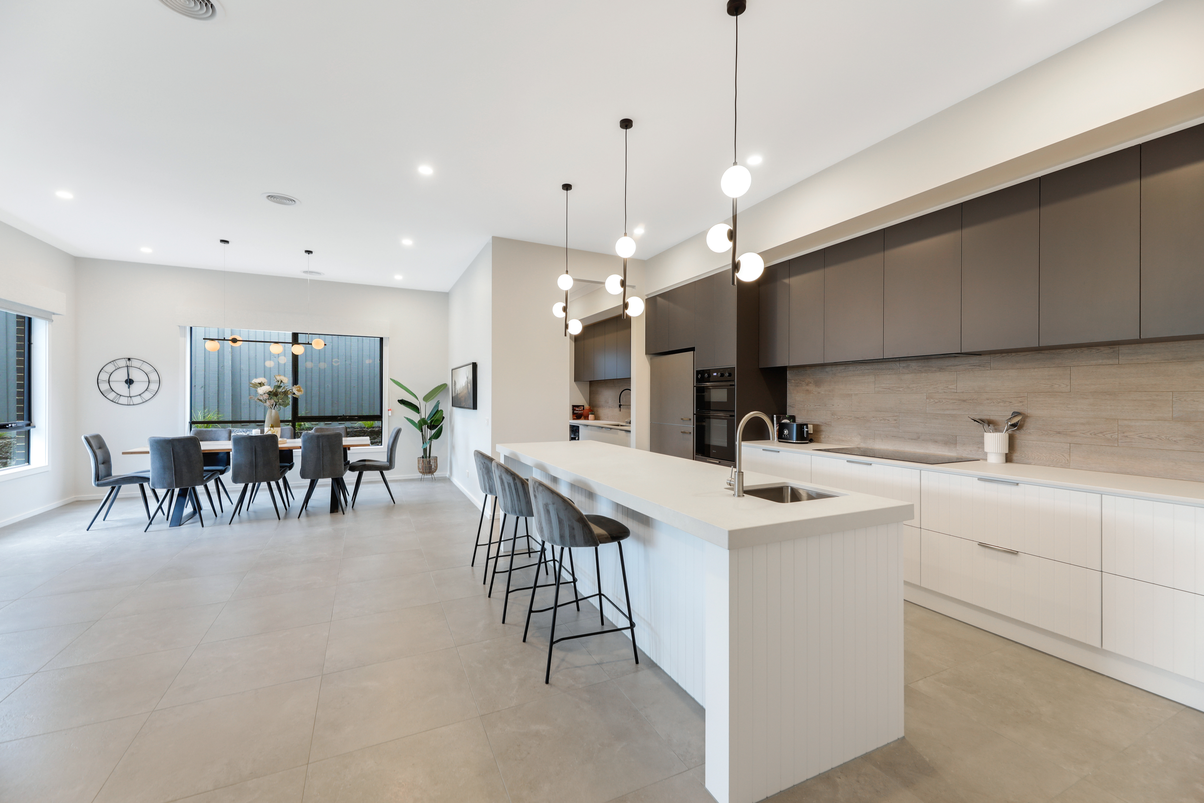
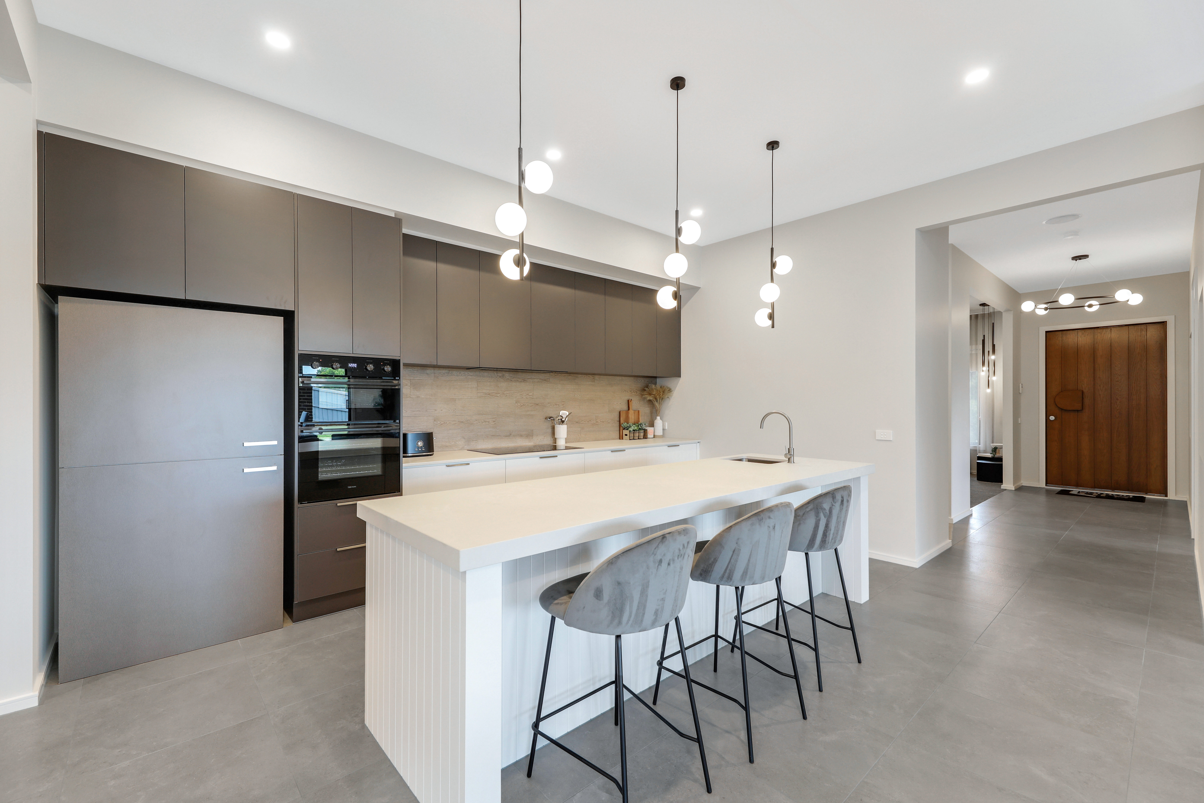
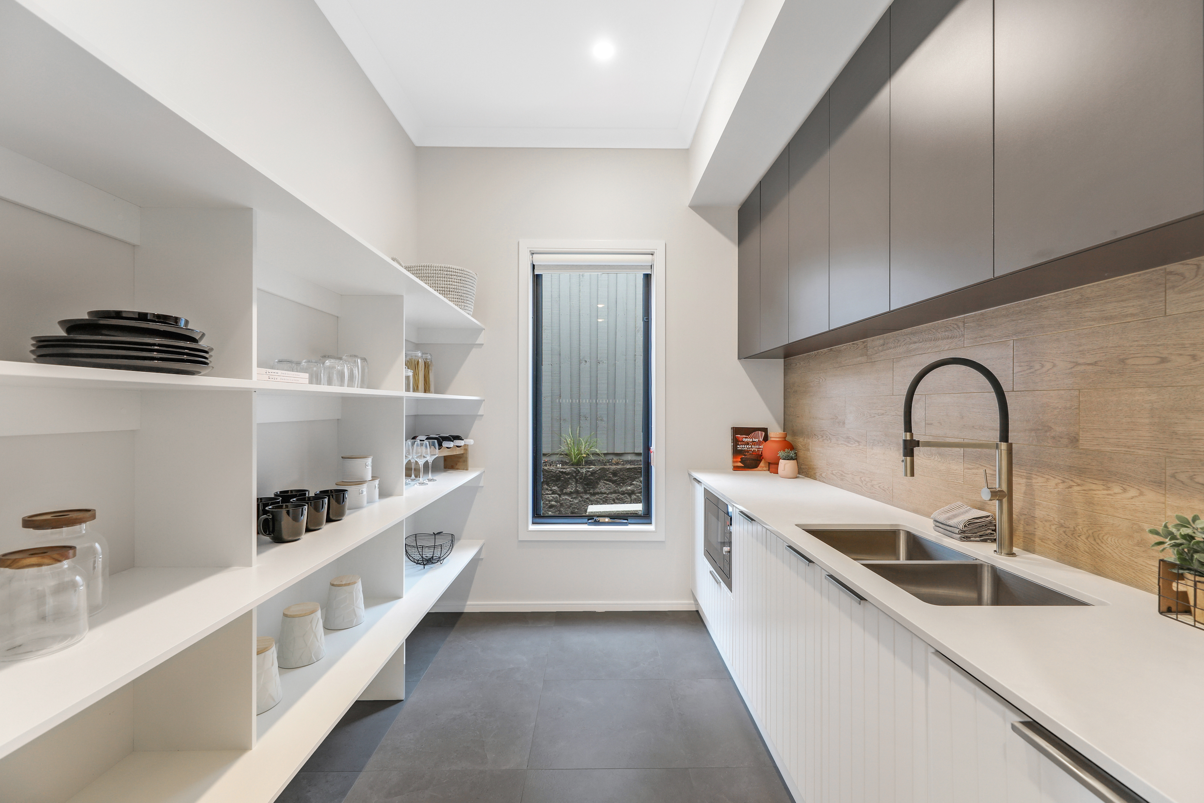
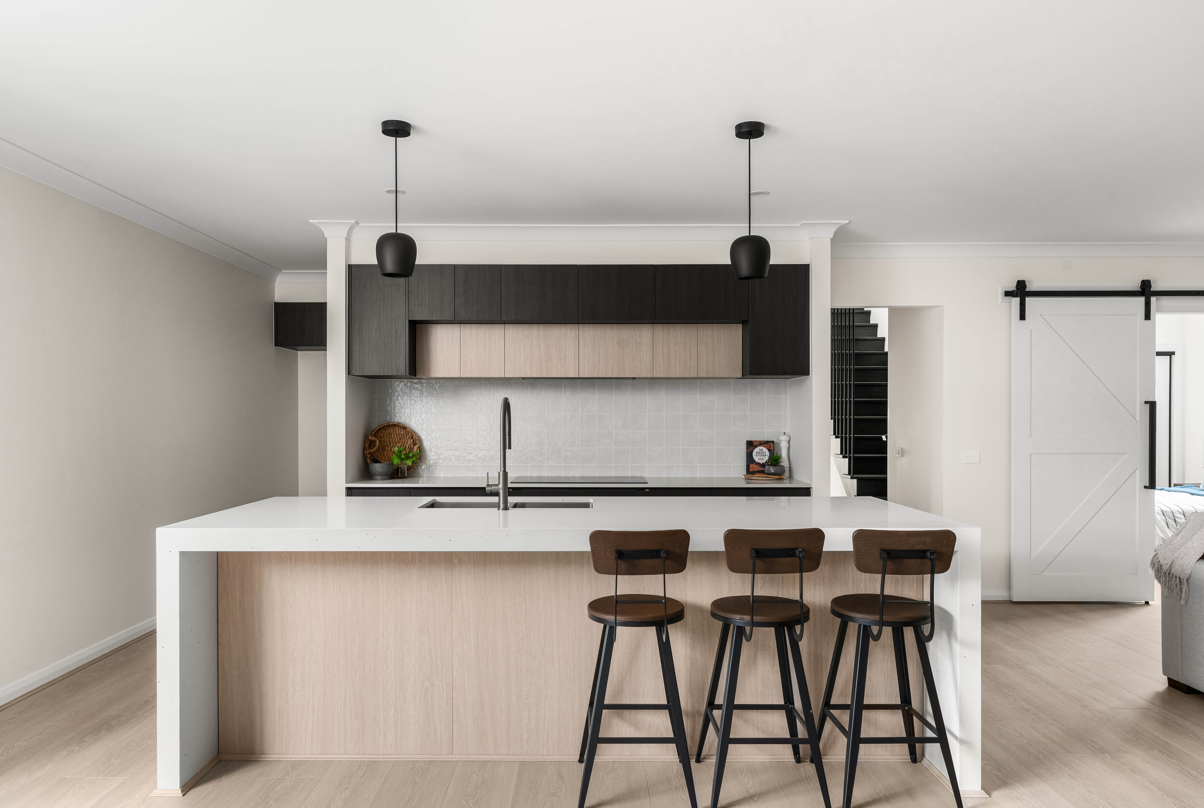
Entertainer's kitchen with 40mm stone benchtops, 12 x pot drawers, Fisher & Paykel appliances and generous WIP - option to create butler's pantry
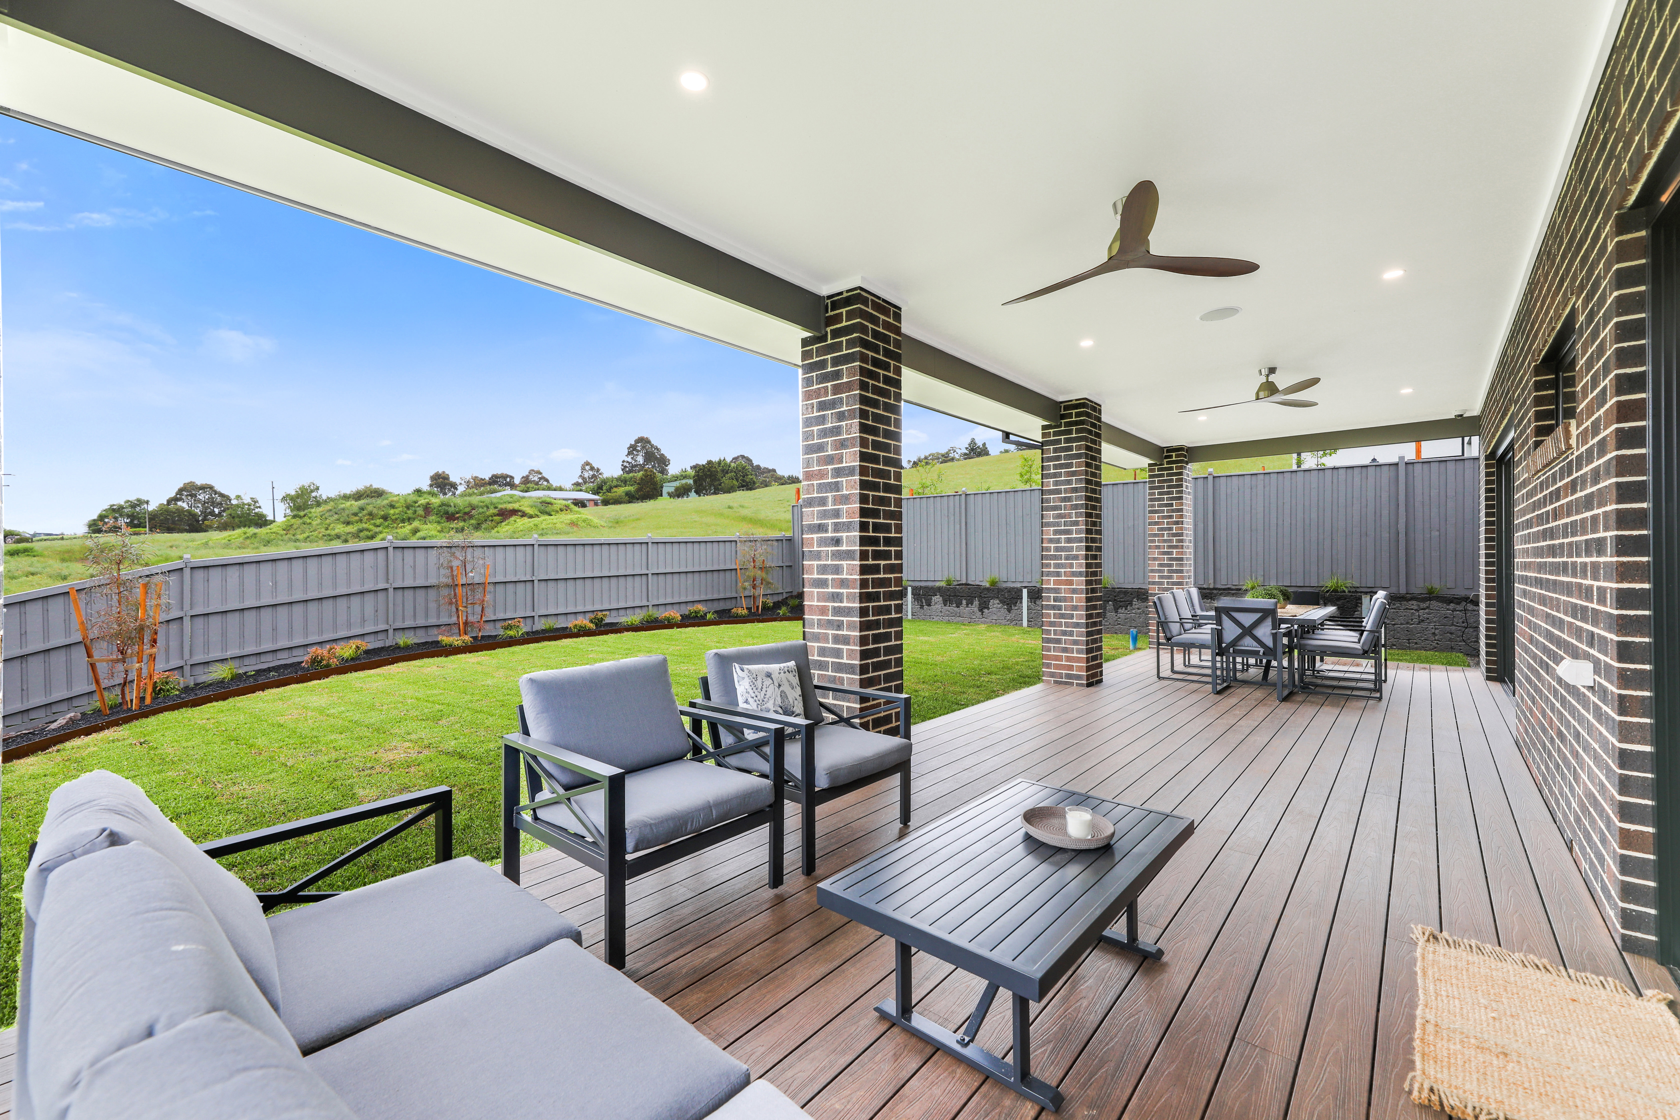
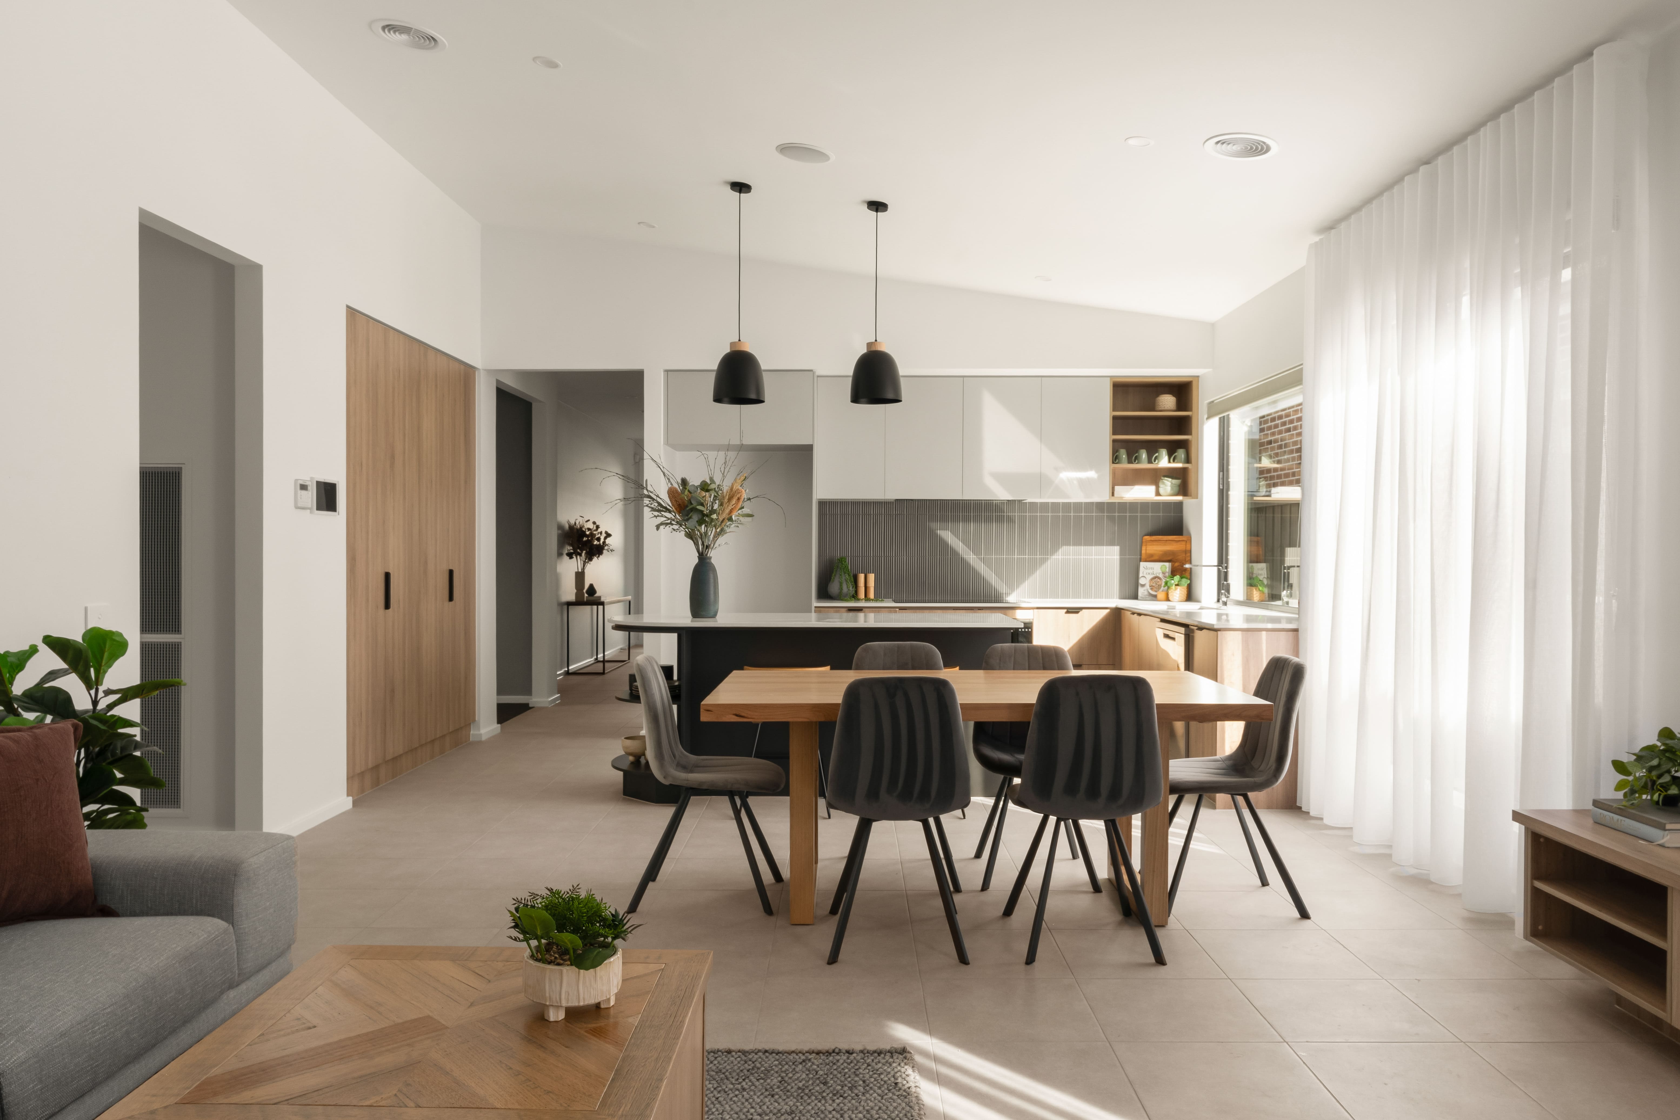
Open plan meals and family area leading out to a spacious covered outdoor area - ideal for entertaining and outdoor living
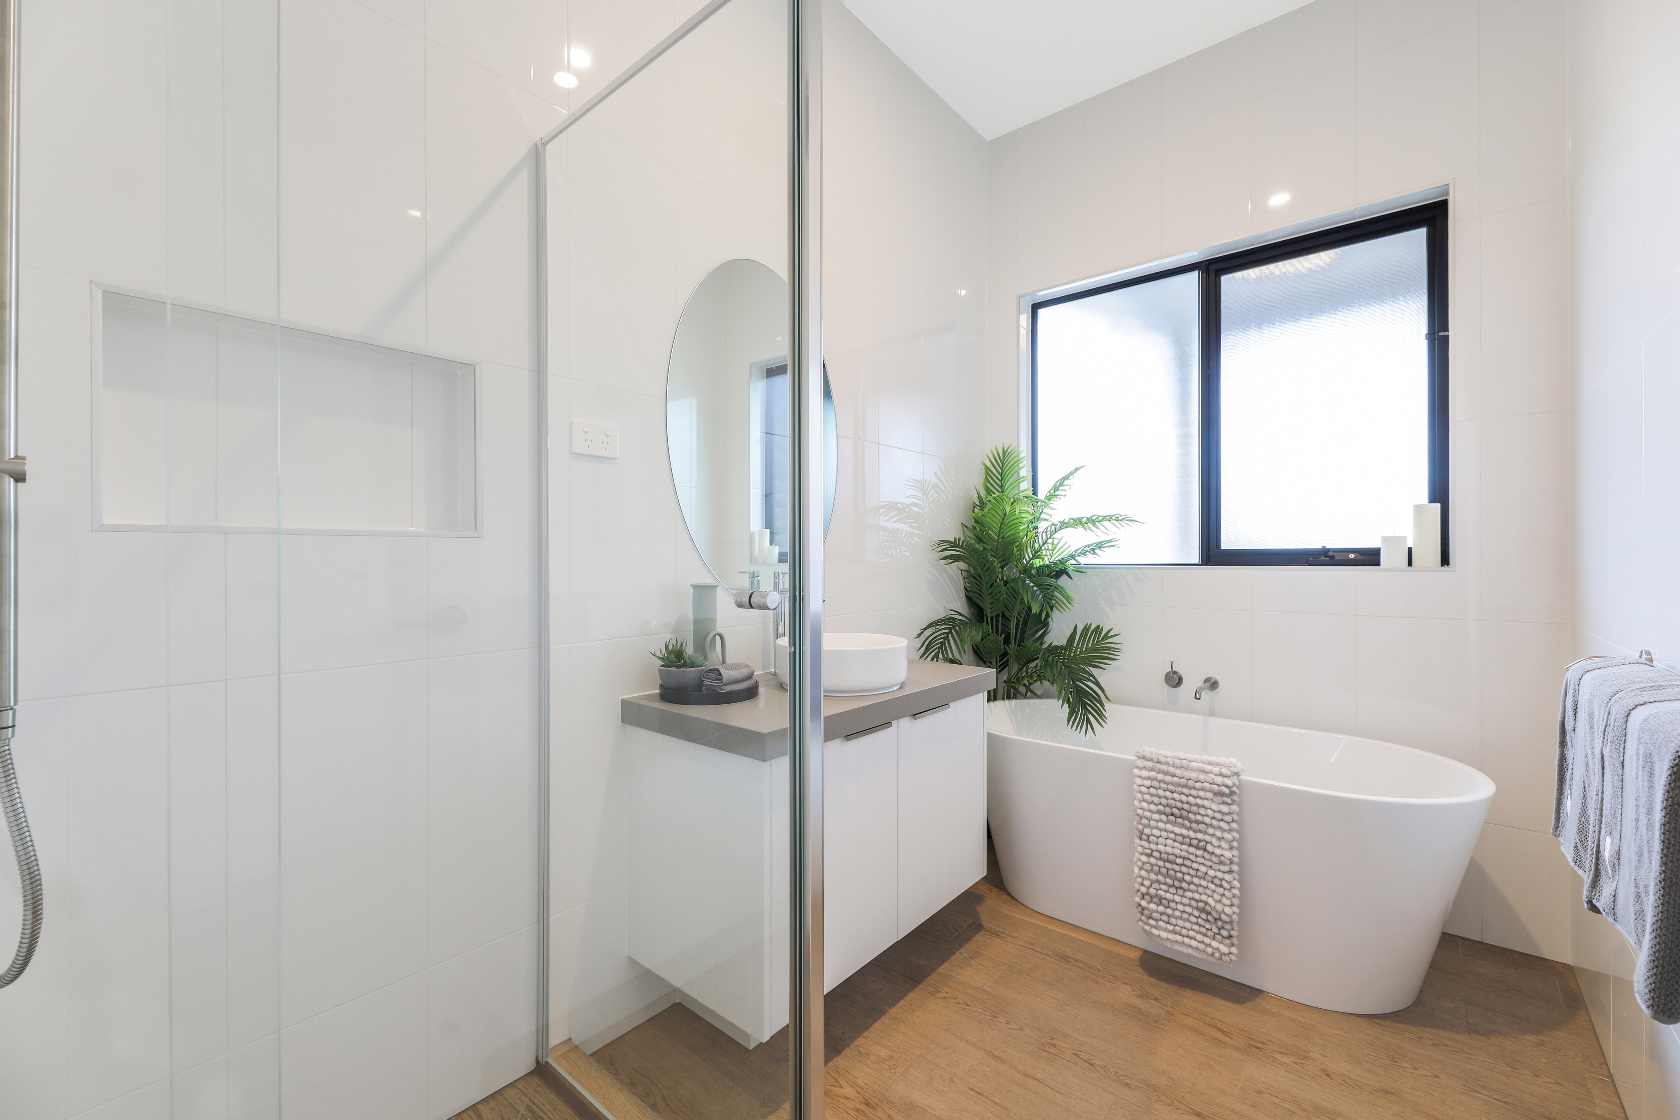
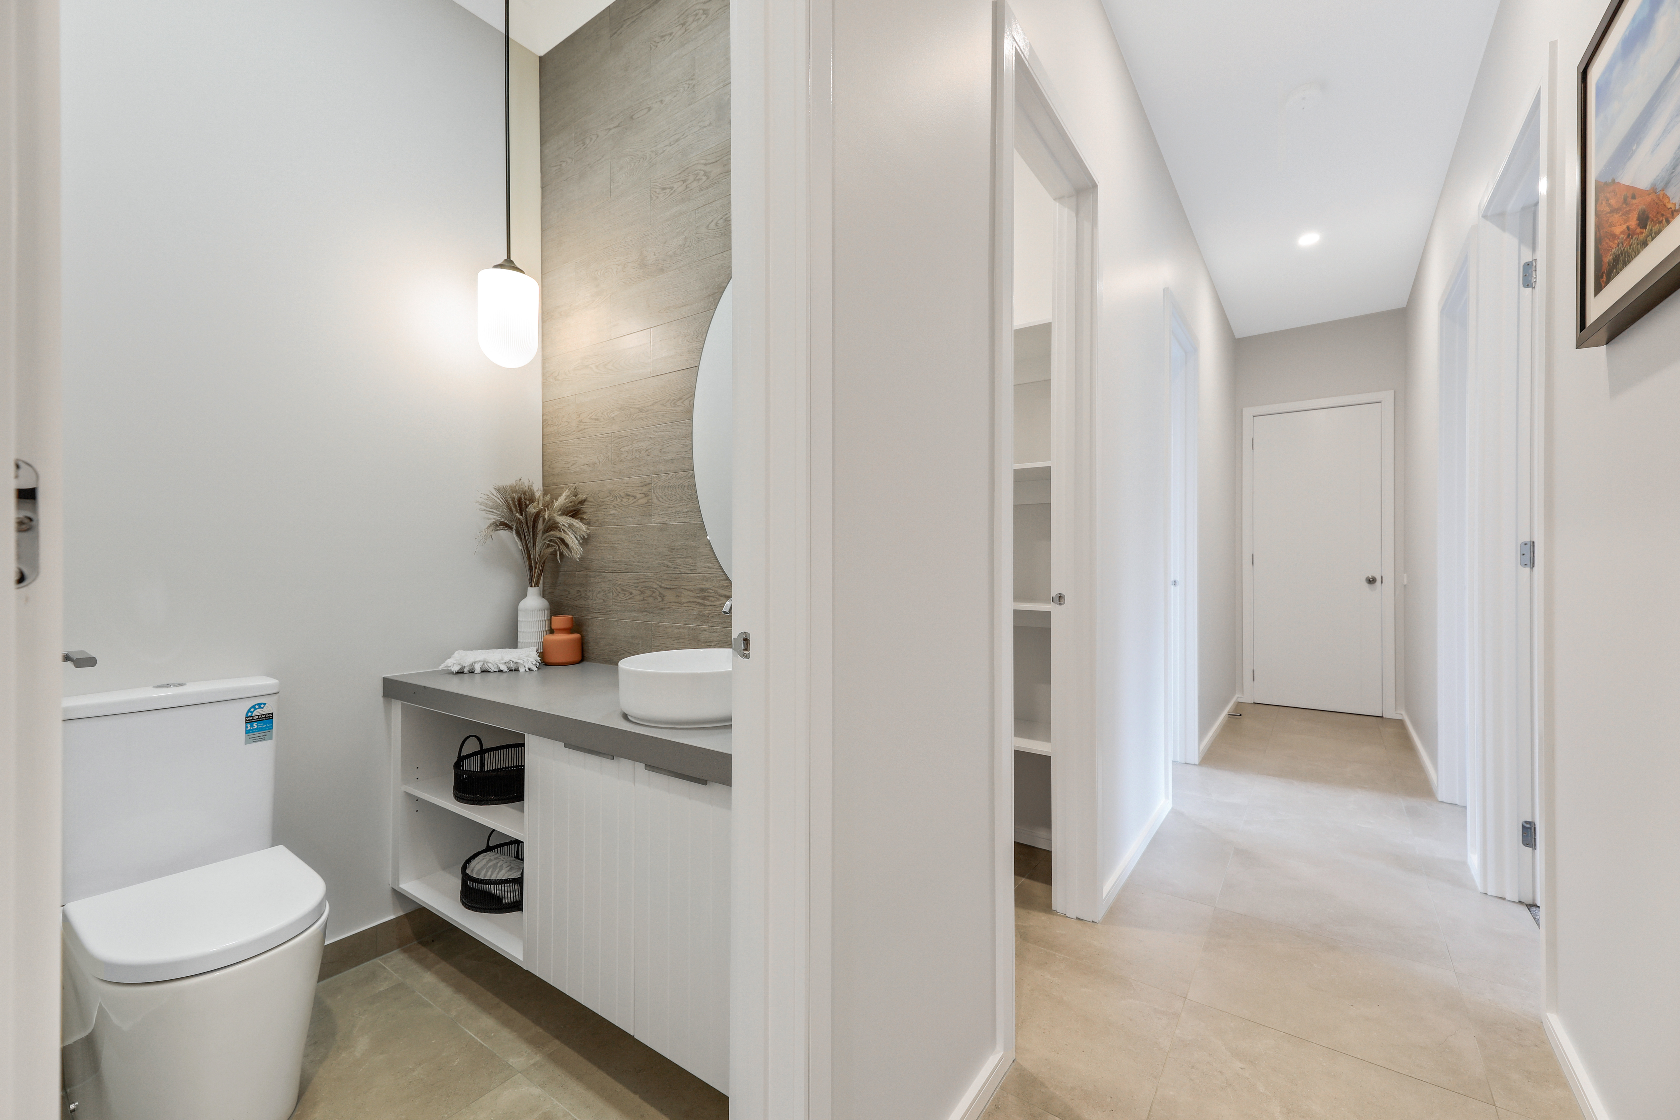
Stone benchtops to ensuite and bathroom
Freestanding bath and niches to both showers
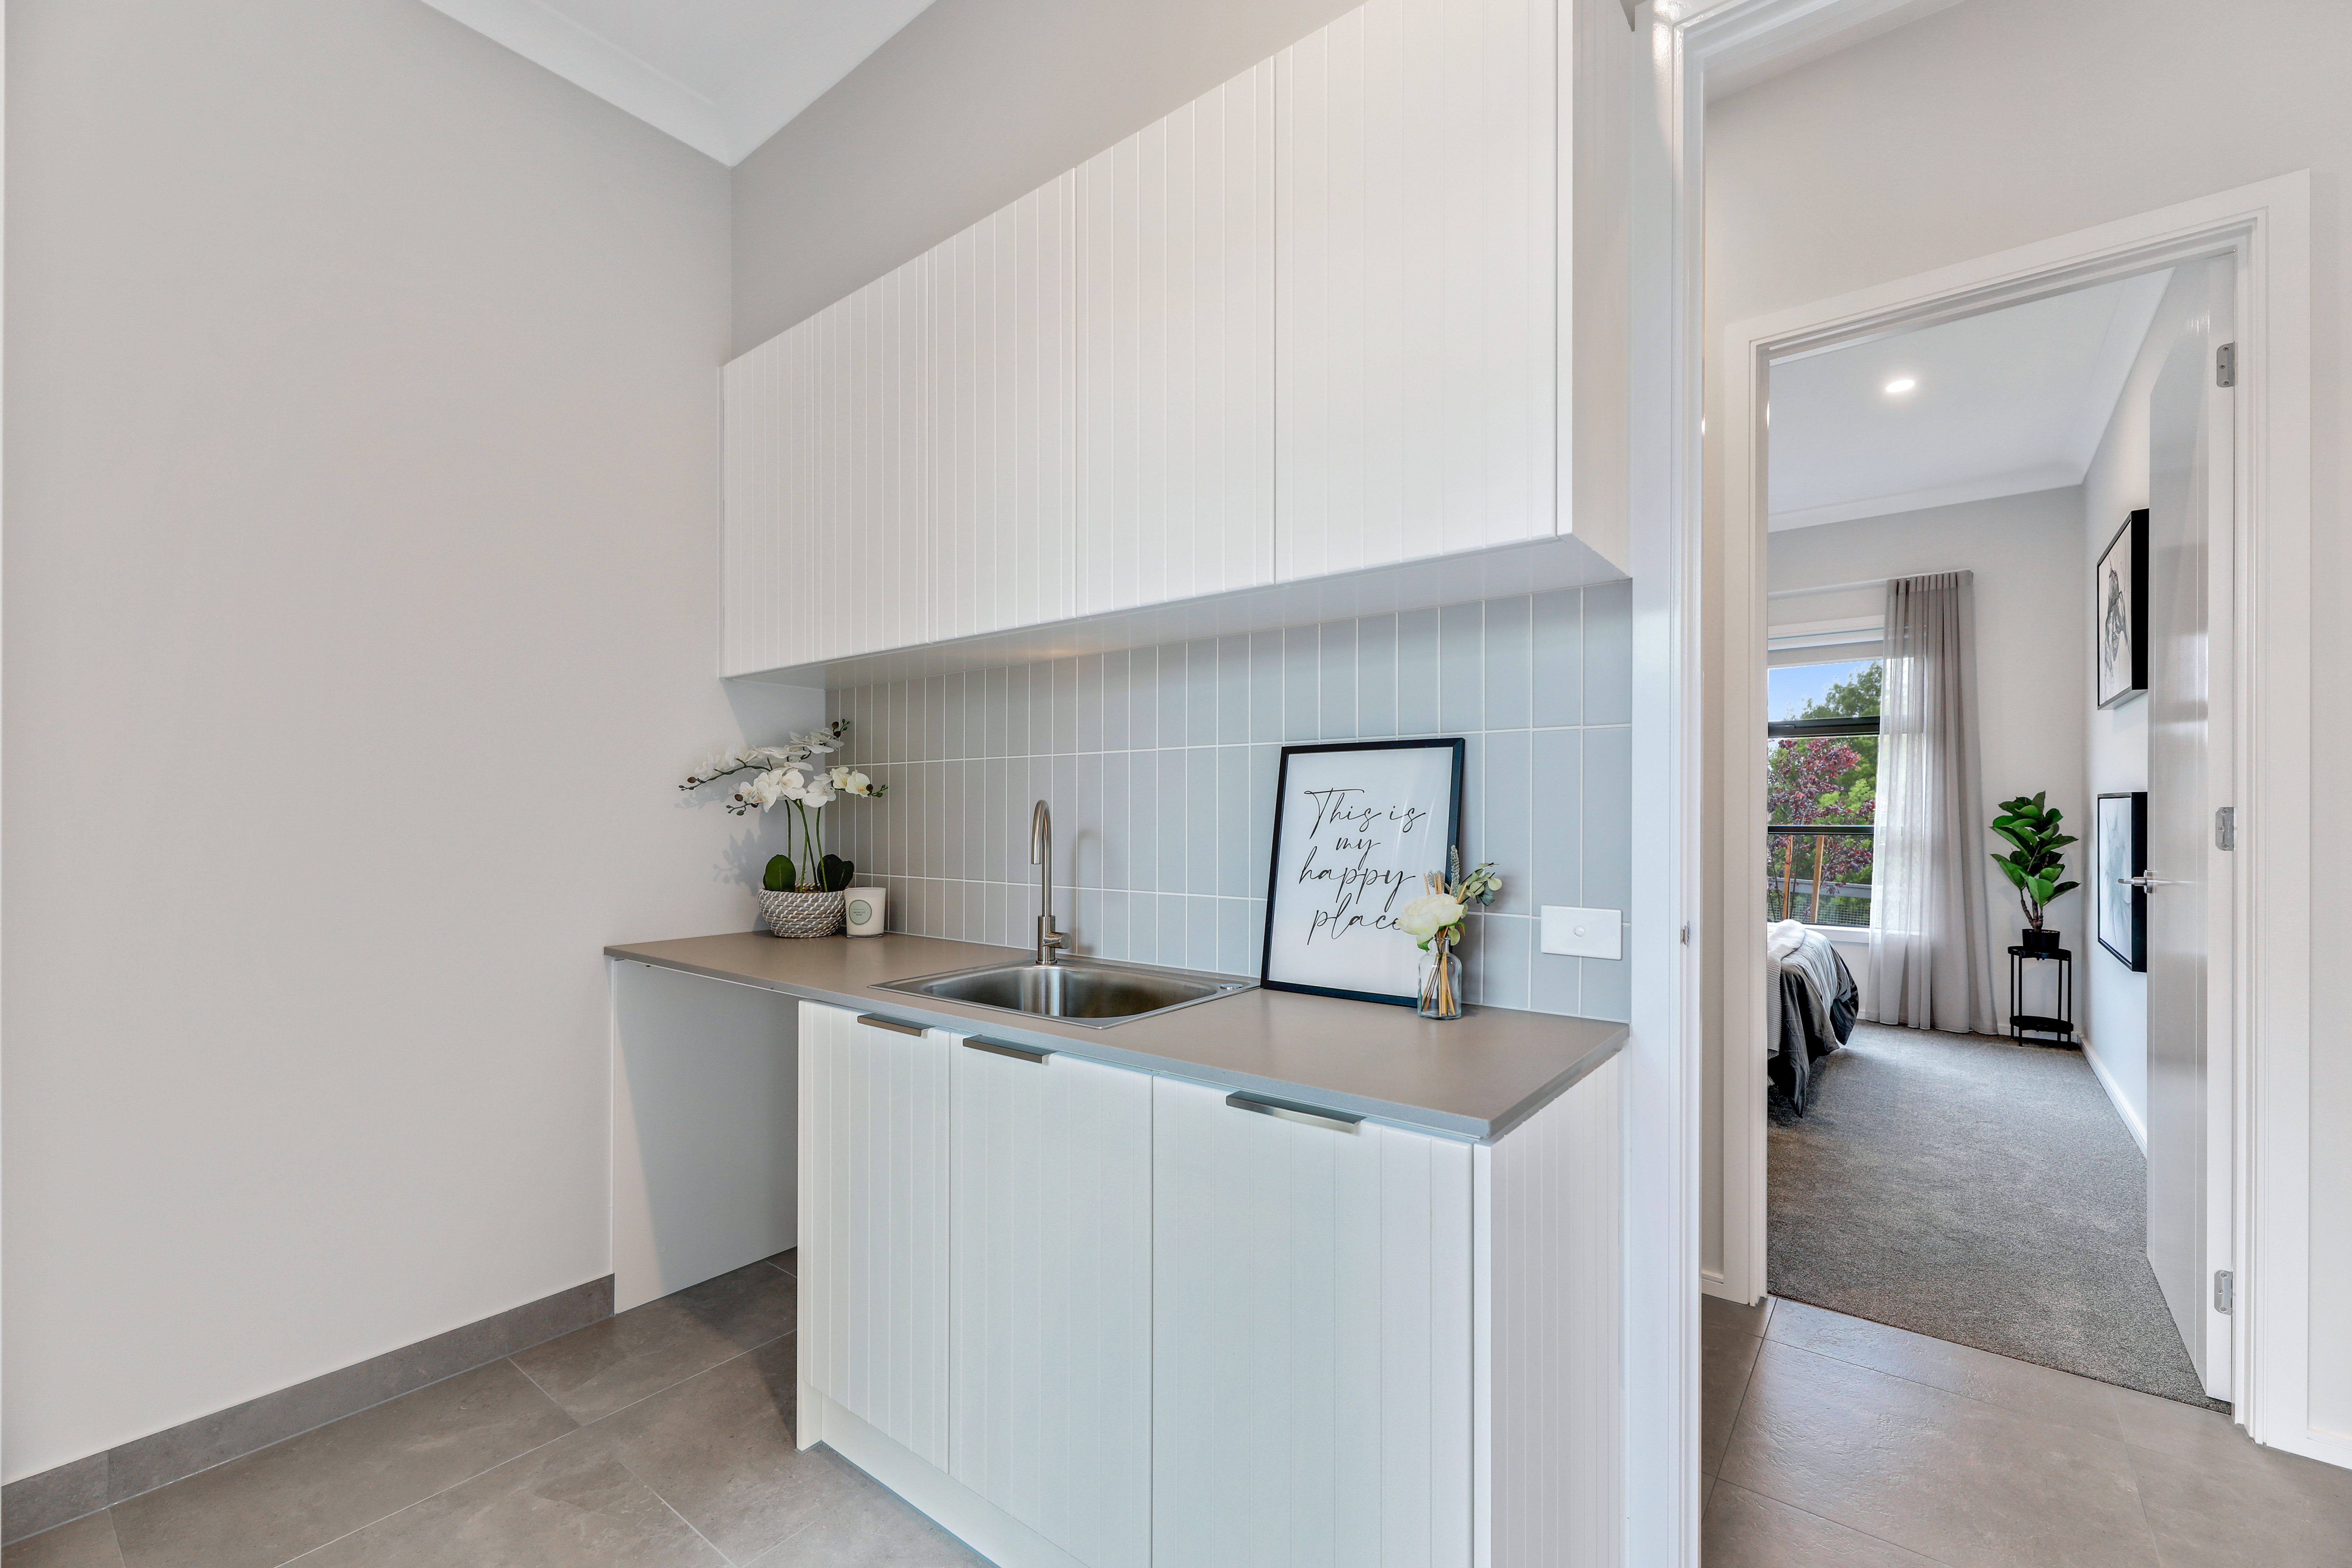
Large laundry with separate WIL
Extensive floor tiling/timber laminate flooring options and quality carpet to bedrooms, theatre and kids play
30 downlights and additional electrical upgrades
Double glazed awning windows and sliding doors
Upgraded insulation
3.5kw solar system - option to increase size of system
Energy efficient heat pump hot water system
Garage door with remote
Generous site cost allowance
Developer requirements
Located in the prestigious Fairways Estate, renowned for its family-friendly environment and premium living. This exceptional home offers everything you need for luxurious, functional, and comfortable living in an unbeatable location.
Don't miss out on securing your lifestyle dream home in the heart of Fairways Estate
WITH MANY FACADES AVAILABLE AND THE OPTION TO CUSTOMISE THIS DESIGN TO SUIT YOUR NEEDS - CONTACT US TODAY TO ARRANGE AN APPOINTMENT AND TAKE THE NEXT STEP TOWARD MAKING THIS STUNNING PROPERTY YOURS!
*House has not been built yet
If this block is perfect, but the floorplan doesn't suit your requirements, we have an abundance of floorplans to choose from.
Please note this is a house and land package, and the home has not yet been established, nor is it under construction. Price & availability are subject to change without notice. Please note, house and land sold separately. Images are a guide only & subject to final developer approval, site costs are estimates and may vary subject to final working drawings/engineering. Some images are for illustration purposes and may include items not included in all SJD products. Facade shown is for illustration purposes only.
Property overview
- Beds
- 5
- Baths
- 2
- Car spaces
- 2
- Floor area
- 352m²
- Land area
- 2,004m²
- Builder
- SJD Homes
Floorplan for Lot 432 - Drouin VIC 3818
Local information in Drouin VIC 3818
303 House and Land Packages from SJD Homes


SJD Homes Video
About SJD Homes
SJD Homes is an award-winning Victorian home builder known for delivering thoughtfully designed homes with a strong focus on quality, transparency, and customer experience. Backed by a passionate and community-minded team, SJD has built a reputation for doing things differently, combining a personalised approach with the systems and support of a professional major builder.
From first home buyers to knockdown rebuild clients and those seeking a more bespoke outcome, SJD offers a range of home designs to suit different lifestyles, budgets, and stages of life. Every home is crafted using trusted trades and suppliers, ensuring consistency in quality across all builds.
What truly sets SJD Homes apart is our commitment to our people. Clients are guided through a clear and supportive process, while staff and trades are valued as part of a close-knit team. This culture extends beyond the business, with a genuine dedication to giving back to the local community.
Recognised at both a state and national level, SJD Homes continues to set the standard in modern home building, delivering homes that are not only functional and beautiful, but built to stand the test of time.
Schools in Drouin VIC 3818
There are 5 schools registered in this area on ACARA 2025
FAQs about Drouin VIC 3818
In Jul-26, the median price for vacant land in Drouin VIC 3818 was $319,000.
From Oct-15 to Jul-26, the median price for vacant land in Drouin VIC 3818 has increased 168.07%.
Drouin VIC 3818 falls under Baw Baw Shire Council.
Drouin VIC 3818 is near the following:
- 86 km south-east to Melbourne CBD
26% of new home buyers in Drouin VIC 3818 are looking for 500m² - 699m² land size.
39% of new home buyers in Drouin VIC 3818 are looking for 4 bed | 2 bath | 2 car floor-plans.
There are 5 schools registered in Drouin VIC 3818.
- Drouin Primary School
- Drouin Secondary College
- St Ita's School
- Chairo Christian School
- St Paul's Anglican Grammar School
Land Price Trend in Drouin VIC 3818
Below shows the price trend from vacant land sales recorded in Drouin VIC 3818.
The data and information provided by Terralytics (Aust) Pty Ltd (Terralytics Data) is general in nature and is not intended to constitute professional advice. Read more
It should not be relied upon as a substitute for legal, financial, valuation, or other specialist advice relevant to your specific circumstances.
Terralytics uses commercially reasonable endeavours to ensure the Terralytics Data is current and accurate. However, as the Terralytics Data incorporates information sourced from third parties, Terralytics makes no representation or warranty — express or implied — as to its accuracy, completeness, or currency. To the maximum extent permitted by applicable law, Terralytics excludes all liability for any loss or damage (including consequential loss) arising out of or in connection with reliance on the Terralytics Data, whether arising in contract, tort (including negligence), statute, or otherwise.
Vacancy Rate in Drouin VIC 3818
View full vacancy rate history in Drouin VIC 3818 via SQM Research





