


$767,112
 4
 2
 2
Lot 214 @ Epping VIC 3076


Lot 214 Epona Street, Epping - Hargrove Epping
This is a community designed for now and the future, with exciting new infrastructure, amenities, and lifestyle upgrades on the horizon. At Hargrove, you’re not just buying a home, you’re investing in a brighter, better-connected way of life.
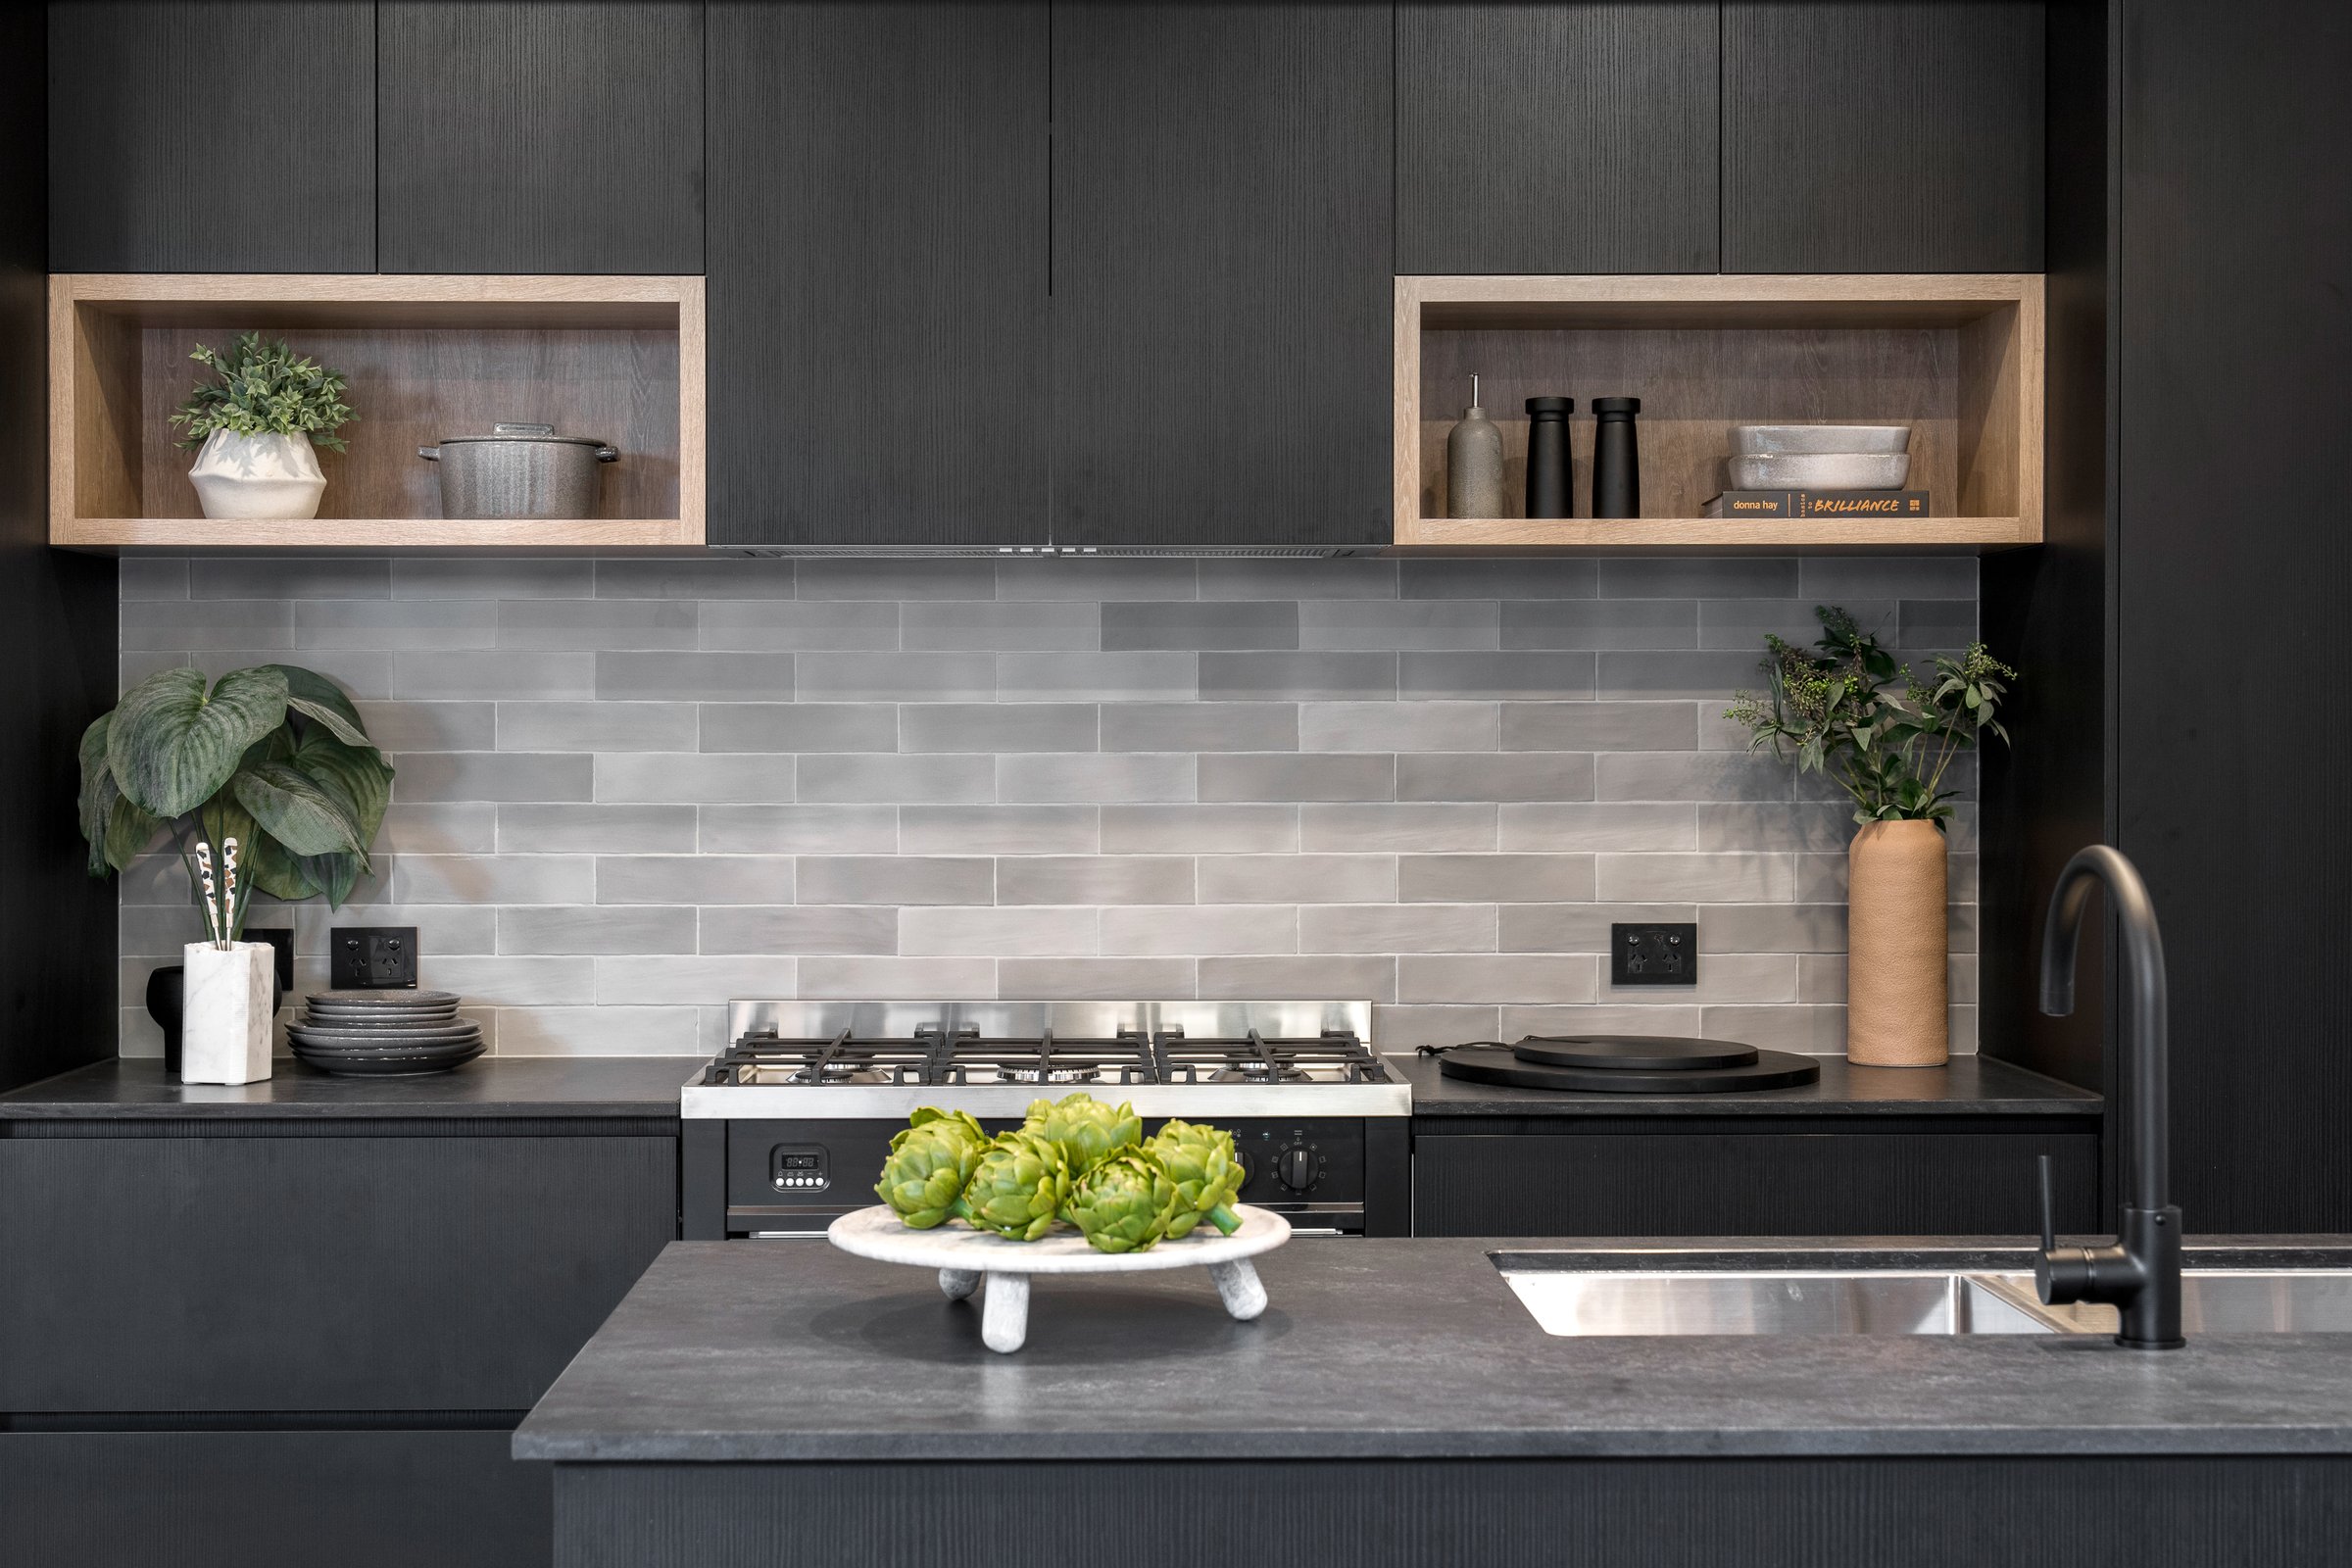
All electric with Vista inclusions + Everyday Living pack
Electric Ducted Reverse Cycle Heating + Cooling
Solar PV System
Fixed Price Site Costs, Developer + Council Requirements
Alarm, CCTV System + Video Doorbell
Double Glazed Windows
2550mm High Ceilings Throughout
(20) Led Downlights + (10) Roller Blinds
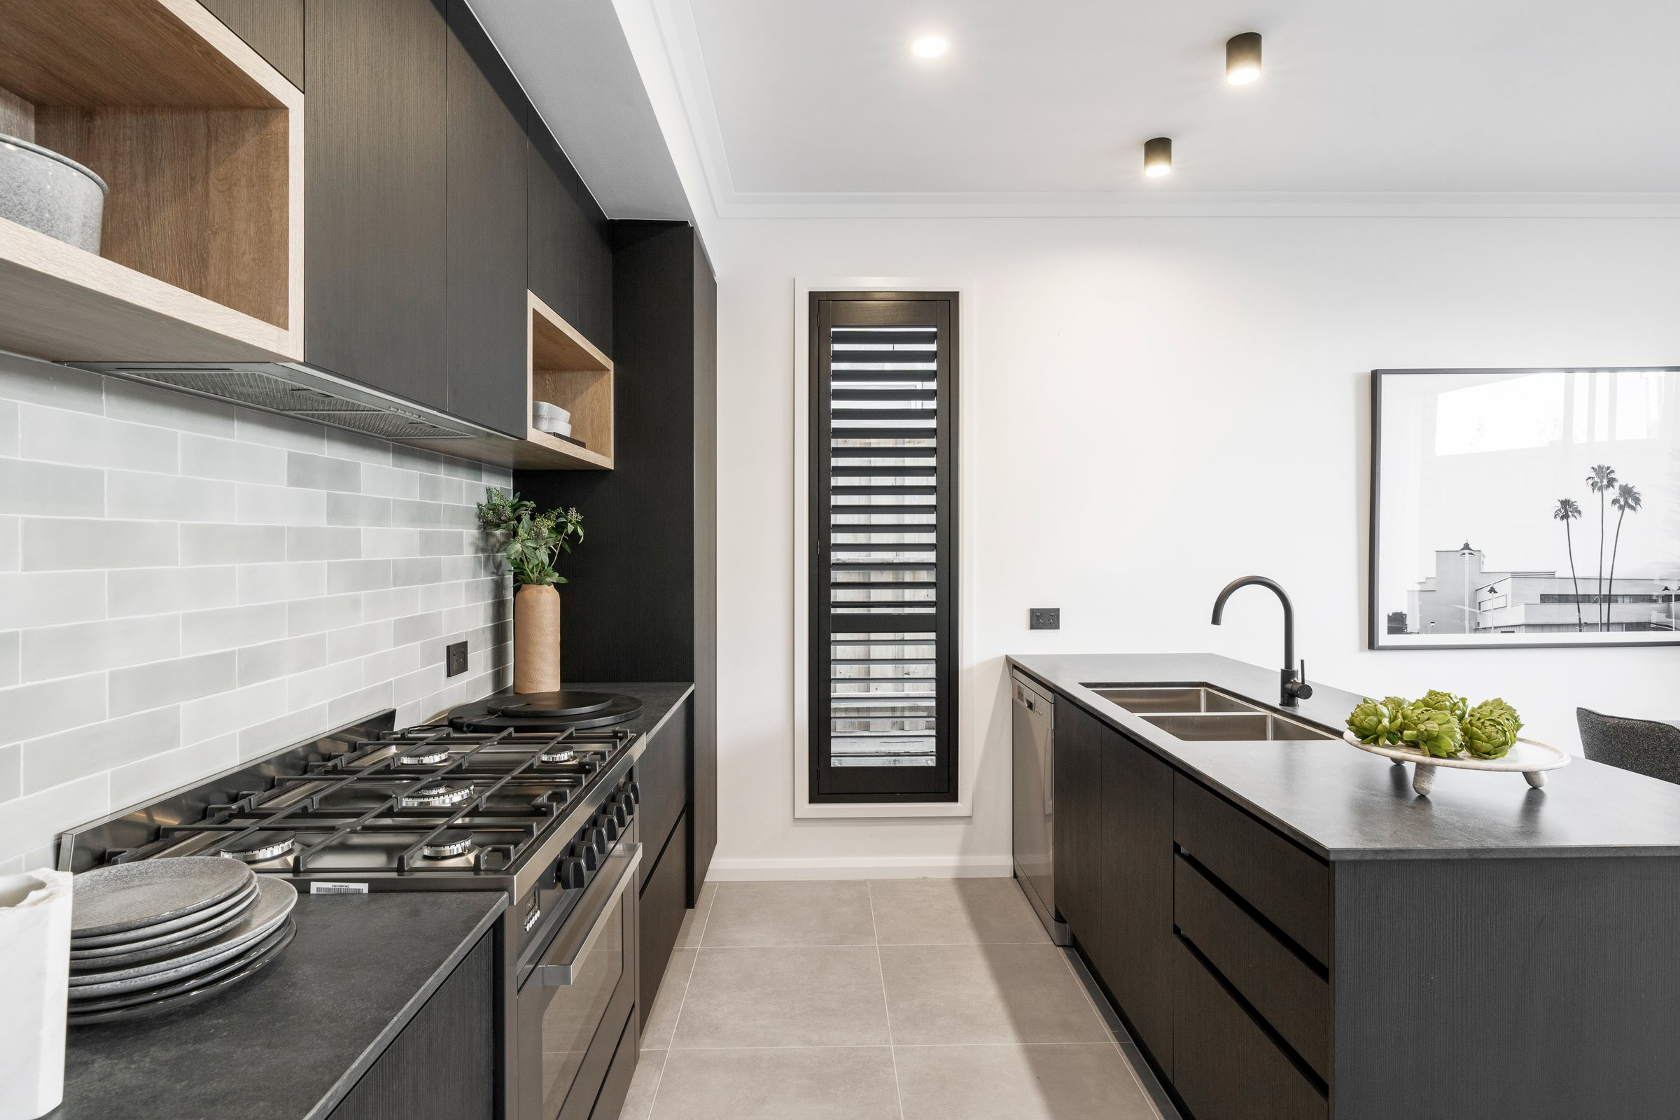
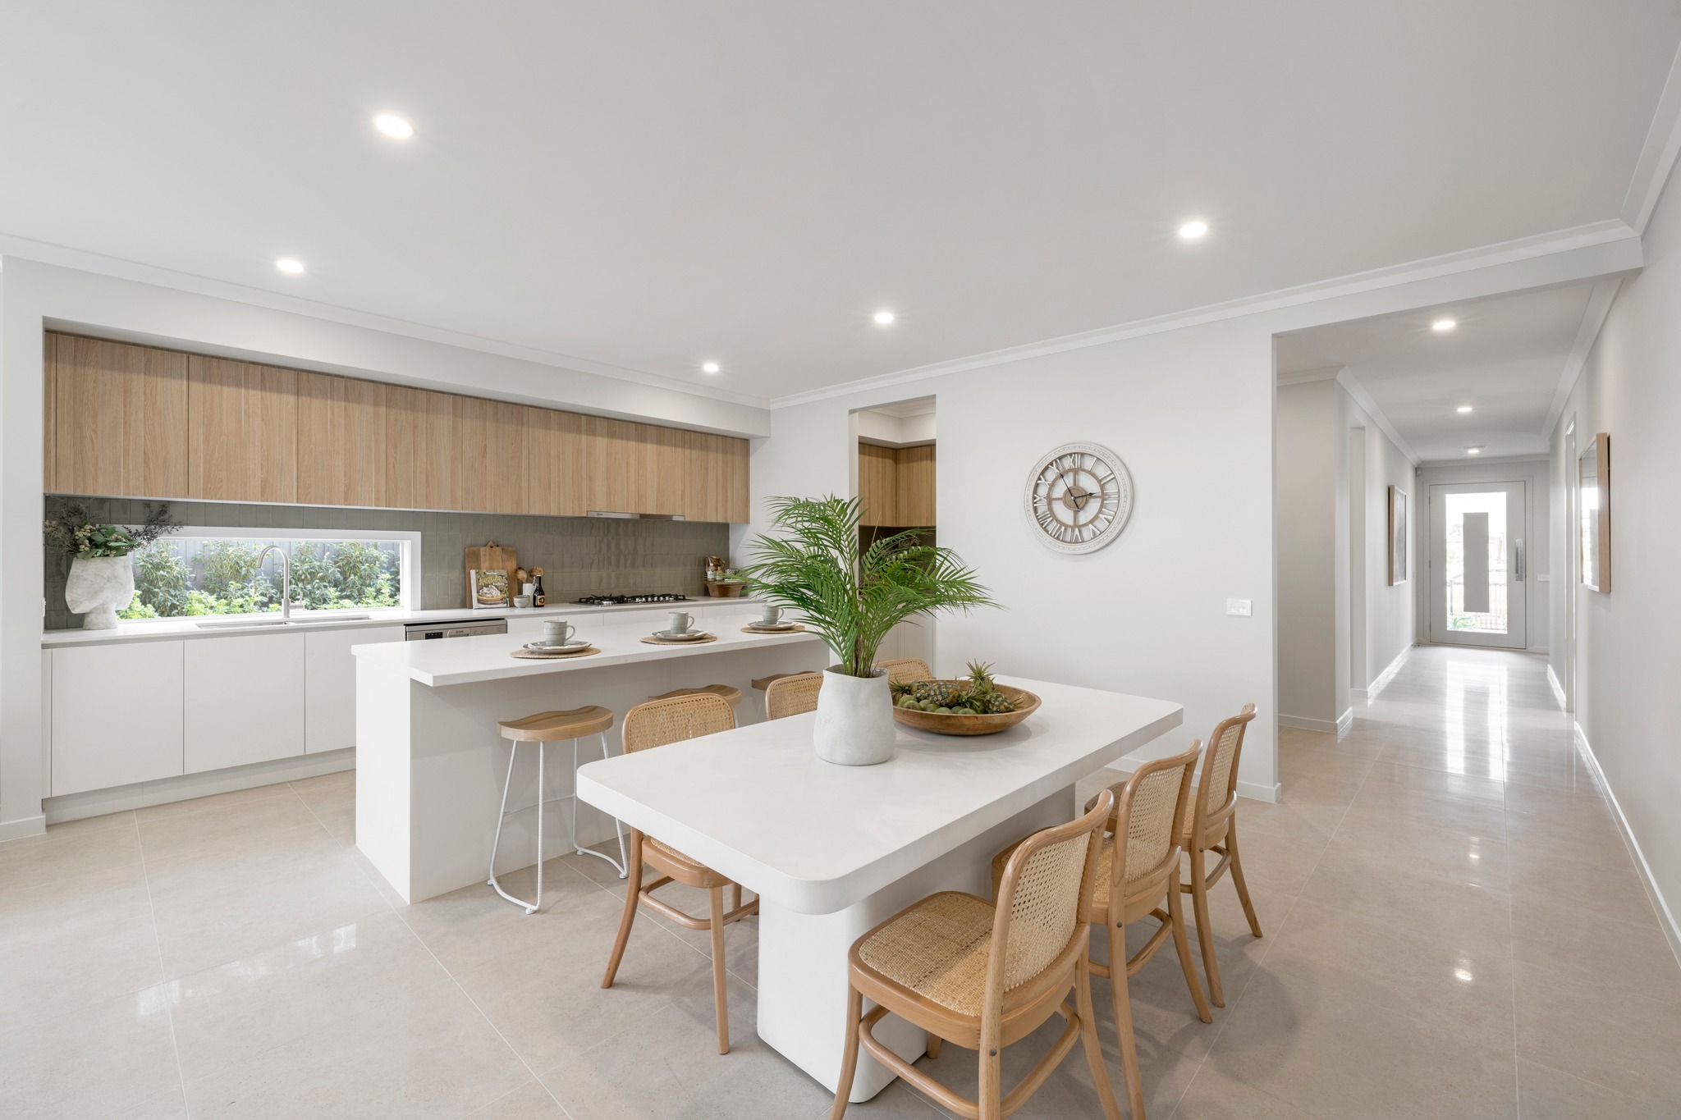
900mm Kitchen Appliances including Dishwasher
Quality Floor Coverings Throughout
35m2 Coloured Concrete Driveway + Clothesline
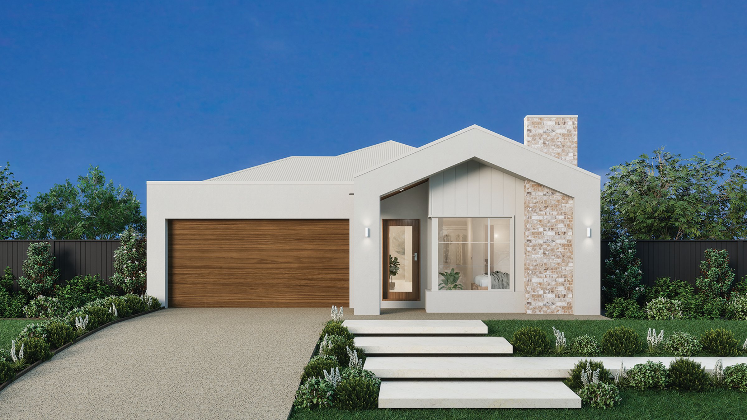
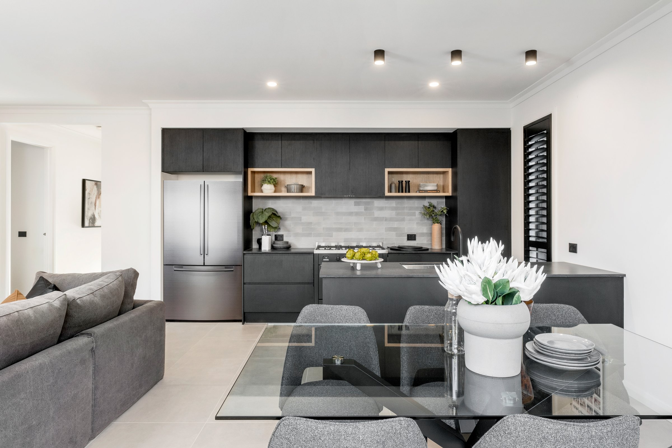
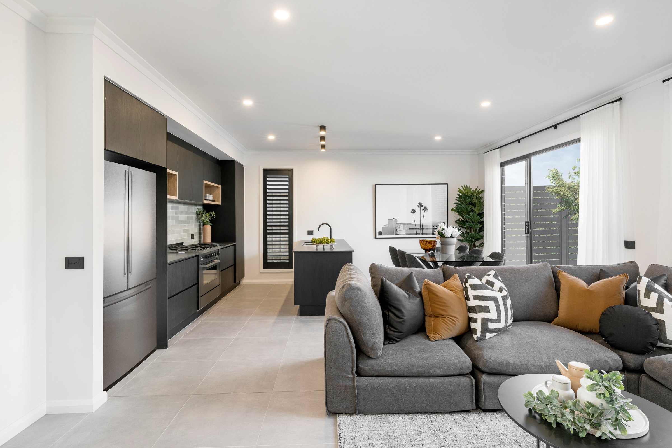
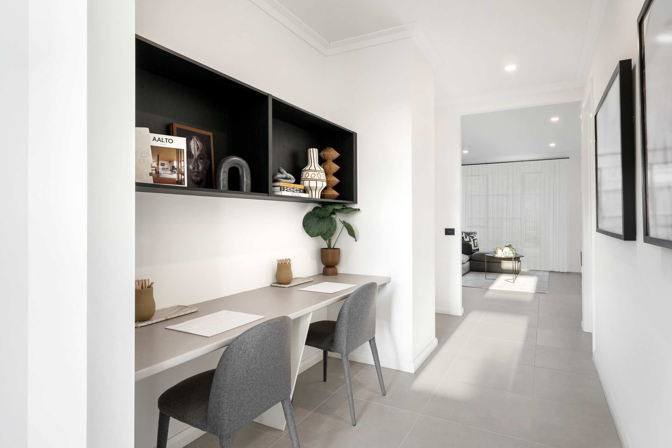
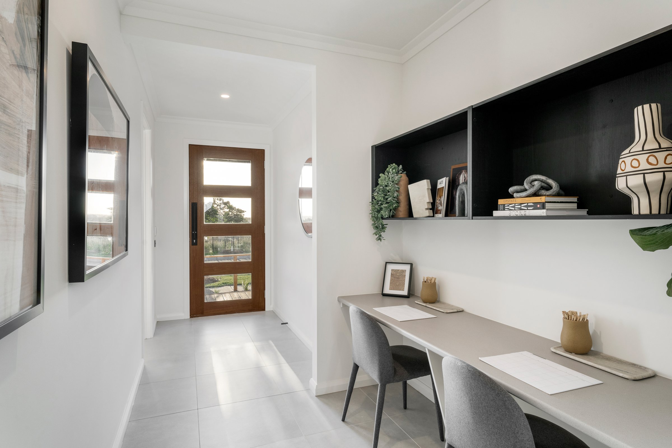
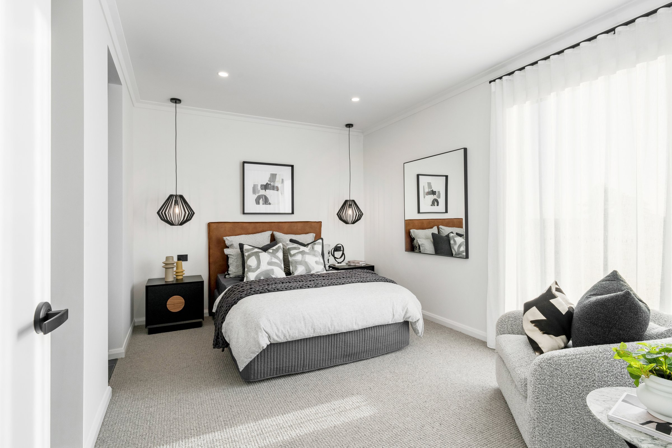
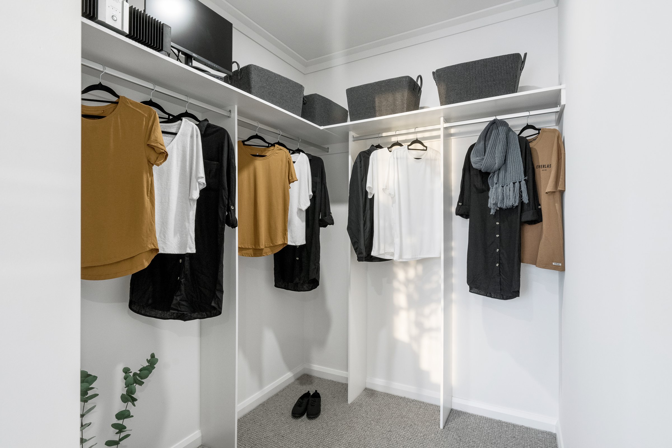
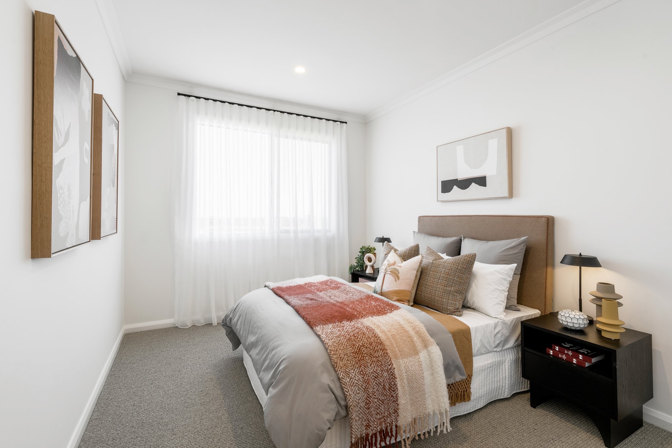
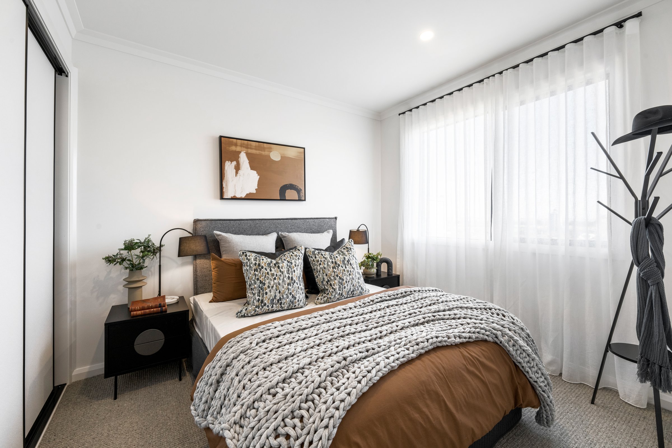
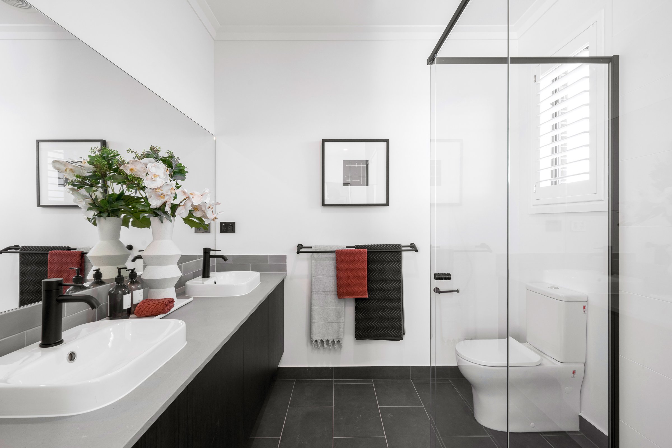
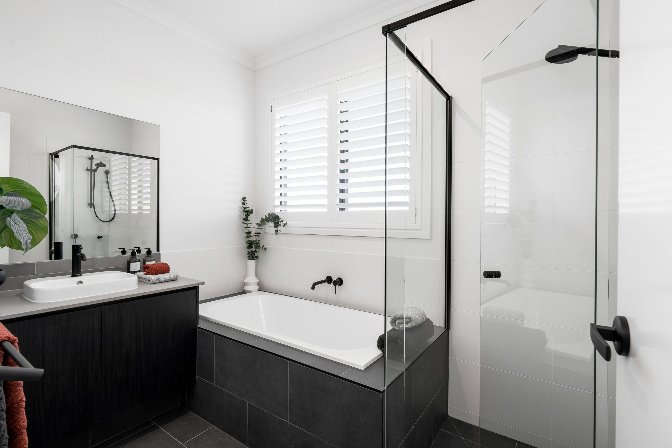
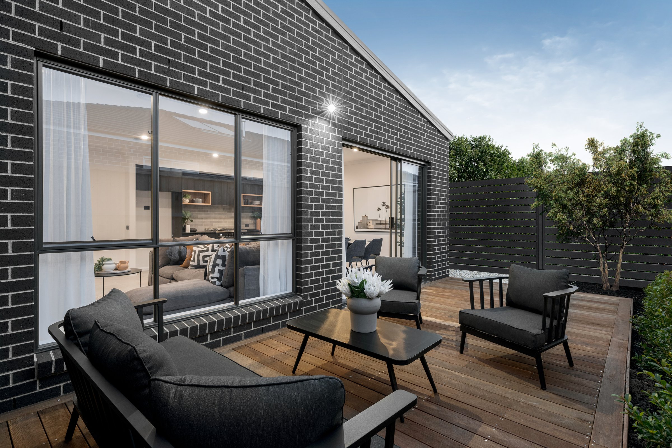
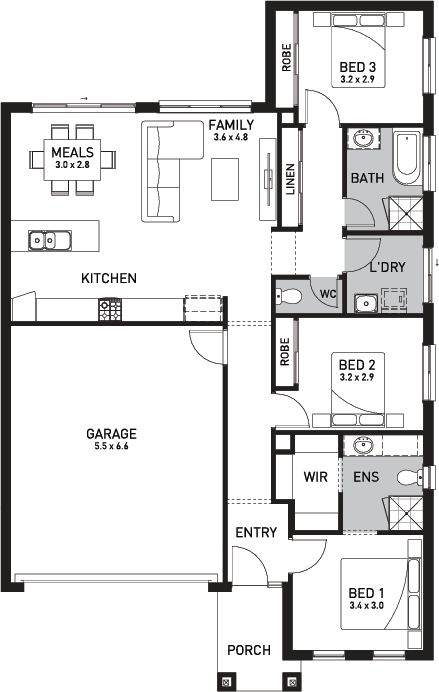
The Lenado is designed to make everyday living feel simple, comfortable and well considered. Its open plan kitchen, dining and living area forms a connected central hub that supports both daily routines and casual entertaining. Bedrooms are positioned to provide privacy and quiet retreat, while the overall layout makes efficient use of space throughout. The Lenado is a practical and appealing choice for Victorian buyers seeking a smaller family home with modern style.
Facade illustrations are used as a guide only, excludes upgrades such as but not limited to feature stone and tiles, refer to facade guide for standard inclusions. Images used are for visual purposes only. Upgraded fixtures, fittings and design items may be shown, these can be selected at additional costs, enquire for further information or see upgrade book for optional extras. Customer connection fees to power and telephone not included. Prices subject to change without notice. Progress payments on construction. Not too be used with any other offer. Package pricing excludes stamp duty and costs. Our 100% Fixed Price Guarantee covers all majority of the building requirements however some items need to be assessed further. The following items are excluded however these items will be checked and assessed prior to sales accept; Additional screw piles to the sab design where fill on block exceeds 1 meter; Acoustic requirements where a (DDO) Noise Attenuation is applicable; Build over easement application charges – subject to authority and final siting plan; Sewer tie cutback charges subject to authority and final siting plan. The house and land package total price may include developer incentives and rebates available at the time of issue. Developer incentives, rebates and any builder referral fees may be withdrawn at any time to the discretion of the land developer. For full conditions speak with a New Homes Sales Professional.
Property overview
- Beds
- 4
- Baths
- 2
- Car spaces
- 2
- Floor area
- 160sq
- Land area
- 263m²
- Builder
- Orbit Homes VIC
- Home Design
- Lenado
Floorplan for Lot 214: Lenado - Epping VIC 3076
Local information in Epping VIC 3076
676 House and Land Packages from Orbit Homes VIC


36 available display homes from Orbit Homes VIC


 4
2
2
 5
5
2
 4
2
2
About Orbit Homes VIC
Since 1979, Orbit Homes has been building quality homes for Australian families. Founded by two carpenters with a vision to create homes that reflected the Australian lifestyle, we have spent more than four decades delivering beautifully designed homes through a transparent and streamlined building process.
Today, Orbit Homes is a trusted, family-owned builder with a reputation for quality craftsmanship, thoughtful design and exceptional customer service. Our experienced team is passionate about helping customers find a home that suits their lifestyle, budget and future needs, making the journey as simple and stress-free as possible.
We offer an extensive range of single and double-storey home designs, house and land packages, and flexible floor plan options across Victoria. Every Orbit home is built with a commitment to quality, innovation and value, backed by decades of industry experience.
At Orbit Homes, we believe building your dream home should be an exciting experience. That's why we're dedicated to guiding you every step of the way, delivering homes that Australian families are proud to call their own.
Schools in Epping VIC 3076
There are 11 schools registered in this area on ACARA 2025
FAQs about Epping VIC 3076
In Jan-26, the median price for vacant land in Epping VIC 3076 was $160,825.
From Jul-13 to Jan-26, the median price for vacant land in Epping VIC 3076 has decreased 17.53%.
Epping VIC 3076 falls under Whittlesea City Council.
Epping VIC 3076 is near the following:
- 16 km east to Melbourne Airport
- 19 km north to Melbourne CBD
34% of new home buyers in Epping VIC 3076 are looking for 300m² - 399m² land size.
34% of new home buyers in Epping VIC 3076 are looking for 4 bed | 2 bath | 2 car floor-plans.
There are 11 schools registered in Epping VIC 3076.
- St Monica's College - Davisson Street
- Epping Primary School
- Meadowglen Primary School
- Epping Views Primary School
- Epping Secondary College
- Lalor North Secondary College
- St Peter's School
- Al Siraat College
- St Mary of the Cross MacKillop Catholic Parish Primary School
- Harvest Home Primary School
- Y Community School
Land Price Trend in Epping VIC 3076
Below shows the price trend from vacant land sales recorded in Epping VIC 3076.
The data and information provided by Terralytics (Aust) Pty Ltd (Terralytics Data) is general in nature and is not intended to constitute professional advice. Read more
It should not be relied upon as a substitute for legal, financial, valuation, or other specialist advice relevant to your specific circumstances.
Terralytics uses commercially reasonable endeavours to ensure the Terralytics Data is current and accurate. However, as the Terralytics Data incorporates information sourced from third parties, Terralytics makes no representation or warranty — express or implied — as to its accuracy, completeness, or currency. To the maximum extent permitted by applicable law, Terralytics excludes all liability for any loss or damage (including consequential loss) arising out of or in connection with reliance on the Terralytics Data, whether arising in contract, tort (including negligence), statute, or otherwise.
Vacancy Rate in Epping VIC 3076
View full vacancy rate history in Epping VIC 3076 via SQM Research





