



$1,065,915
 4
 2
 2
Lot 311 @ Goornong VIC 3557


More Home for Less
If you're an eligible first home buyer, then you can apply for the First Home Owners' Grant, which is $10,000<, to this home and land package. At Metricon, we've helped thousands of first home buyers realise their new home dreams, and we can help you too.
At Metricon, we understand that great design is the sum of many parts, and for over 50 years, our mission has been to create homes where you truly love to live.
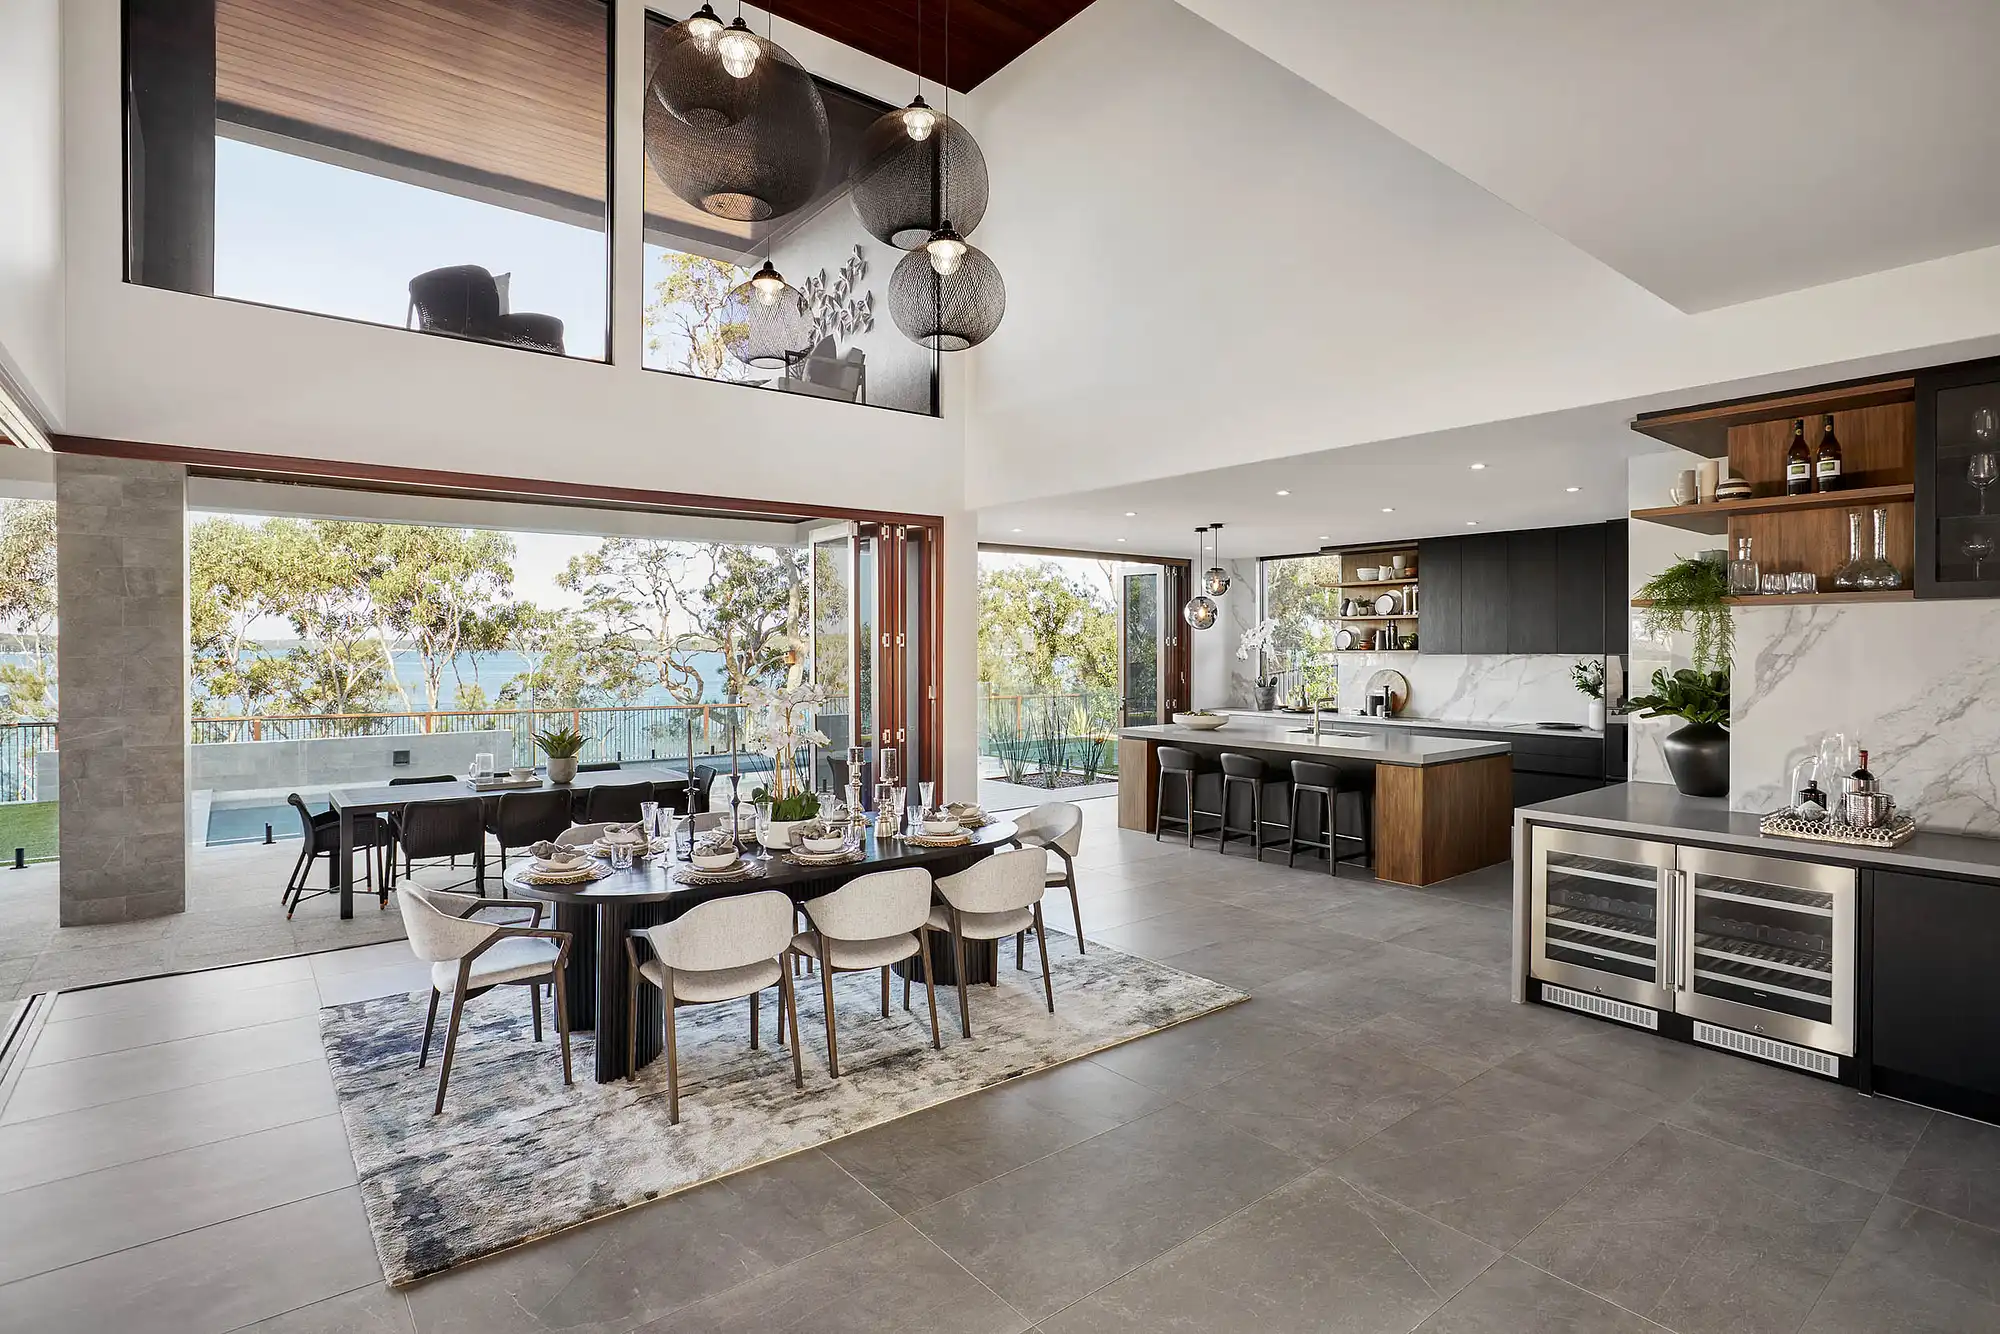
From the moment you step inside, you can't help but be impressed by the sleek modern design and wide-open, light-filled spaces of our 7 -Star energy efficient home.
Modern country living at its finest.
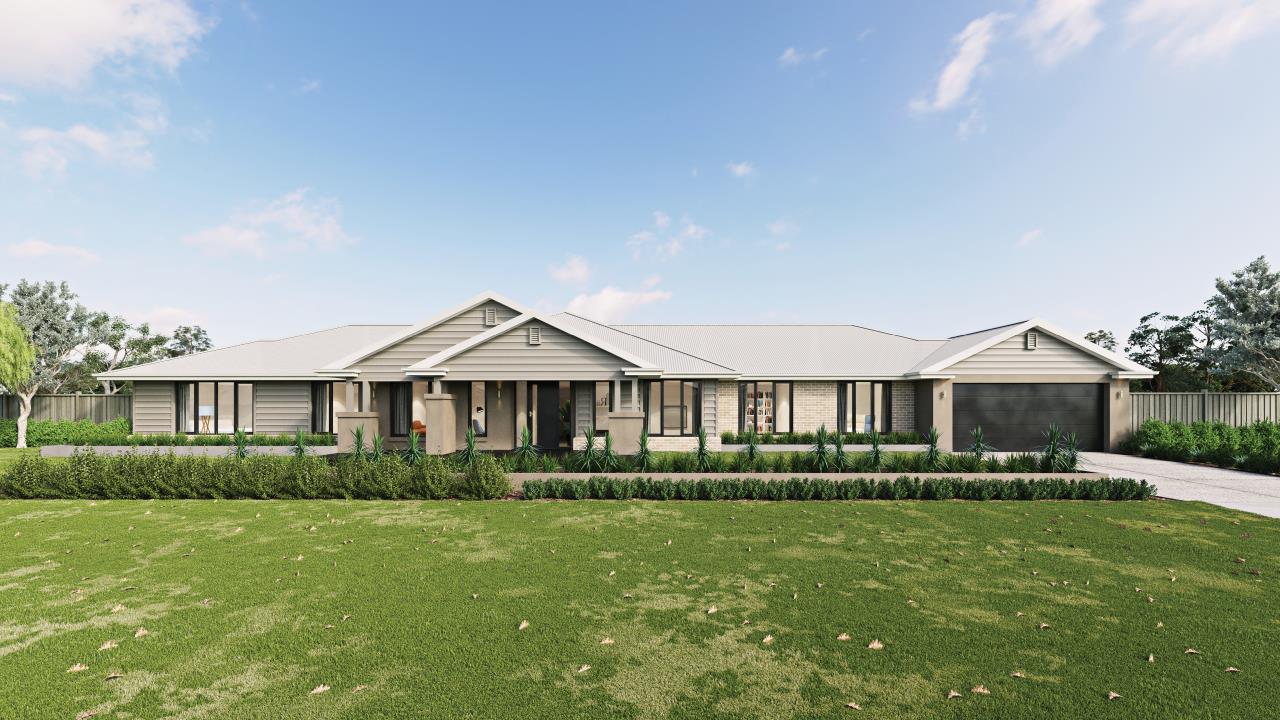
The Denver was created for modern country living to suit a corner or acreage allotment. This home boasts an impressive entry and an open plan area with a centrally located kitchen, dining and family room, perfect for entertaining. Its flexible footprint will suit families that want to live together. Space, the final frontier. Let the Denver take you there.
• Lifetime Structural Guarantee#
• 7 star energy rating
• Double glazed window & sliding doors
• Floor coverings throughout
• 20mm zenith stone benchtops to kitchen
• 20mm zenith stone benchtops to wet areas (Excludes laundry)
• Garage door remote control
• 2550mm high ceilings
• Up to H1 class slab
• Refrigerated heating and cooling
• Up to 20 LED downlights
• Solar and battery
At Metricon, we aim to provide you with innovative yet practical home designs that are designed to grow with your family's requirements well into the future. Since 1976, our design philosophy has remained the same - to design stunning homes where you'd love to live and which celebrate the diversity of Australian family life.
*Price excludes upgrade items above standard specification such as feature render and bricks, front entrance timber decking, front entry door, brick infills above garage, external lighting, fencing, concrete paths and driveway. Facade Image may also contain items not supplied by Metricon, namely landscaping and planter boxes. Aluminium double glazed windows are subject to specific home design, refer to plans.
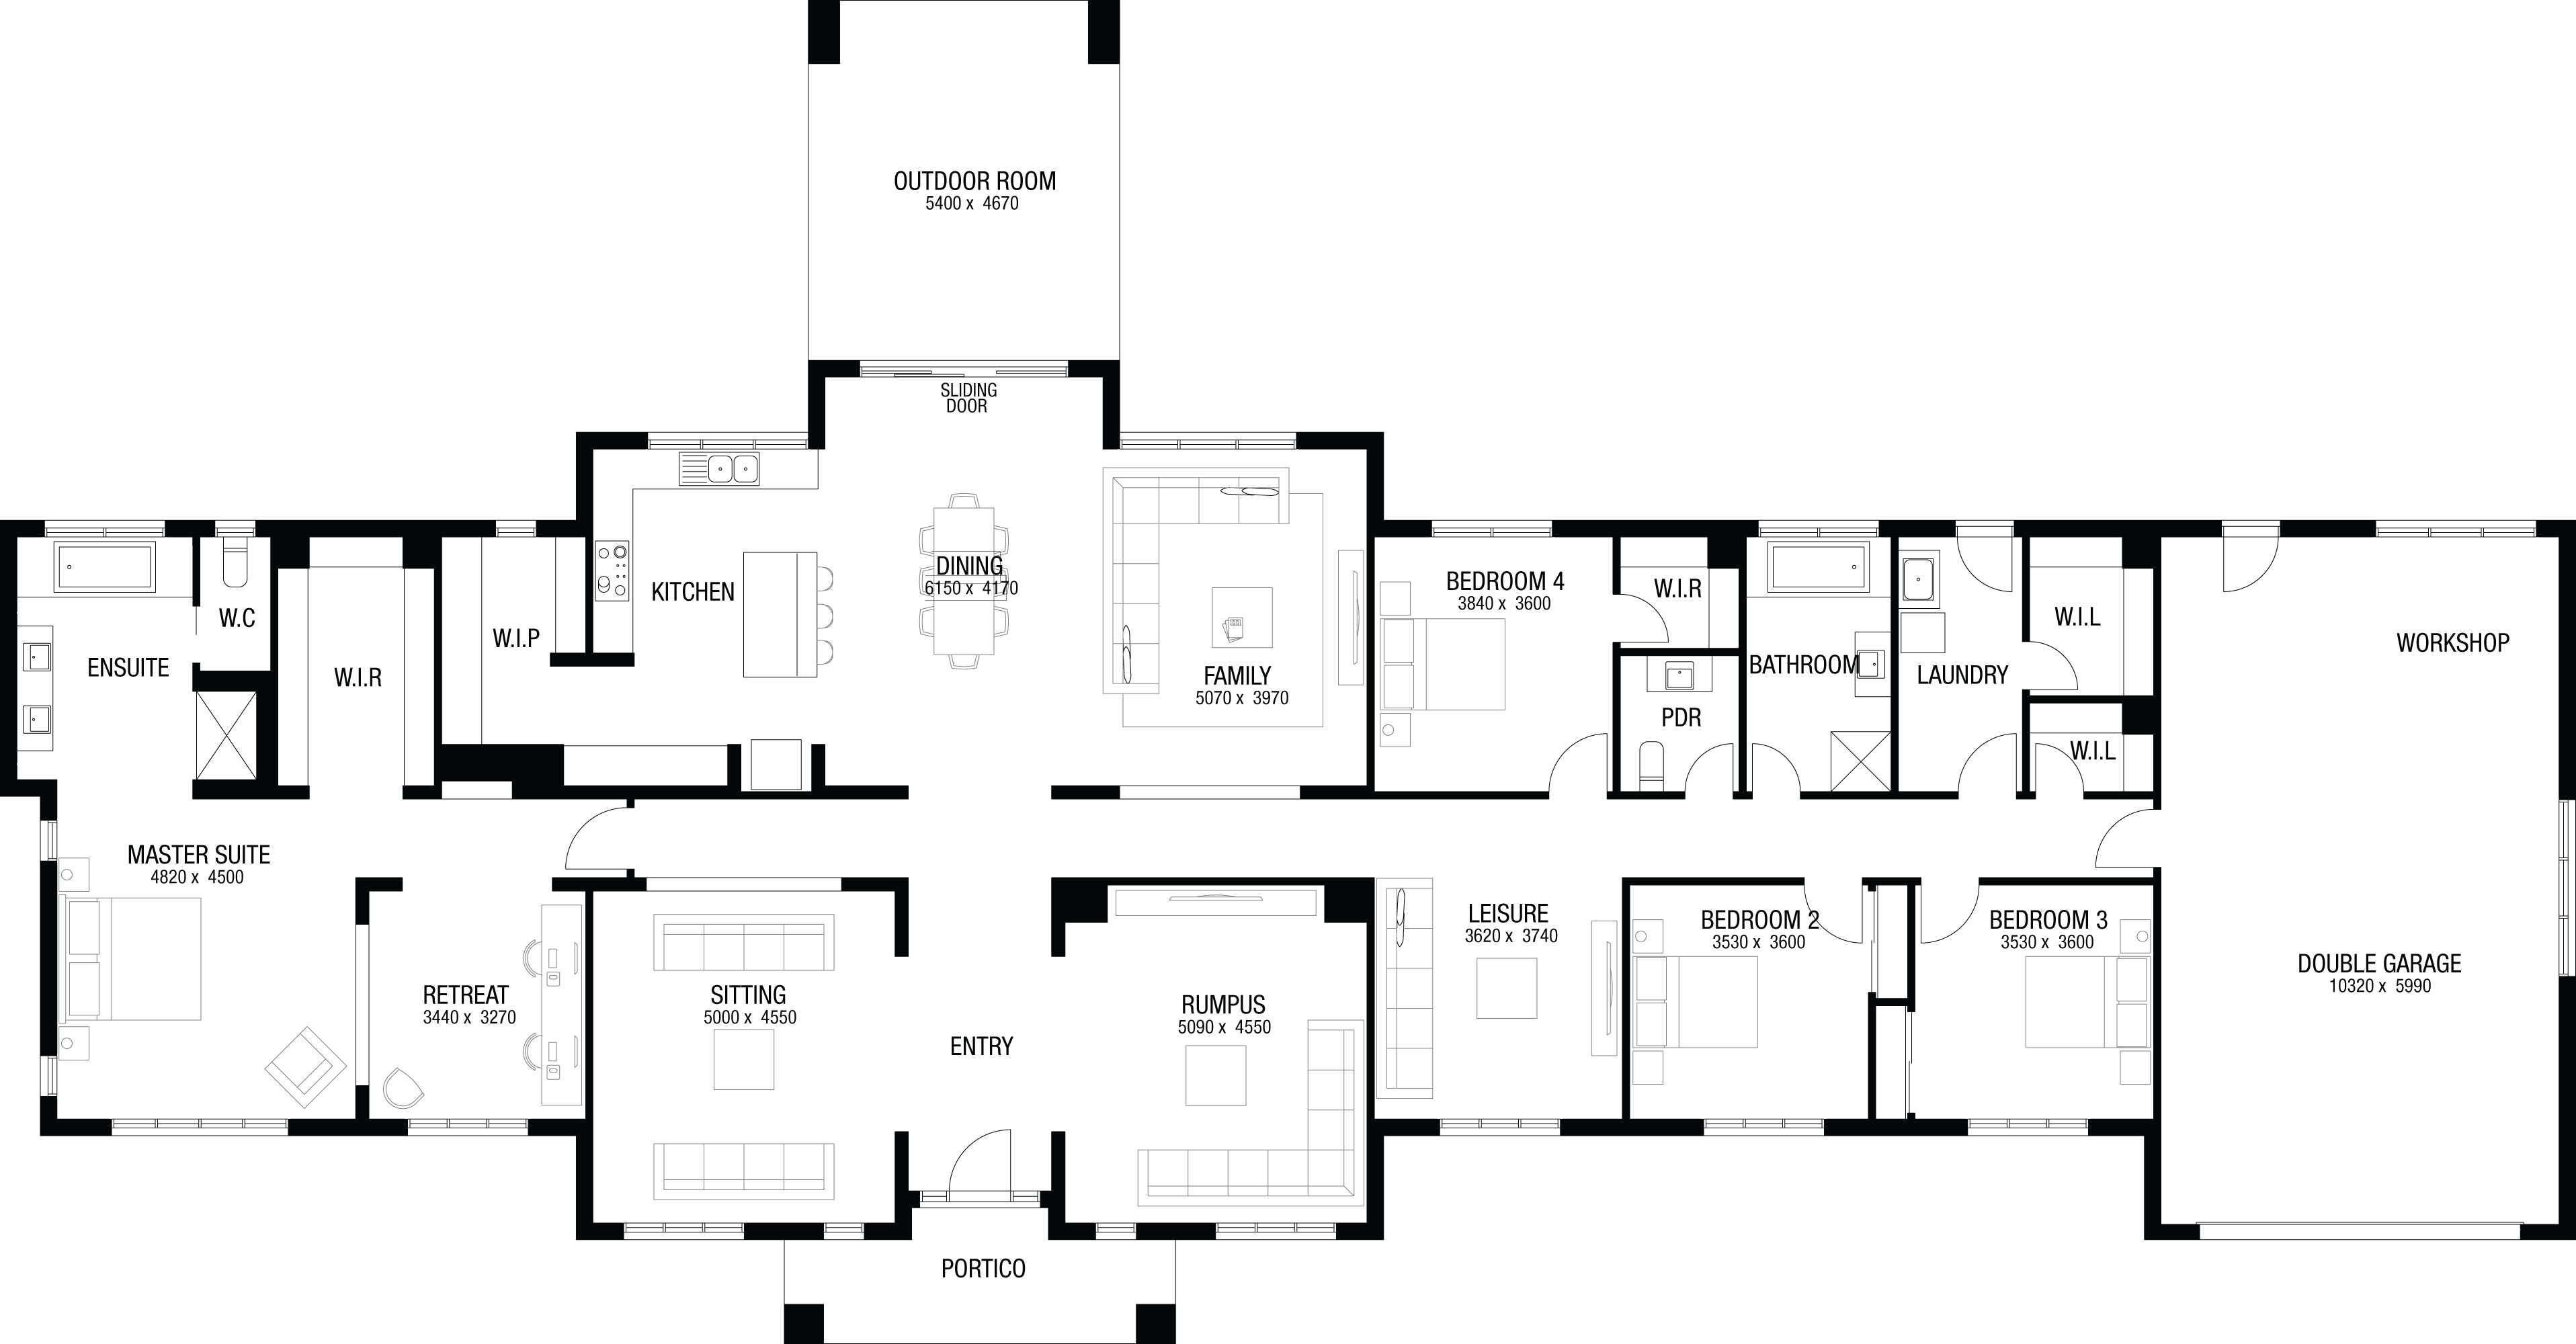
Floorplan may not reflect developer guidelines and depicts the base Facade.
Package is correct at time of publication, availability, images, inclusions and prices are subject to change due to circumstances that may affect the price as set out in the building contract (including the land registration date not being met), changes in local, state or federal government laws and developer approval.Land is supplied by developer,land prices and availability are subject to change without notice.Advertised Package Price is based on Metricon's Freedom standard inclusions, any additional inclusions listed, Metricon's preferred siting of the home and the expected land titling date as notified by the developer and is subject to Metricon's price hold expiry date by which the owner must include essential information to Metricon to commence construction, including land title. Package price excludes customer account opening fees, stamp duty on land, legal fees and conveyancing costs including titles and property report. Typical site costs allowance is included in the price, additional site costs may apply if site survey and soil tests indicate footings and site works different to those expected for the location. Additional costs may incur if there are bushfire, wind rating or acoustic requirements. For more information on pricing and inclusions please speak with a Metricon New Home Advisor.
Newfield Real Estate Pty Ltd ACN 159 312 722, Licence number 028051L. VIC Builder's Licence: CDB-U 52967
#For details on our Lifetime structural guarantee and other terms and conditions visit www.metricon.com.au/terms-and-conditions
<State government conditions and eligibility criteria will apply. To see if you qualify visit www.sro.vic.gov.au/first-home-owner.
Property overview
- Beds
- 4
- Baths
- 2
- Car spaces
- 2
- Floor area
- 413m²
- Land area
- 52,609m²
- Builder
- Metricon Homes
Floorplan for Lot 311 - Goornong VIC 3557
Local information in Goornong VIC 3557
891 House and Land Packages from Metricon Homes


94 available display homes from Metricon Homes


 4
2
2
 4
3
2
 5
3
2
 4
2
2
About Metricon Homes
Building zones: VIC, NSW, QLD, SA
For more than 50 years, Metricon has been helping Australians love where they live. As Australia’s leading home builder for ten years in a row, we’ve built our reputation on thoughtful design, quality craftsmanship and a genuine commitment to creating homes people are proud to call their own.
We don’t just build houses. We design homes that bring families together, filled with comfort, personality and a sense of belonging. Every home we create reflects our belief that everyone deserves a place they truly love to live.
Schools in Goornong VIC 3557
There is 1 school registered in this area on ACARA 2025
FAQs about Goornong VIC 3557
Goornong VIC 3557 falls under City of Greater Bendigo.
Goornong VIC 3557 is near the following:
- 23 km north-east to Bendigo CBD
40% of new home buyers in Goornong VIC 3557 are looking for 3 bed | 2 bath | 2 car floor-plans.
There is 1 school registered in Goornong VIC 3557.
- Goornong Primary School
Vacancy Rate in Goornong VIC 3557
View full vacancy rate history in Goornong VIC 3557 via SQM Research





