 5
 3
 2
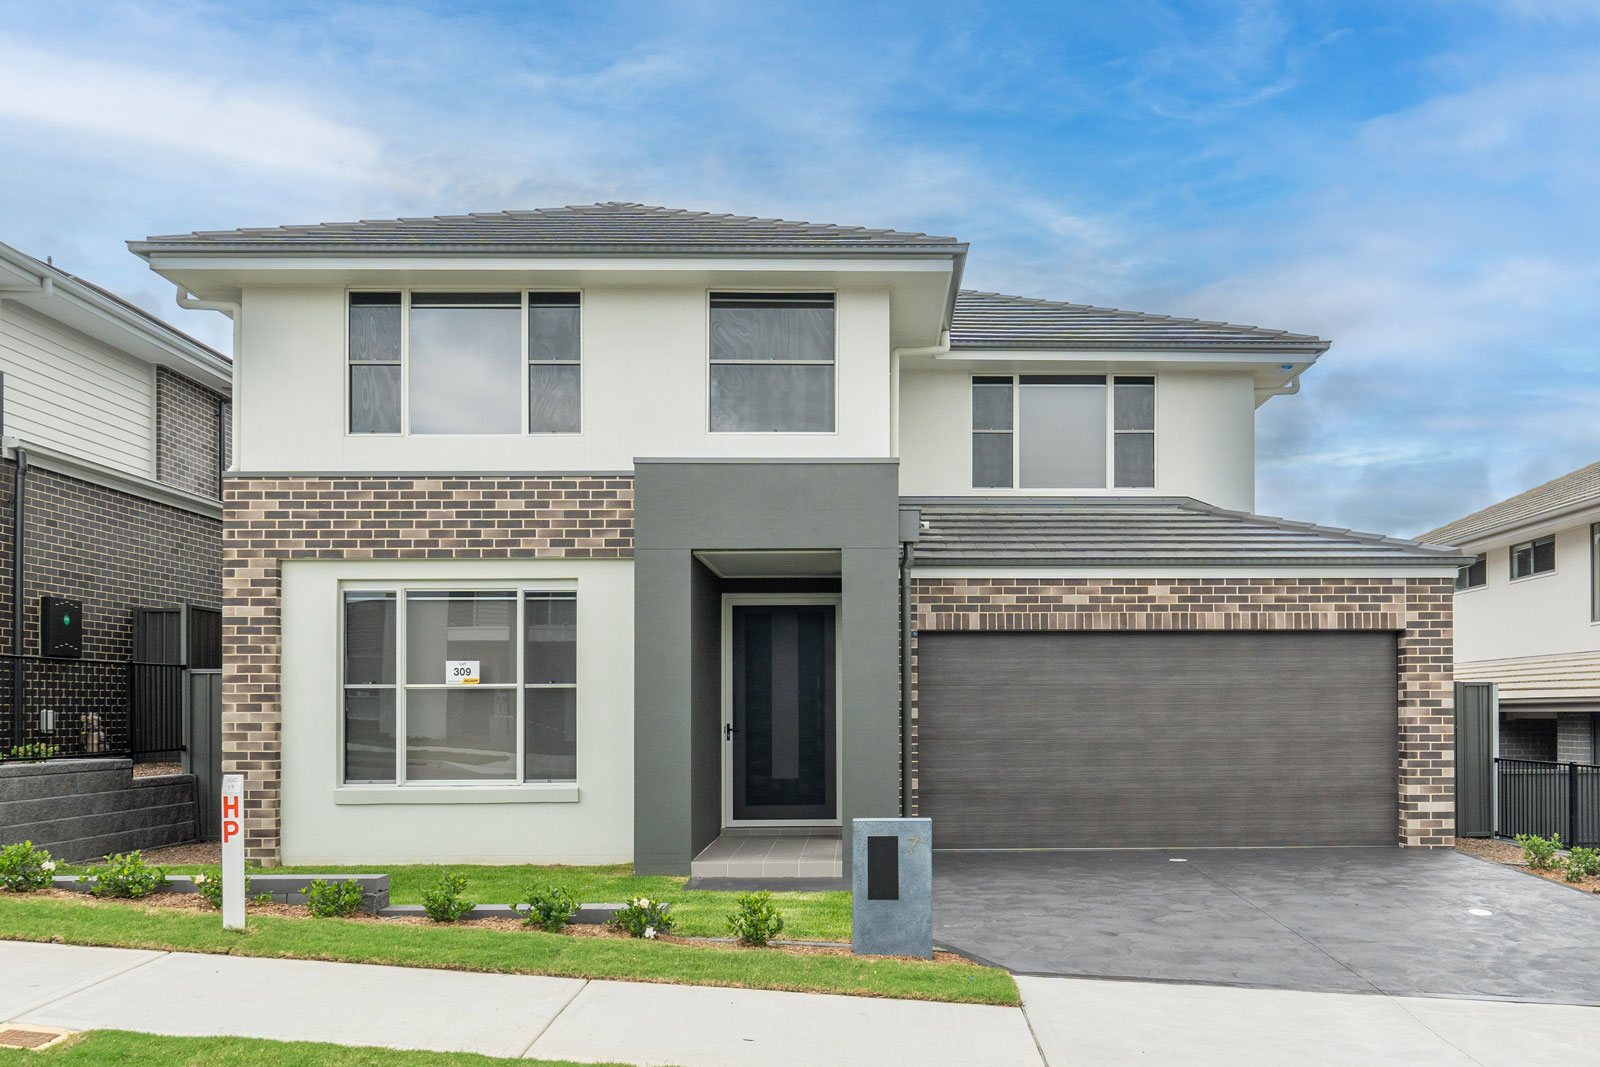
Lot 7 @ Madison Rise Estate


Holbrook Open Saturday & Sunday 1pm to 1.30pm
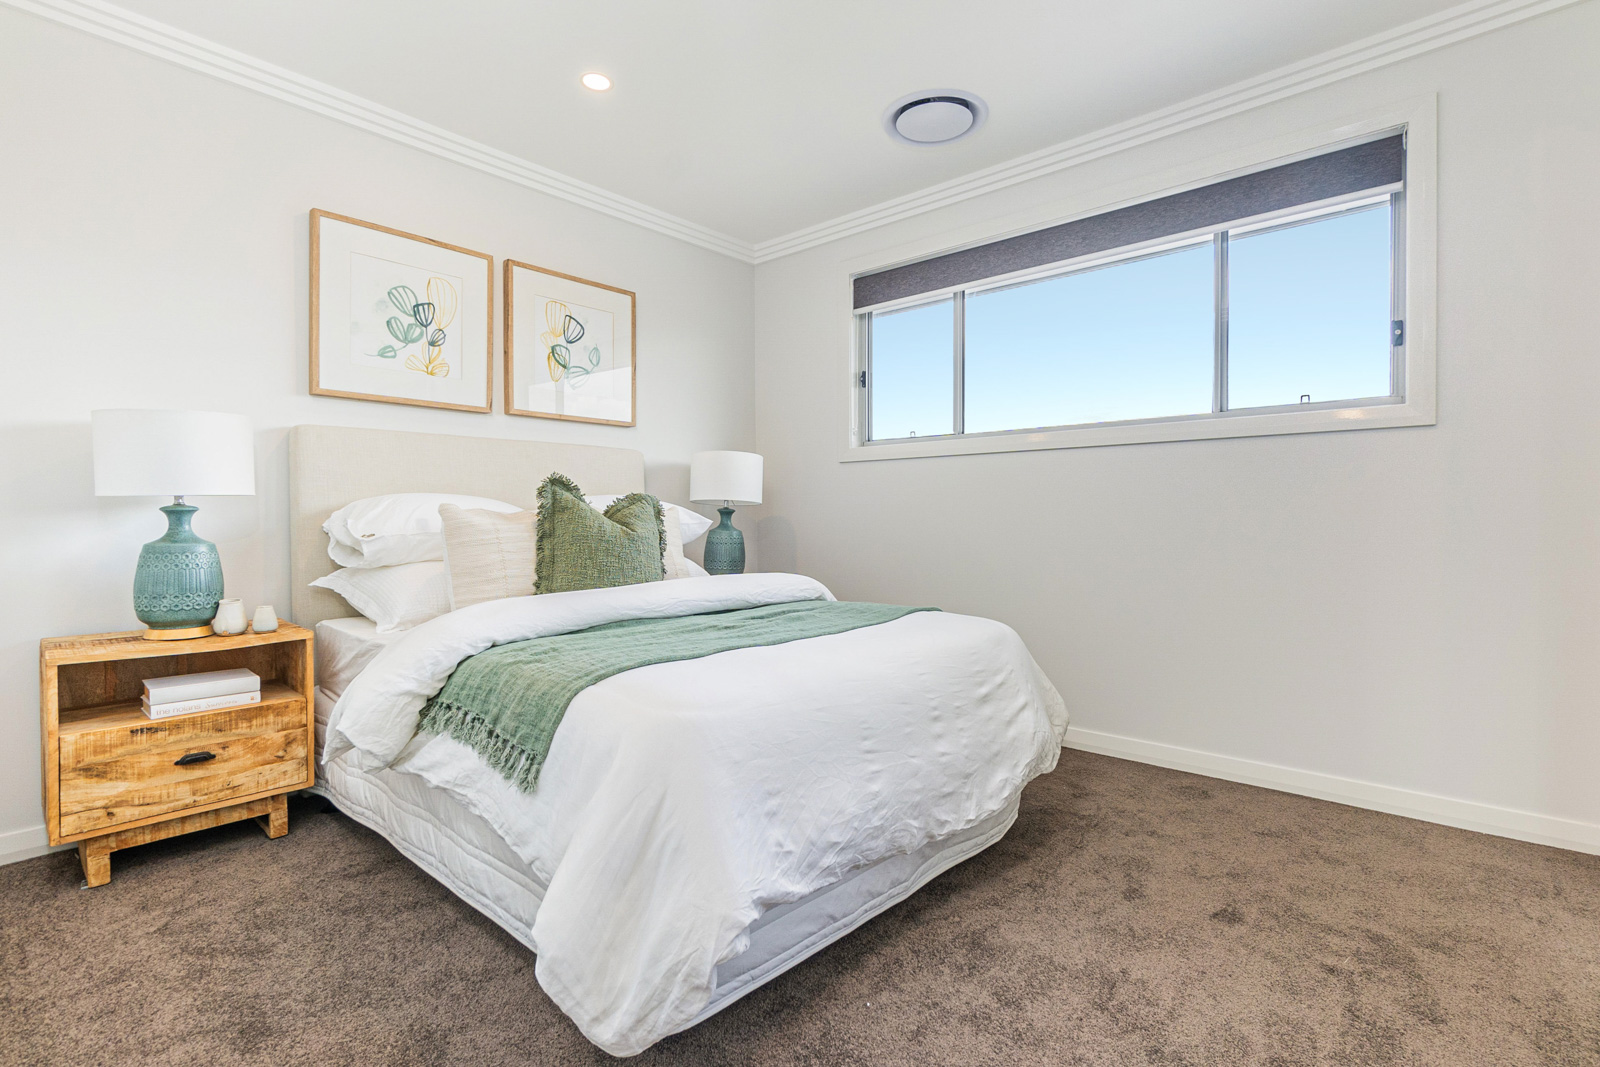
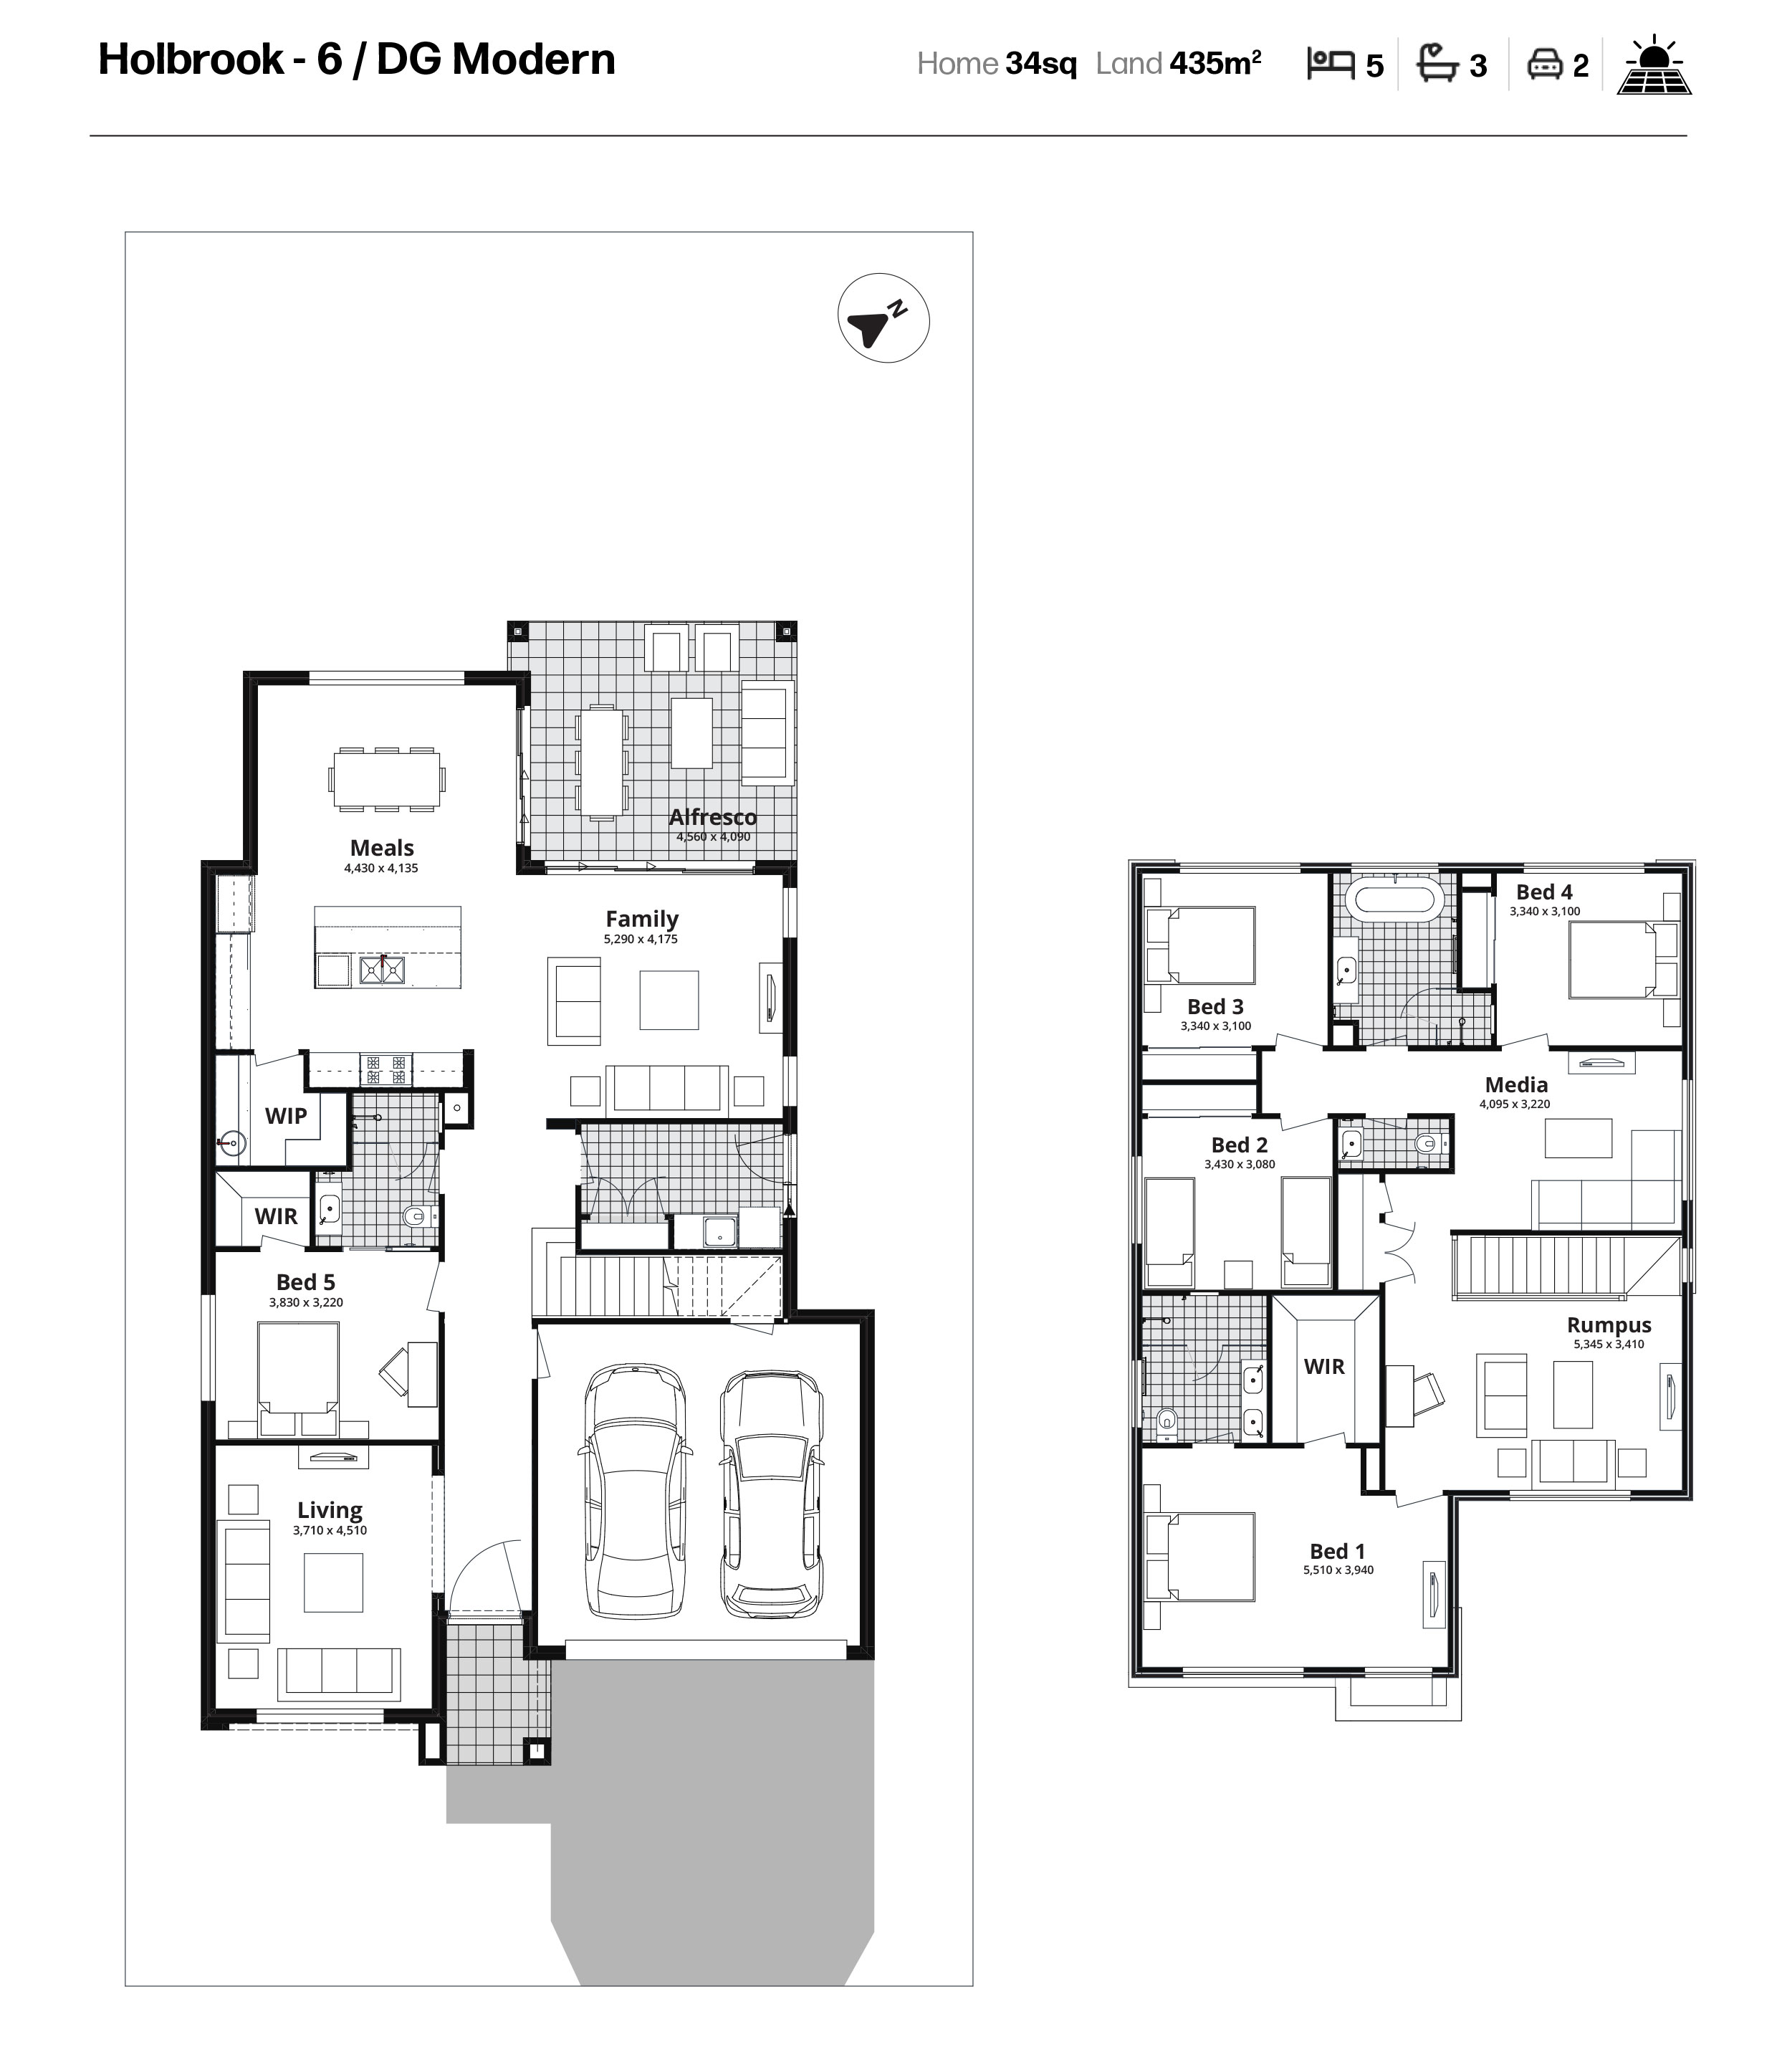
On the first floor, the master bedroom takes centre stage, a large walk-in robe, and a separate ensuite. Three additional bedrooms are located on this floor with the extra space of a rumpus room where teenagers can retreat to, and with four separate living areas and high-quality finishes throughout, this home is designed to impress.
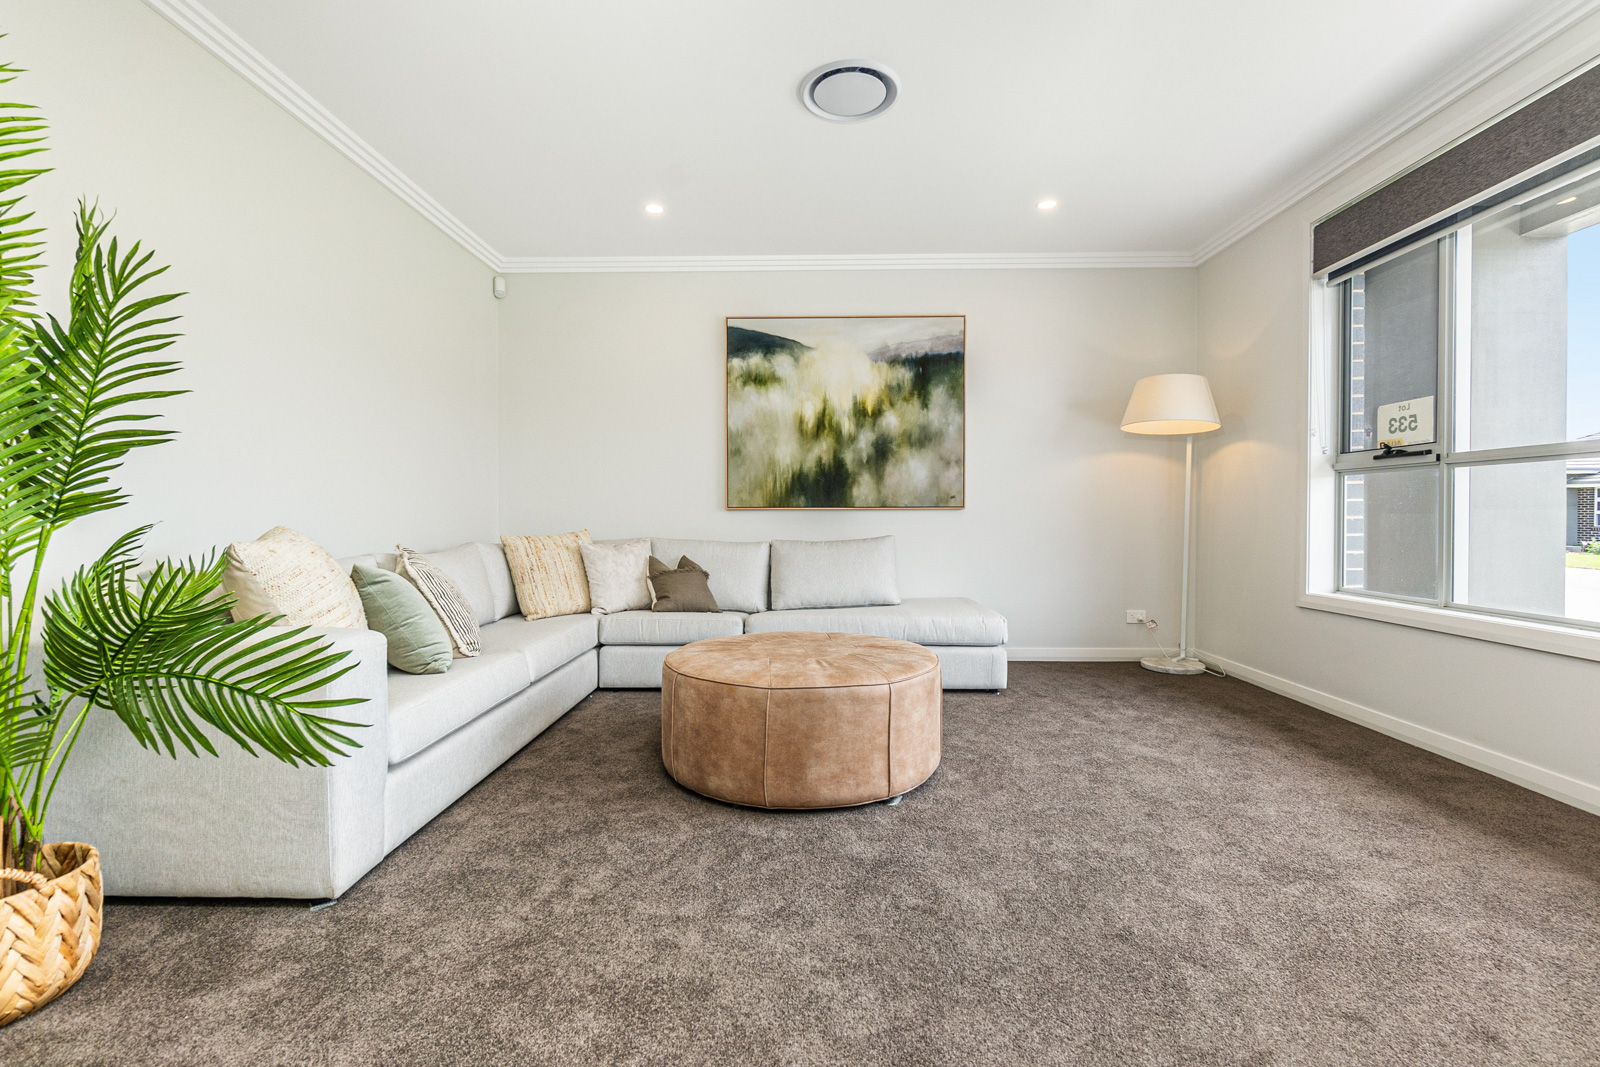
The heart of this magnificent home is the open-plan living, dining, and kitchen area, perfectly positioned at its core. This expansive space provides the ideal setting for family bonding and entertaining guests in style.
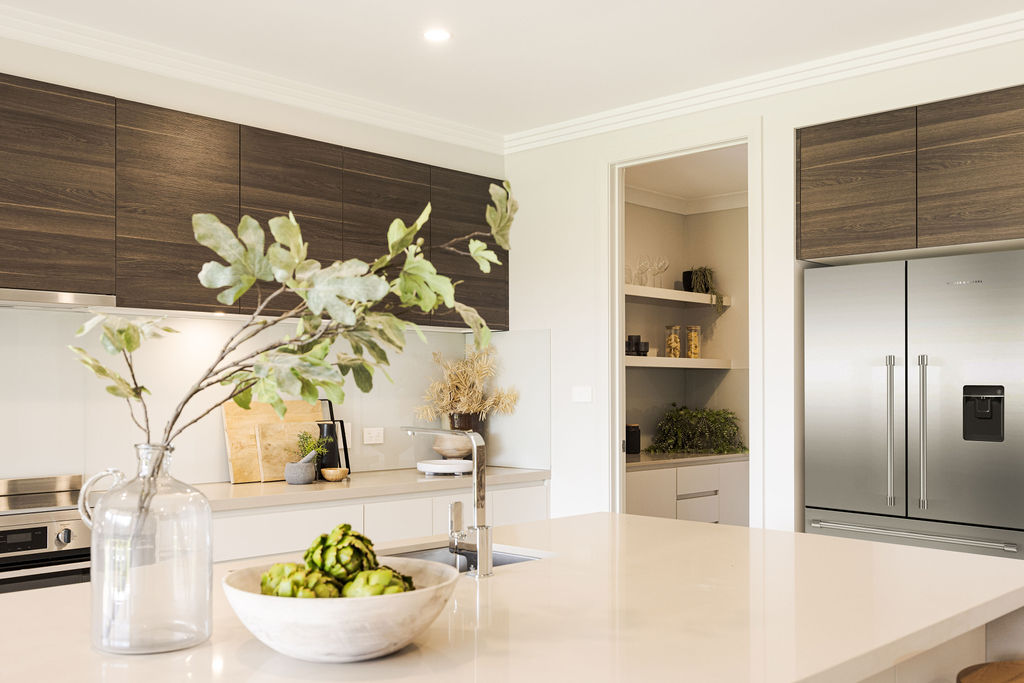
The kitchen is a true showstopper, equipped with a Butler's pantry, 40mm Caesarstone benchtops, a glass splashback, and top-of-the-line appliances, including a 900mm Westinghouse oven, a 5-burner gas cooktop, and a dishwasher. With ample space and soft-close cabinets for all your appliances and kitchenware, it's sure to please even the most discerning chef.
Large stacker doors seamlessly connect the indoor and outdoor living areas, leading to the outdoor tiled alfresco area – an entertainer's dream.
For those with cars, gadgets, and toys, this home provides ample storage solutions. A spacious triple garage, complete with handy internal access to the home, ensures you'll have all the space you desire.
Property highlights
• Solar Panels
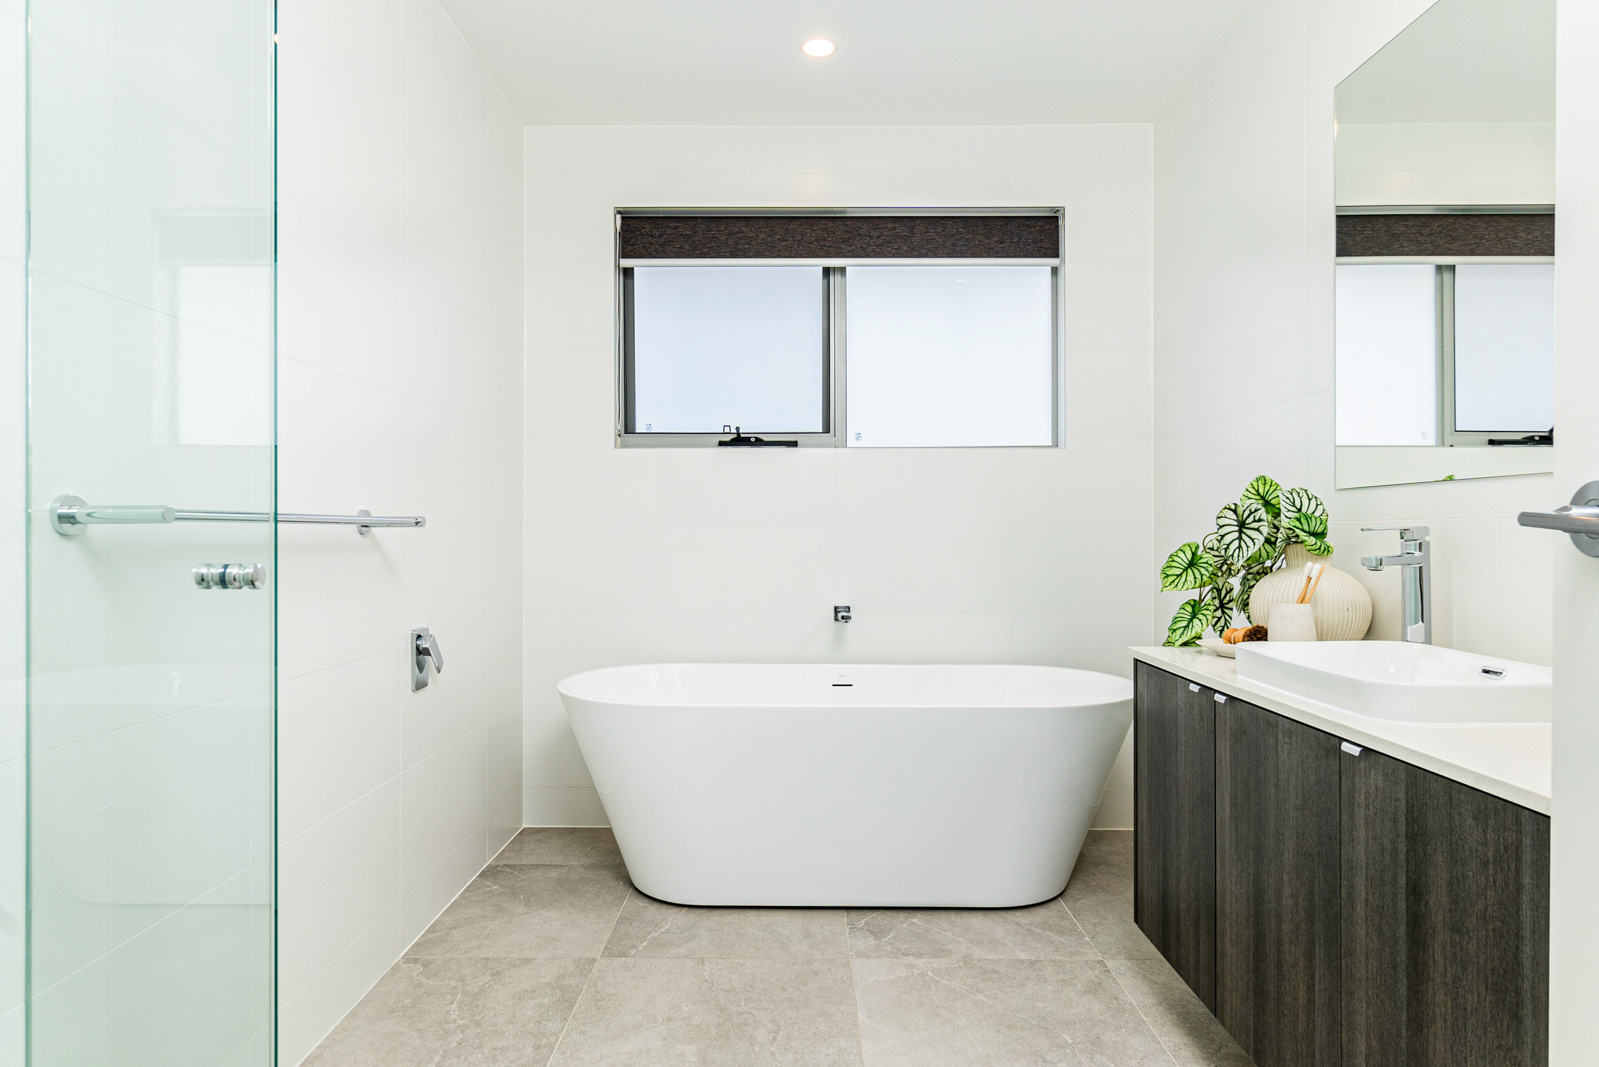
• Full height tiling to bathroom & ensuite.
• 40mm Caesarstone kitchen benchtops with waterfall ends to island bench.
• Butler’s Pantry including 20mm stone benchtops.
• Glass splashback to kitchen and butler’s pantry.
• Stainless steel cooking package including: 900mm free-standing oven & ducted rangehood.
• Quality carpet and porcelain tiles throughout
• Three step plaster cornice throughout living area.
• Free-standing bath.
• Ducted reverse cycle air conditioning.
• Driveway.
• Landscaping/ Fencing.
• Plus, much more.
^ All plans, drawings and designs in this website are for marketing and illustrative purposes only. Dimensions and specifications are approximate and may not be accurate. Photographs, artists impressions and other imagery used are for illustrative purposes and may show fixtures, fittings, finishes, floorplans, furniture, landscaping, internal and external finishes, and decorative items that are not included in the sale. Allam Homes Pty Limited reserves its right to alter the design, specifications, dimensions, floorplans, inclusions, finishes, and prices without notice or obligation. For further information and to view the full terms and conditions visit www.allam.com.au.
Disclaimer: Plans, drawings, and designs on this website are for marketing and illustrative purposes only. Dimensions are approximate, subject to survey and final subdivision plans (STCA). Plans are not to scale. Images, including artist impressions, may depict items not included in the sale. Purchasers should rely on their own enquiries and the Contract for Sale. Allam Homes Pty Limited may alter designs, specifications, dimensions, inclusions, and prices without notice. For full terms, visit www.allam.com.au.
Property overview
- Beds
- 5
- Baths
- 3
- Car spaces
- 2
- Land area
- 435m²
Floorplan for Lot 7 - Woongarrah NSW 2259
Local information in Woongarrah NSW 2259
30 House and Land Packages in Madison Rise Estate - Woongarrah


Videos for Madison Rise Estate - Woongarrah
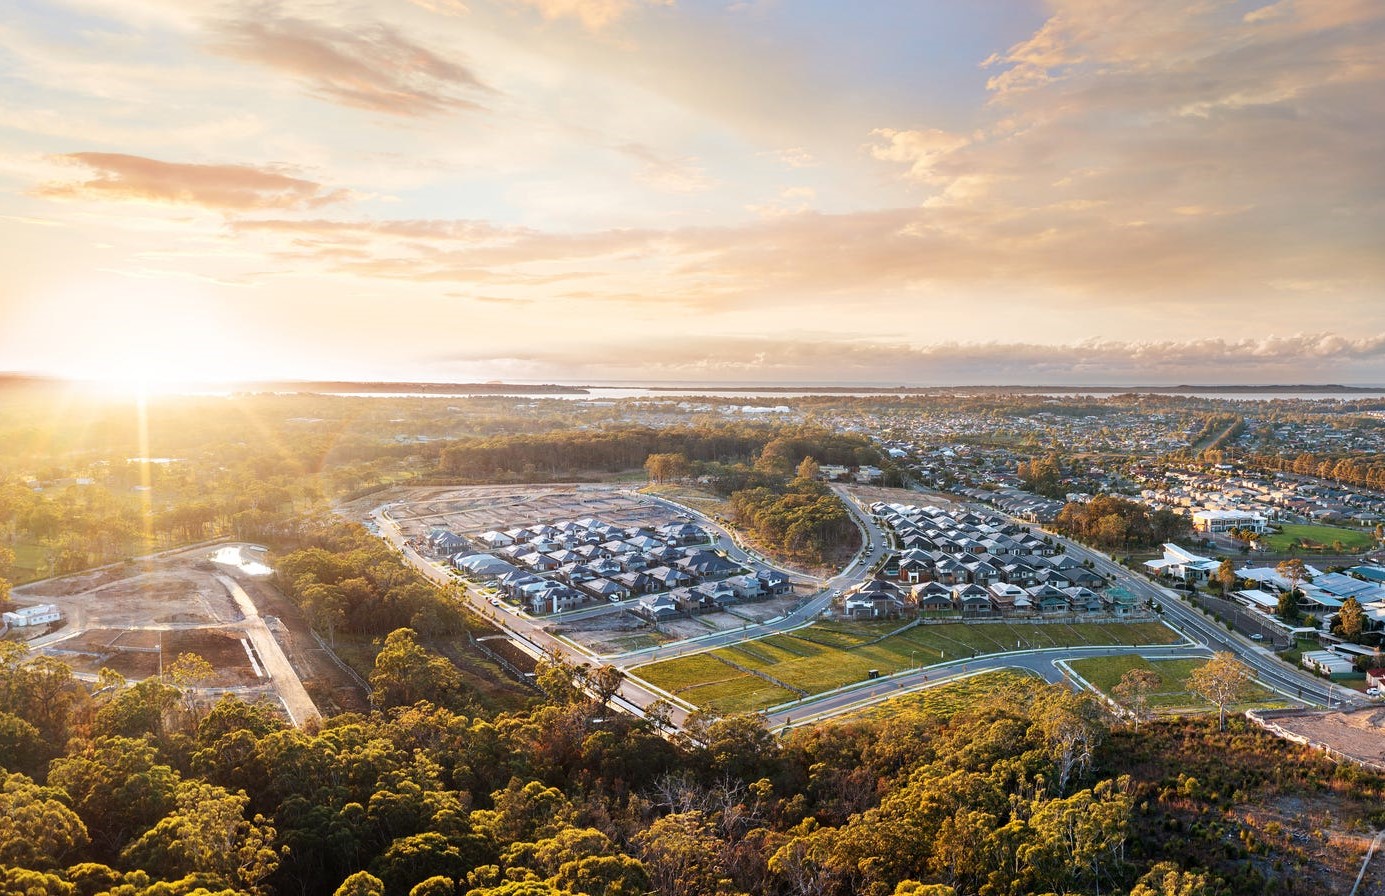
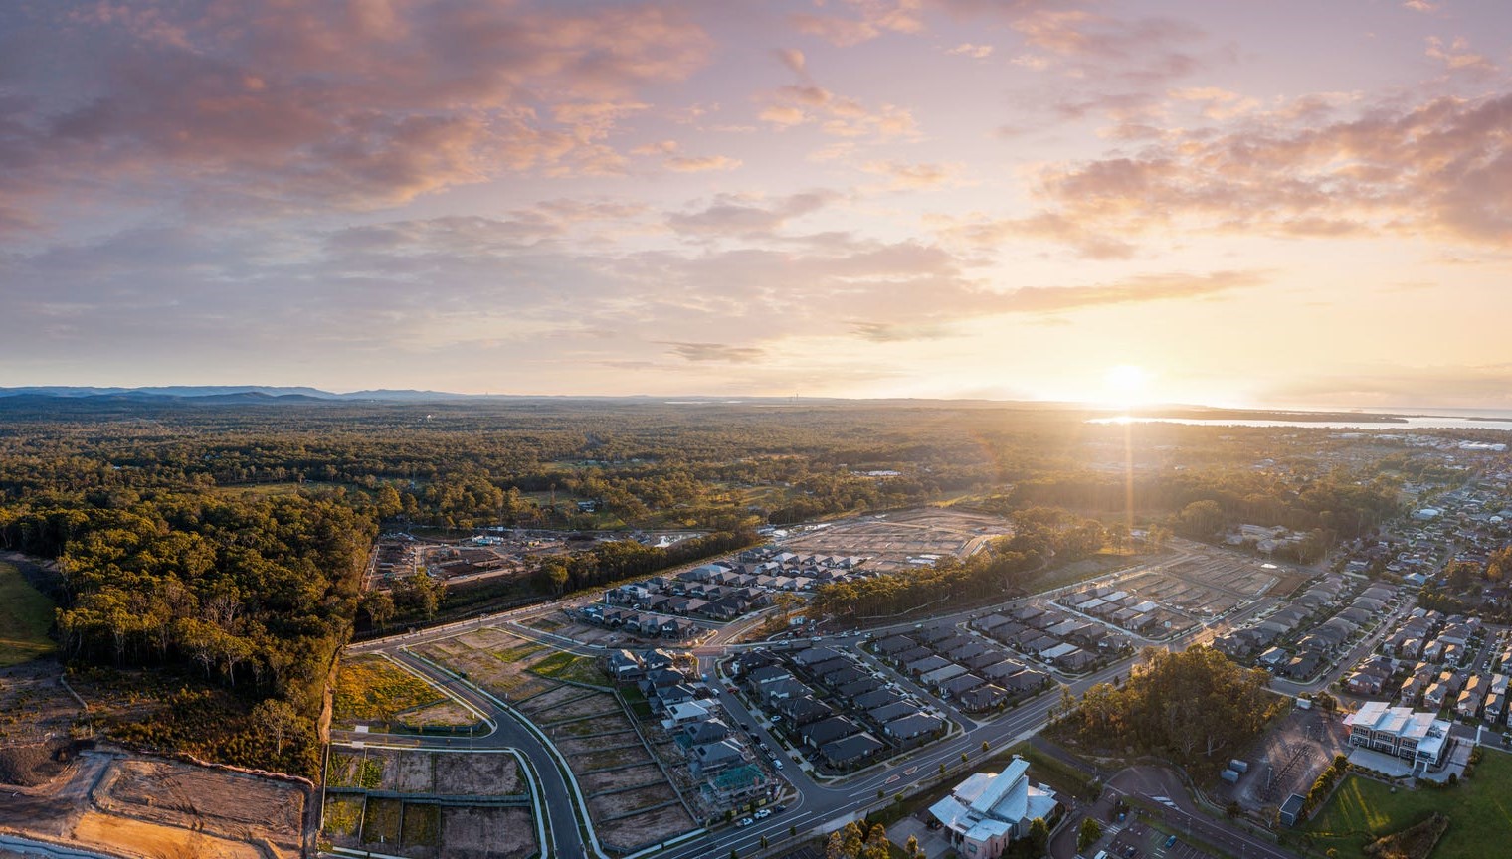
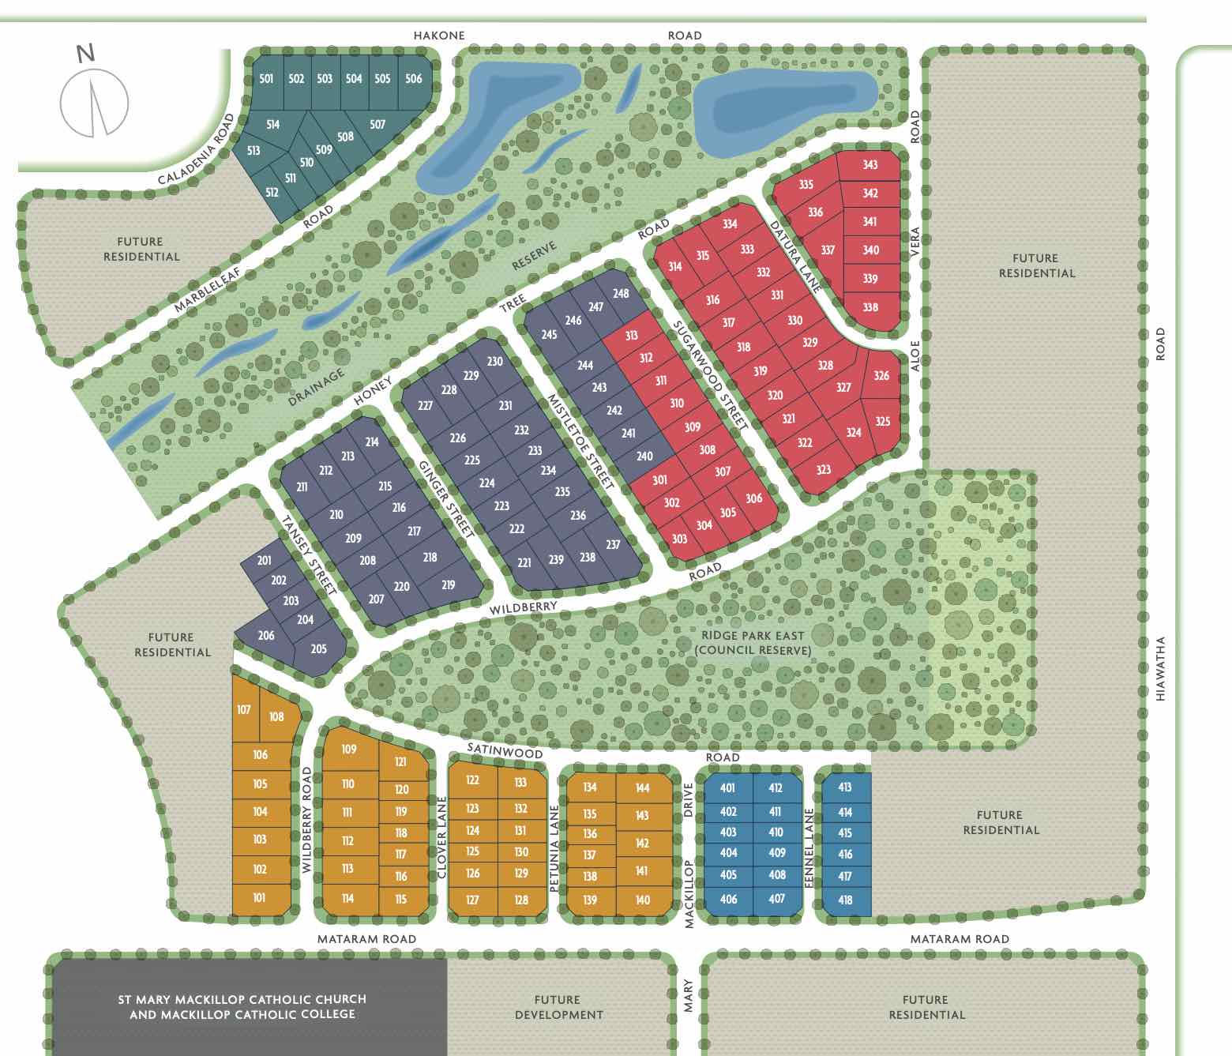
Development overview of Madison Rise Estate - Woongarrah
This information is estimated by the OpenLot research team. Let us know here to provide up-to-date information about this development.
Project team of Madison Rise Estate - Woongarrah

Updates for Madison Rise Estate - Woongarrah

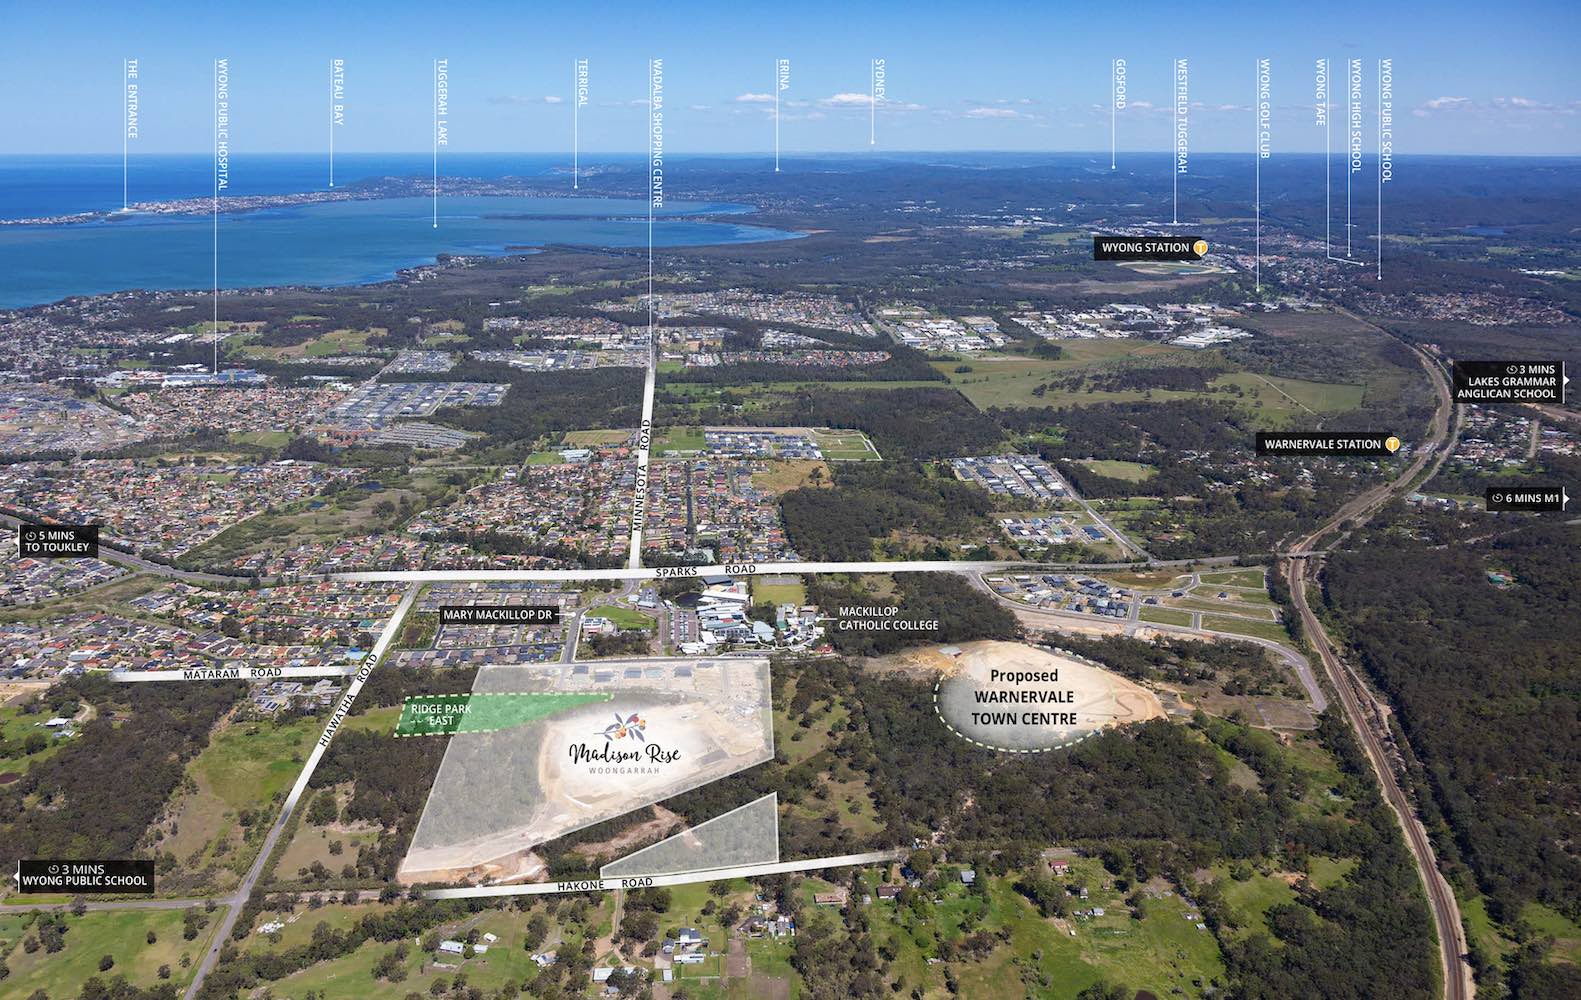
Nearby schools in Madison Rise Estate - Woongarrah
There are 6 schools registered in this area on ACARA 2025
FAQs about Madison Rise Estate - Woongarrah
Allam Property Group is the developer behind Madison Rise Estate - Woongarrah.
Madison Rise Estate - Woongarrah consists of 177 homes.
The total area for Madison Rise Estate - Woongarrah is 11.30 hectares.
Madison Rise Estate - Woongarrah falls under Central Coast Council.
Madison Rise Estate - Woongarrah is 45 km south-west of Newcastle CBD.
Nearby schools for Madison Rise Estate - Woongarrah:
- MacKillop Catholic College - 412m south
- Woongarrah Public School - 1.5km east
- Warnervale Public School - 1.5km south
- Porters Creek Public School - 1.7km south-west
- Lakes Grammar - An Anglican School - 2.4km west
- Wadalba Community School - 3.0km south
Land Price Trend in Woongarrah NSW 2259
Below shows the price trend from vacant land sales recorded in Woongarrah NSW 2259.
The data and information provided by Terralytics (Aust) Pty Ltd (Terralytics Data) is general in nature and is not intended to constitute professional advice. Read more
It should not be relied upon as a substitute for legal, financial, valuation, or other specialist advice relevant to your specific circumstances.
Terralytics uses commercially reasonable endeavours to ensure the Terralytics Data is current and accurate. However, as the Terralytics Data incorporates information sourced from third parties, Terralytics makes no representation or warranty — express or implied — as to its accuracy, completeness, or currency. To the maximum extent permitted by applicable law, Terralytics excludes all liability for any loss or damage (including consequential loss) arising out of or in connection with reliance on the Terralytics Data, whether arising in contract, tort (including negligence), statute, or otherwise.
Popular Estates near Madison Rise Estate - Woongarrah


Not exactly what you're looking for? Try surrounding suburbs

Hamlyn Terrace NSW 2259
8 estates | Central Coast Council
1.5km south
Charmhaven NSW 2263
2 estates | Central Coast Council
2.3km north-east
Doyalson NSW 2262
2 estates | Central Coast Council
6.2km north-east
Wyong NSW 2259
1 estate | Central Coast Council
5.7km south-west
Wadalba NSW 2259
9 estates | Central Coast Council
3.6km south
Warnervale NSW 2259
12 estates | Central Coast Council
4.2km west