
House & Land in Monarch Glen QLD 4285
 4
 2
 2


 3
Bed
2
Bath
2
Car
 4
Bed
2
Bath
2
Car


Vacancy Rate History in Monarch Glen QLD 4285
![]()
$777,665
View Property Price Statement
4
2
2
Lot 12254 @ Monarch Glen QLD 4285
LIVE THE DREAM
A stylish home designed for modern family living.
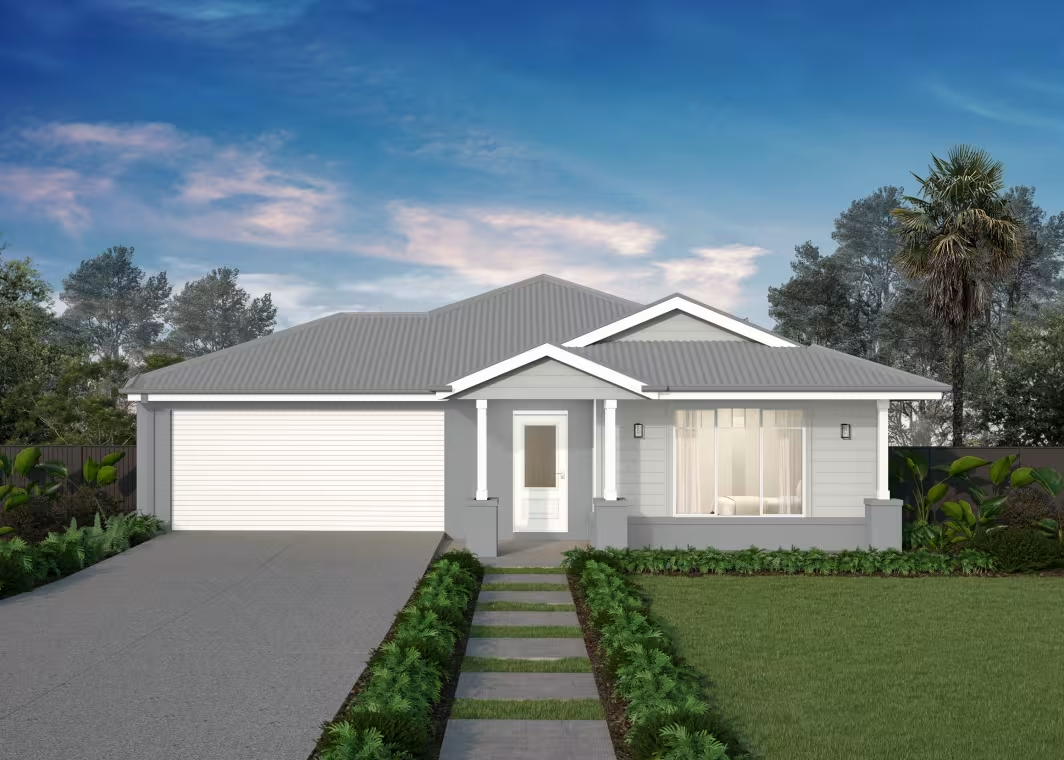
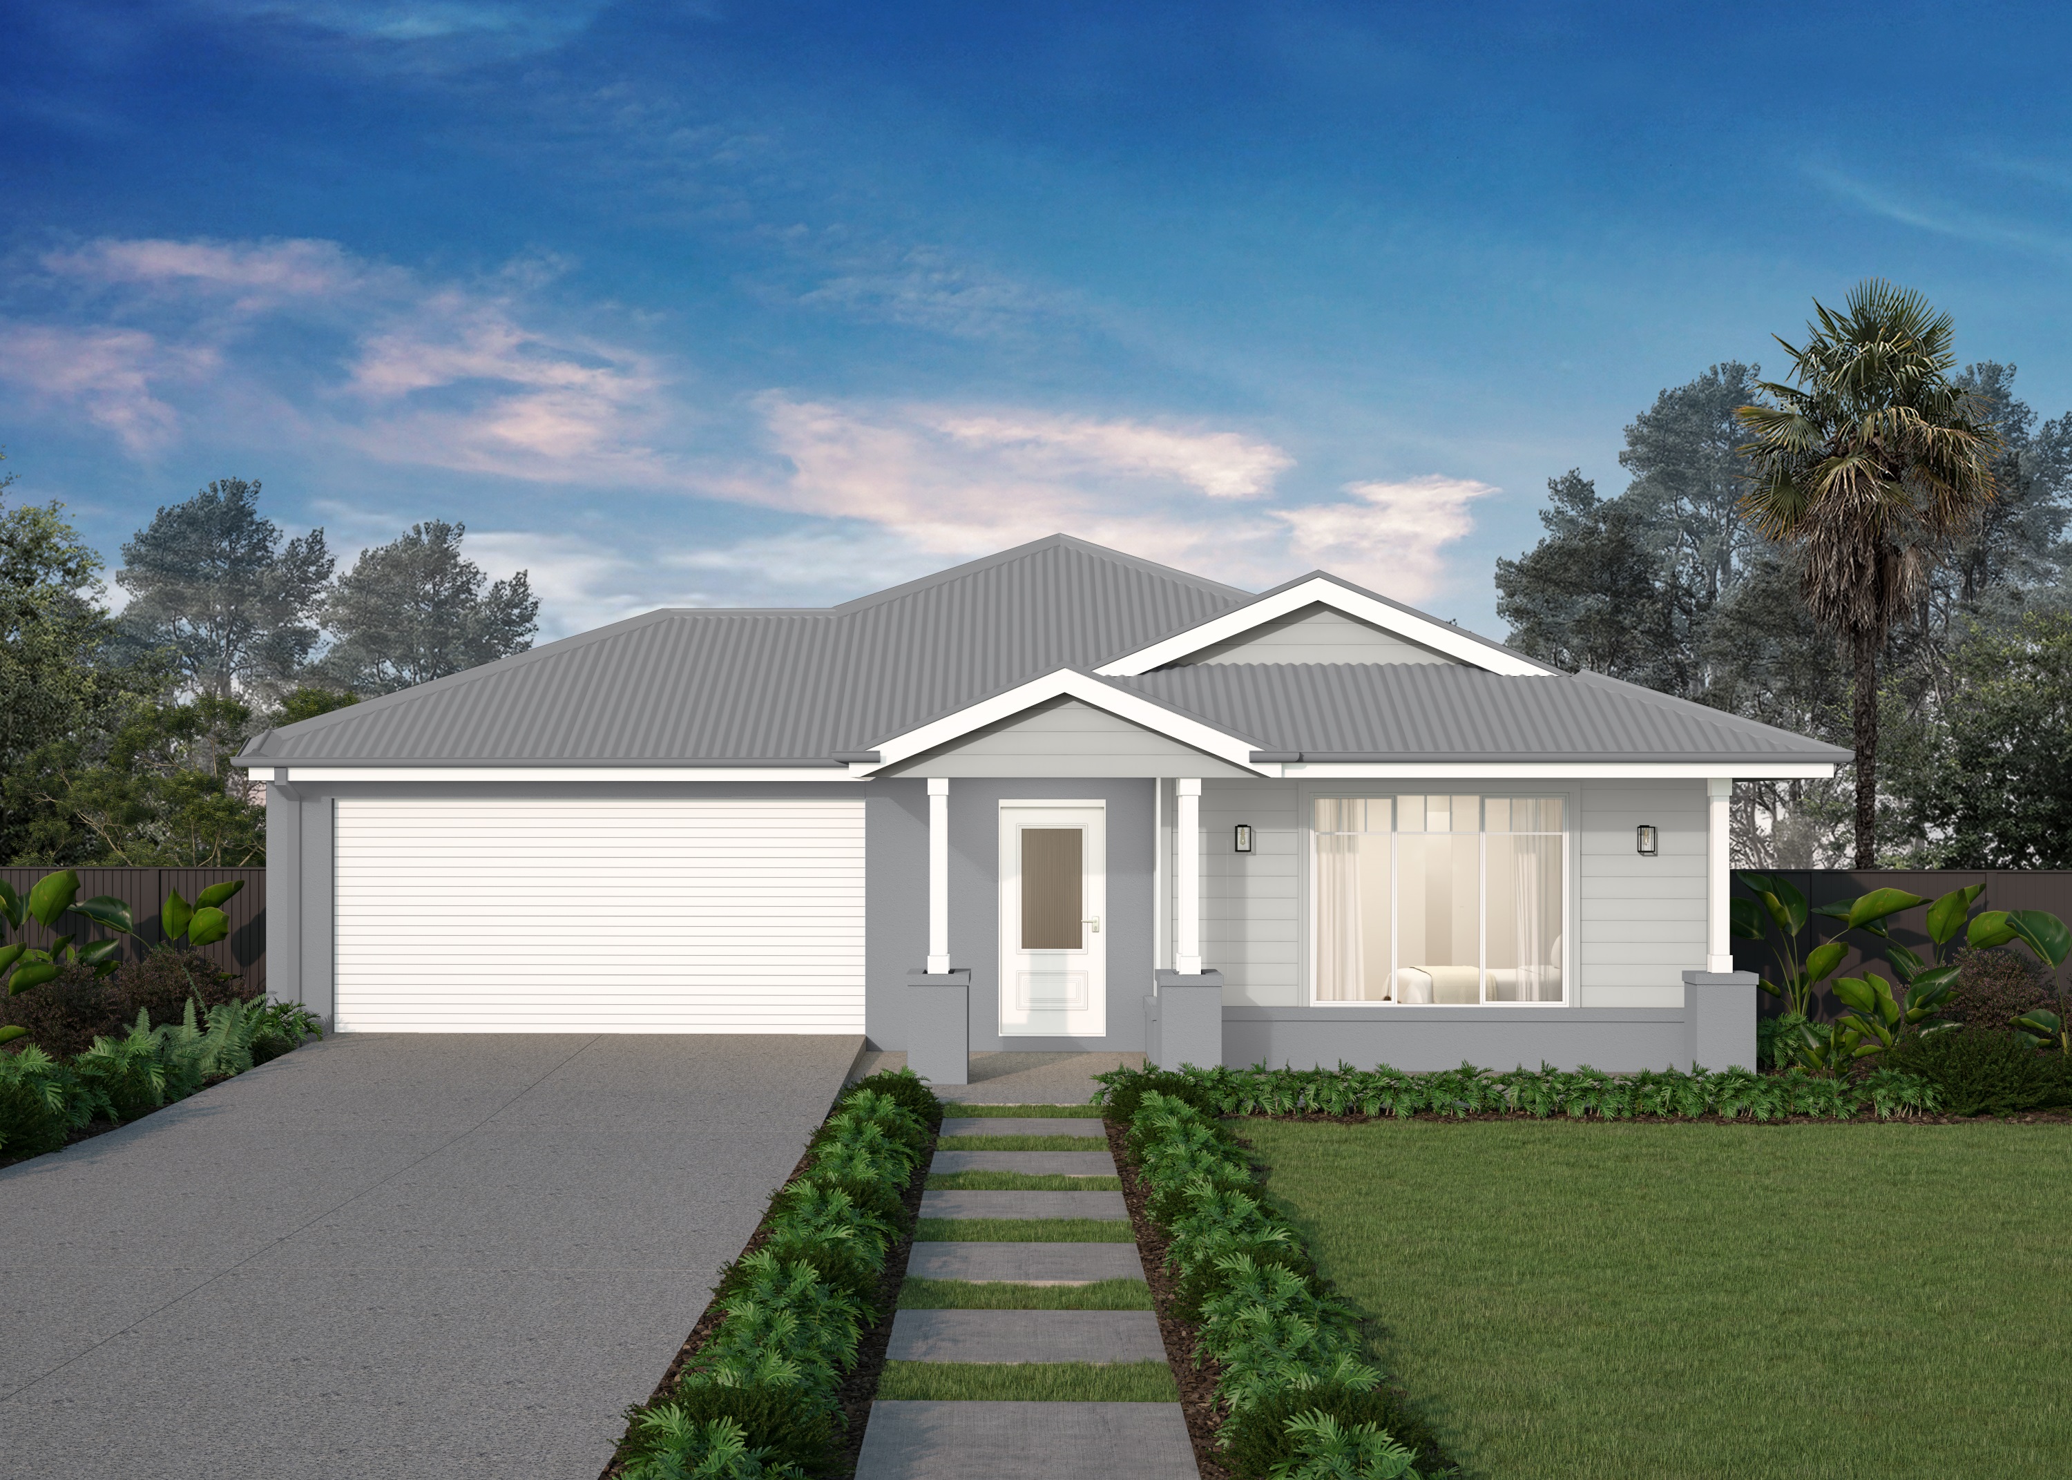
The Malvern delivers a modern family home designed for comfort, style and everyday practicality. The open plan kitchen, dining and living area forms the centre of the home, providing a bright and welcoming space where families can gather and connect. Separate living zones add flexibility for relaxation, entertainment or work from home arrangements. Bedrooms are thoughtfully arranged to create private retreats while maintaining connection to the main living areas. The Malvern offers a balanced design suited to modern Queensland lifestyles.
Fixed Site Costs Including Rock Removal (excludes retaining if required)
All Estate Council & Covenant Requirements (excludes relax fee)
Steel Frame & Colorbond Roof with Sarking
Panel Lift Door (with remotes)
20mm Caesarstone Bench Tops to Kitchen
Flooring throughout Carpet to Bedrooms & Tiles to Living areas
Ducted Air Conditioning (Daiken)
600mm Stainless Steel Appliances
Roller Blinds (10 Single Storey) (20 Double Storey)
Letterbox & Clothesline
Concrete Driveway
Solar PV System
7 Star Energy Rating
A stylish home designed for modern family living.
The Malvern delivers a modern family home designed for comfort, style and everyday practicality. The open plan kitchen, dining and living area forms the centre of the home, providing a bright and welcoming space where families can gather and connect. Separate living zones add flexibility for relaxation, entertainment or work from home arrangements. Bedrooms are thoughtfully arranged to create private retreats while maintaining connection to the main living areas. The Malvern offers a balanced design suited to modern Queensland lifestyles.
Fixed Site Costs Including Rock Removal (excludes retaining if required)
All Estate Council & Covenant Requirements (excludes relax fee)
Steel Frame & Colorbond Roof with Sarking
Panel Lift Door (with remotes)
20mm Caesarstone Bench Tops to Kitchen
Flooring throughout Carpet to Bedrooms & Tiles to Living areas
Ducted Air Conditioning (Daiken)
600mm Stainless Steel Appliances
Roller Blinds (10 Single Storey) (20 Double Storey)
Letterbox & Clothesline
Concrete Driveway
Solar PV System
7 Star Energy Rating
Property overview
- Beds
- 4
- Baths
- 2
- Car spaces
- 2
- Floor area
- 180m²
- Land area
- 350m²
- Builder
- Orbit Homes QLD
- Home Design
- Malvern 180
- Est. Land Registration
- 2027-01
- Price Guide
- View Property Price Statement
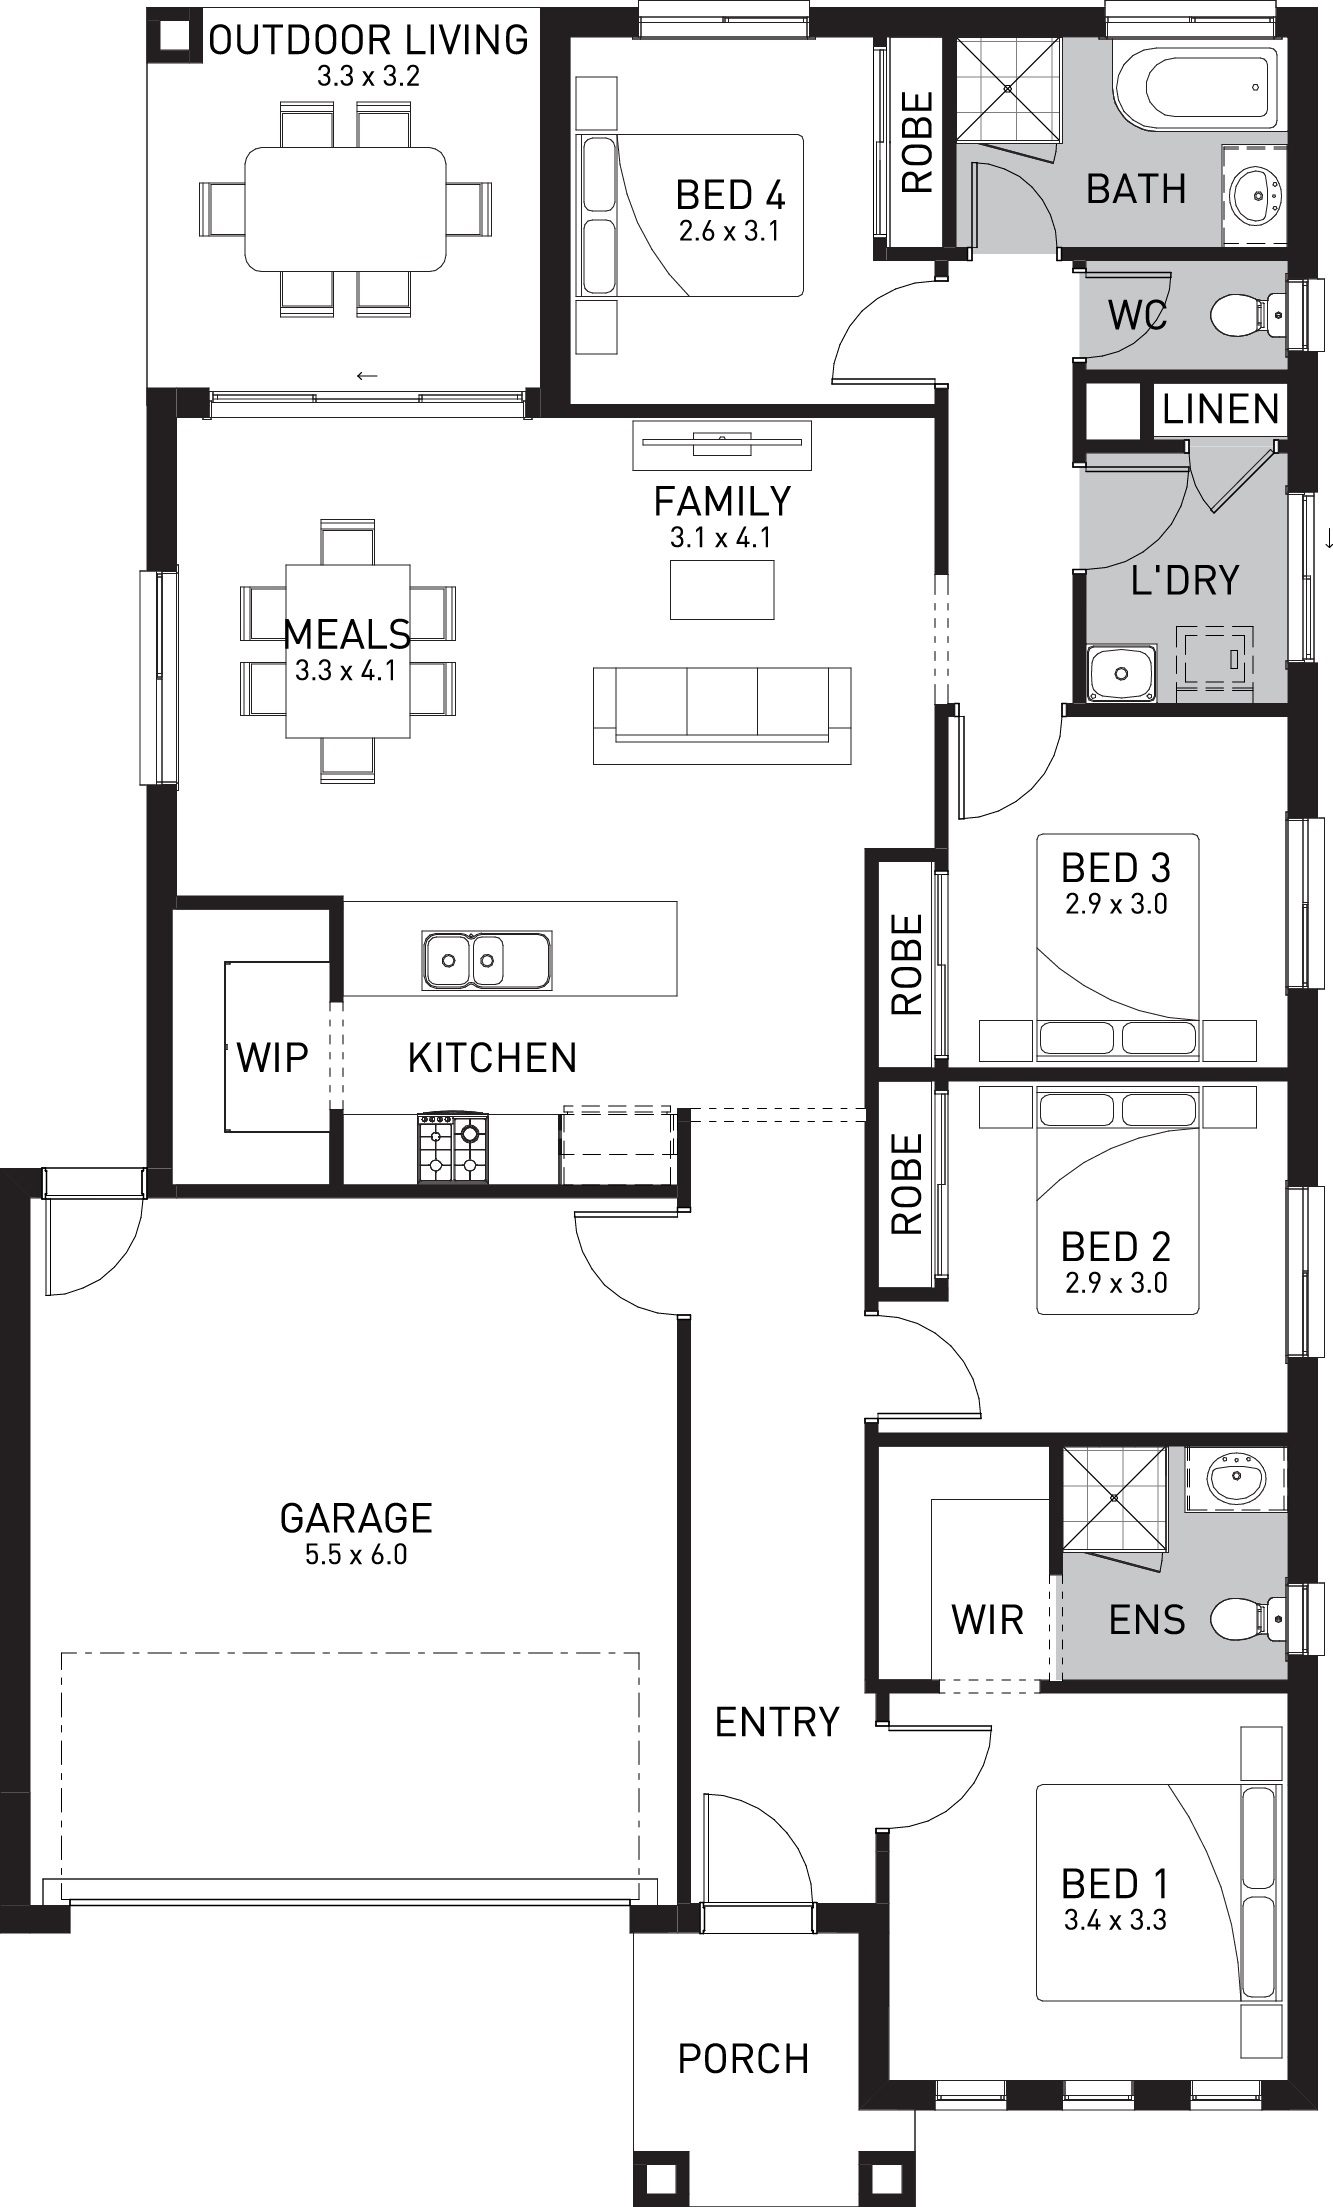
Floorplan for Lot 12254: Malvern 180 - Monarch Glen QLD 4285
Local information in Monarch Glen QLD 4285
Loading map...
Explore map
3 House and Land Packages from Orbit Homes QLD


12 available display homes from Orbit Homes QLD

Ascot 175 | Mona Façade by Orbit Homes QLD
3
2
2
175m²
Floor area
280m²
Land size
Bellevue 360 | Modern Façade by Orbit Homes QLD
4
2
2
360m²
Floor area
350m²
Land size
Ultra Modern Façade by Orbit Homes QLD
Coastal Façade by Orbit Homes QLD
About Orbit Homes QLD

FAQs about Monarch Glen QLD 4285
Monarch Glen QLD 4285 falls under Logan City Council.
Monarch Glen QLD 4285 is near the following:
- 40 km south to Brisbane CBD
38% of new home buyers in Monarch Glen QLD 4285 are looking for 400m² - 499m² land size.
41% of new home buyers in Monarch Glen QLD 4285 are looking for 4 bed | 2 bath | 2 car floor-plans.
There are 6 suburbs near Monarch Glen QLD 4285.
Vacancy Rate in Monarch Glen QLD 4285
View full vacancy rate history in Monarch Glen QLD 4285 via SQM Research





