


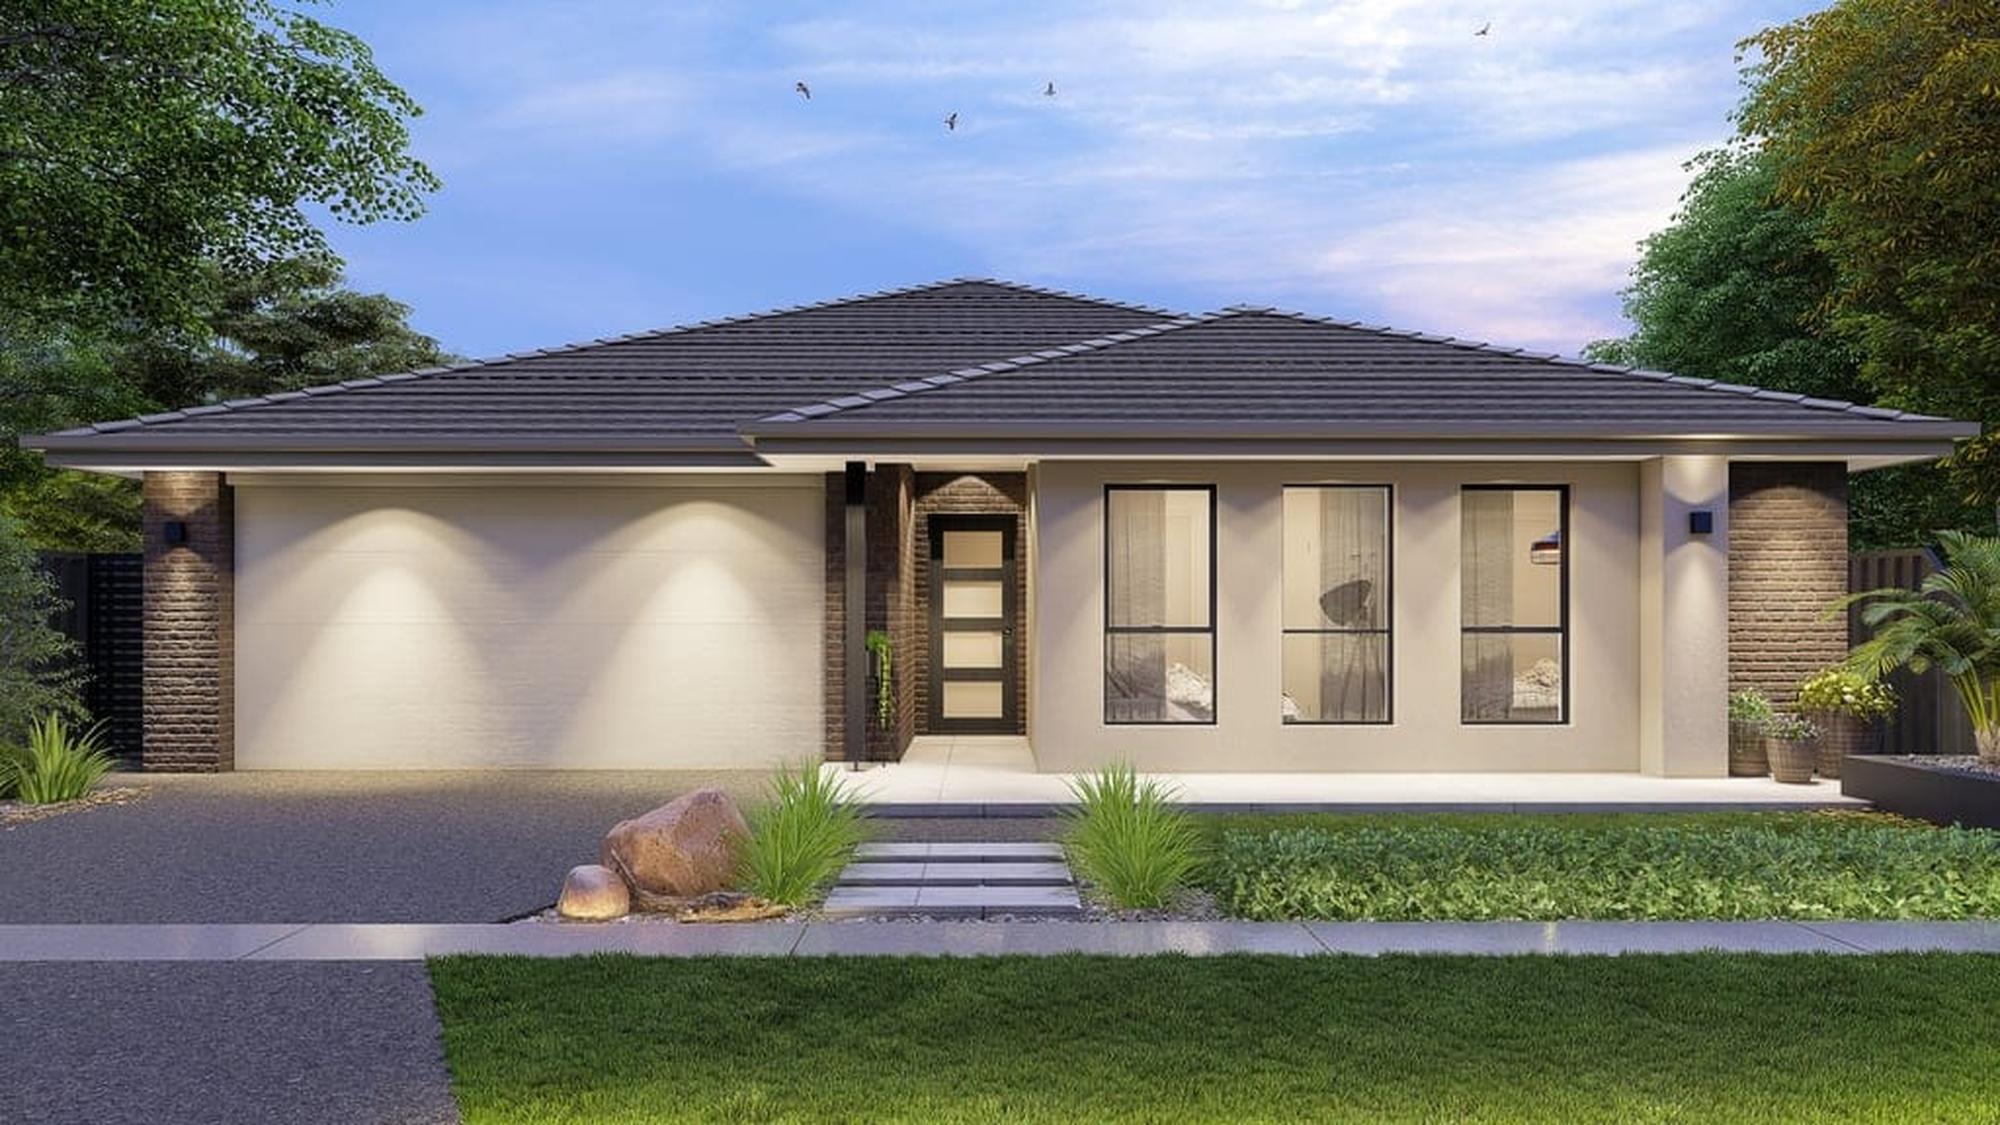
$684,780
 4
 2
 2
Lot 1210 @ Pakenham East VIC 3810

Amelia 20 by Home Group
All this included
- 12 Month fixed price
- 25 Year structural warranty
- 3 Coat internal wall painting
- Ducted heating
- European style fixtures and fittings throughout
- Fully customisable floorplans with zero design fees
- Laminate flooring and carpets
- Siteworks, Council and Developer allowance
- Stone Benchtop to Ensuite and Bathroom
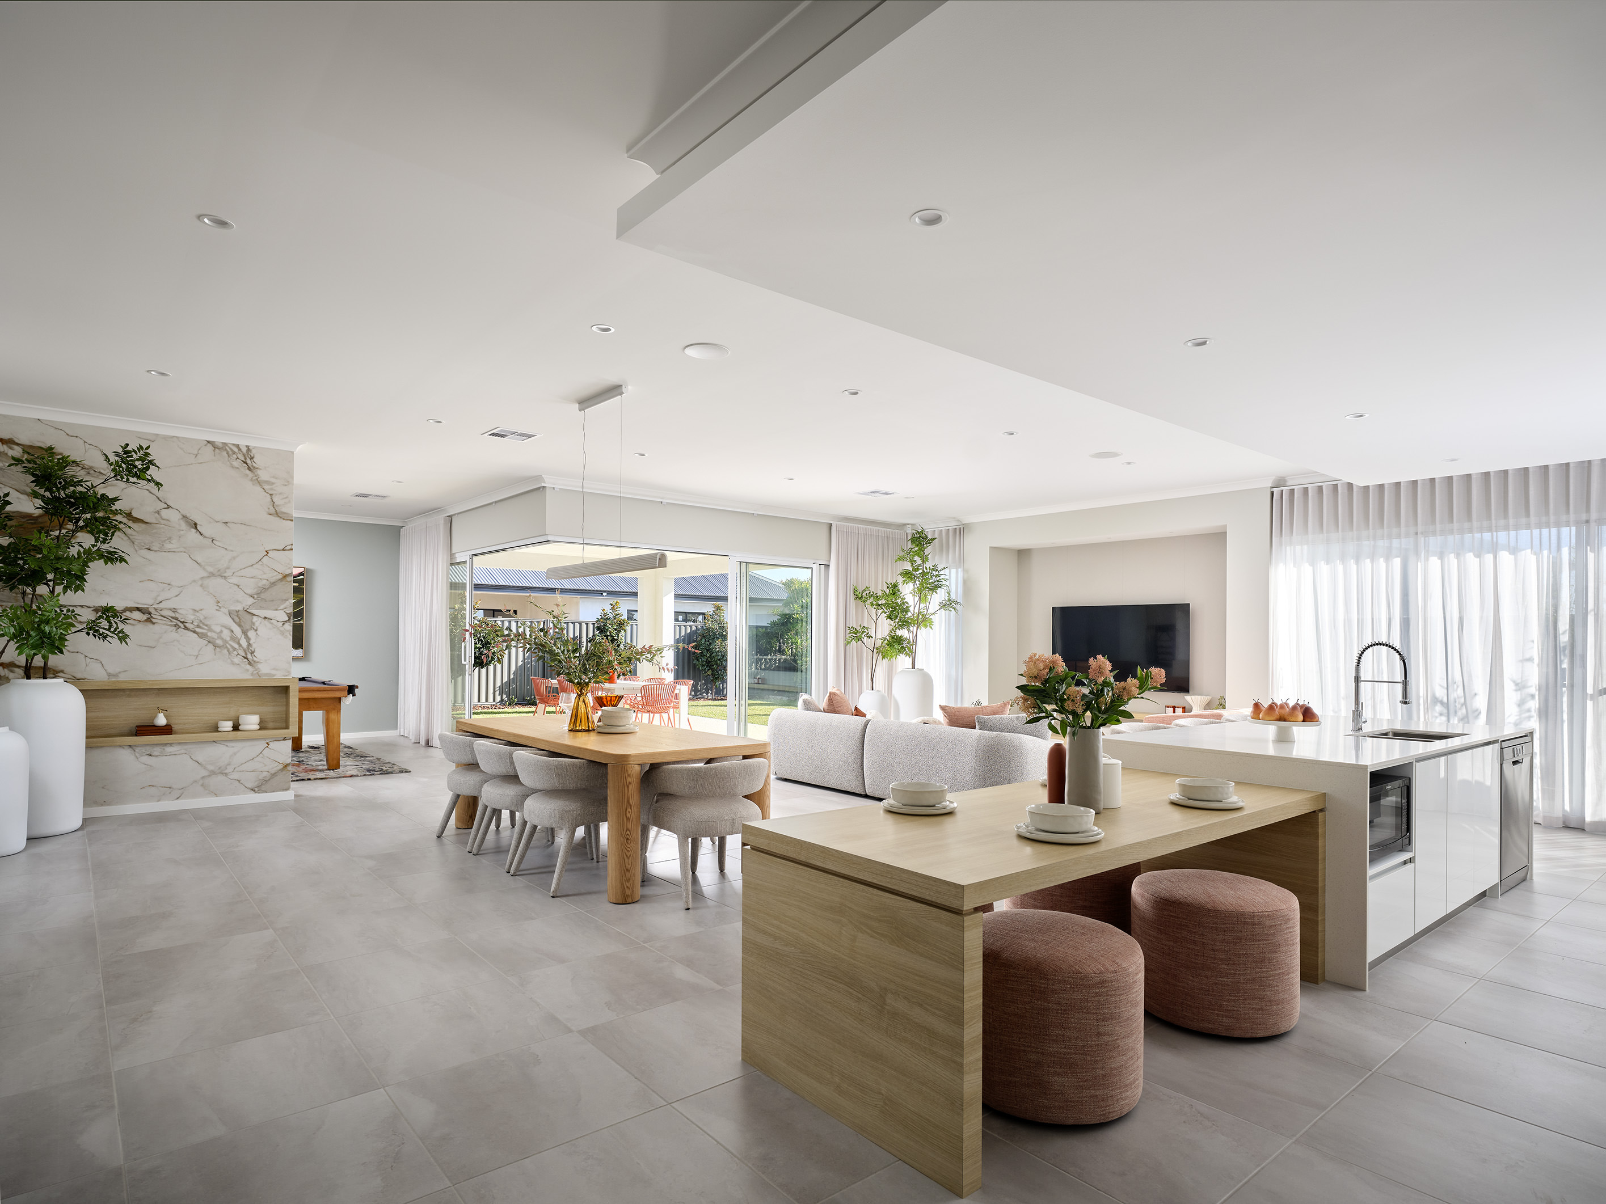
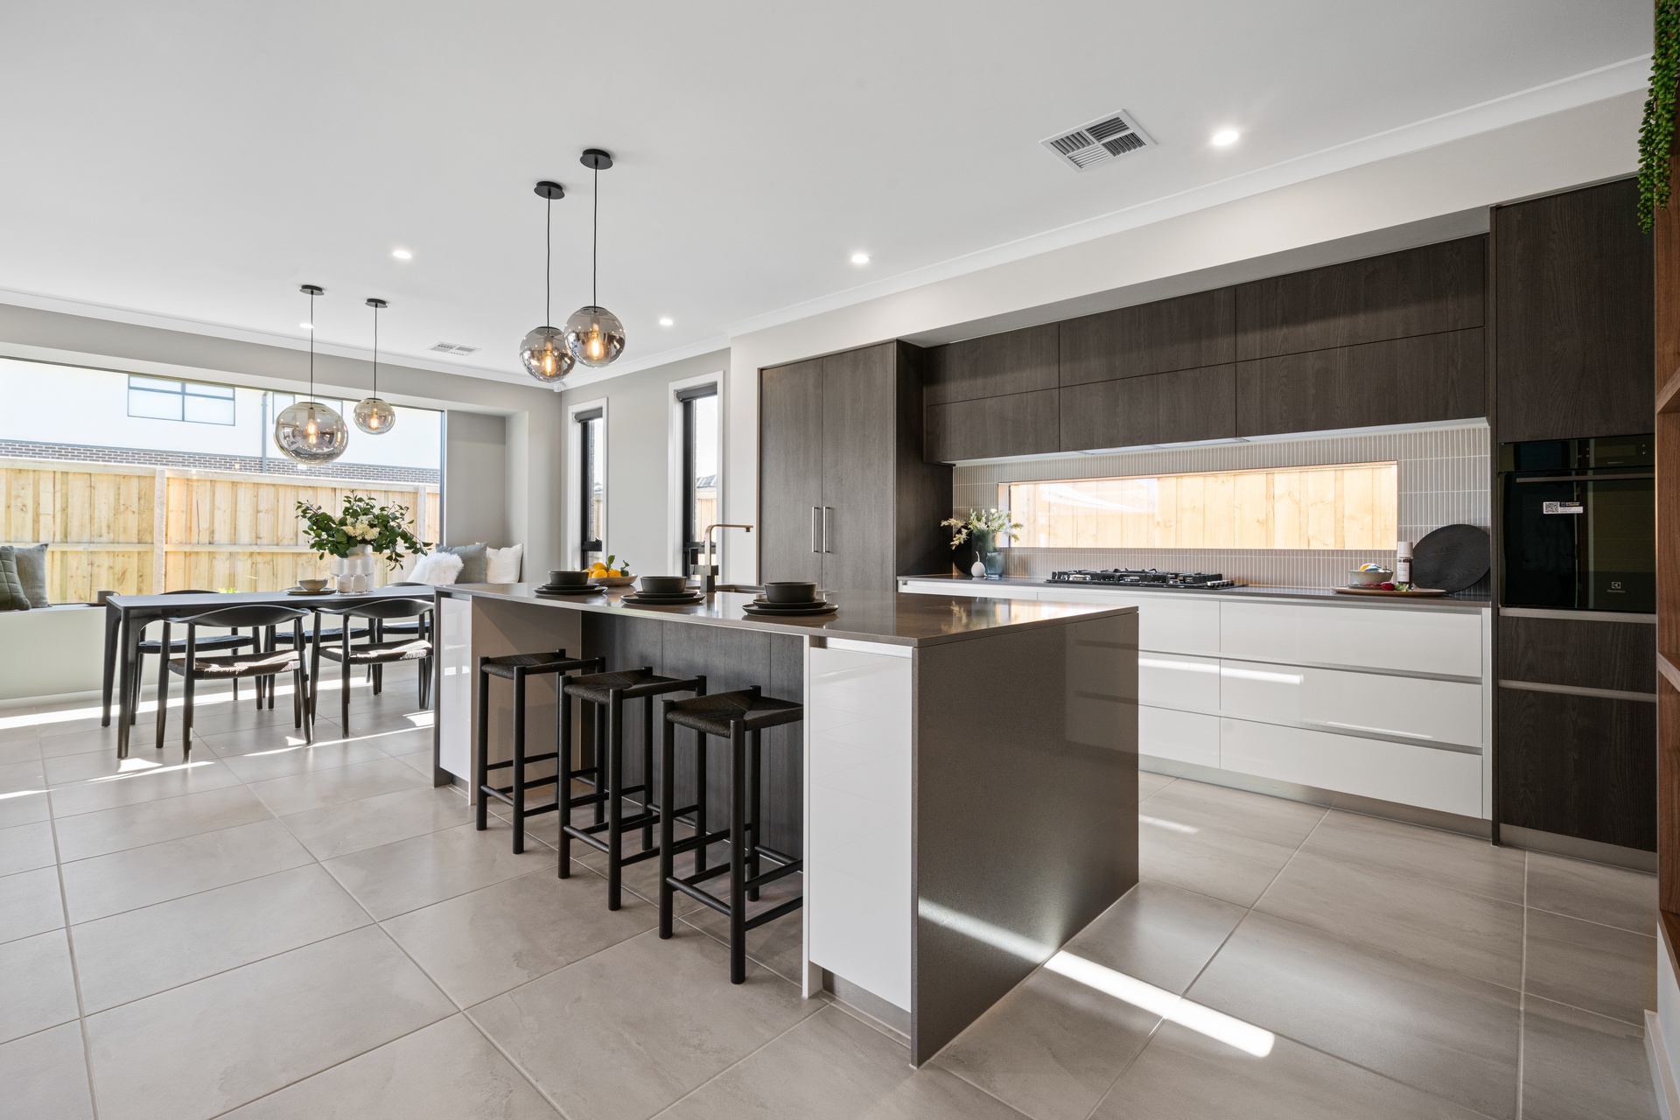
Contemporary Kitchen
- 900mm Freestanding stove
- Contemporary island bench with a stone top and waterfall ends
- Designer handles
- Dishwasher recess
- European designer flick mixer tap to sink
- European designer stainless steel sink
- Extensive drawers
- Integrated cutlery drawer
- Integrated rangehood
- Lift up overhead cupboards
- Microwave recess with pot drawer
- Pull out bin
- Soft closing doors and drawers
- Stone benchtops
Home Essentials Bundle
- 2590 High Ceilings
- Contemporary Kitchen
- Double Power points
- LED lights throughout
- Luxury Vanities
*All Images and plans depicted are for illustrative purposes only and are subject to change. This work or any part of it may not be reproduced or copied in any form without the prior written consent of Home Group. (C)Home Group Pty Ltd CDB-U 59667. *All Prices and specifications shown are subject to change without notice, and are subject to final confirmation upon the terms of any agreement with Home Group at the time of purchase. For full terms and conditions applicable please see www.homegroup.com.au/terms
Property overview
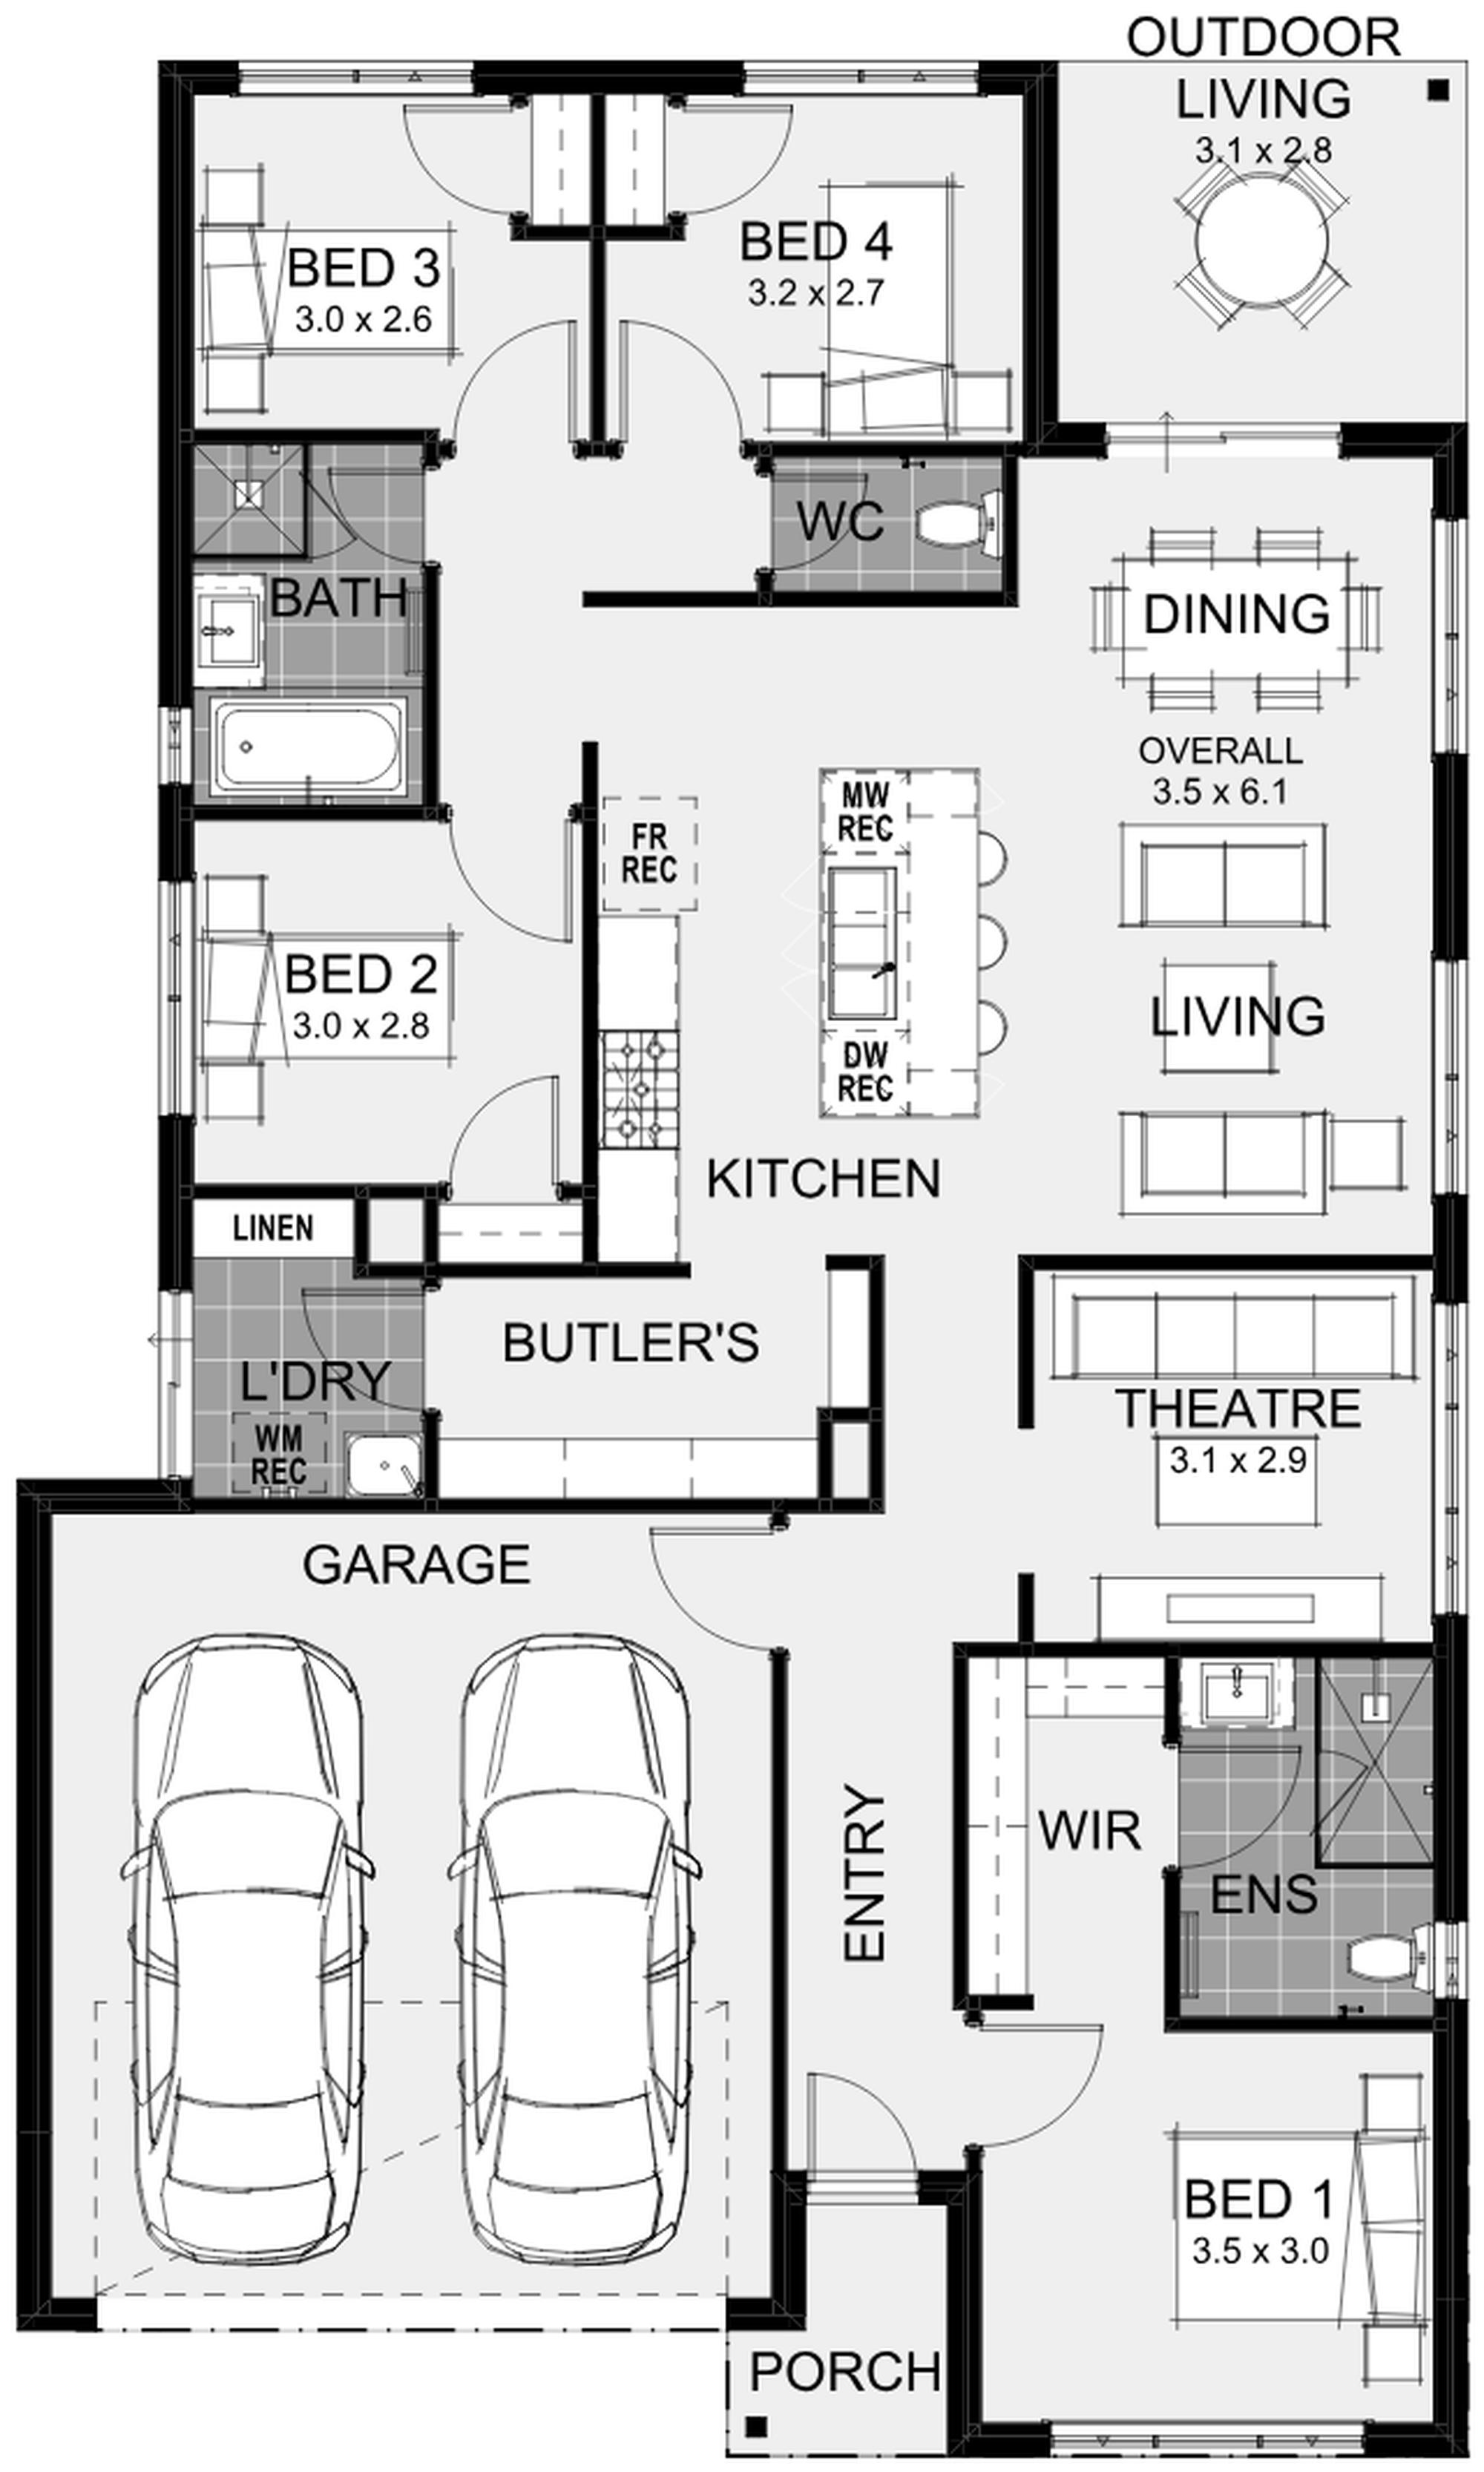
- Beds
- 4
- Baths
- 2
- Car spaces
- 2
- Floor area
- 19.91sq
- Land area
- 350m²
- Builder
- Home Group VIC
Floorplan for Lot 1210 - Pakenham East VIC 3810
Local information in Pakenham East VIC 3810
293 House and Land Packages from Home Group VIC


25 available display homes from Home Group VIC


 5
3
2
 4
2
2
 4
2
2
 4
2
2
Home Group VIC Video
About Home Group VIC
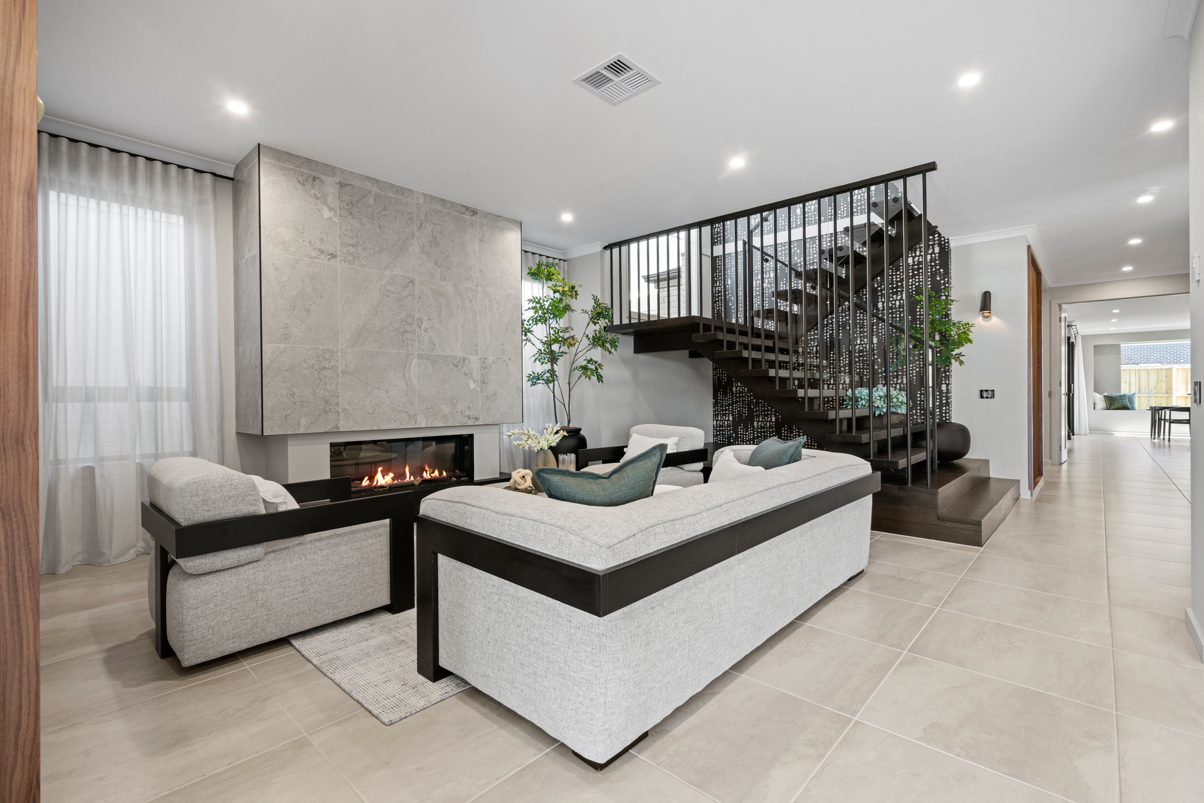
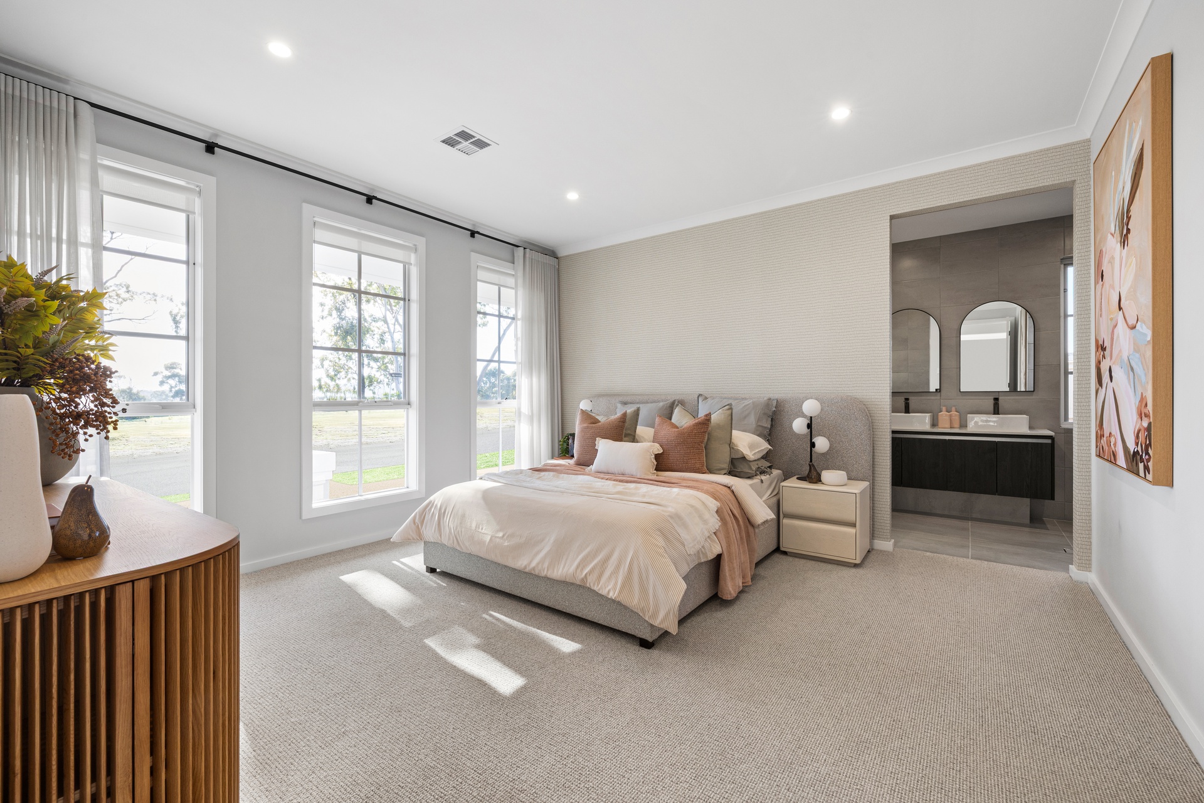
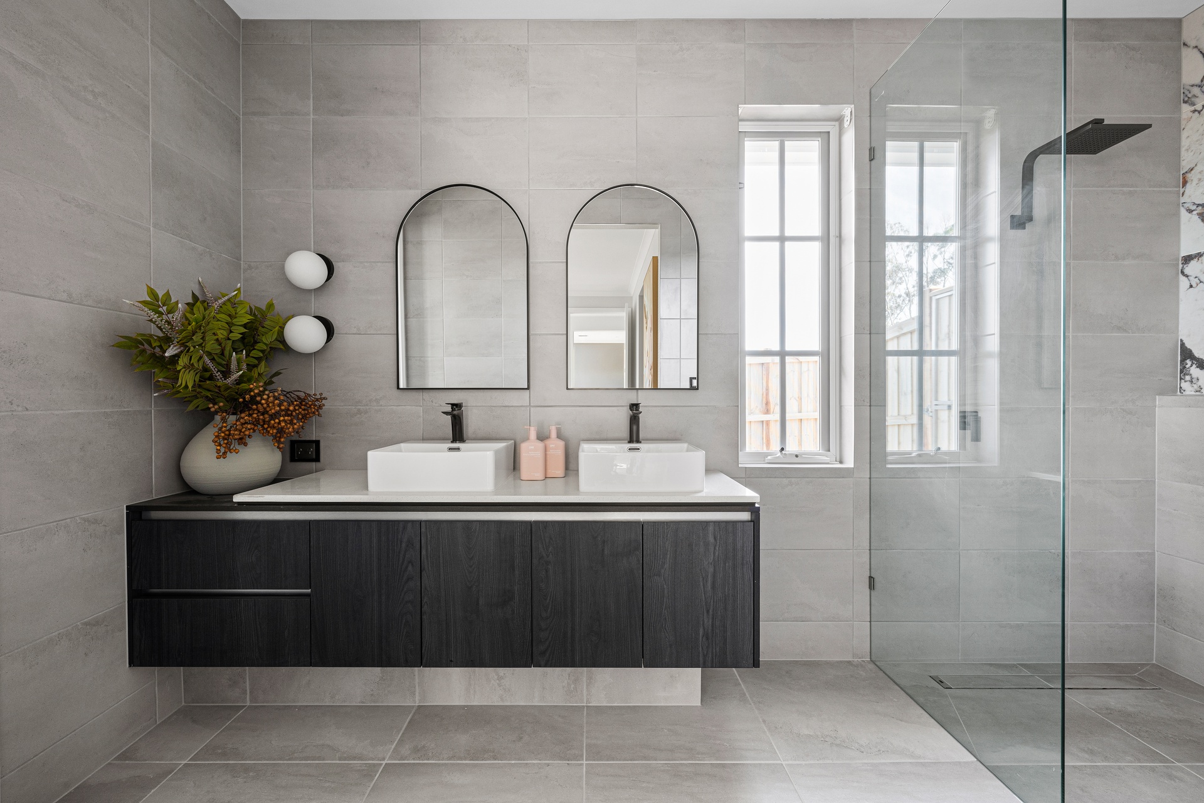
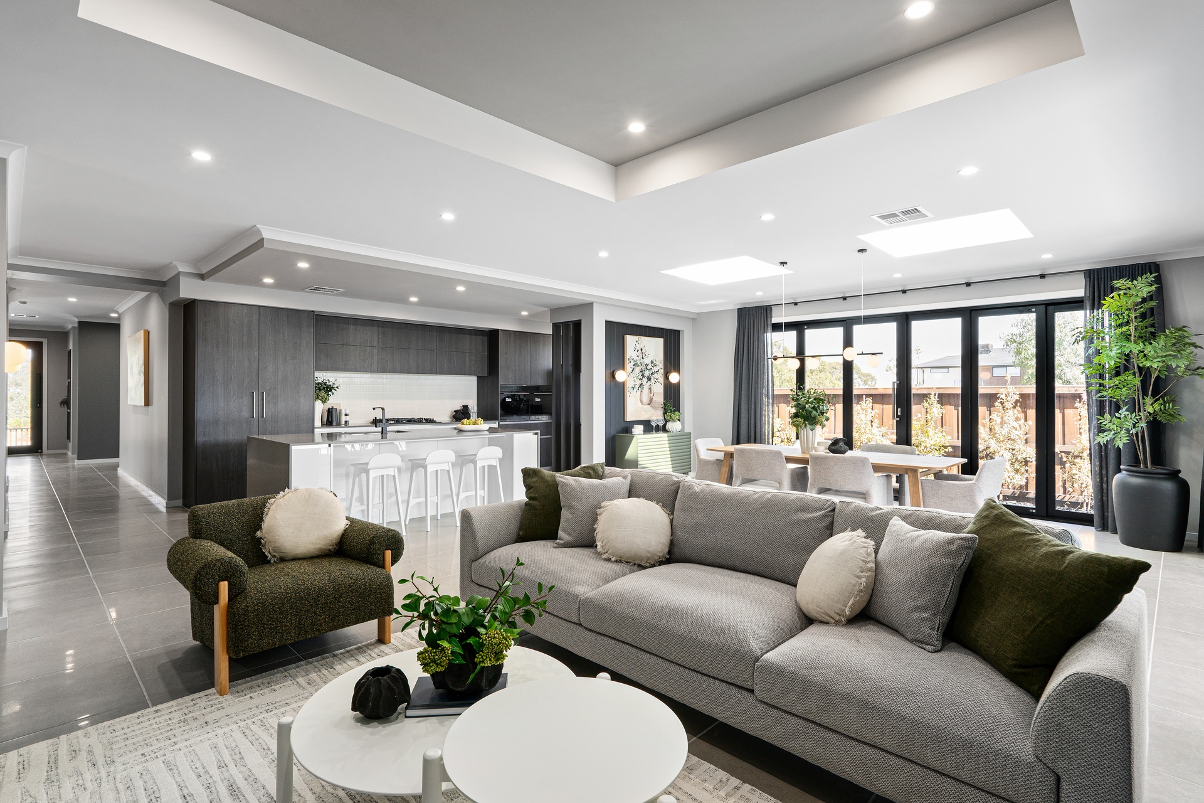
Home Group is a leading Victorian residential builder focused on creating well-designed, affordable homes that deliver exceptional value for local homebuyers. As part of Australia's third-largest home builder, Home Group combines national scale and buying power with a strong understanding of Victoria's housing market.
Operating across Melbourne and key growth corridors, Home Group works with first-home buyers, growing families and investors to deliver quality homes without unnecessary complexity. From thoughtfully designed floorplans to carefully selected inclusions, every home is built with liveability, comfort and value in mind.
Backed by experienced industry professionals and trusted Victorian suppliers and trades, Home Group is committed to delivering quality homes that are practical, stylish and built to last. Its streamlined building process and transparent communication help make the journey to home ownership clear and achievable, particularly for first-time builders.
Driven by a customer-first approach, Home Group simplifies the building experience while helping more Victorians achieve their dream of home ownership with confidence.
FAQs about Pakenham East VIC 3810
Pakenham East VIC 3810 falls under Cardinia Shire Council.
Pakenham East VIC 3810 is near the following:
- 57 km south-east to Melbourne CBD
32% of new home buyers in Pakenham East VIC 3810 are looking for 300m² - 399m² land size.
35% of new home buyers in Pakenham East VIC 3810 are looking for 4 bed | 2 bath | 2 car floor-plans.
There are 6 suburbs near Pakenham East VIC 3810.
Vacancy Rate in Pakenham East VIC 3810
View full vacancy rate history in Pakenham East VIC 3810 via SQM Research





