
$1,397,500
 4
 2
 2
Lot 2 @ Woodford QLD 4514


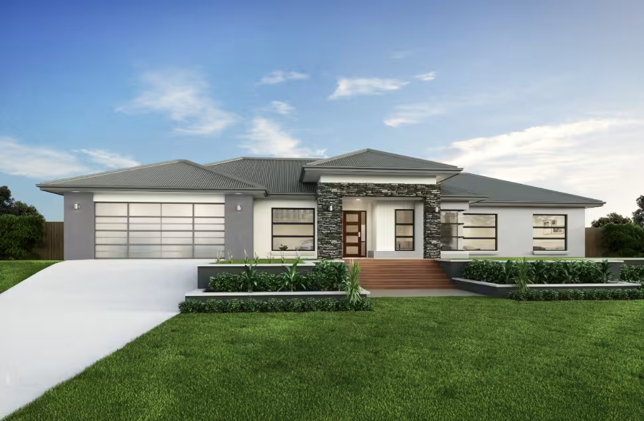
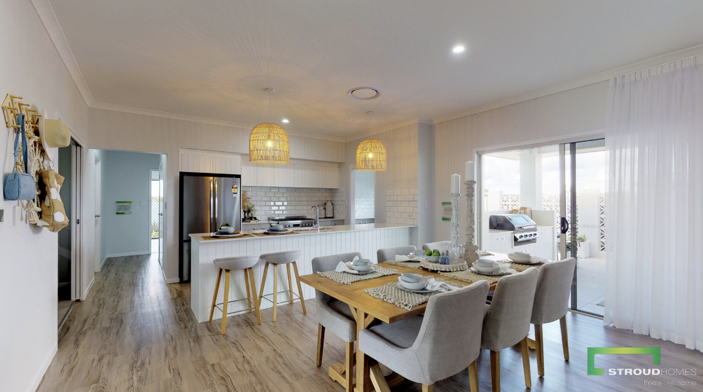
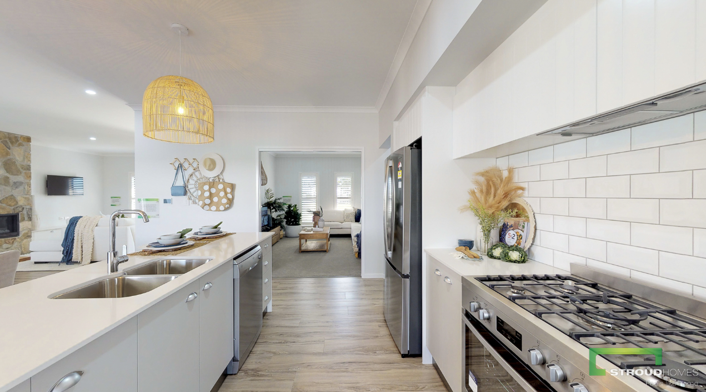
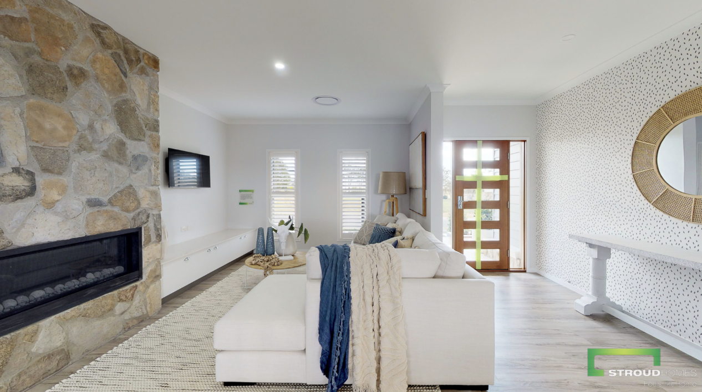
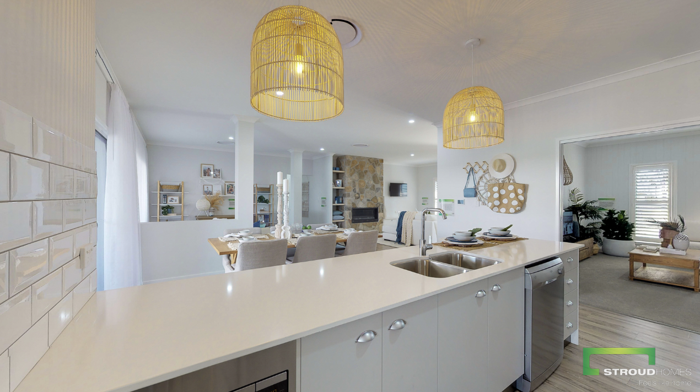
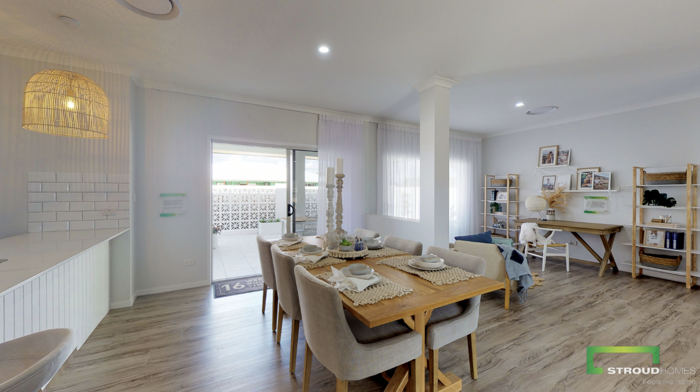
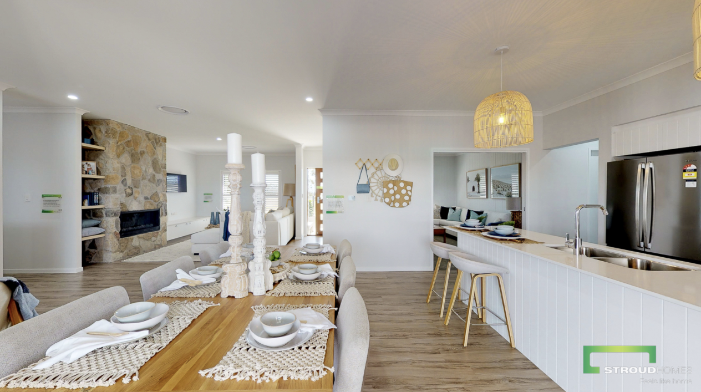
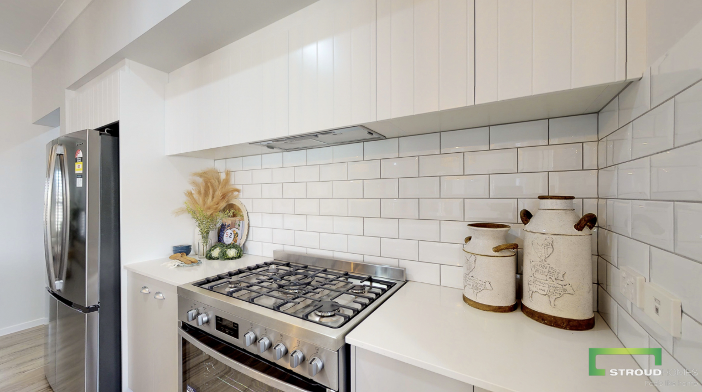
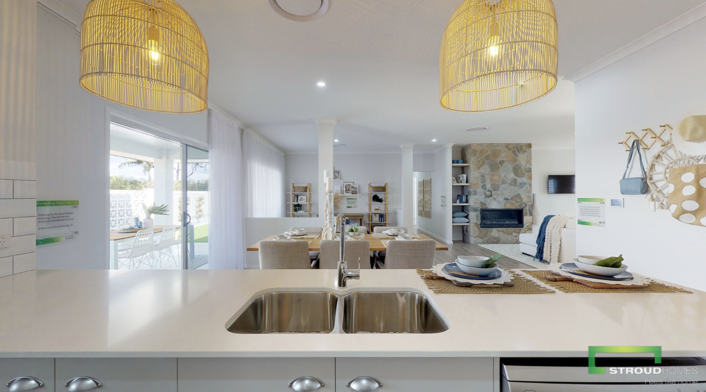
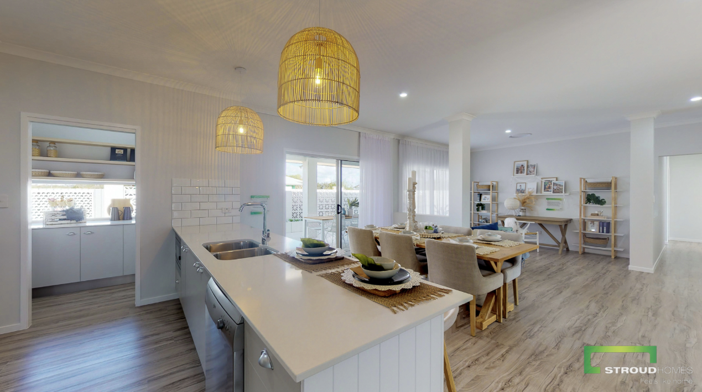
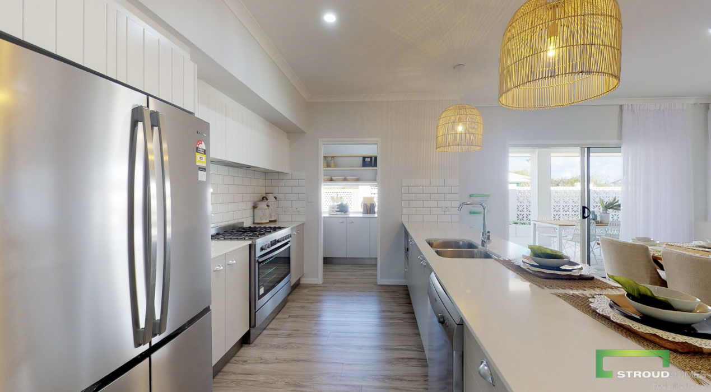
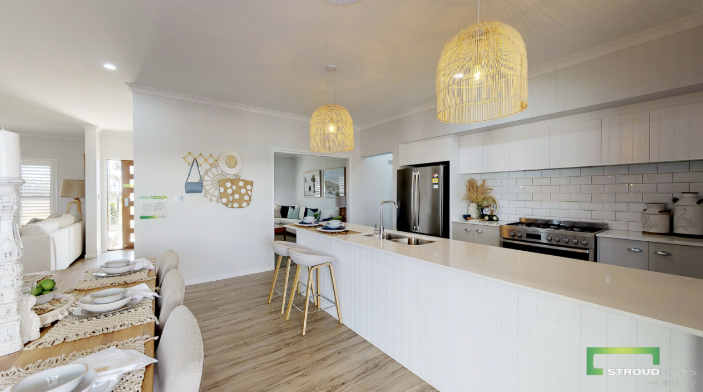
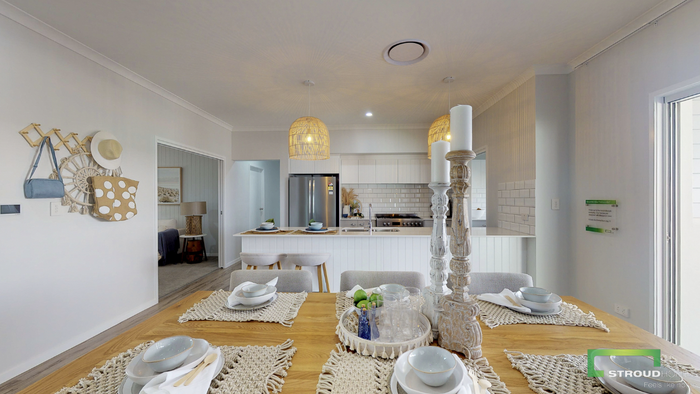
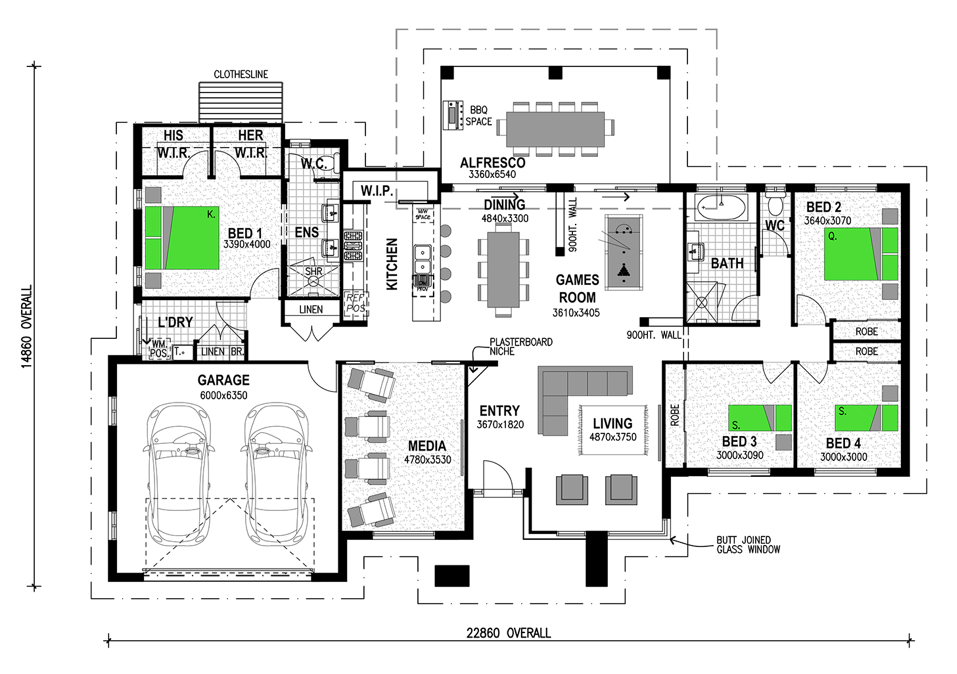
Designed for families who love to entertain, the heart of the home is the open kitchen, living and alfresco area. It’s a space that feels welcoming, connected and easy to live in. The galley kitchen includes generous bench space and a spacious walk-in pantry, making everything from busy mornings to weekend gatherings feel effortless.
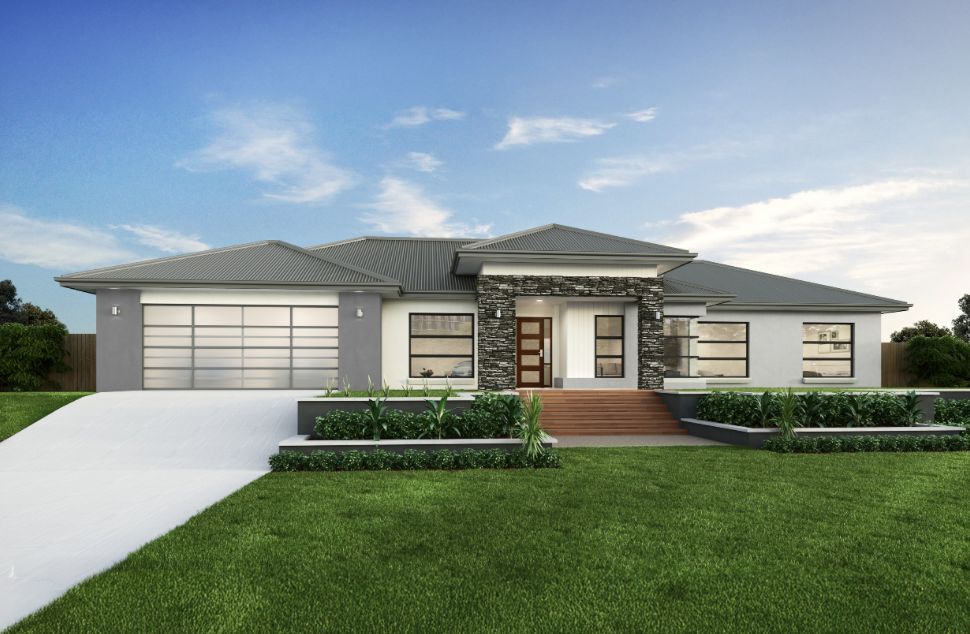
Large windows and expansive glass doors fill the home with natural light and make the most of surrounding views, while carefully planned cross ventilation allows fresh breezes to flow naturally throughout the home for year-round comfort. With thoughtful orientation of the home (north up!), the main living areas stay cooler and more comfortable during warm summer afternoons.
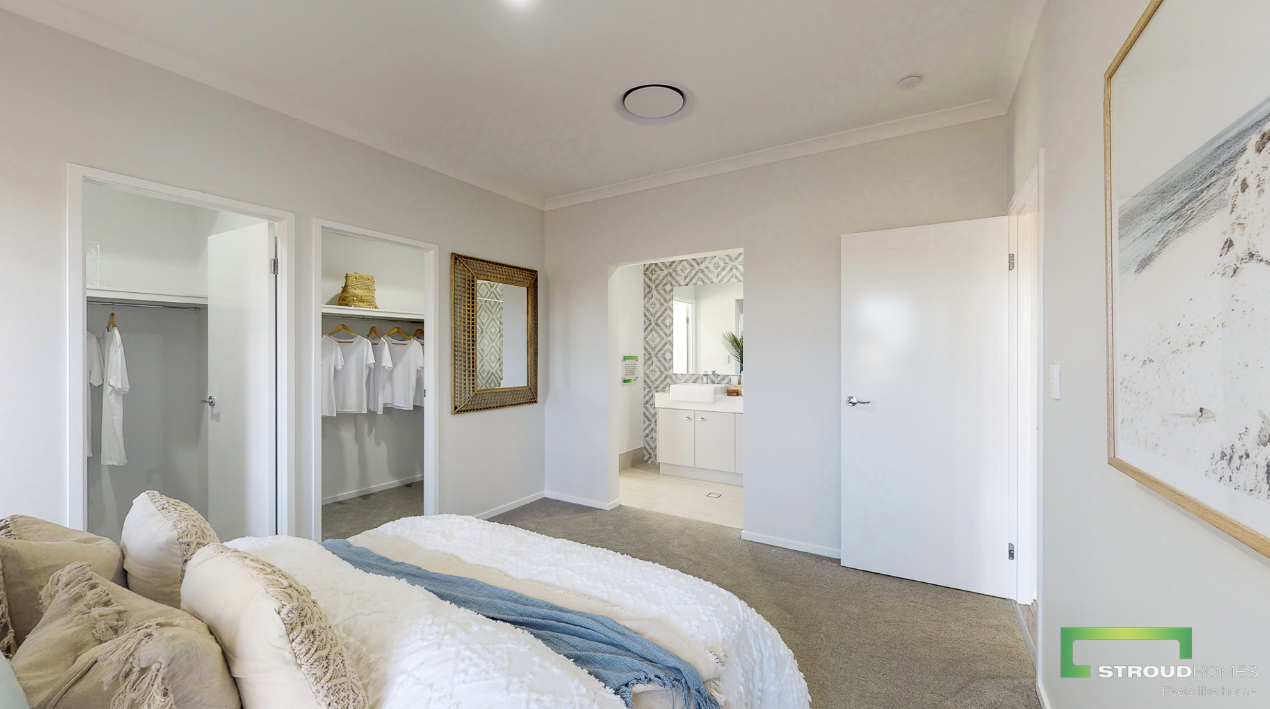
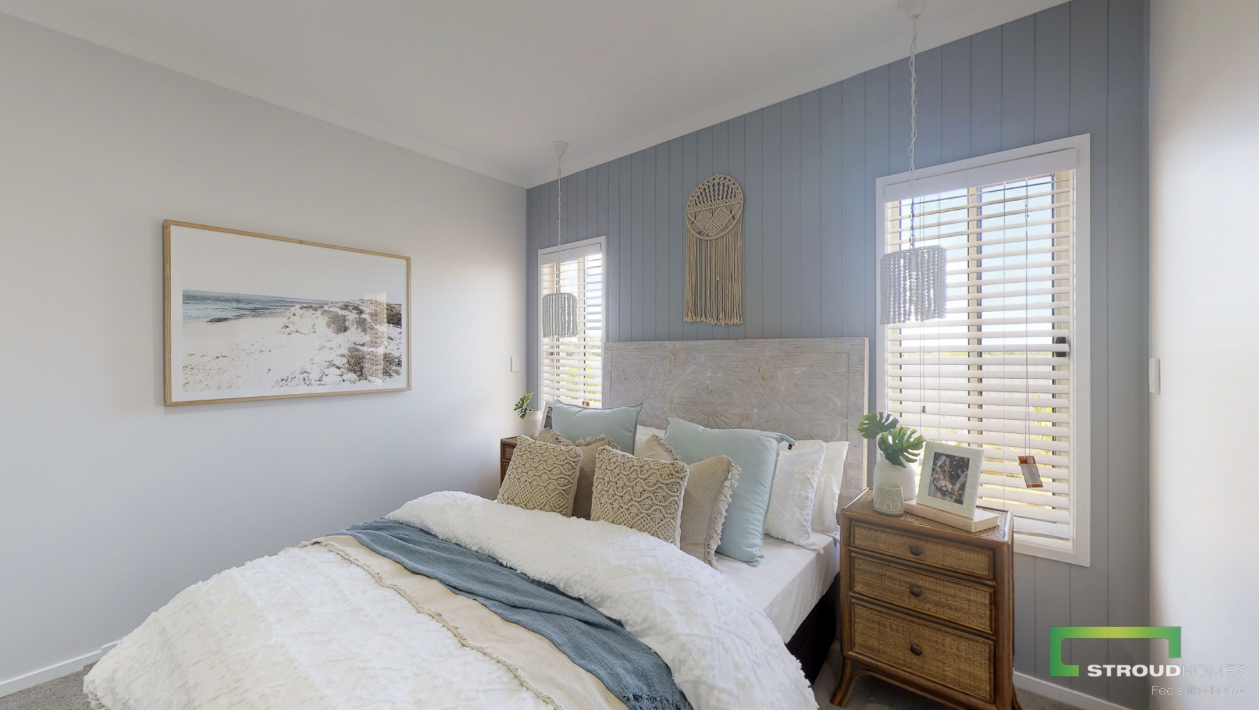
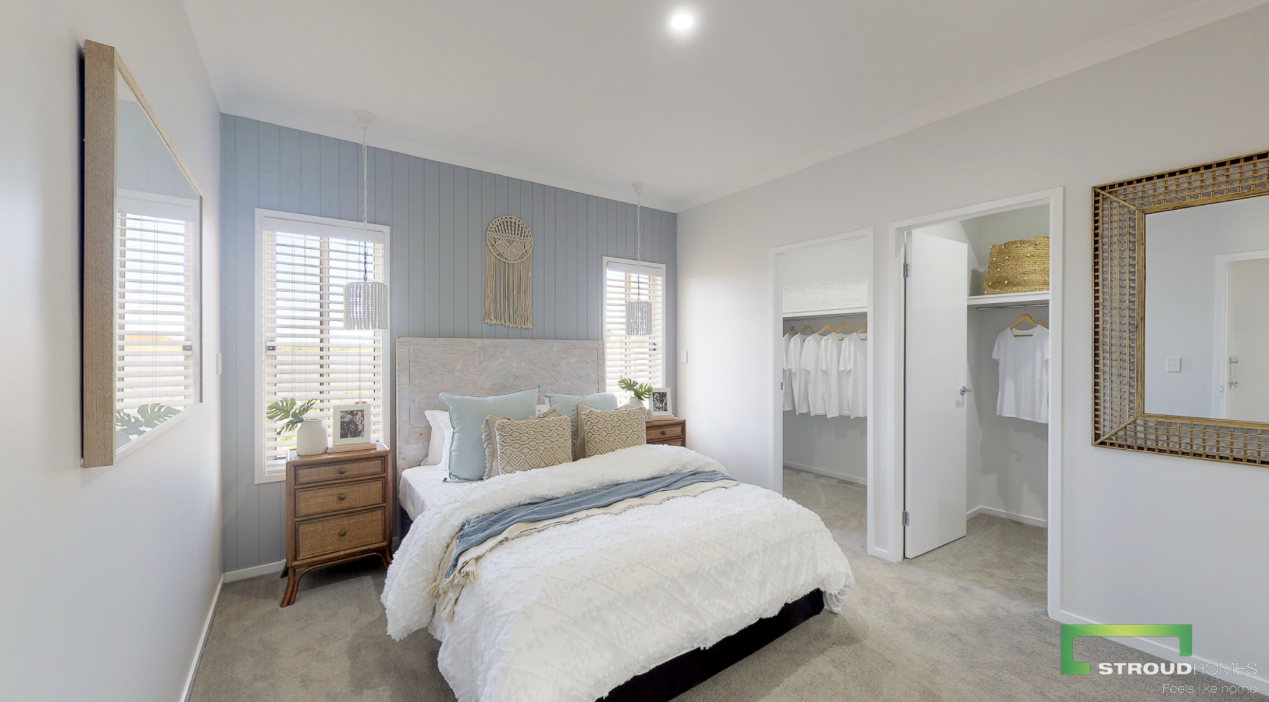
The private master suite offers a spacious ensuite, oversized shower and a flexible walk-in robe layout, creating a retreat that feels calm, comfortable and beautifully functional.
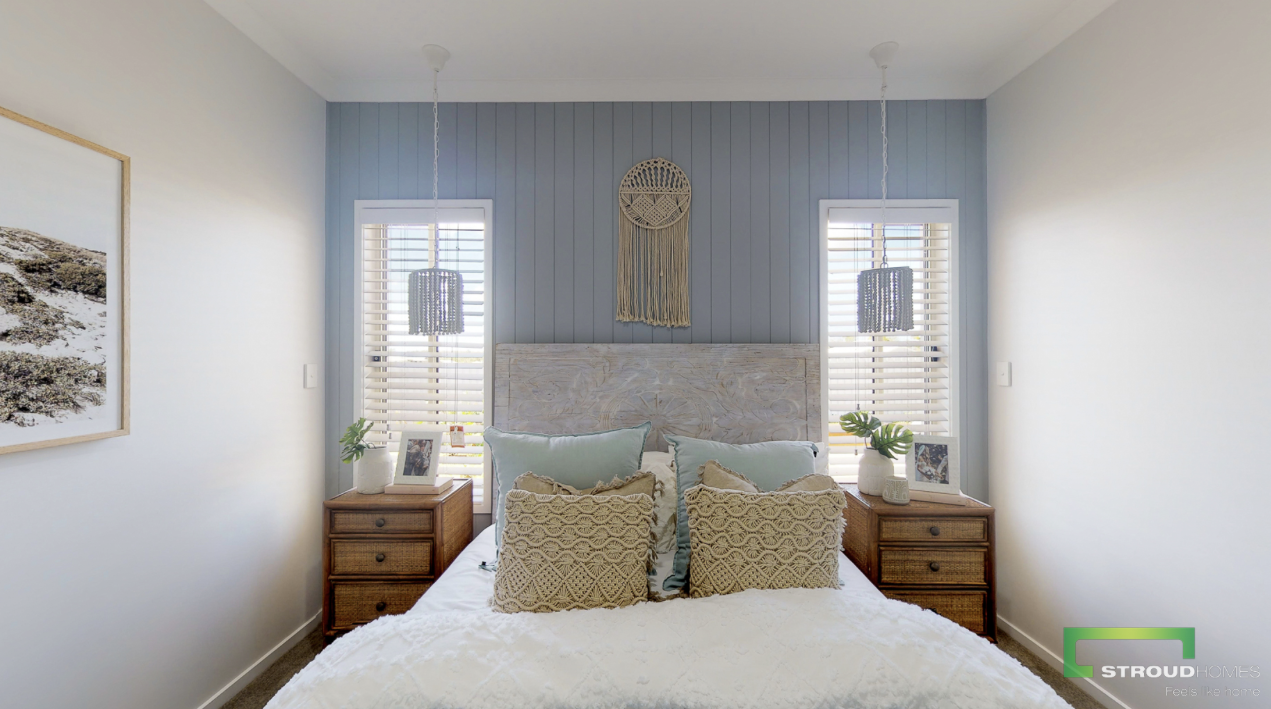
The family bedrooms are thoughtfully positioned away from the master suite, offering privacy and flexibility for growing families. Alongside a separate media room, the Kentucky 260 is designed to adapt beautifully to modern family life.
Flexible design options including dual-living configurations, expanded living spaces, and garage upgrades allow you to tailor the home to suit your lifestyle now and into the future, creating a home that feels both spacious and welcoming.
For true multigenerational living, take a look at our Kentucky 428 with Granny Flat design.
Property overview
- Beds
- 4
- Baths
- 2
- Car spaces
- 2
- Floor area
- 263m²
- Land area
- 3,009m²
- Builder
- Stroud Homes Moreton Bay
- Home Design
- Kentucky 260
Floorplan for Lot 2: Kentucky 260 - Woodford QLD 4514
Local information in Woodford QLD 4514
3 House and Land Packages from Stroud Homes Moreton Bay


About Stroud Homes Moreton Bay
At Stroud Homes Moreton Bay, Paul and Kellie McKenzie bring a powerful combination of hands-on building expertise, leadership experience, and a genuine passion for helping families create their dream homes. As a husband-and-wife team, they offer a well-rounded and highly capable approach to building, combining Paul’s extensive construction background with Kellie’s strong leadership, communication, and people-focused experience. Paul and Kellie are excited to bring award winning Stroud Homes designs to the region.
Schools in Woodford QLD 4514
There is 1 school registered in this area on ACARA 2025
FAQs about Woodford QLD 4514
In Oct-24, the median price for vacant land in Woodford QLD 4514 was $388,000.
From Jan-11 to Oct-24, the median price for vacant land in Woodford QLD 4514 has increased 60.33%.
Woodford QLD 4514 falls under Moreton Bay Regional Council.
Woodford QLD 4514 is near the following:
- 63 km north to Brisbane CBD
22% of new home buyers in Woodford QLD 4514 are looking for 500m² - 699m² land size.
37% of new home buyers in Woodford QLD 4514 are looking for 4 bed | 2 bath | 2 car floor-plans.
There is 1 school registered in Woodford QLD 4514.
- Woodford State School
Land Price Trend in Woodford QLD 4514
Below shows the price trend from vacant land sales recorded in Woodford QLD 4514.
The data and information provided by Terralytics (Aust) Pty Ltd (Terralytics Data) is general in nature and is not intended to constitute professional advice. Read more
It should not be relied upon as a substitute for legal, financial, valuation, or other specialist advice relevant to your specific circumstances.
Terralytics uses commercially reasonable endeavours to ensure the Terralytics Data is current and accurate. However, as the Terralytics Data incorporates information sourced from third parties, Terralytics makes no representation or warranty — express or implied — as to its accuracy, completeness, or currency. To the maximum extent permitted by applicable law, Terralytics excludes all liability for any loss or damage (including consequential loss) arising out of or in connection with reliance on the Terralytics Data, whether arising in contract, tort (including negligence), statute, or otherwise.
Vacancy Rate in Woodford QLD 4514
View full vacancy rate history in Woodford QLD 4514 via SQM Research





