

$923,497
 4
 2
 2
Lot 639 @ Bonnie Brook VIC 3335

Grand family living, effortless entertaining
Designed for modern family living, The Dales offers a welcoming neighbourhood with parks, open green spaces and everyday convenience close by, plus easy access to schools, shopping and transport links.
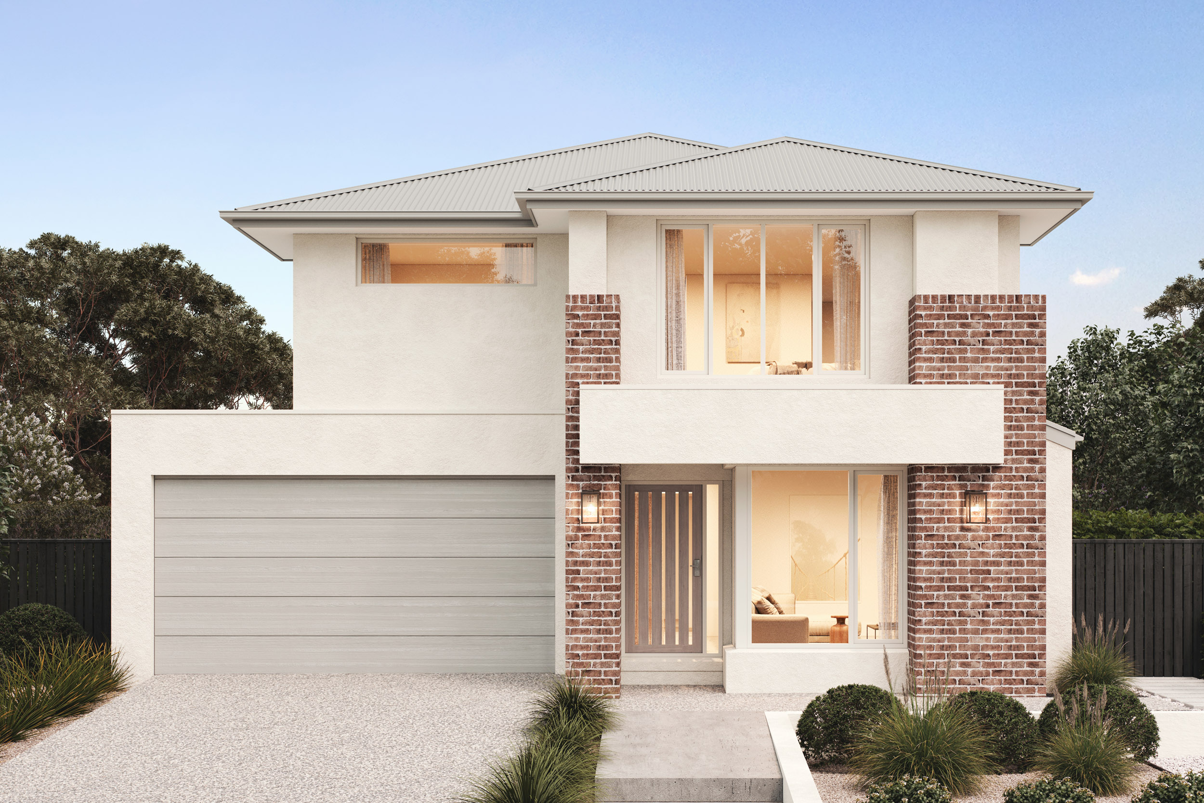
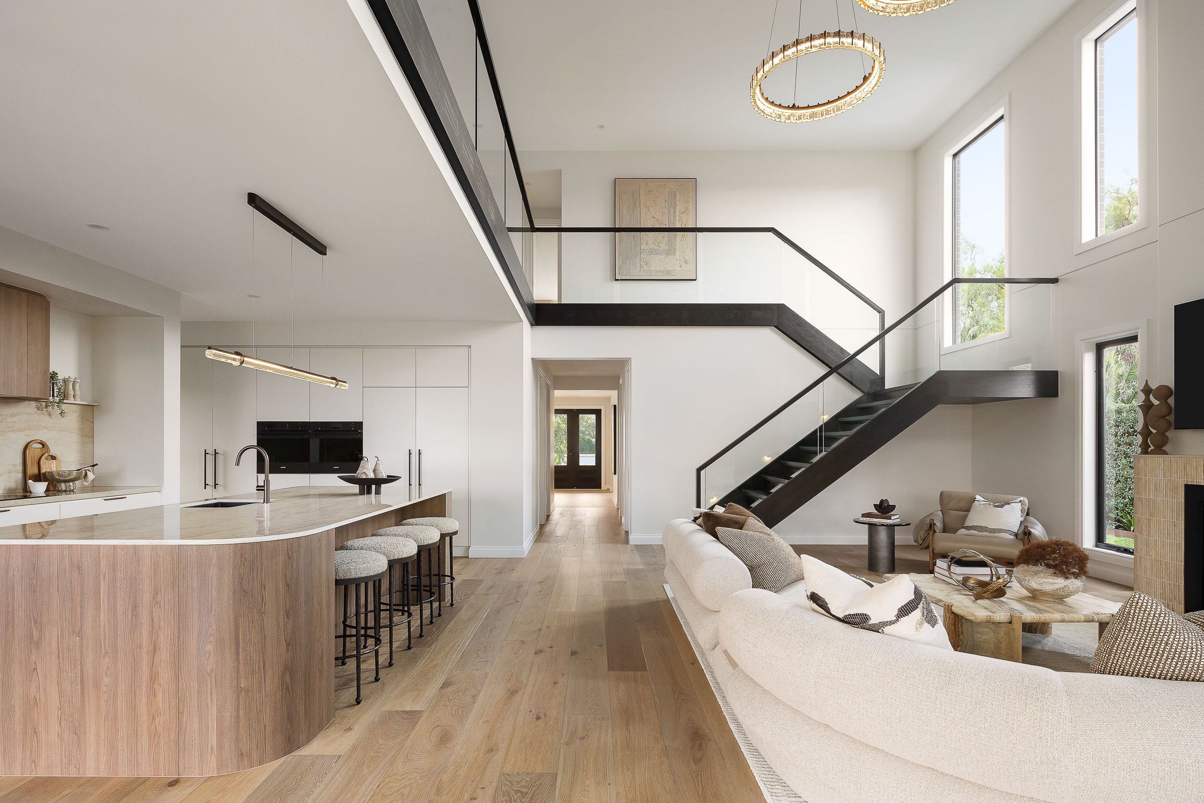
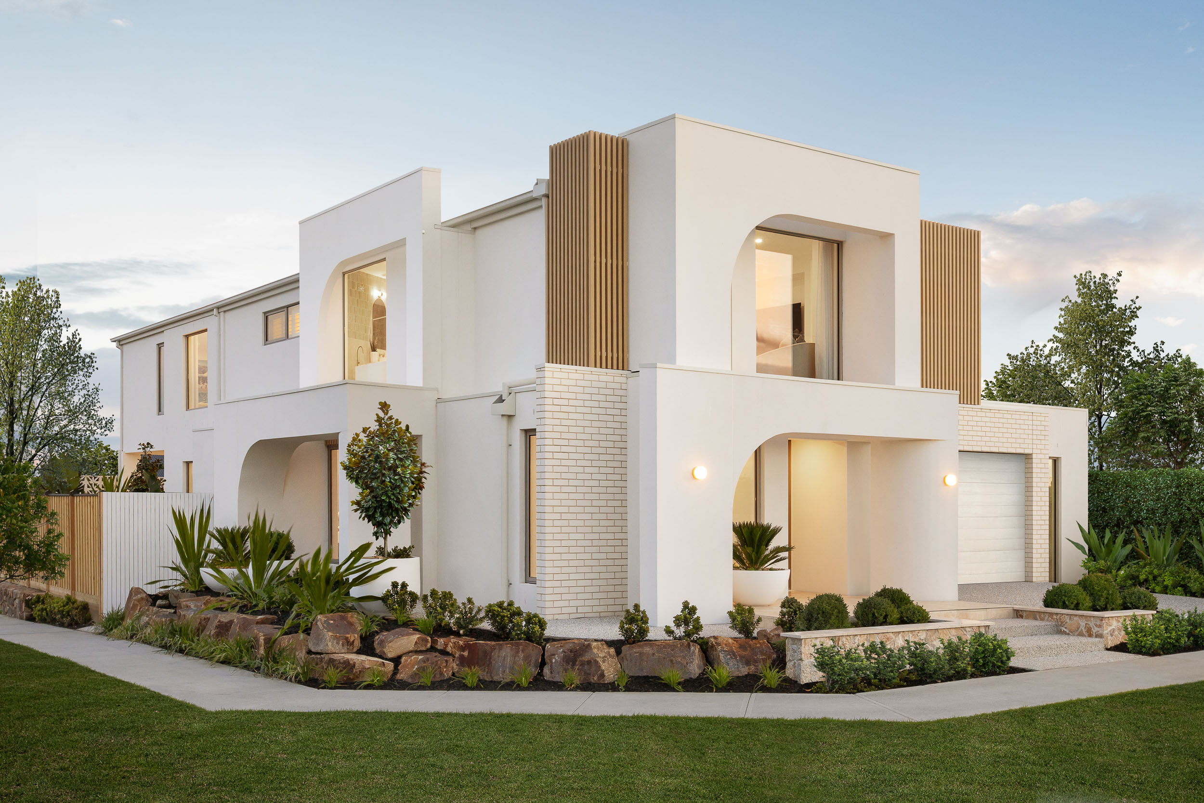
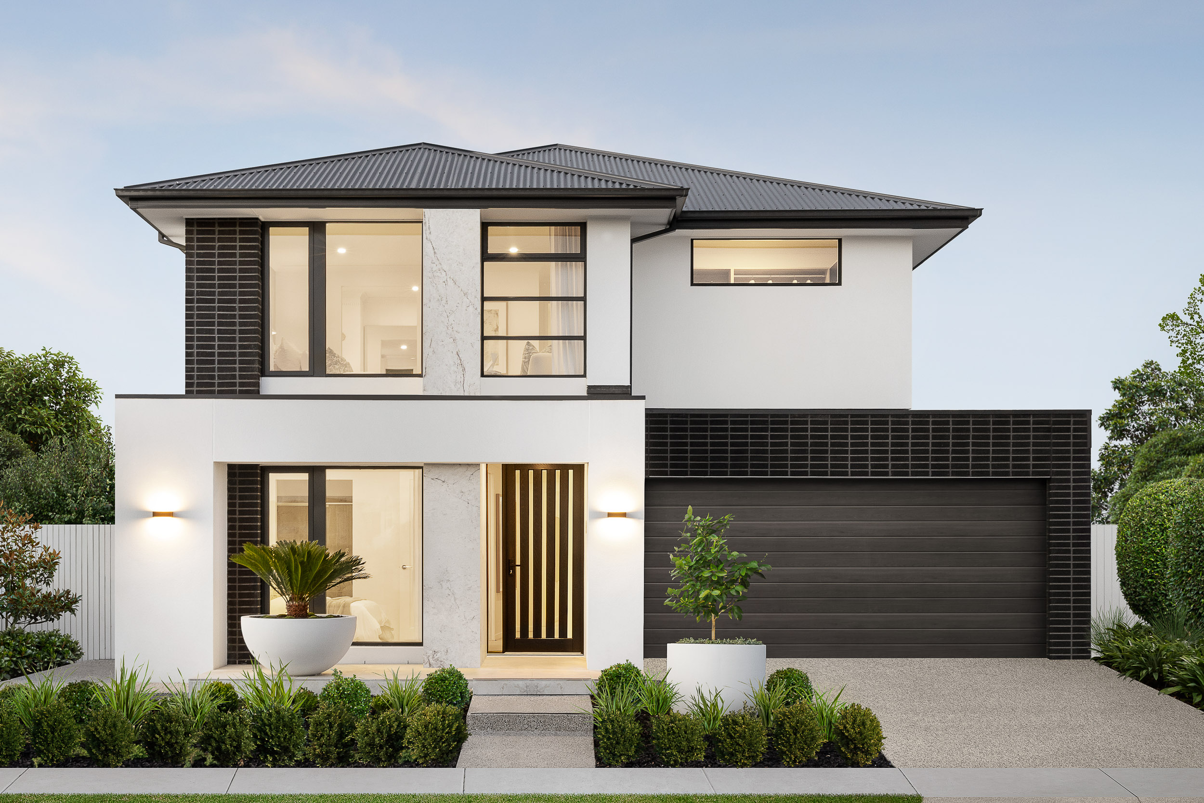
The spacious double-storey Bordeaux 311-D34 with striking Ultima façade delivers the perfect balance of style and functionality, featuring multiple living zones, generous proportions and a layout designed to bring families together while still offering private retreat spaces.
Package highlights:
- Contemporary Ultima façade with modern street appeal
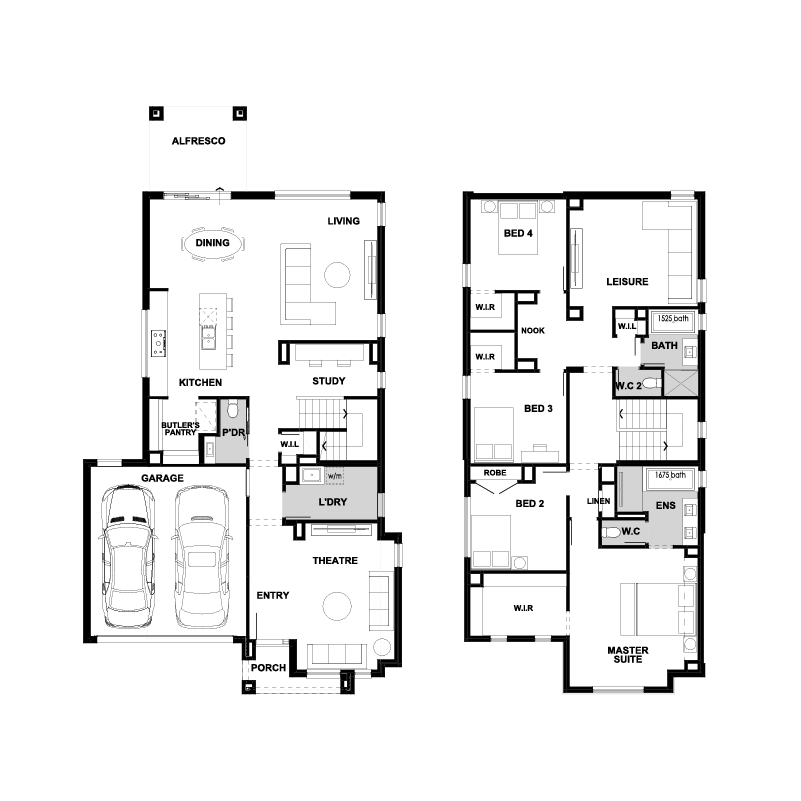
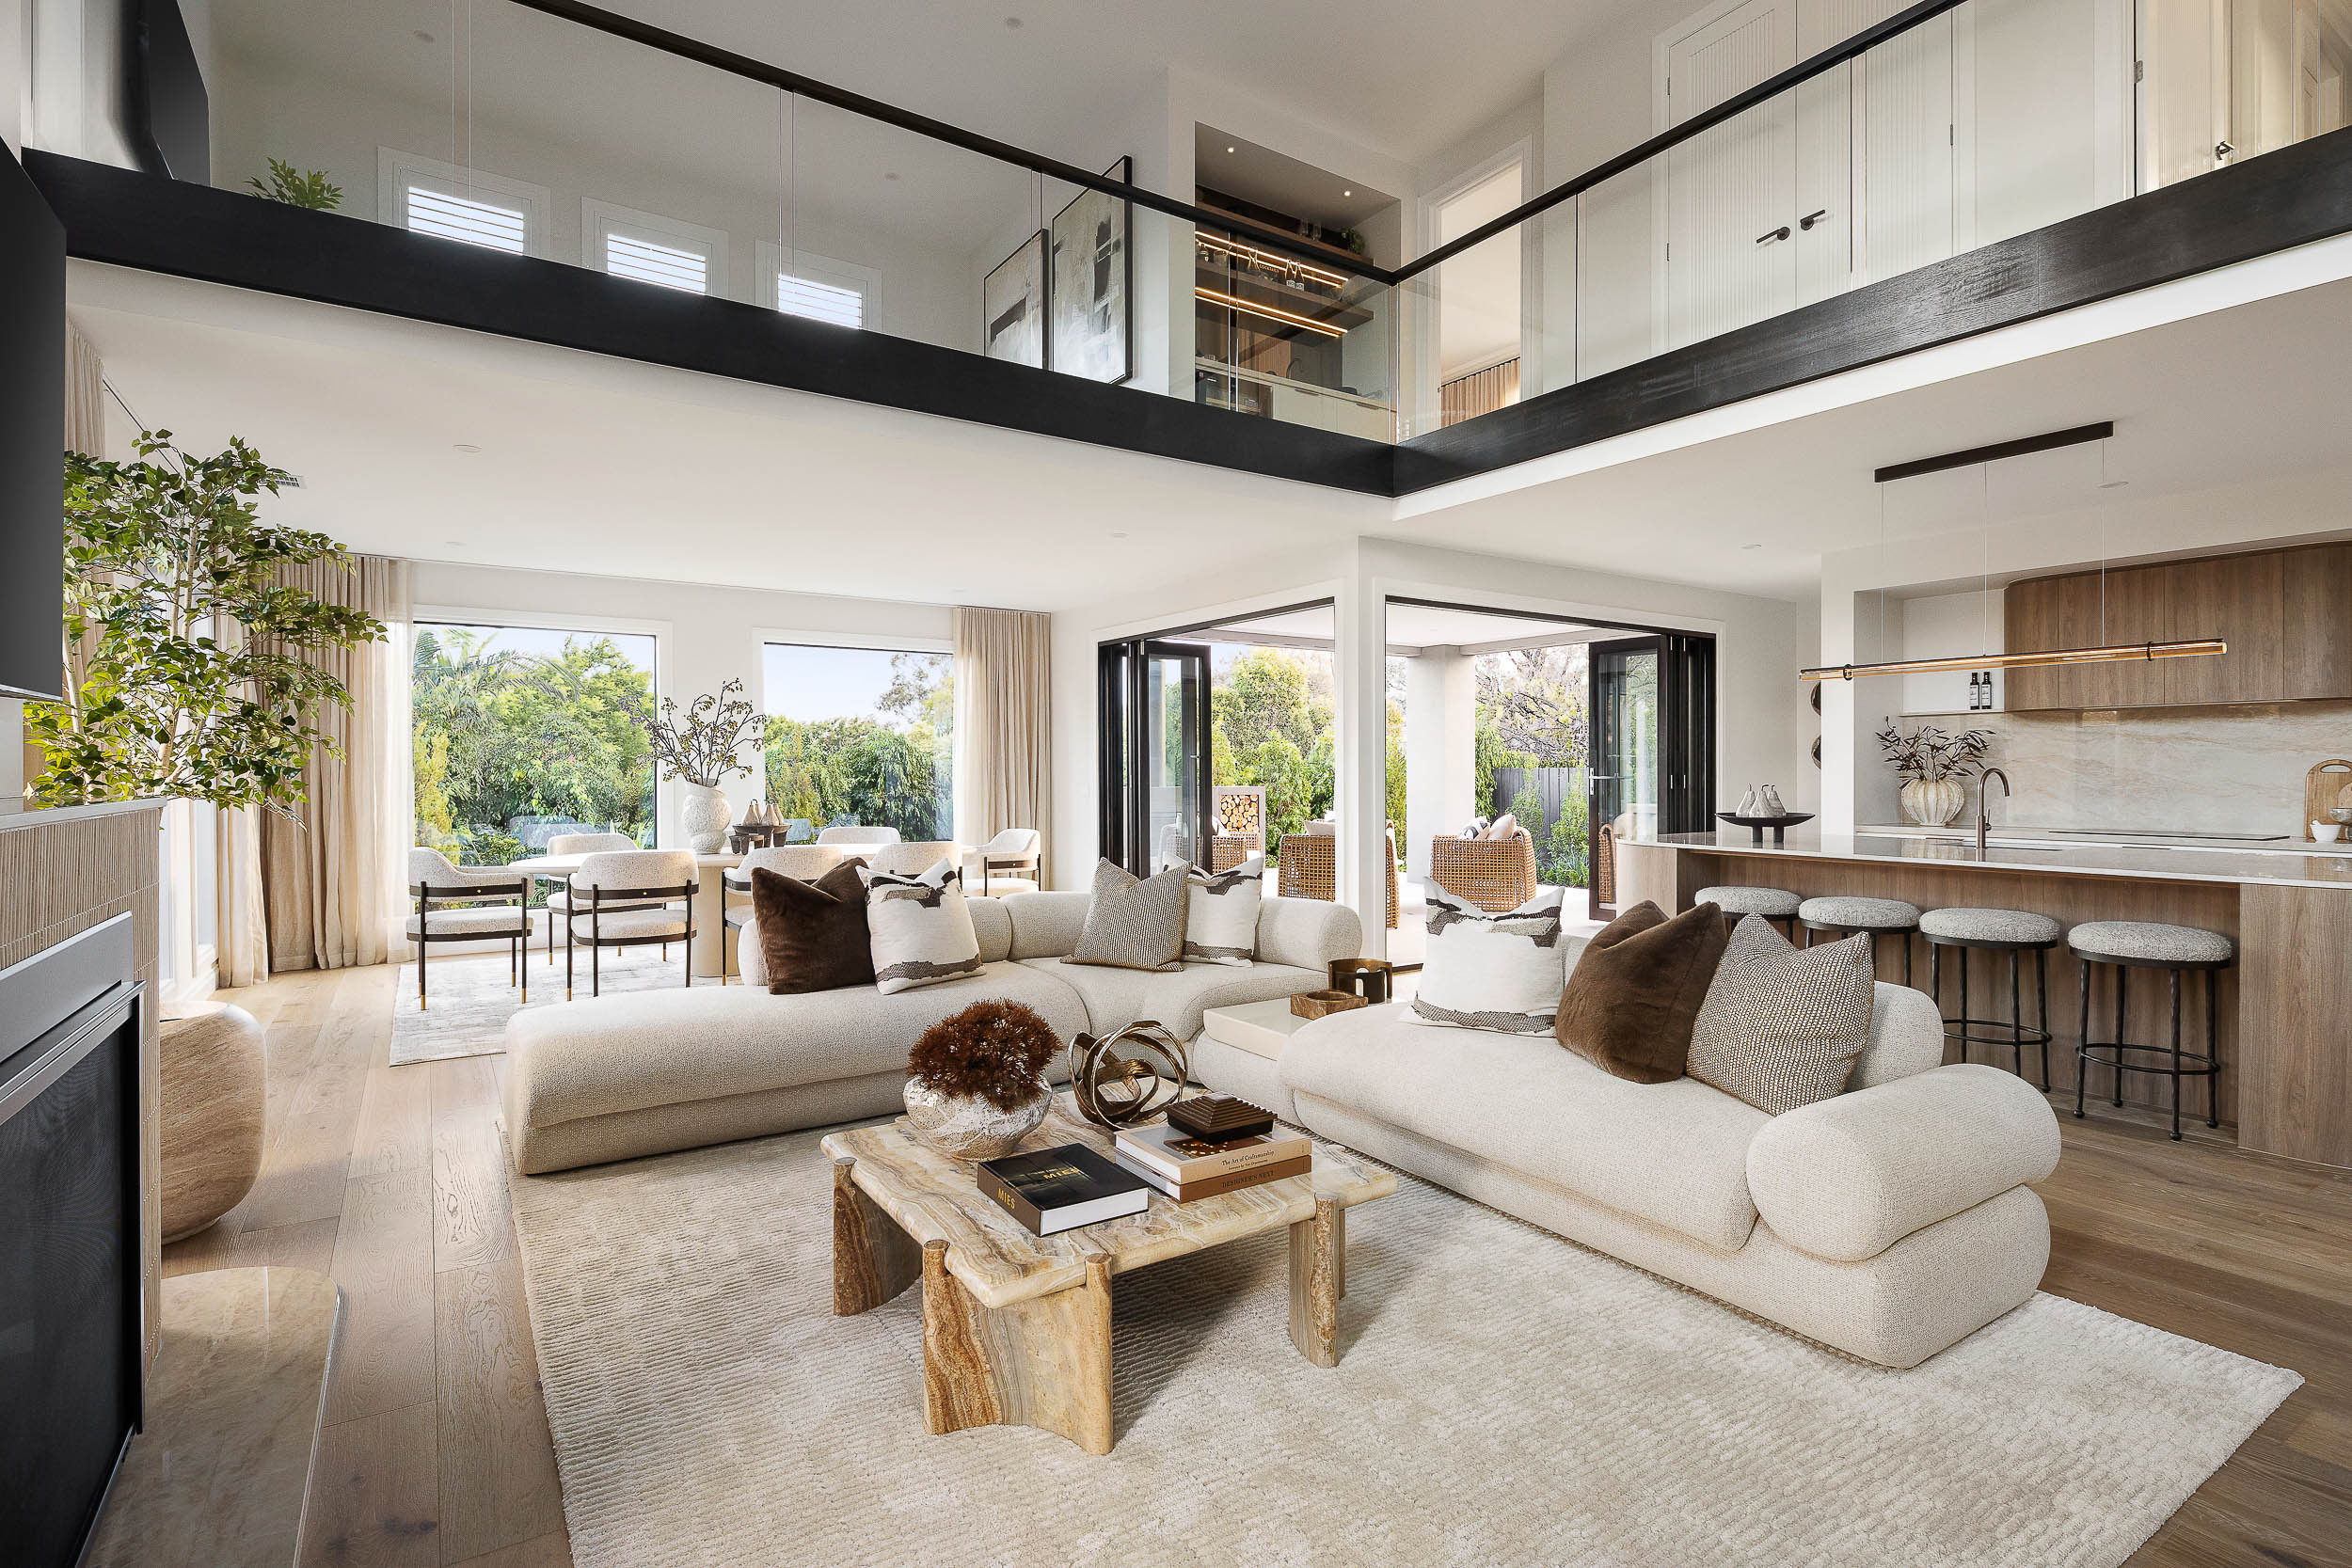
- Double-storey design with three separate living zones
- Grand master suite with private retreat
- Open-plan living and dining flowing to alfresco
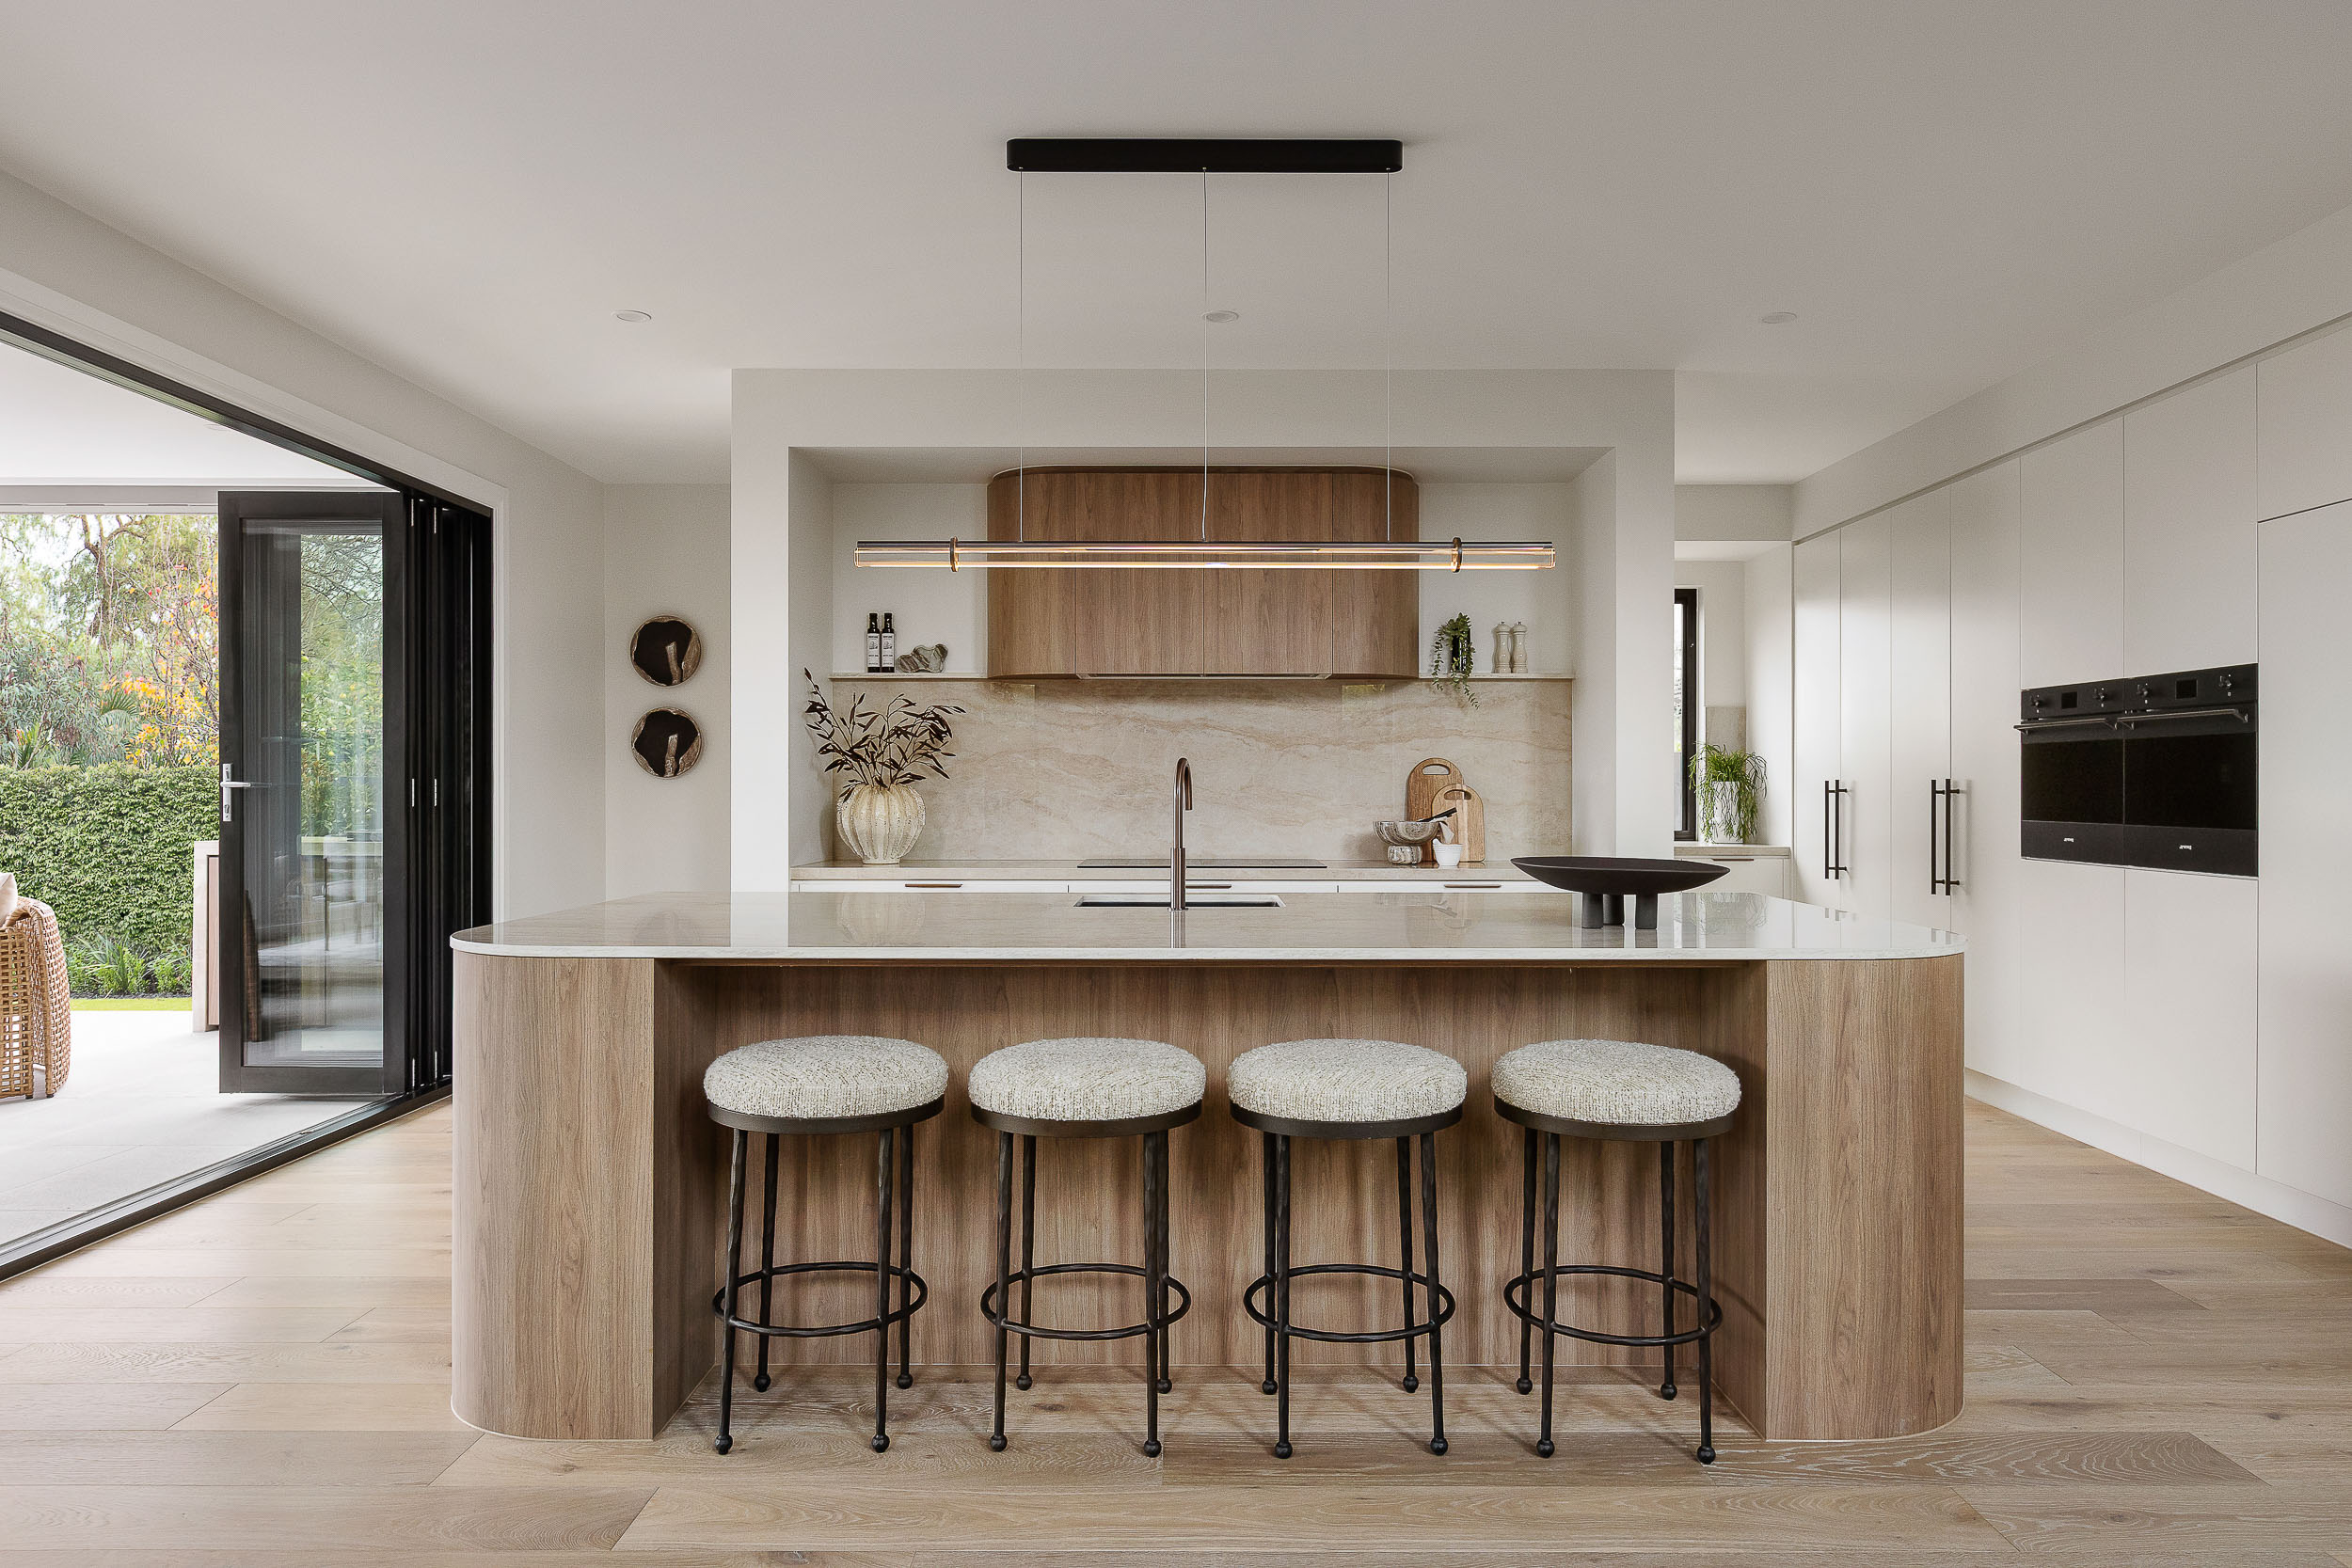
- Gourmet kitchen with walk-in pantry
- 20mm Zenith Surfaces by Stone Ambassador
- 900mm SMEG appliances with 2570mm ground floor ceilings
- Double glazed windows with aluminium awnings throughout
Located in Bonnie Brook, The Dales offers the perfect blend of country charm and modern convenience. Just 30km from Melbourne’s CBD, with easy access to Western Freeway and Melton Train Station, this community provides seamless connectivity.
Families will appreciate nearby quality schools, including Springside West Secondary College and Bacchus Marsh Grammar, ensuring excellent education options.
Shopping and daily essentials are catered for with Woodgrove Shopping Centre and CS Square Shopping Centre just a short drive away.
With spacious homesites, lush parklands, and planned community facilities, The Dales is an ideal setting for families looking for space to grow.
Disclaimer
Home price based on a Mainvue standard floorplan, inclusions, Henley's preferred siting and preferred building surveyor. Home price does not include additional costs for delay in land titles, or any allowance for bushfire requirements. Land price provided by developer as of 18 September 2025. Land is sold separately by the developer and Henley does not have authority to negotiate land sale. All land enquiries to be made direct to developer. Allowance for estate guidelines is based on items that can be identified in those guidelines at the time of fixing price and does not include discretionary items by developer. Land title date subject to change. Imagery may show offered façade on a different house type with upgrades, and colours or materials that may not be available due to estate guidelines. Pricing excludes landscaping, fencing, driveway, decking, planter boxes, decorative lighting and any developer-required changes. Internal photos may include furniture, fittings, and structural options not included in the fixed price or available for purchase. Speak to your new home consultant for a full list of inclusions for this package. All plans are copyright, no part may be used, reproduced or copied by any means or in any form without the prior permission of Henley Arch Pty Ltd Reg No: CDB-U49972. SD628961
Property overview
- Beds
- 4
- Baths
- 2
- Car spaces
- 2
- Floor area
- 311.20m²
- Land area
- 378m²
- Builder
- Henley Homes
- Home Design
- Bordeaux 311-D34
Floorplan for Lot 639: Bordeaux 311-D34 - Bonnie Brook VIC 3335
Local information in Bonnie Brook VIC 3335


45 available display homes from Henley Homes


 4
2
2
 4
2
2
 5
5
2
 5
3
2
Henley Homes Video
About Henley Homes
For more than 30 years, Henley has been helping Australians create homes designed for the way they live today. Known for thoughtful designs, quality craftsmanship and exceptional value, we create homes that suit modern lifestyles and growing families.
Backed by the global strength of the Sumitomo Forestry Group, we're committed to building homes that are more sustainable, energy efficient and built to last. With transparent pricing, generous inclusions and a customer-first approach, we make the journey to your new home simple, exciting and stress-free, from your first visit to final handover.
FAQs about Bonnie Brook VIC 3335
In Jul-26, the median price for vacant land in Bonnie Brook VIC 3335 was $343,000.
From Oct-17 to Jul-26, the median price for vacant land in Bonnie Brook VIC 3335 has decreased 2.56%.
Bonnie Brook VIC 3335 falls under Melton City Council.
Bonnie Brook VIC 3335 is near the following:
- 17 km west to Melbourne Airport
- 30 km north-west to Melbourne CBD
32% of new home buyers in Bonnie Brook VIC 3335 are looking for 300m² - 399m² land size.
30% of new home buyers in Bonnie Brook VIC 3335 are looking for 4 bed | 2 bath | 2 car floor-plans.
There are 6 suburbs near Bonnie Brook VIC 3335.
Land Price Trend in Bonnie Brook VIC 3335
Below shows the price trend from vacant land sales recorded in Bonnie Brook VIC 3335.
The data and information provided by Terralytics (Aust) Pty Ltd (Terralytics Data) is general in nature and is not intended to constitute professional advice. Read more
It should not be relied upon as a substitute for legal, financial, valuation, or other specialist advice relevant to your specific circumstances.
Terralytics uses commercially reasonable endeavours to ensure the Terralytics Data is current and accurate. However, as the Terralytics Data incorporates information sourced from third parties, Terralytics makes no representation or warranty — express or implied — as to its accuracy, completeness, or currency. To the maximum extent permitted by applicable law, Terralytics excludes all liability for any loss or damage (including consequential loss) arising out of or in connection with reliance on the Terralytics Data, whether arising in contract, tort (including negligence), statute, or otherwise.
Vacancy Rate in Bonnie Brook VIC 3335
View full vacancy rate history in Bonnie Brook VIC 3335 via SQM Research





