

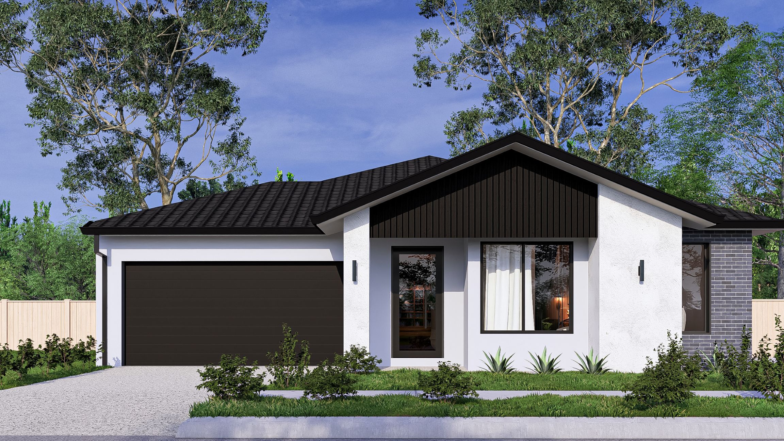
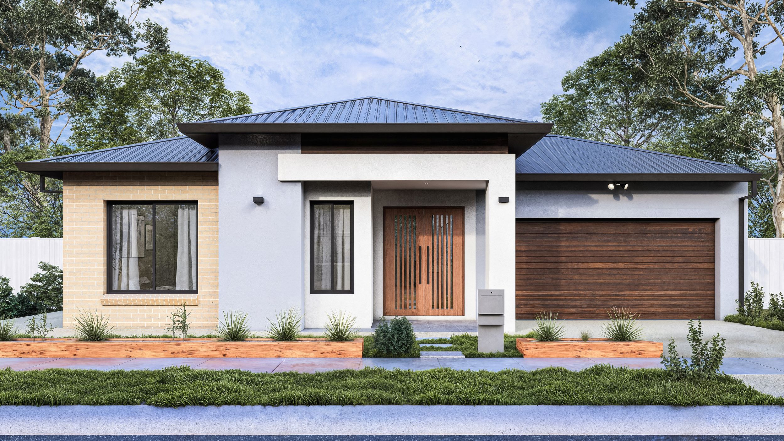
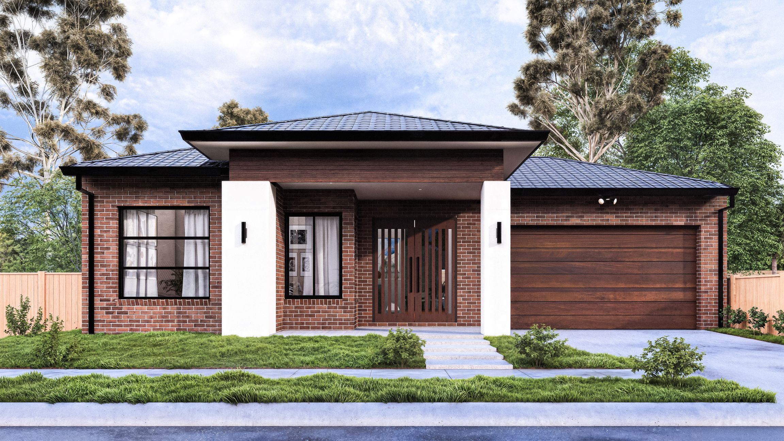
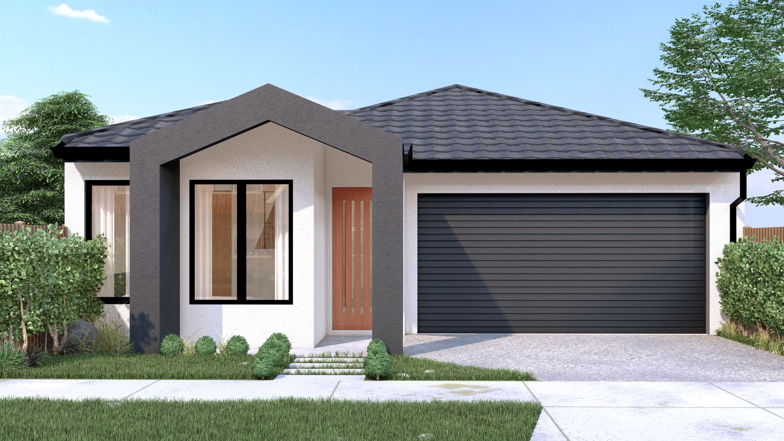
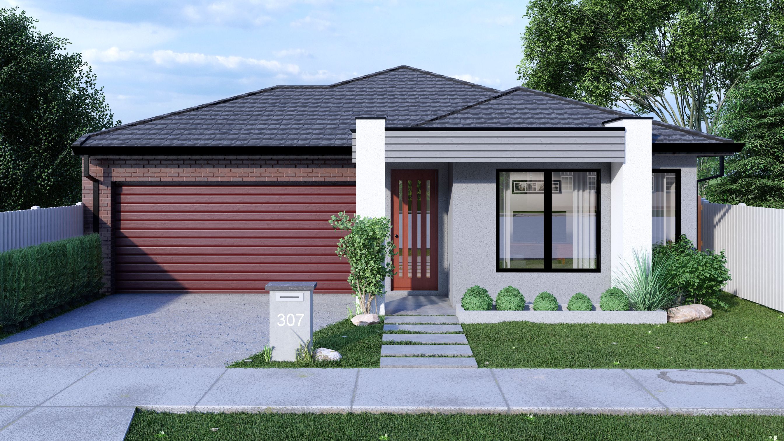
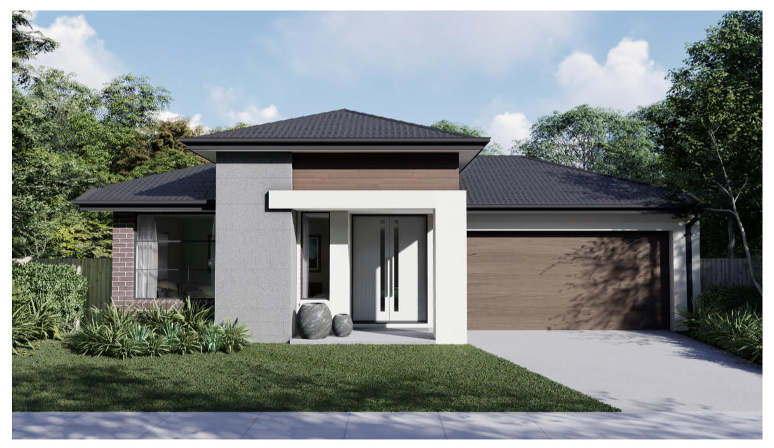
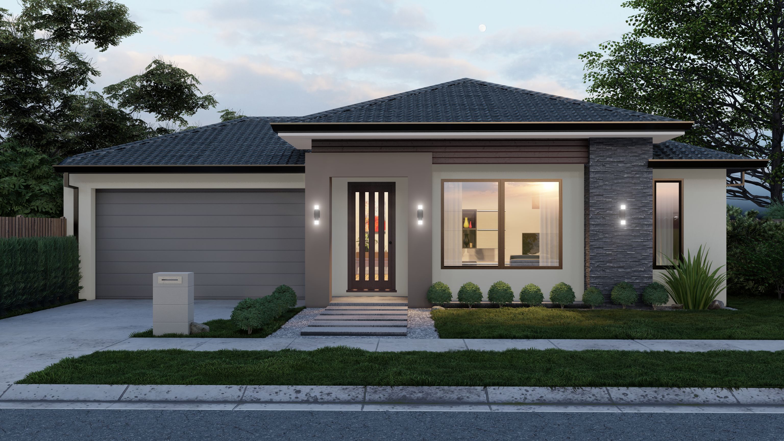
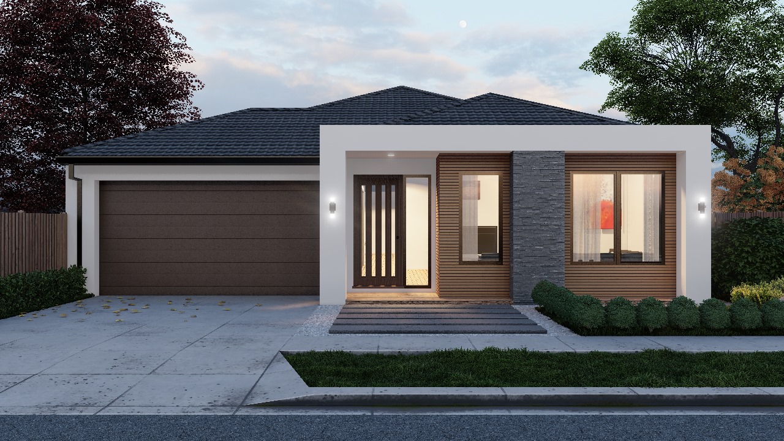
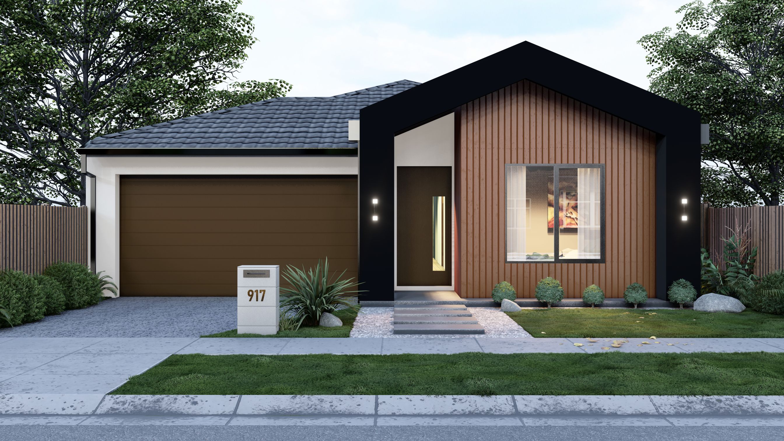
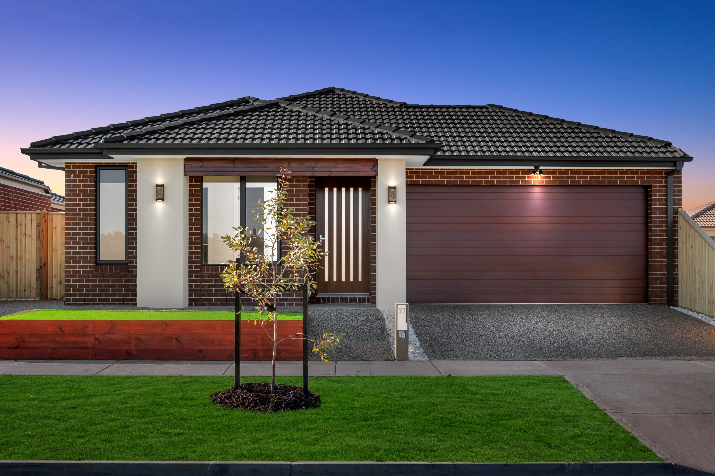
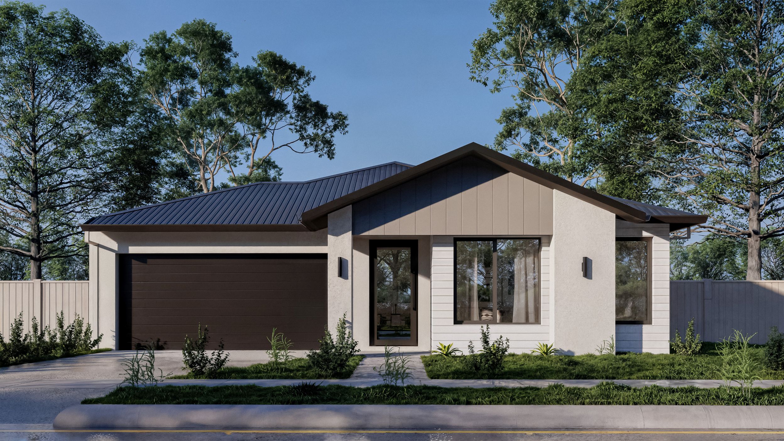

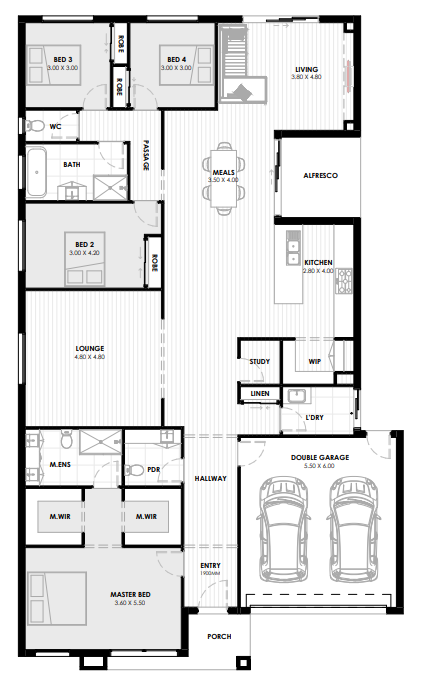
1 floorplan option for Fiddle

 4
 2
 2
Home designs overview for Fiddle
About Aamico Homes

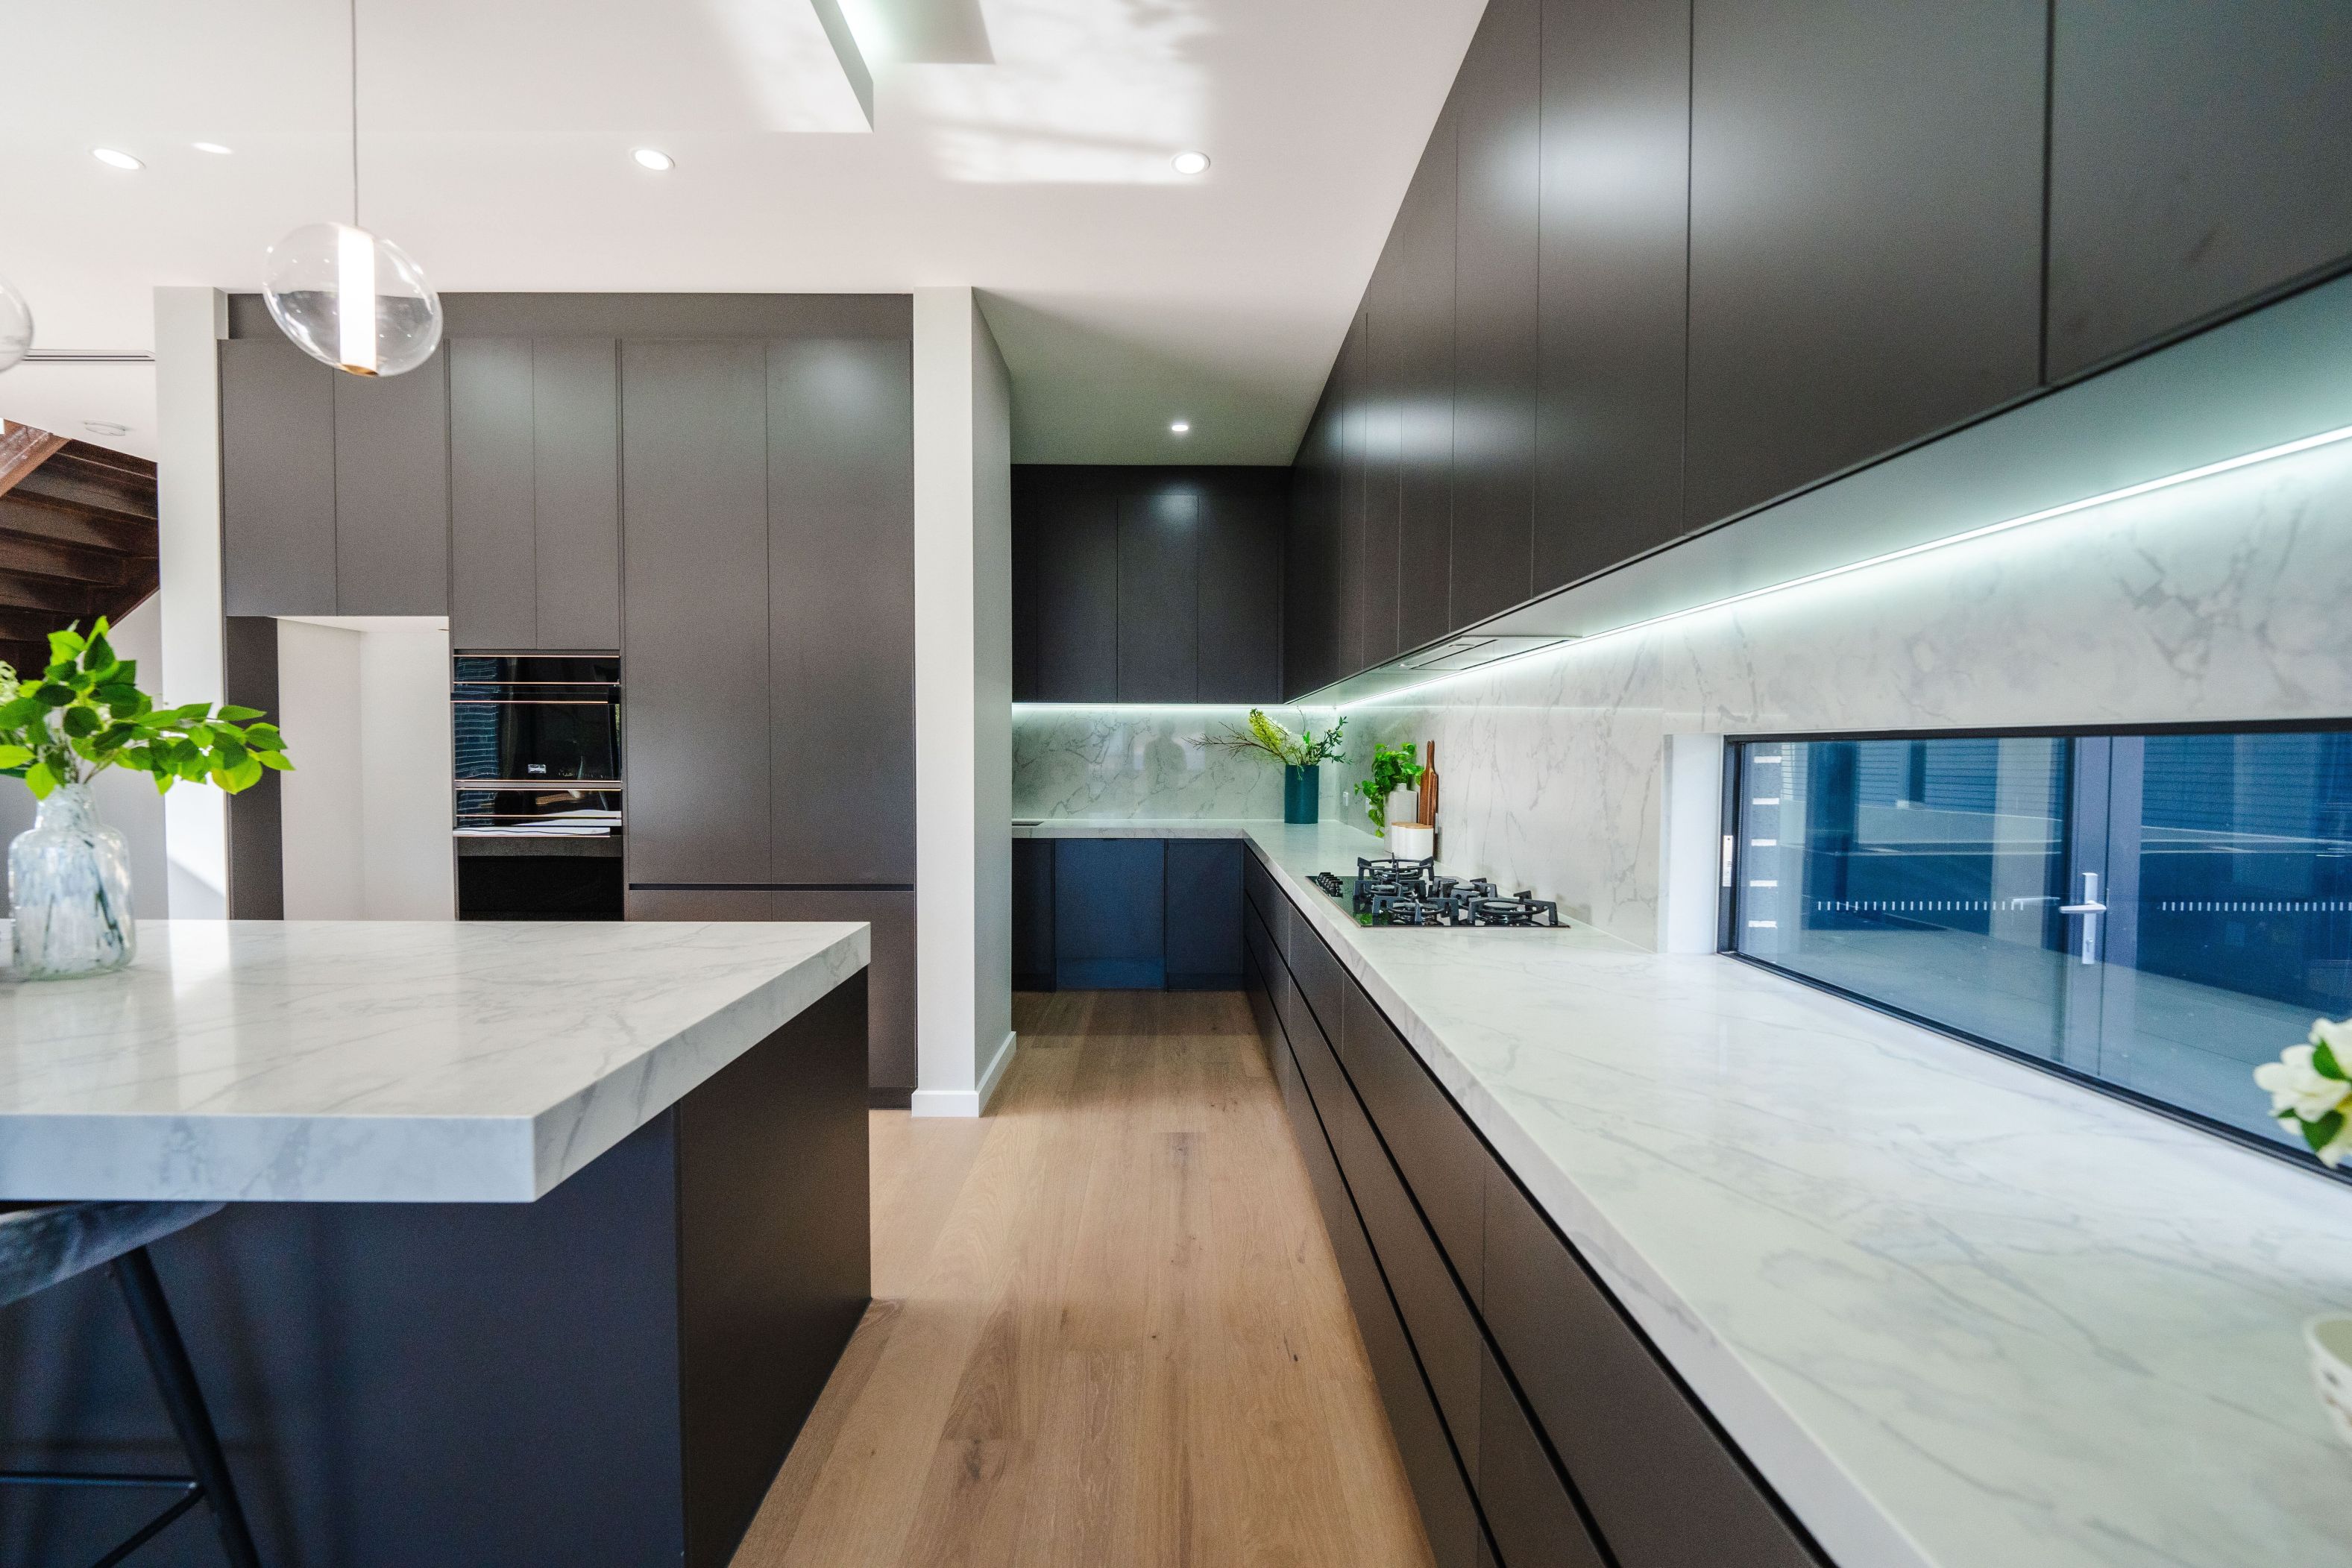
At Aamico Homes, we believe building your dream home should be an exciting and rewarding experience. As a Melbourne-based custom home builder, we specialise in custom homes, house and land packages, and knockdown rebuilds, delivering high-quality homes tailored to each client's lifestyle, budget, and vision.
From your first consultation through to handover, our experienced team is committed to providing exceptional service, transparent communication, and expert guidance every step of the way. We combine innovative design, premium inclusions, fixed-price contracts, and quality craftsmanship to create homes that are built to last.
Whether you're a first home buyer, growing family, investor, or looking to rebuild on your existing block, Aamico Homes offers flexible solutions designed around your needs. With a strong focus on quality, value, and customer satisfaction, we take pride in turning your ideas into a place you'll be proud to call home.
At Aamico Homes, we're not just building houses—we're building homes for life's next chapter.
25 House and Land Packages from Aamico Homes


FAQs about Fiddle by Aamico Homes
Fiddle by Aamico Homes is a single storey home design.
Fiddle by Aamico Homes has 4 bedrooms, 2 bathrooms and 2 car spaces.
Fiddle by Aamico Homes has a floor area of 279.37m².
Fiddle by Aamico Homes fits a lot from 16m wide and 30m deep.