


Summit by Addison Homes
 4
 2
 2
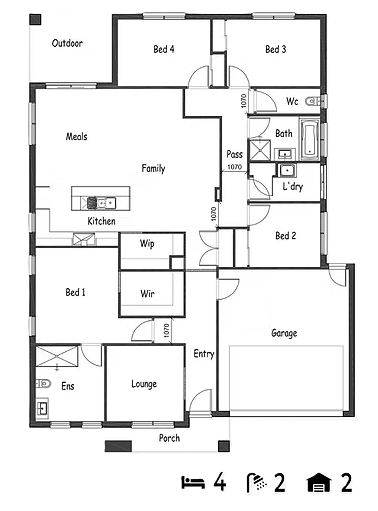
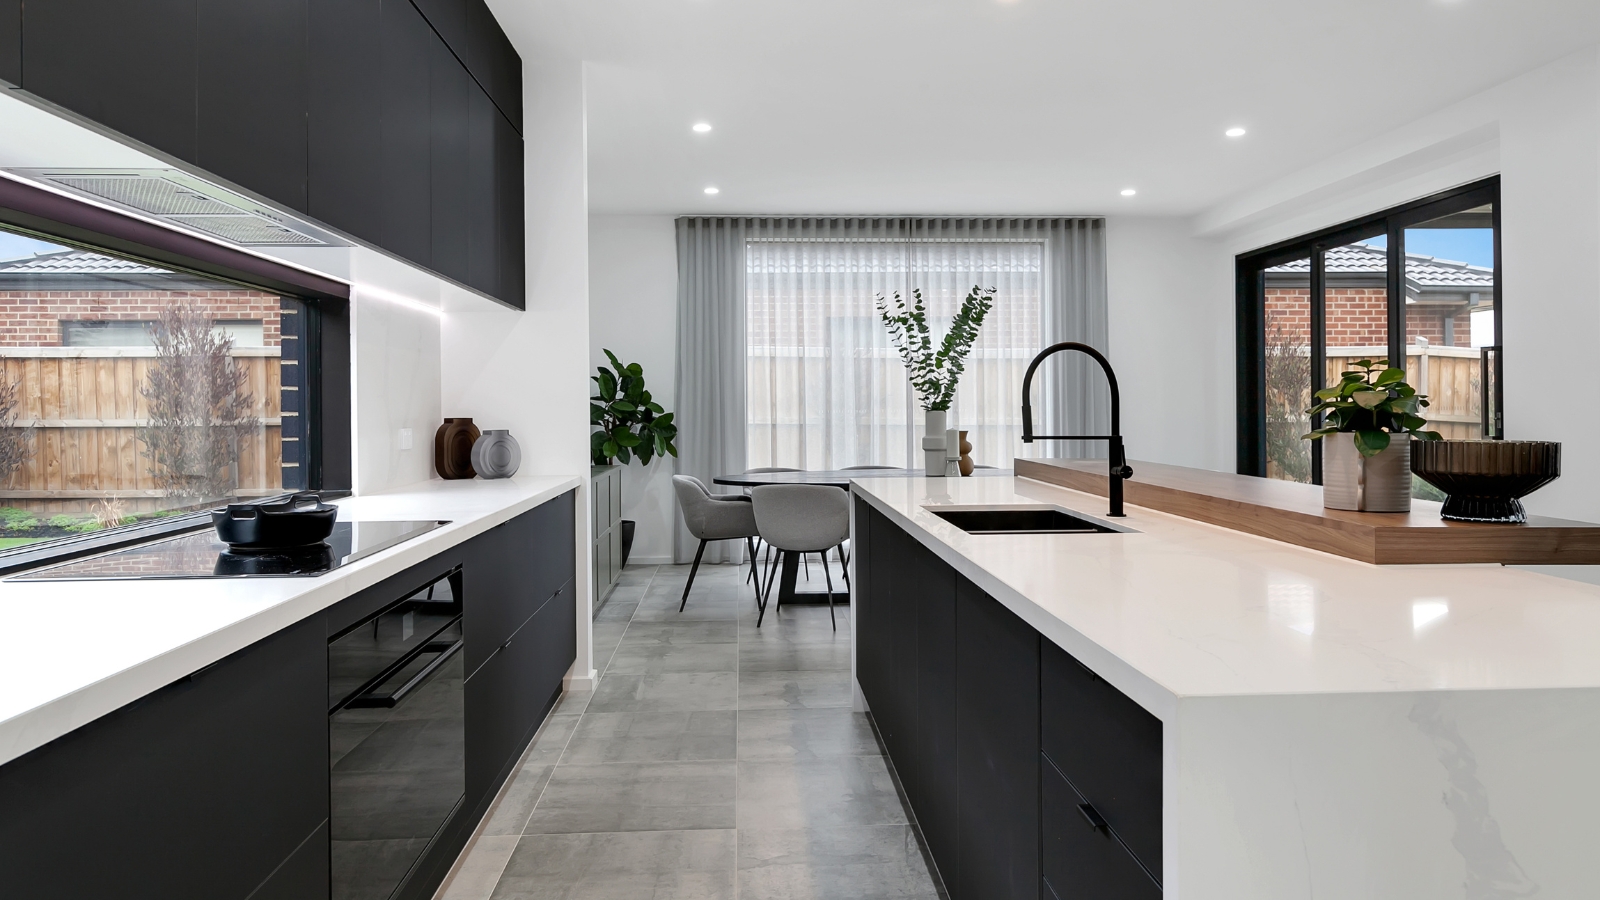
A spacious 4-bed, 2-bath home featuring open-plan living, a sleek kitchen, private master suite, and double garage. Designed for modern family living.
1 floorplan option for Summit
 4
2
2
Home designs overview for Summit
About Addison Homes

At Addison Homes, we are dedicated to delivering high-quality homes designed to enhance your lifestyle. Our thoughtfully crafted home designs feature open-plan living, stylish designs, and modern inclusions to suit a variety of needs. Each home undergoes a rigorous quality assurance process, ensuring superior craftsmanship and long-lasting value. With a strong commitment to transparency and customer satisfaction, we offer fixed-price contracts to provide certainty and peace of mind. Whether you are a first-time buyer or an experienced homeowner, our expert team is here to guide you through a seamless and stress-free building journey. Build with confidence. Build with Addison Homes.


