

Villa by Affordable Living Homes
 4
 2
 2
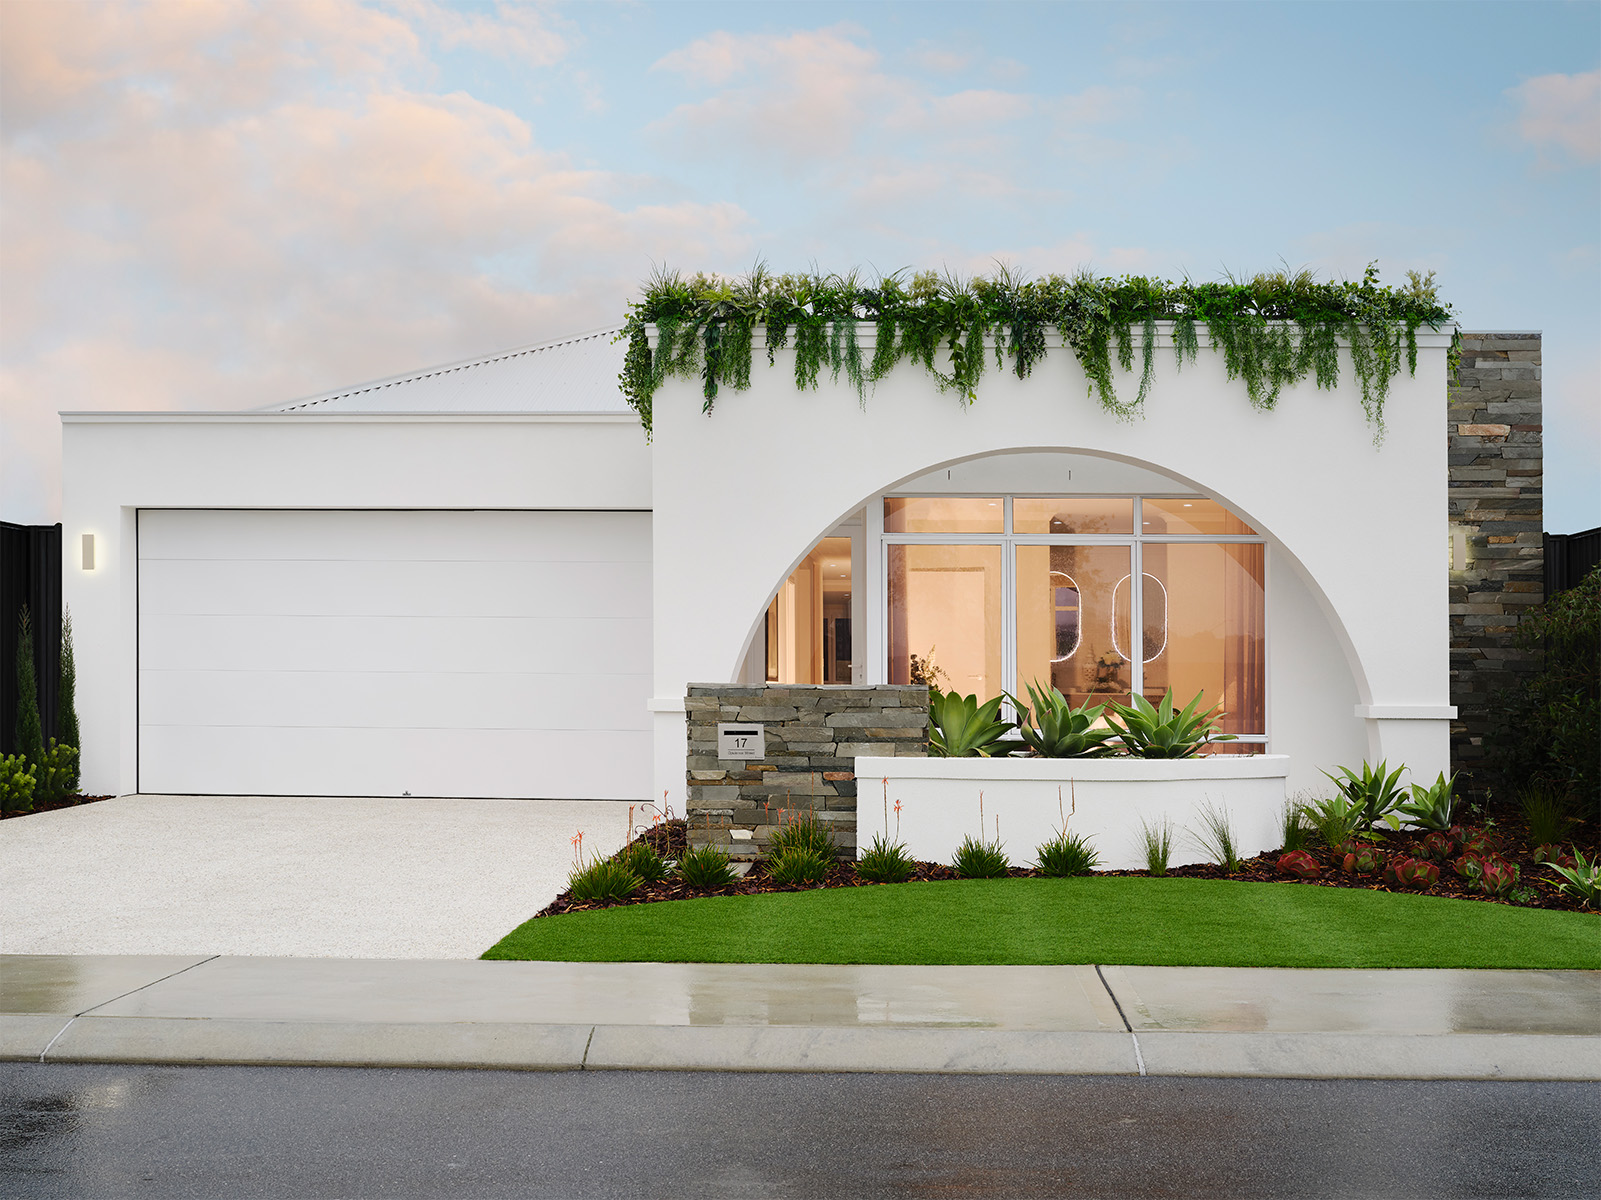
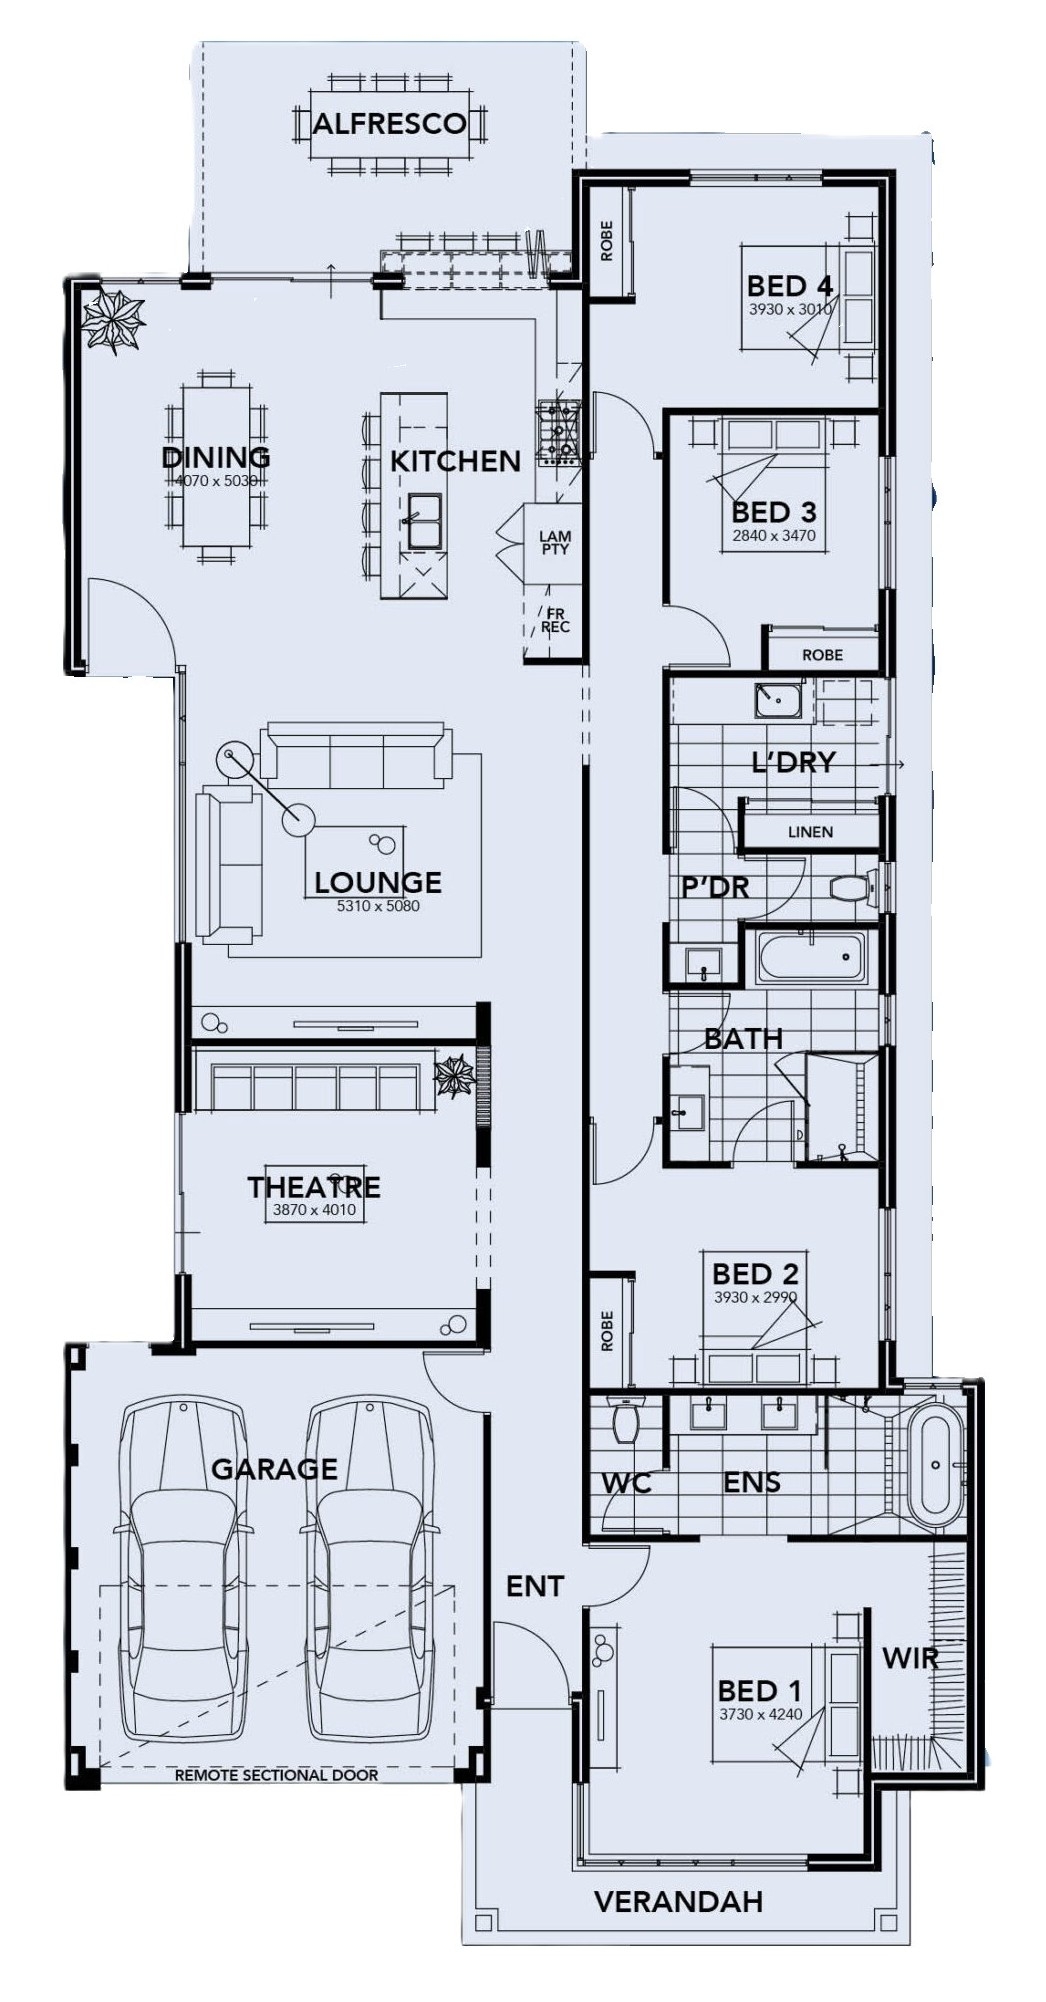
Affordable Living Homes proudly presents The Villa – A stunning new display home designed for modern family living in the vibrant community of Treeby. This beautifully crafted home features a distinctive arch elevation with eye-catching feature cladding and a wide 1000mm aluminium front door that sets the tone for stylish, welcoming living. The Villa offers four spacious bedrooms, with built-in sliding robes to minor bedrooms, plus two full bathrooms and a convenient powder room, providing ample space and privacy for the whole family. The resort-inspired master ensuite is a true highlight, boasting a freestanding bath, double shower, and double basins, offering a luxurious retreat right at home. The open plan layout features a dedicated theatre room for entertainment, while the modern kitchen impresses with stainless steel appliances, 20mm stone benchtops and a standout feature is the bifold window that seamlessly connects the kitchen to the alfresco area, perfect for indoor-outdoor living and entertaining. The Villa combines style and comfort making it an ideal choice for families seeking quality family time.
1 floorplan option for Villa
 4
2
2
Home designs overview for Villa
Display Homes & 3D Tours for Villa by Affordable Living Homes


Villa
17 Opulence Street, Treeby WA 6164