

Double Storey
Astra by Allcastle Homes
NSW
 5
 3
 2


This is affordable luxury everyone can aspire to.
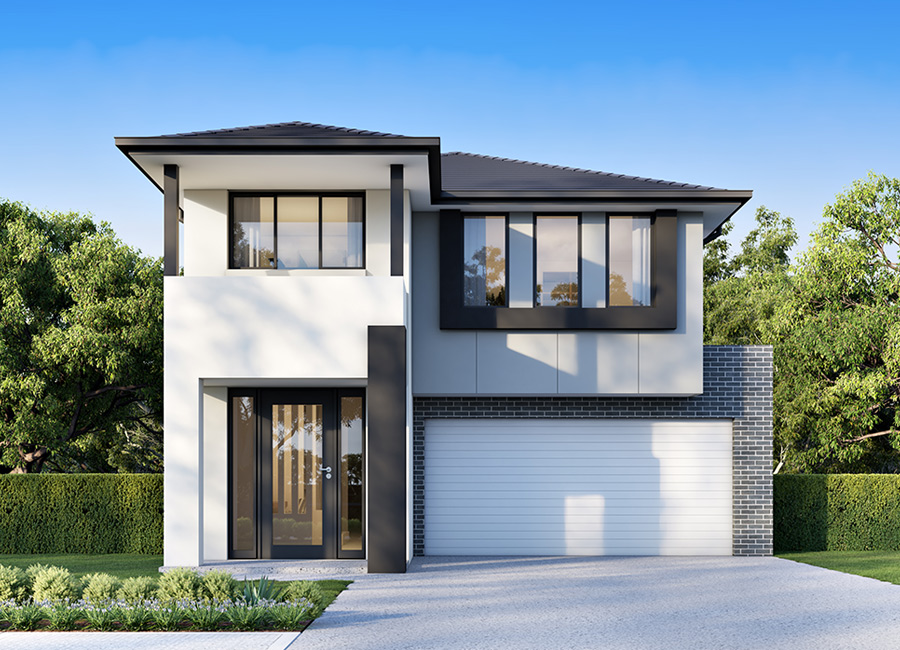
With its bold exterior palette the Astra 31.5 makes a spectacular first impression.
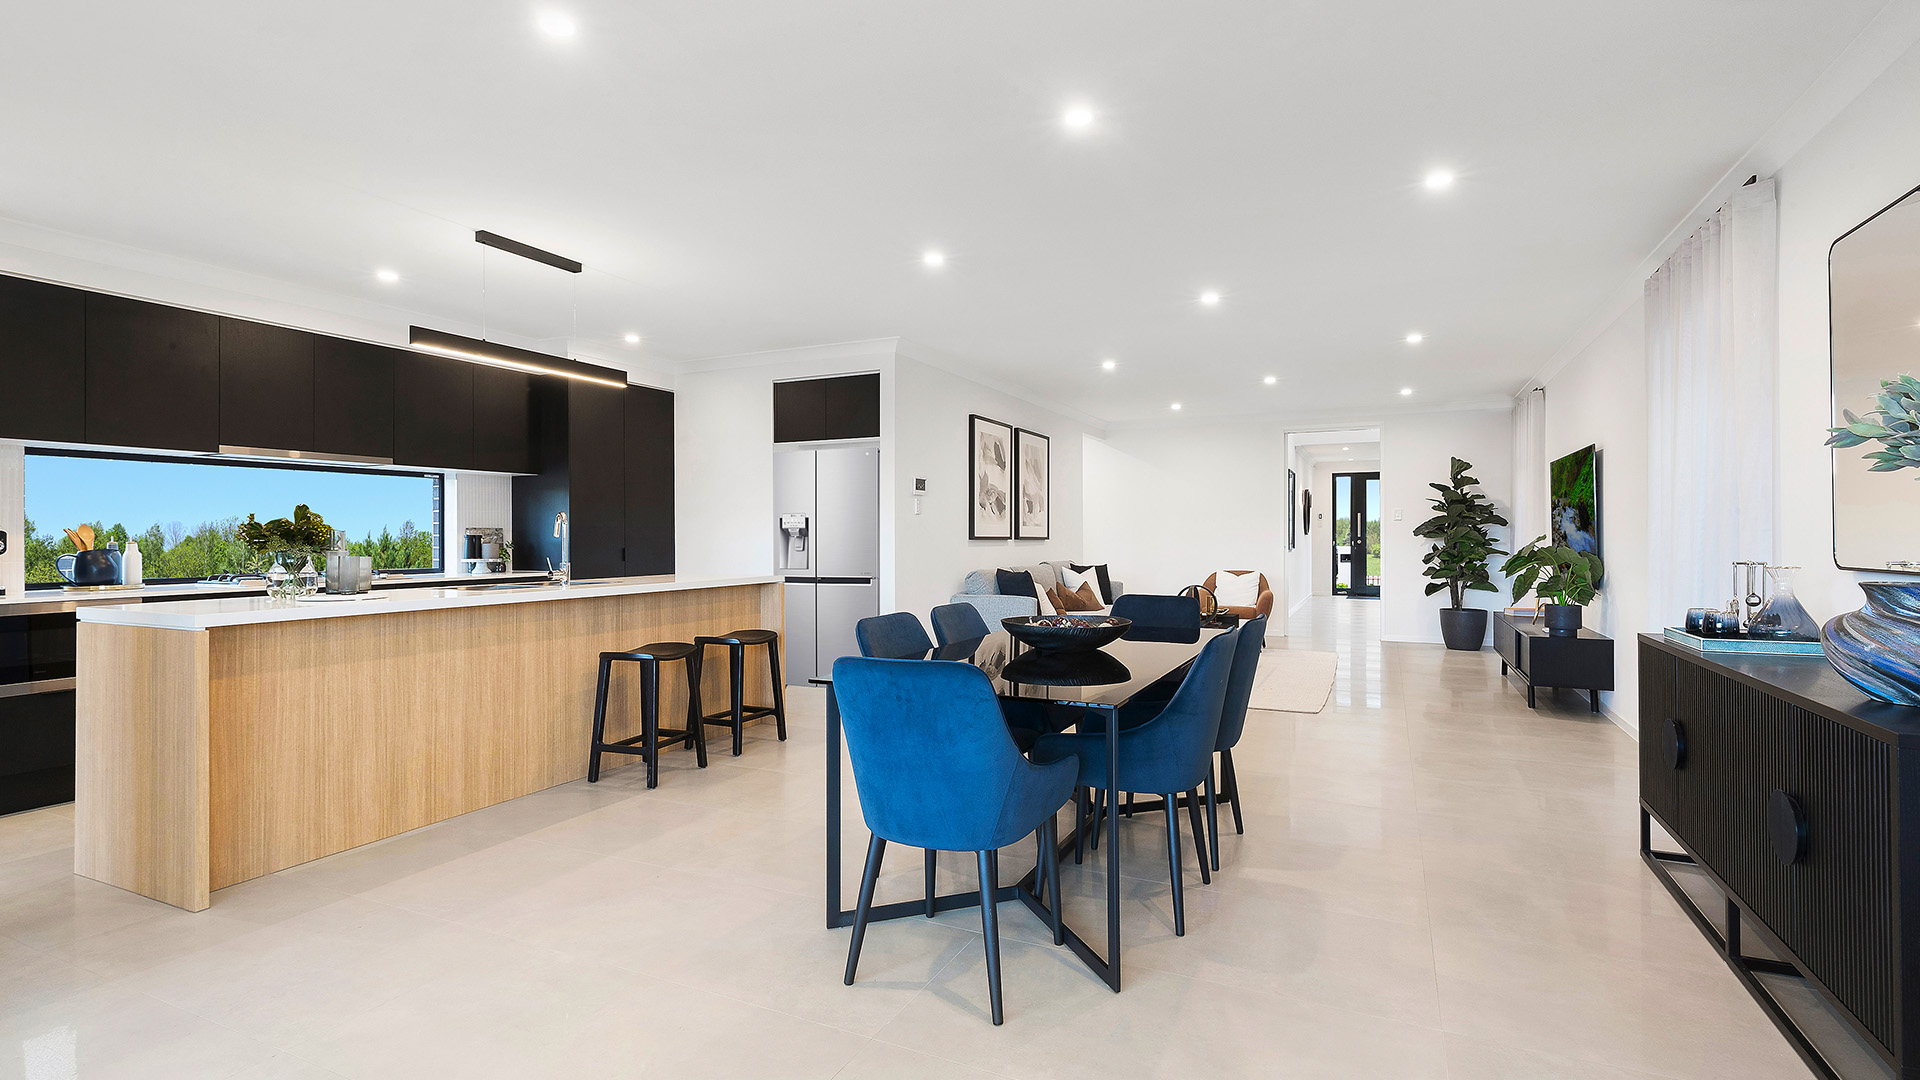
The designer drama continues inside, as you’re greeted by a vast expanse of light from the front entry all the way to the rear alfresco glass doors.
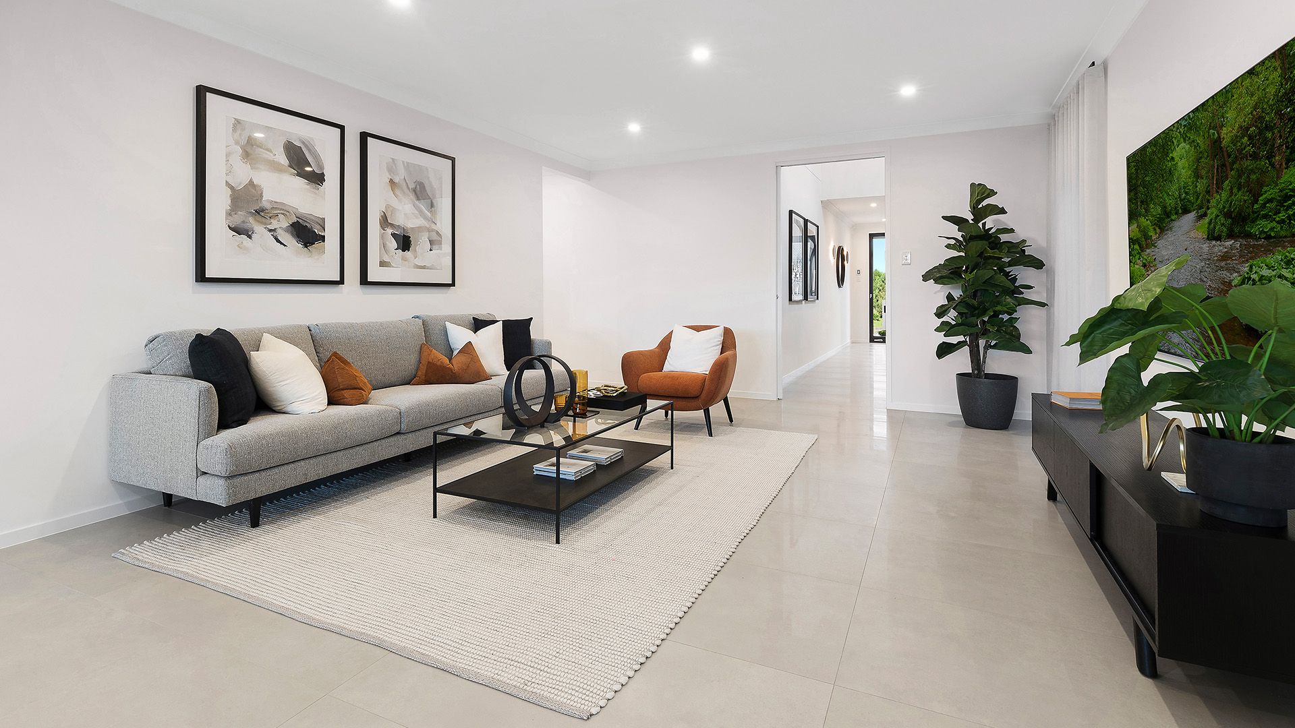
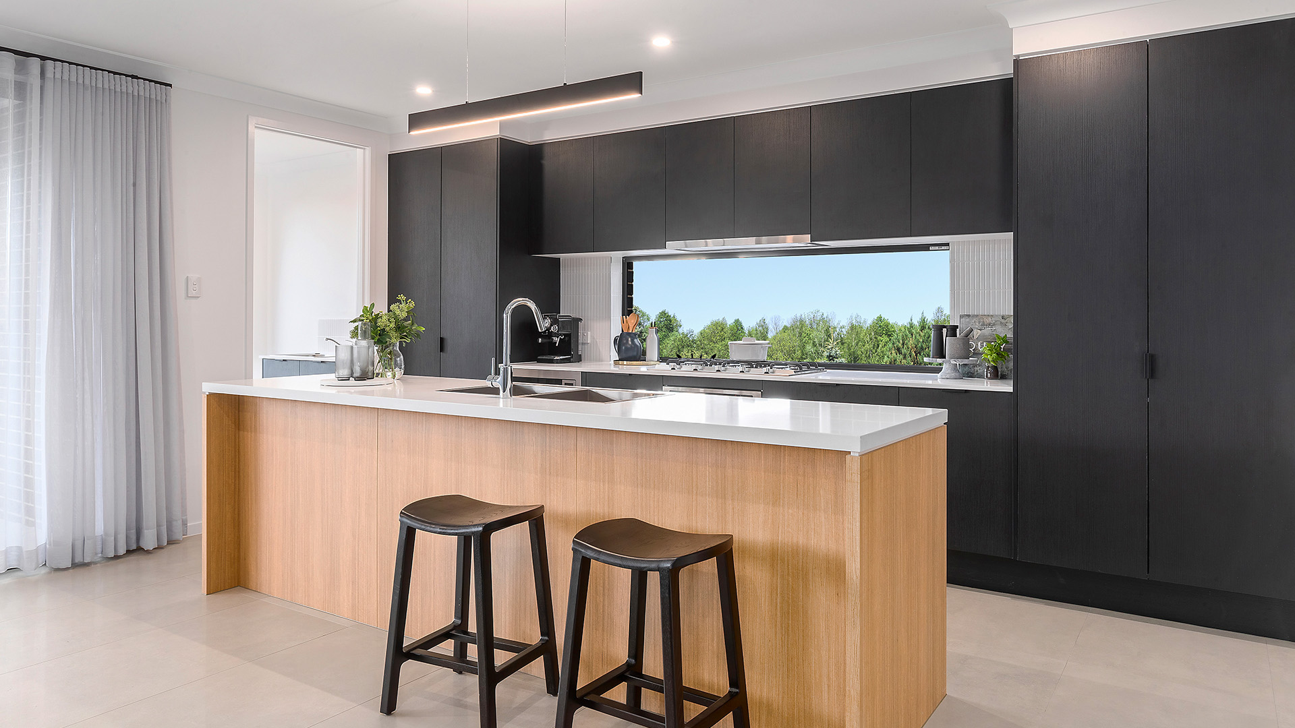
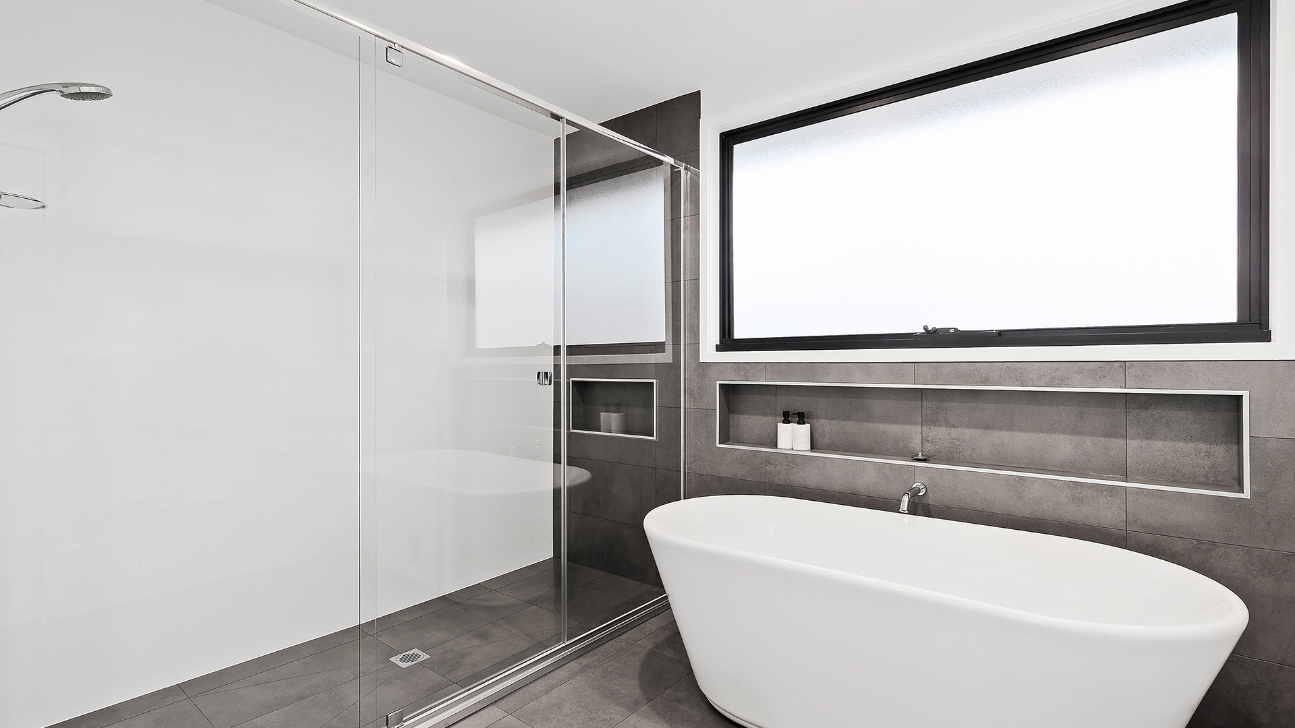
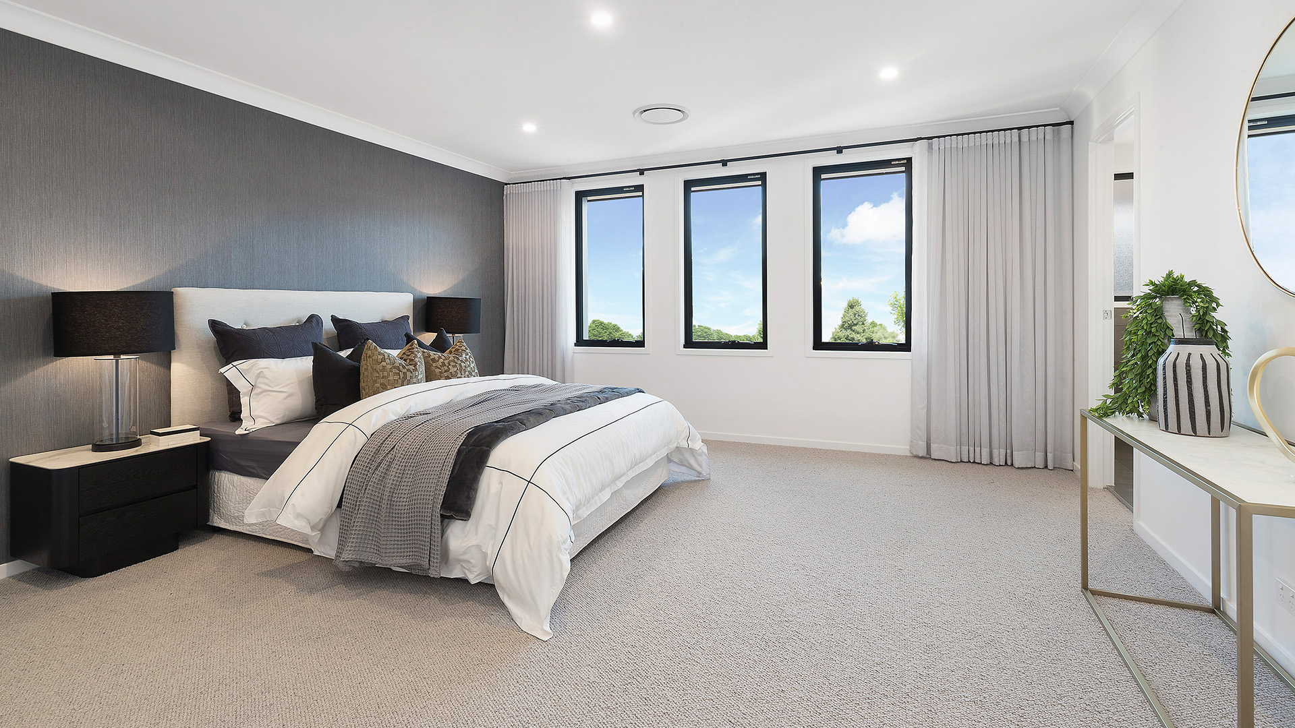
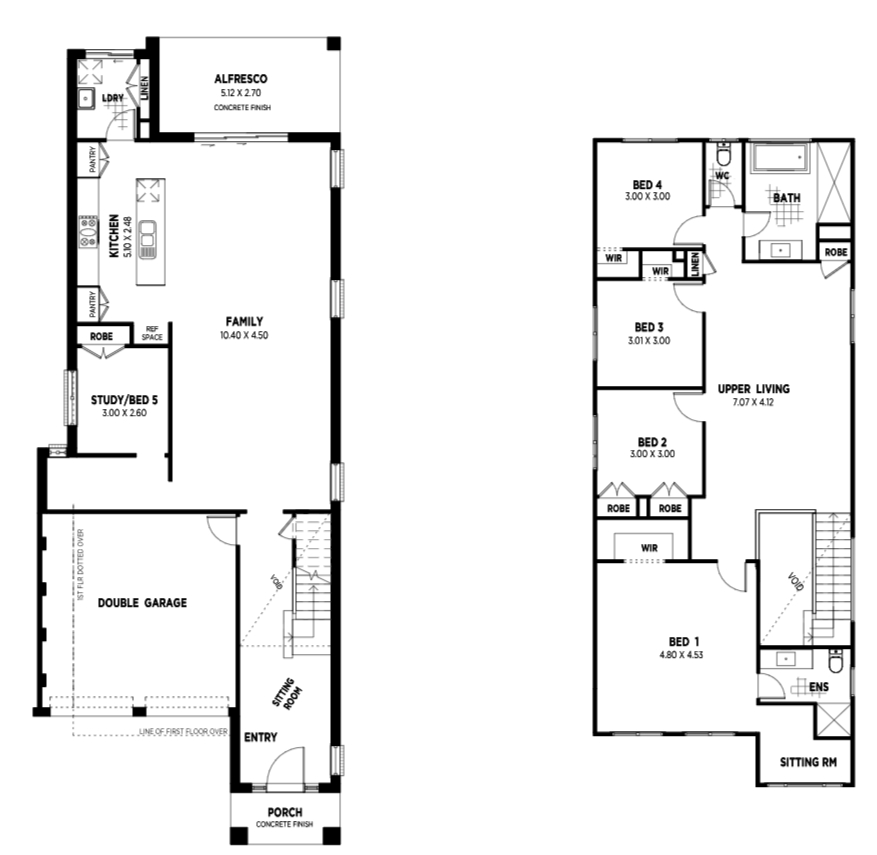
Contemporary indoor/outdoor living lies at the heart of the home, with a massive open plan space overlooking the alfresco entertaining area – perfect for bringing family and friends together. Private time can be relished in the sitting rooms situated on both levels, while working and studying from home is a breeze in the separate study and optional home library.
1 floorplan option for Astra

Request pricing
5
3
2
Floor area
293m²
House Width
8.54m
House Length
21.32m
Home designs overview for Astra
Beds
5
Baths
3
Car spaces
2
Floor area
293m²
Builder
Home Design
Display Homes & 3D Tours for Astra by Allcastle Homes


Astra 31.5 | Optional Fitzroy Façade
6-8 Saturn St Leppington NSW, 2179