

Single Storey
Harmony by Allworth Homes
NSW
 4
 2
 2


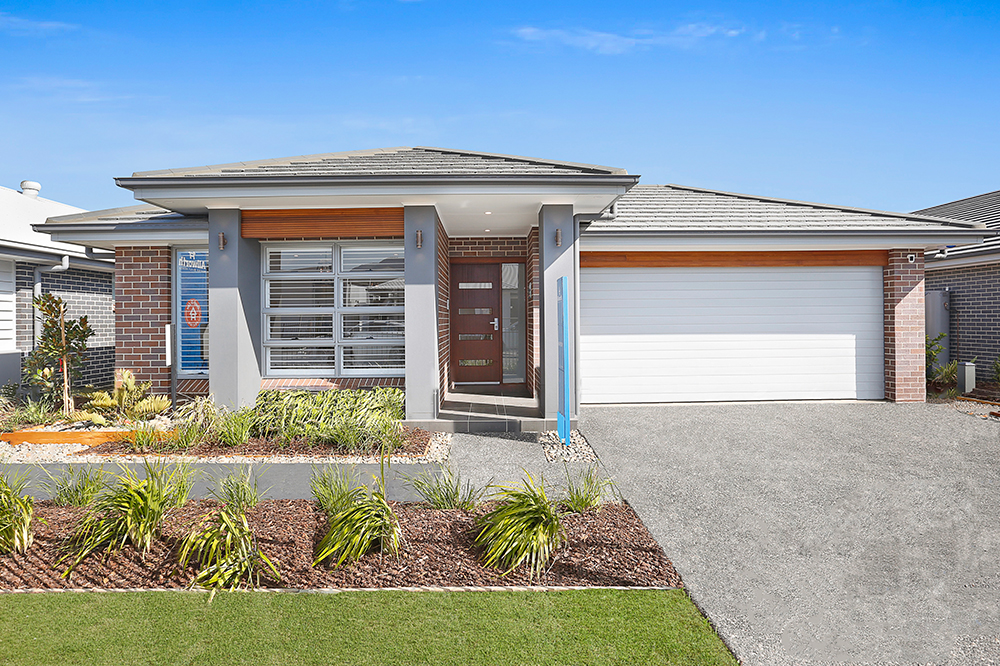
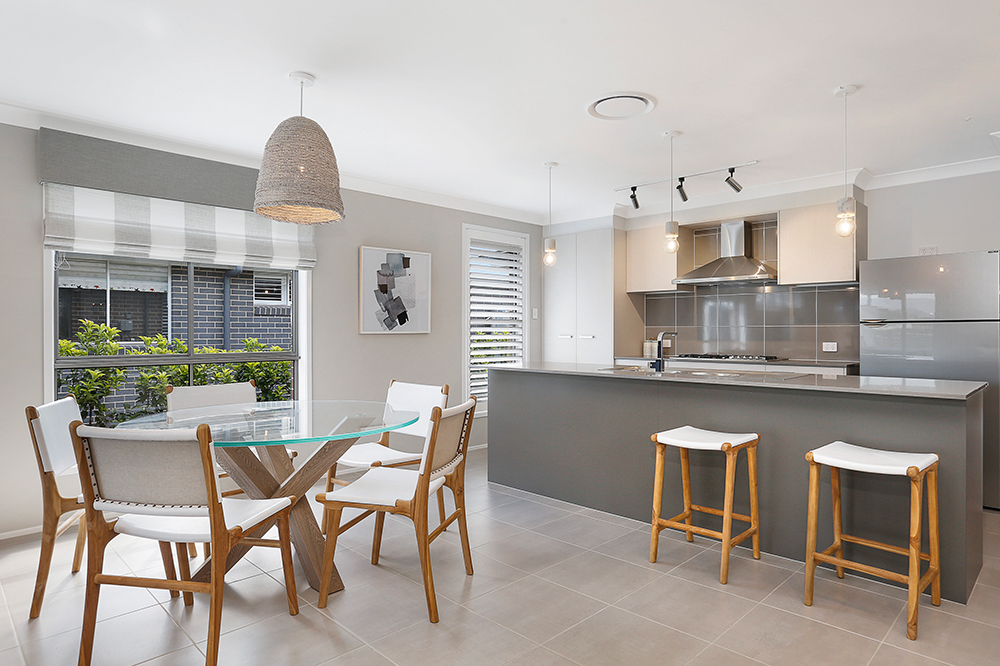
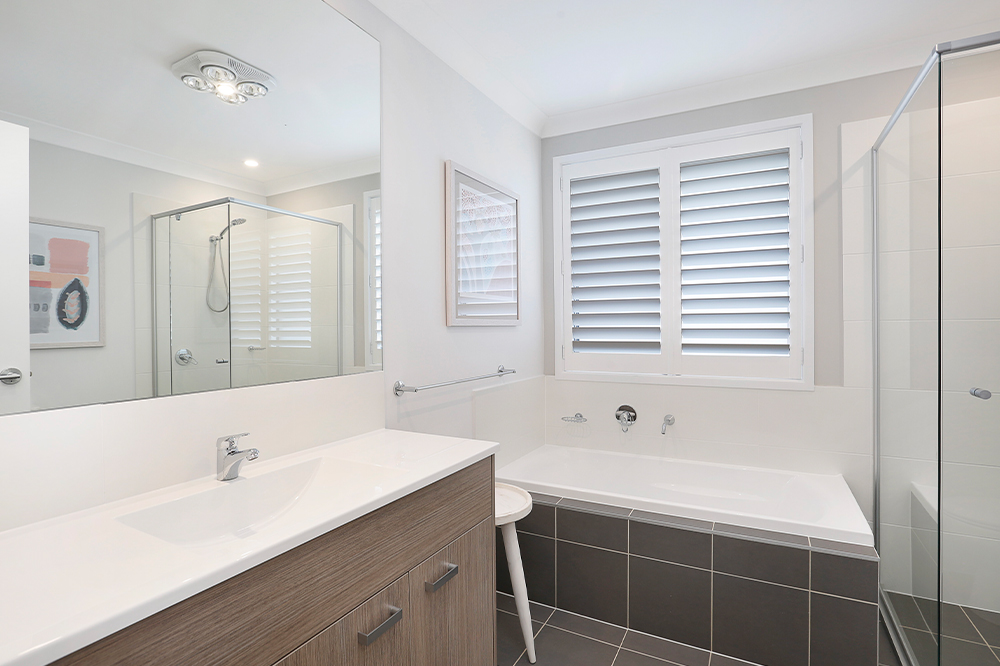
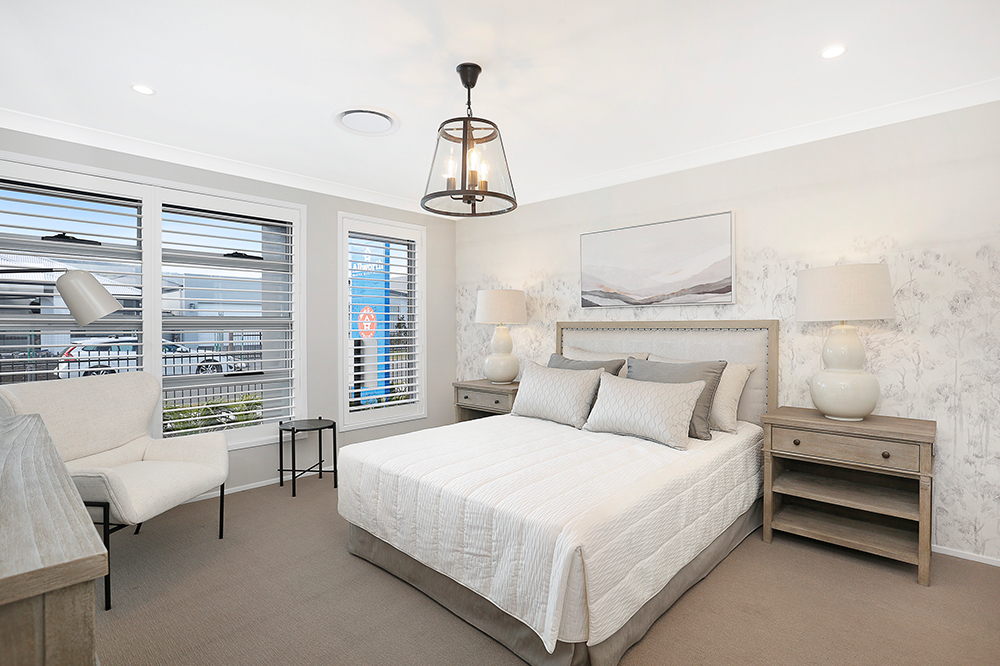
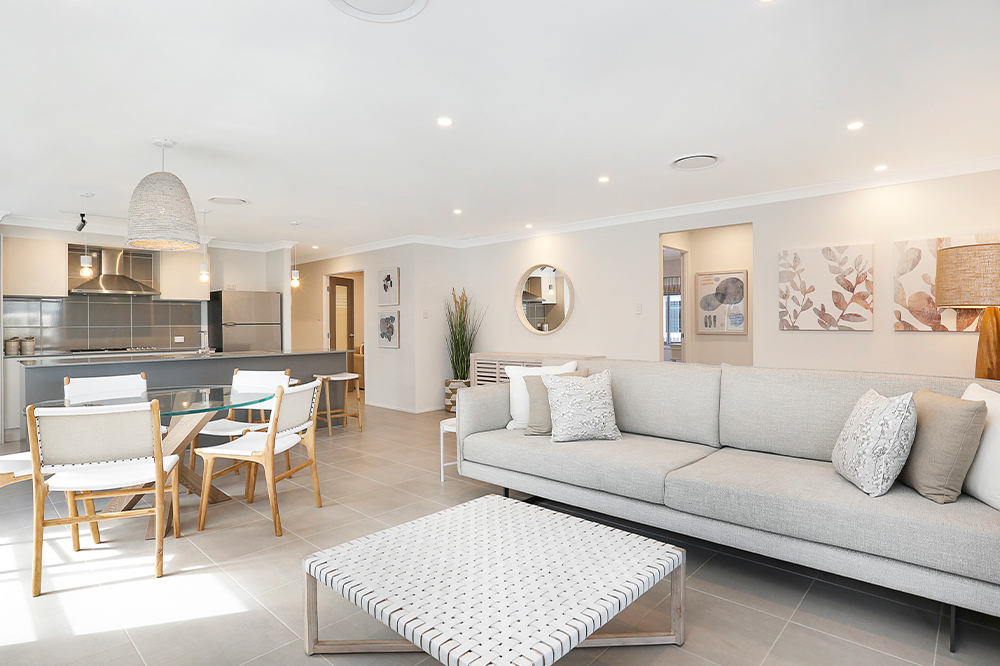
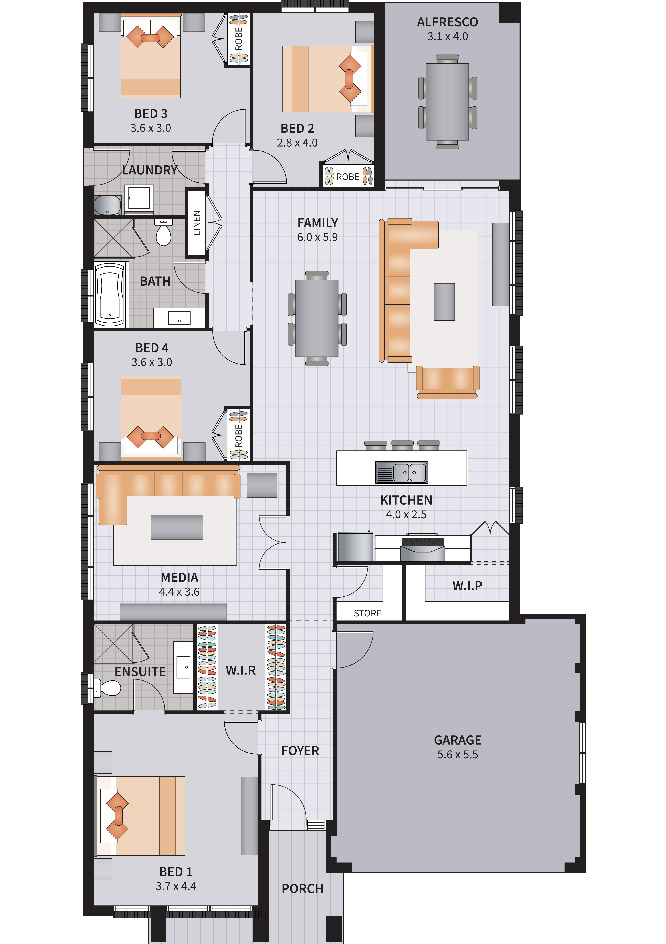
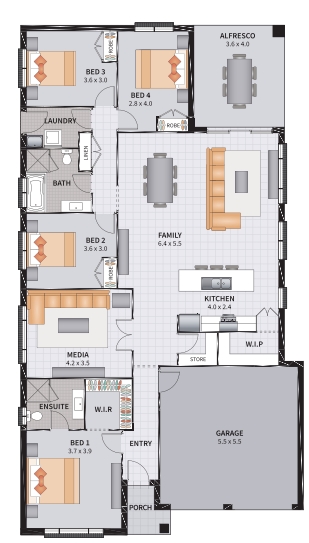
The Harmony Four 23 features four bedrooms with media room, walk-in storage with alfresco and is part of our Harmony collection. Have you heard about our Aspire options? With great options like Alfresco tiles, Fisher & Paykel appliances, LED lights, soft close doors to your home, pick one or pick them all. It is up to you. Your home, your choice.
2 floorplan options for Harmony

Request pricing
4
2
2
Floor area
215.65m²
House Width
11.57m
House Length
21.05m
Min Block Width
13.5m
Min Block Depth
29m

Home designs overview for Harmony
Beds
4
Baths
2
Car spaces
2
Floor area
215.65-218.20m²
Builder
Home Design
Display Homes & 3D Tours for Harmony by Allworth Homes


Harmony Four 23
8 Whistler Street, Wongawilli NSW 2530

Harmony Four 23
101 Quinns Lane, South Nowra NSW 2541

Harmony Four 23.1
9 Ellison Street, Marsden Park NSW 2765