

Double Storey
Mornington by Allworth Homes
NSW
 4
 2
 2


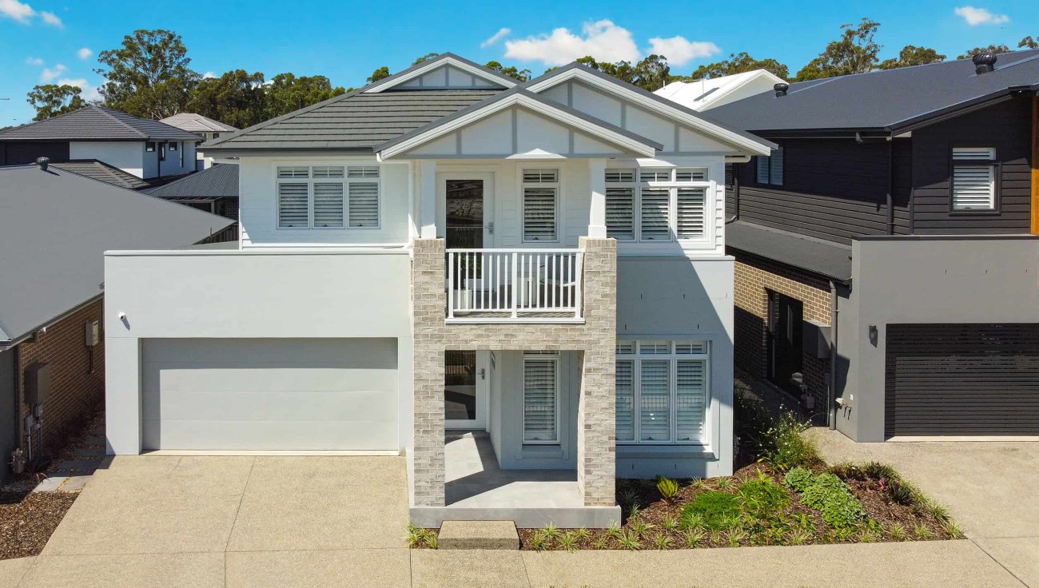
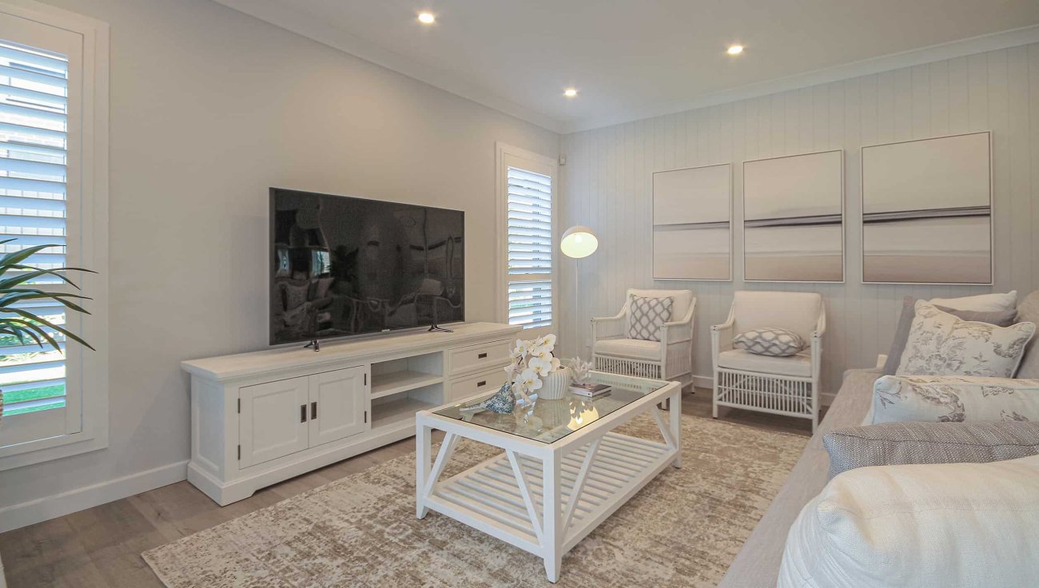
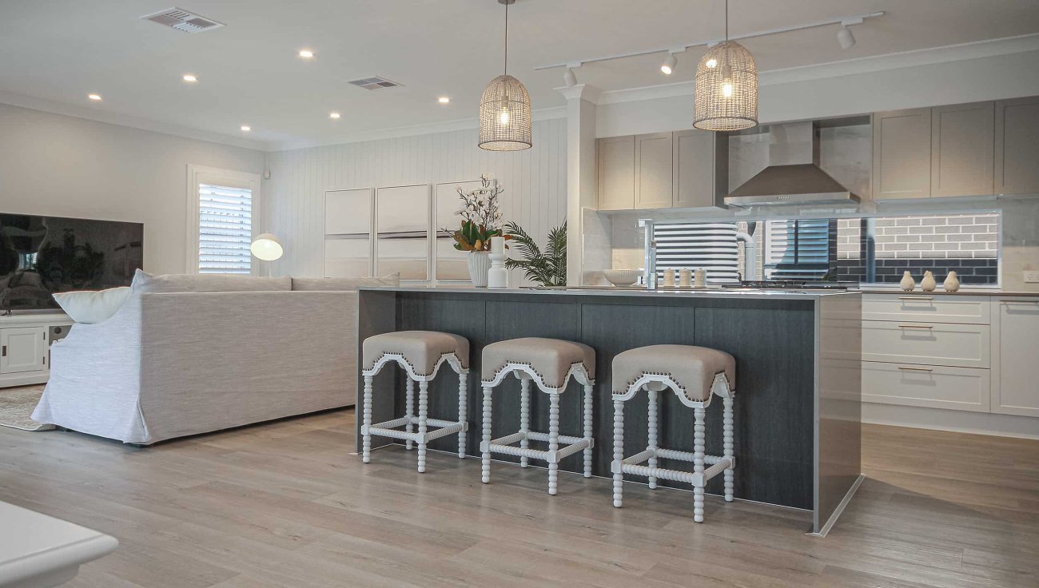
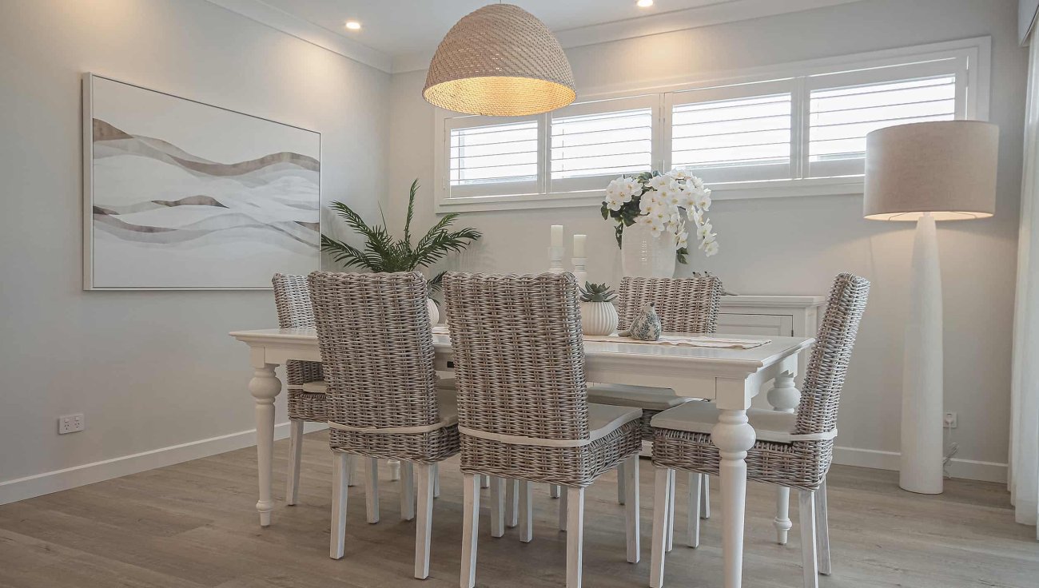
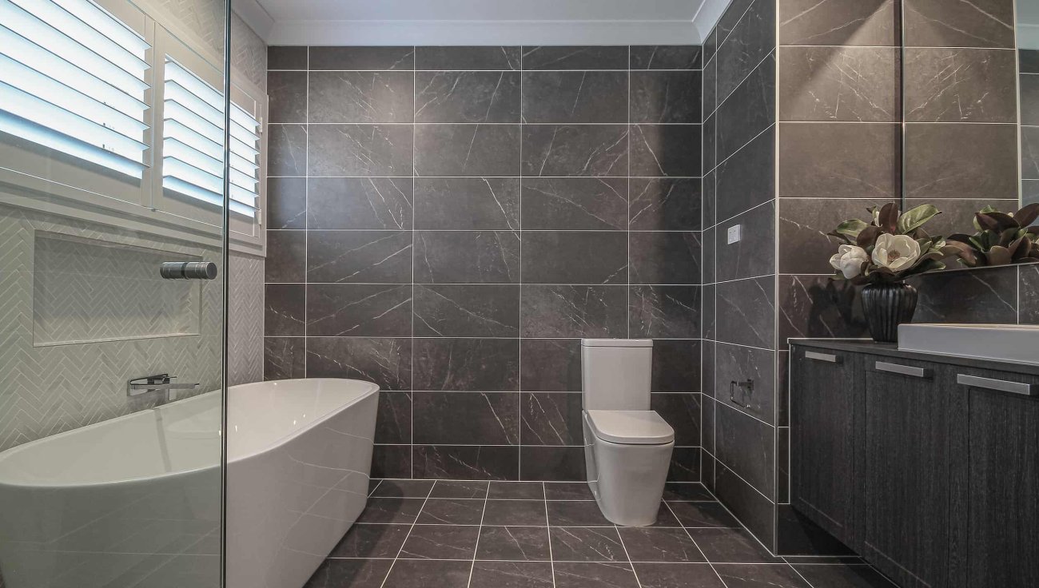
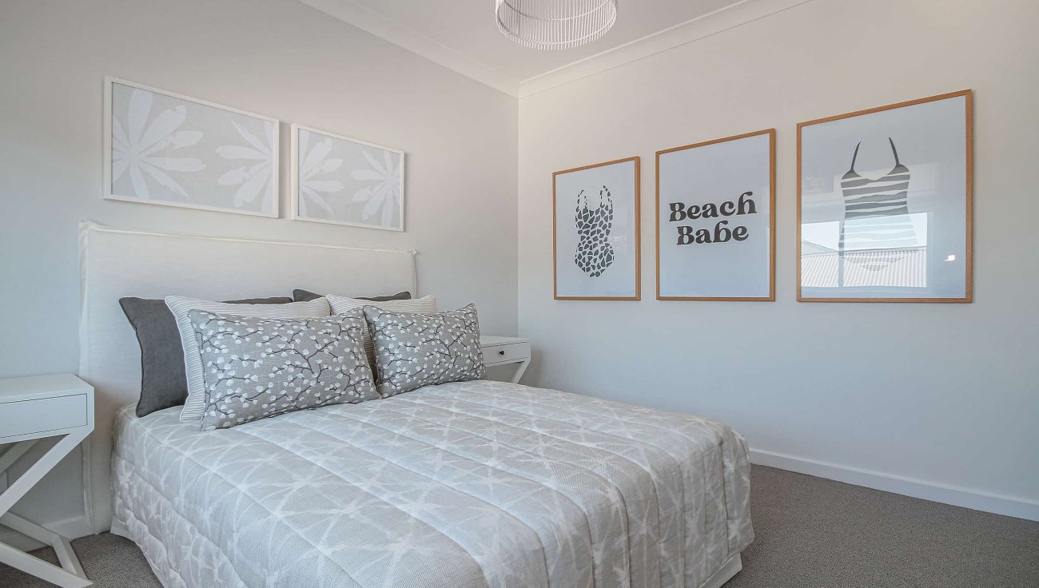
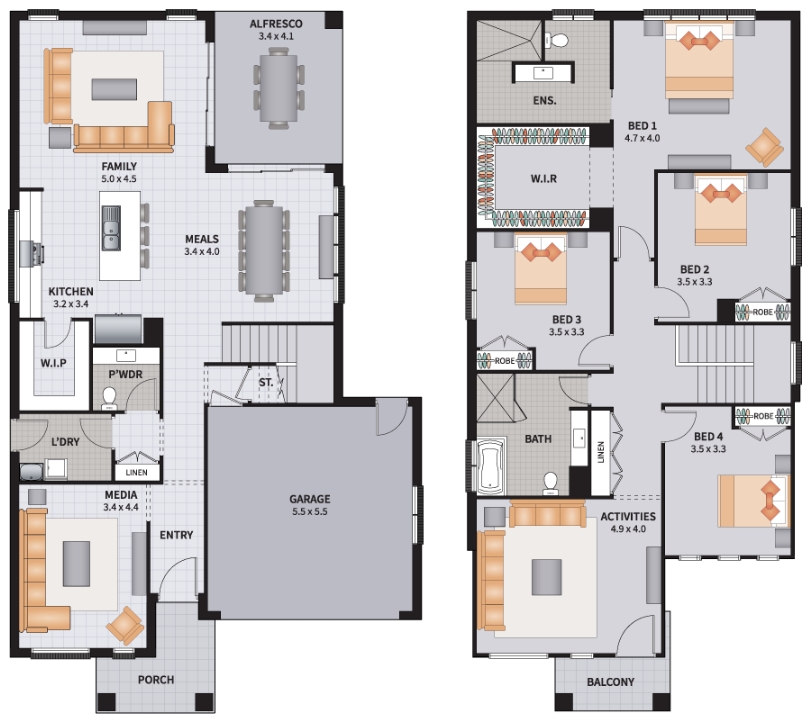
The Mornington Four 34 features an innovative double storey home with four bedrooms, separate meals, family, media and upstairs activities rooms and the master bedroom is to the rear of the home. Are you considering a knock-down rebuild? We can help you. With so many display locations across Sydney, South Coast, Central Coast and North Coast, we are happy to help you build your dream home.
1 floorplan option for Mornington

Request pricing
4
2
2
Floor area
317.62m²
House Width
11.03m
House Length
18.84m
Min Block Width
13.5m
Min Block Depth
30m
Home designs overview for Mornington
Beds
4
Baths
2
Car spaces
2
Floor area
317.62m²
Builder
Home Design
Display Homes & 3D Tours for Mornington by Allworth Homes


Mornington Four 34 | Hampshire Façade
33 Cato Circuit, Leppington NSW 2179