

Double Storey
Vermont by Allworth Homes
NSW
 4
 2
 2


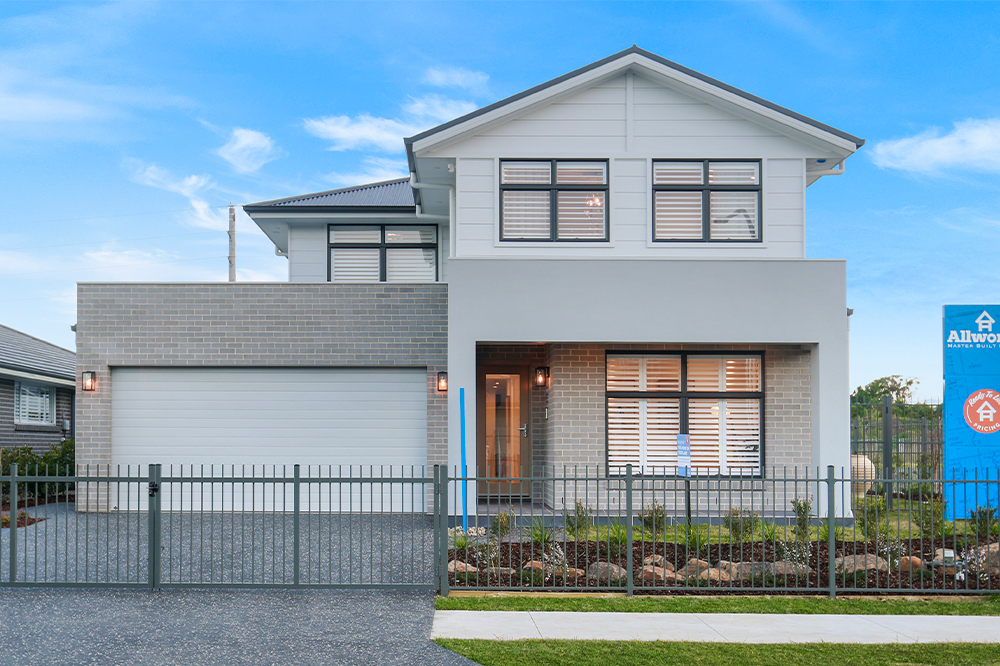
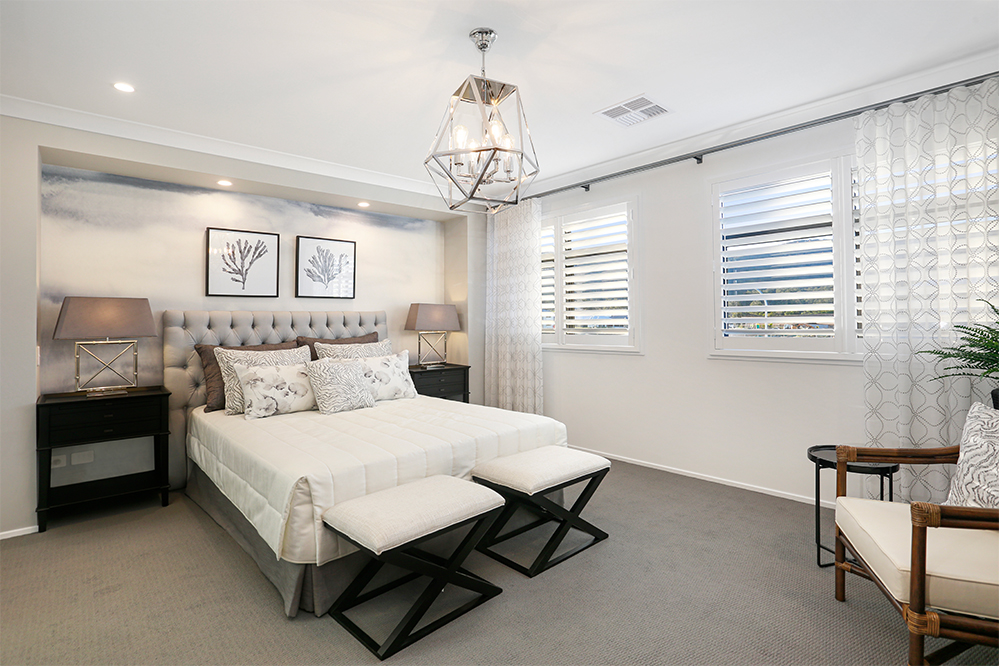
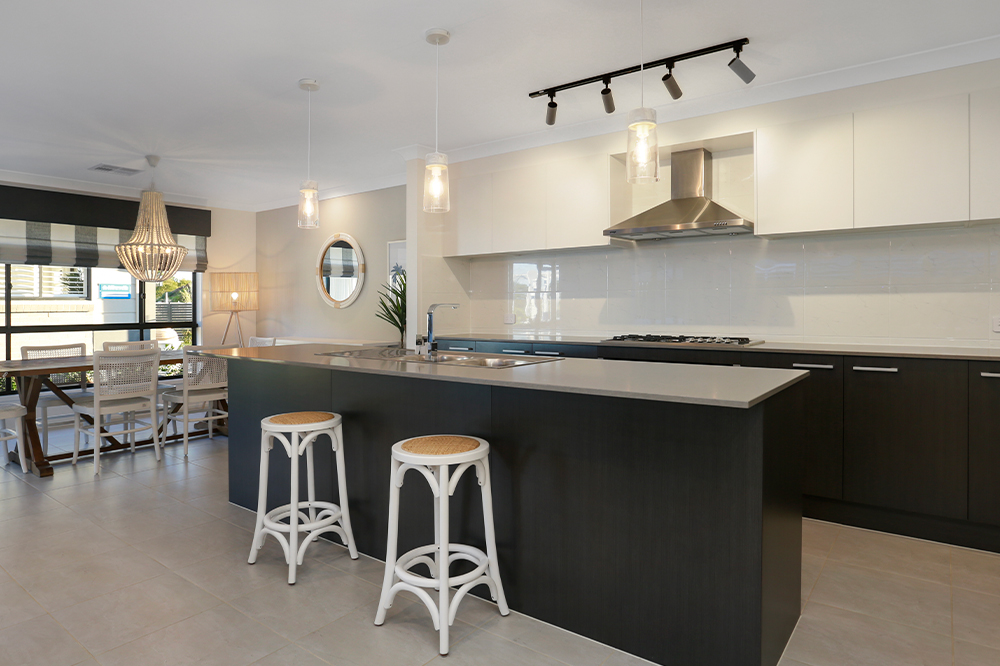
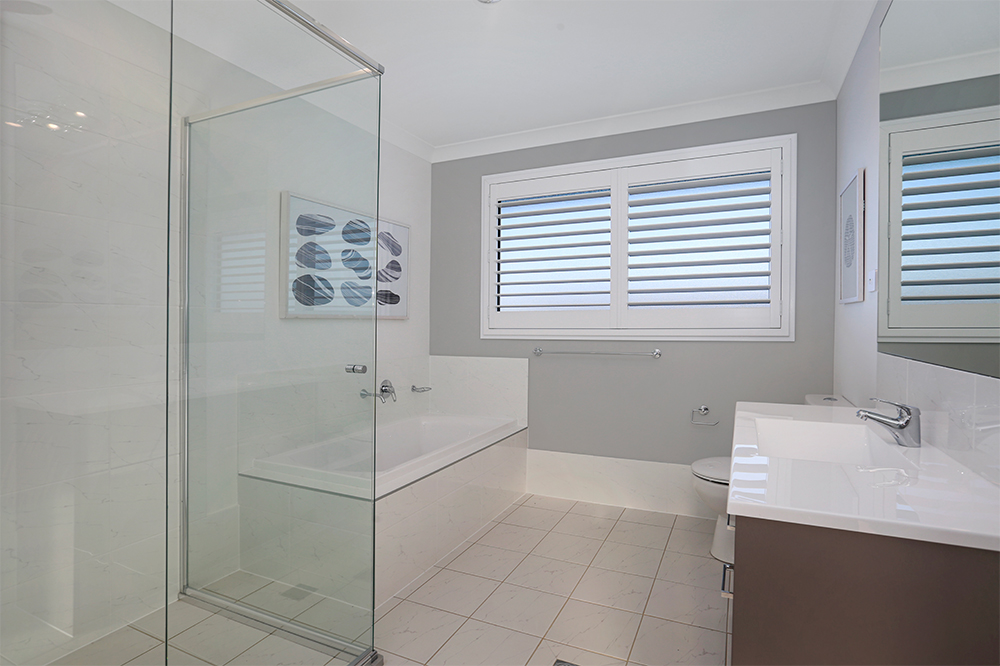
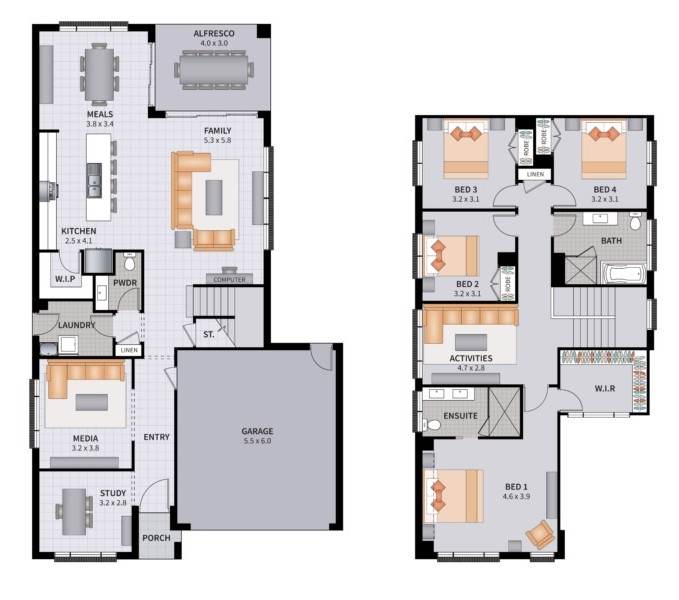
The Vermont Four 29 Zero is a double storey home you can really get excited about. With loads of space that fits a 12.5m Zero Lot, not to mention four bedrooms, study, media with upstairs activities room and is all part of our Vermont collection. Have you heard about our Advantage options? With great inclusions like carpet and tiles to your home, it is a fantastic opportunity to pick up plenty of items for your new home.
1 floorplan option for Vermont

Request pricing
4
2
2
Floor area
276m²
House Width
10.75m
House Length
18.5m
Min Block Width
12.5m
Min Block Depth
28m
Home designs overview for Vermont
Beds
4
Baths
2
Car spaces
2
Floor area
276m²
Builder
Home Design
Display Homes & 3D Tours for Vermont by Allworth Homes


Vermont Four 29 Zero
8 Whistler Street, Wongawilli NSW 2530

Vermont Four 29 Zero
9 Ellison Street, Marsden Park NSW 2765