

Double Storey
Garland by Ausbuild
QLD
 5
 3
 2
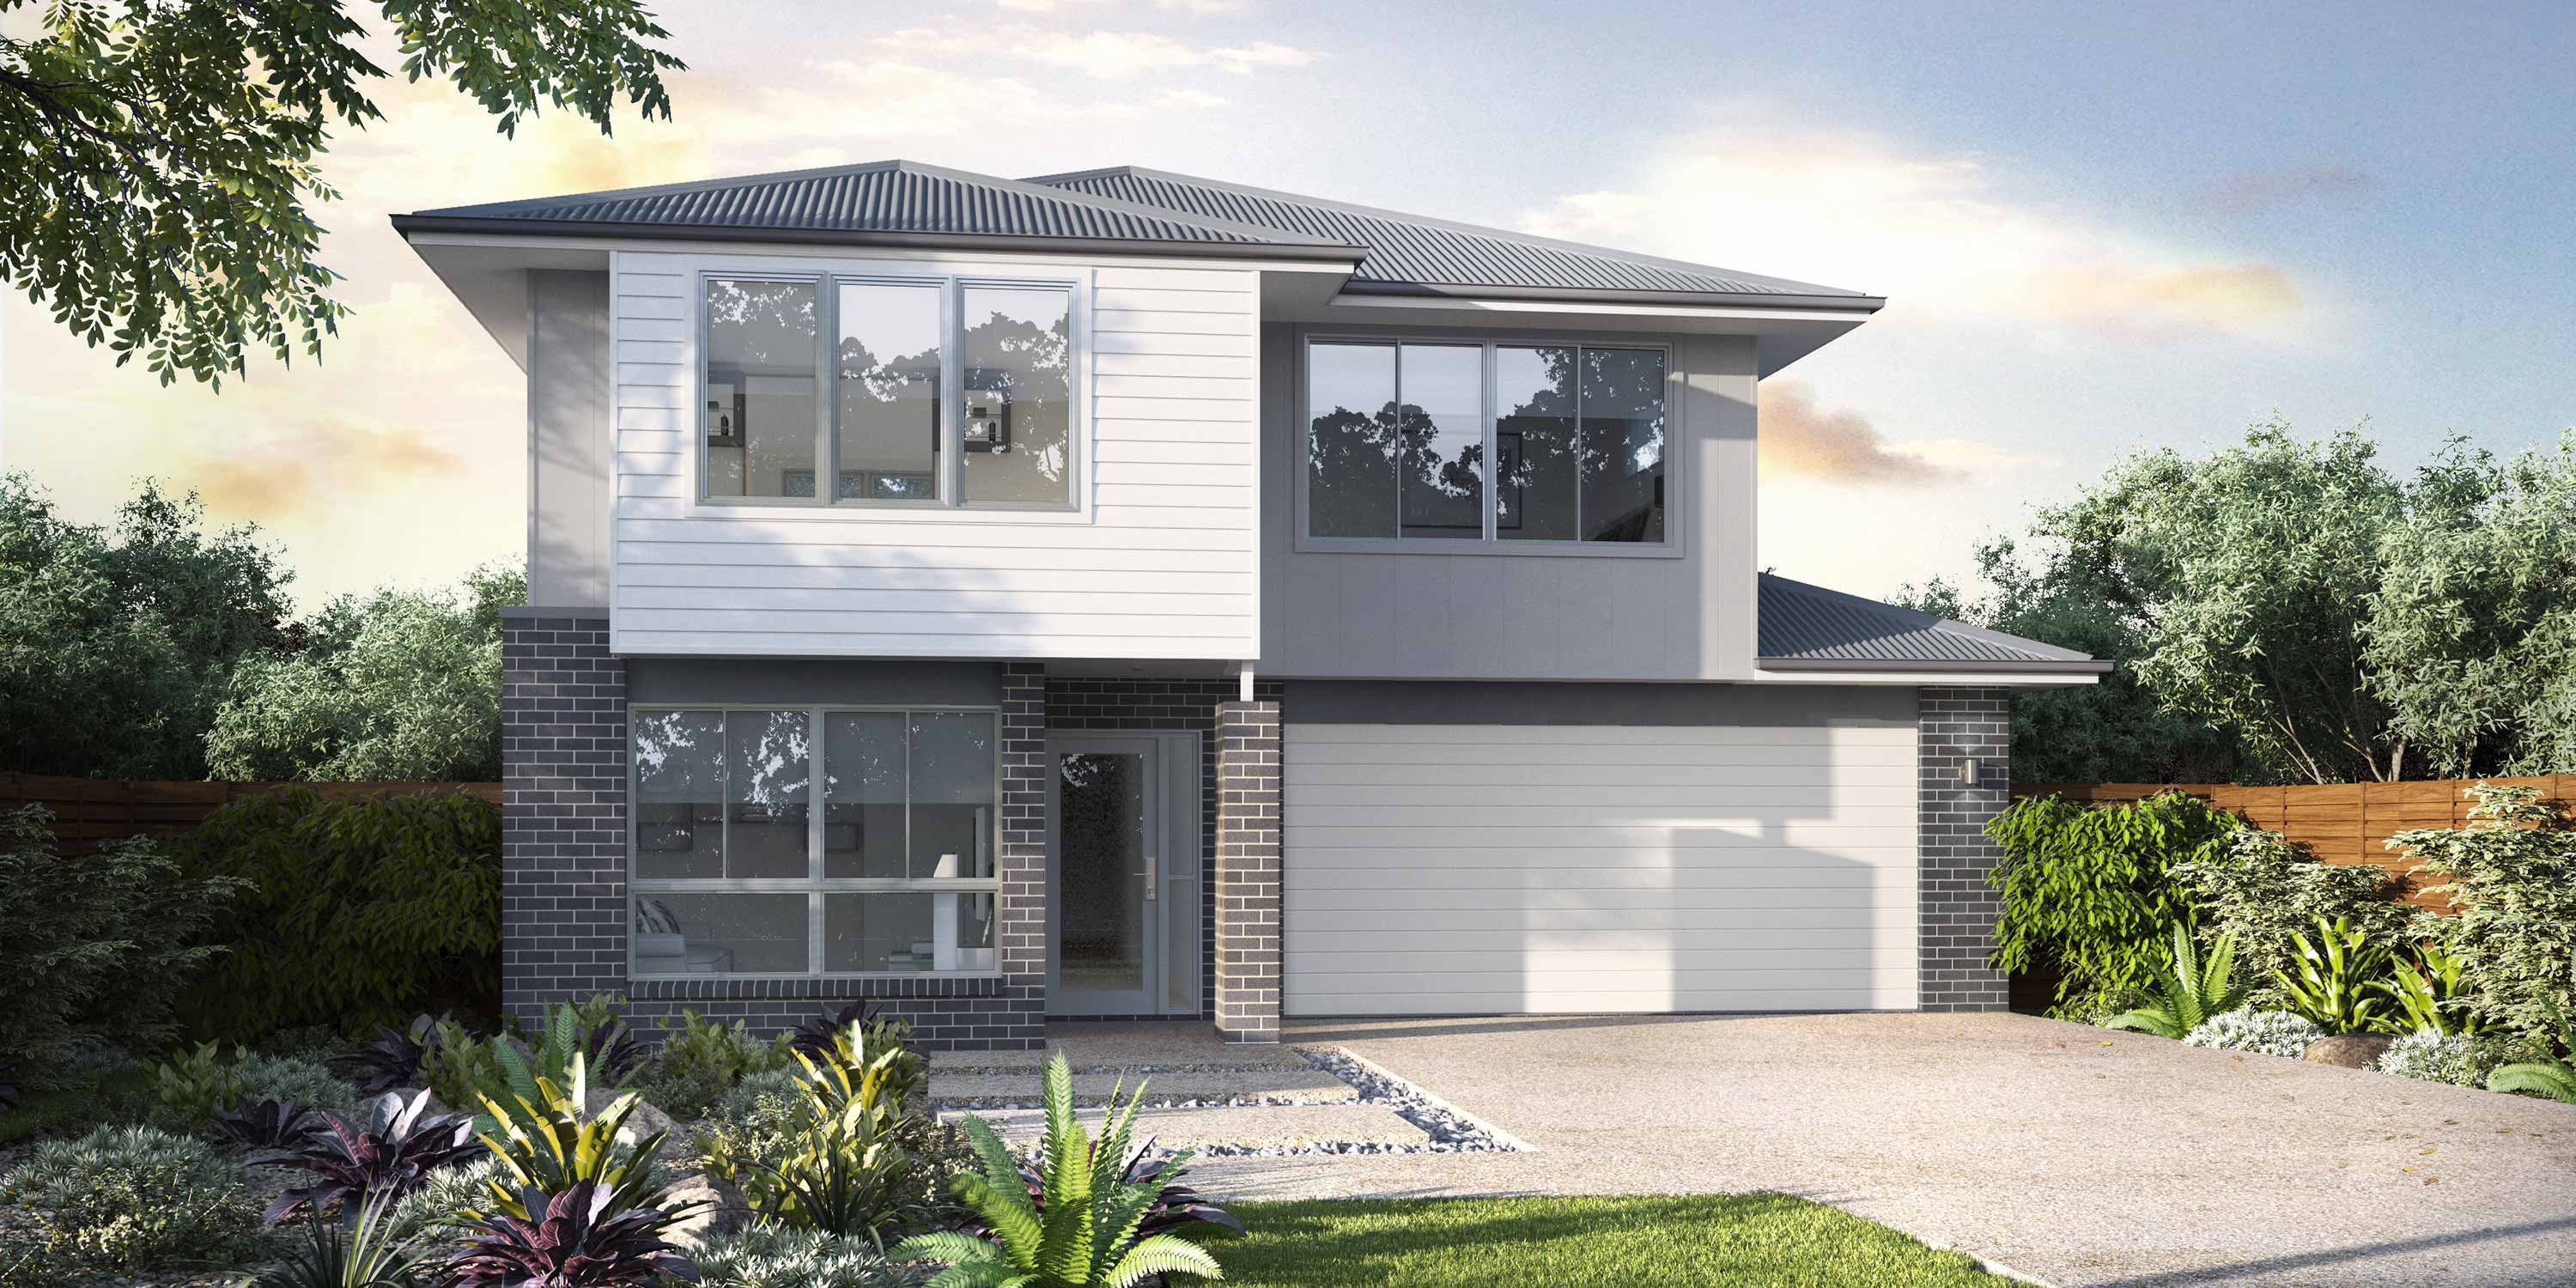
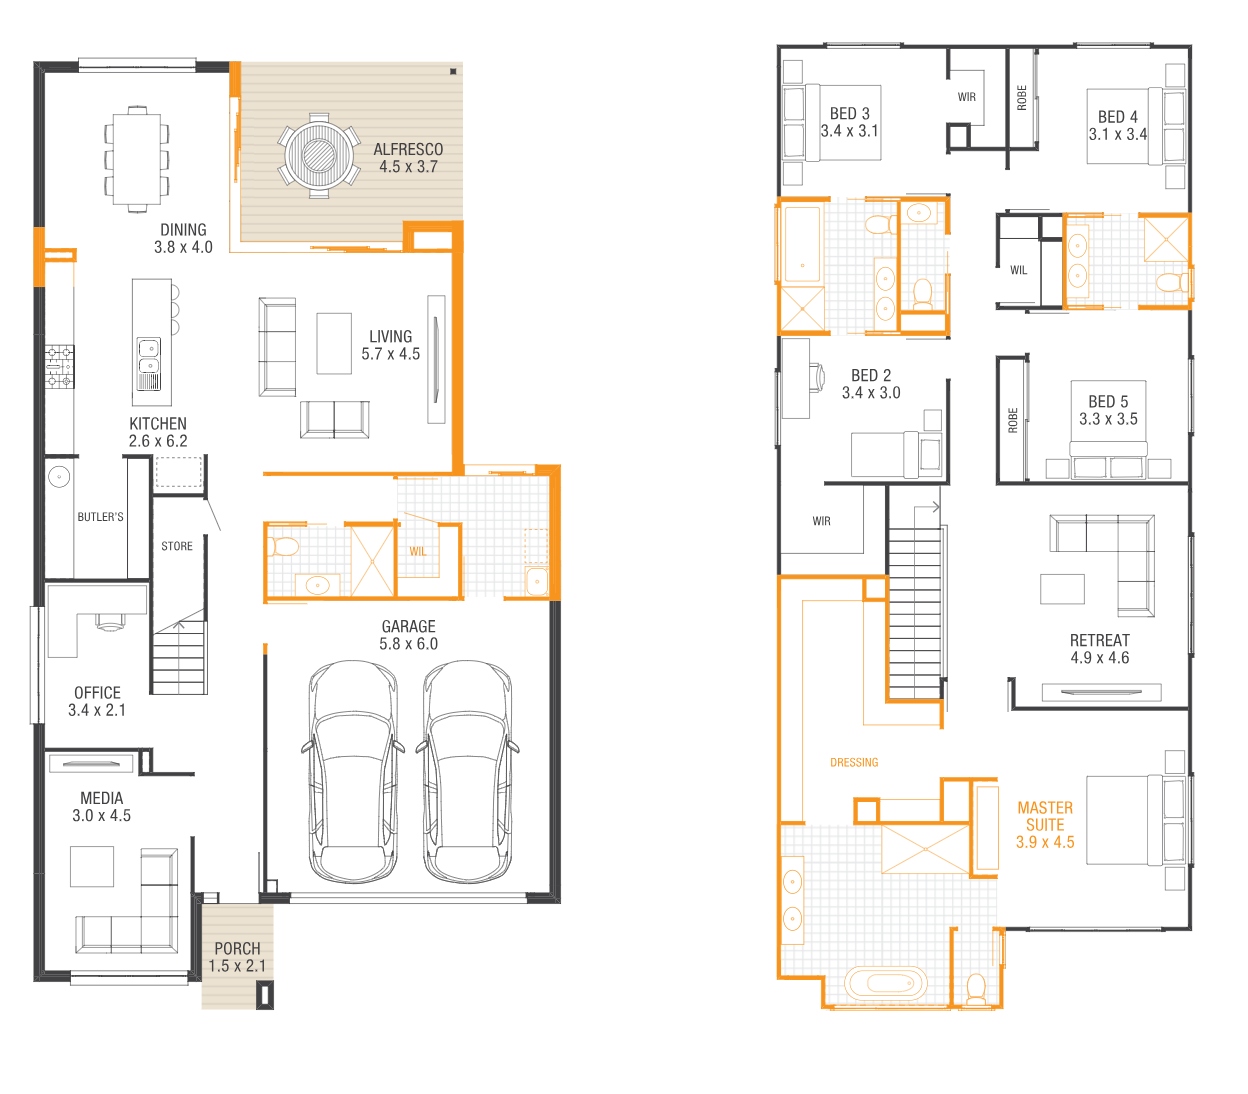
The home of your dreams, with an abundance of luxuries. With five bedrooms, luxurious master suite, butler’s pantry, media room and an upstairs retreat, this home really is the home you’ve been dreaming of. An ideal home to suit a 12.5m wide block, enjoy the best of both worlds where you can entertain inside and out. If your family loves their own space, the Garland is the perfect solution to solve all your problems. You can personalise it too, to make it exactly right, with 10 Home Options and eight on-trend designer facades.
1 floorplan option for Garland

Request pricing
5
3
2
Floor area
336m²
House Width
10.8m
House Length
19.445m
Min Block Width
12.5m
Home designs overview for Garland
Display Homes & 3D Tours for Garland by Ausbuild


Garland
9 Habitat Boulevard, Warner QLD 4500