


Brookwater by Australian Building Company
 5
 3
 2
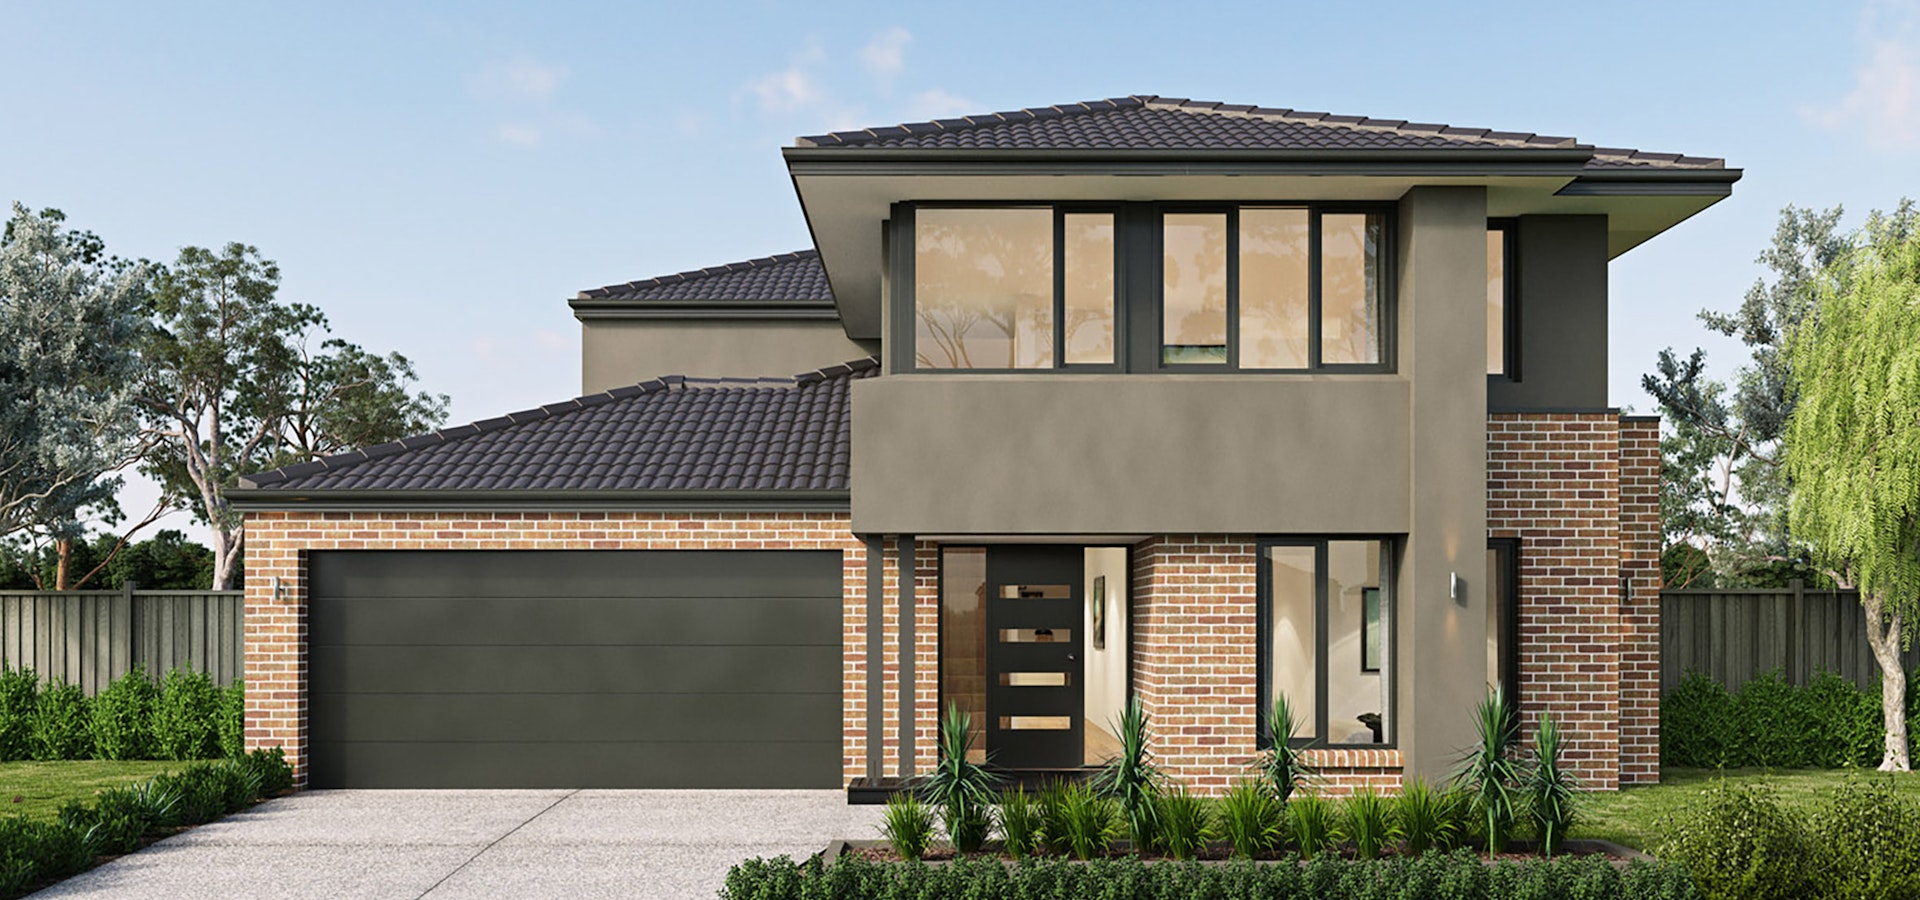
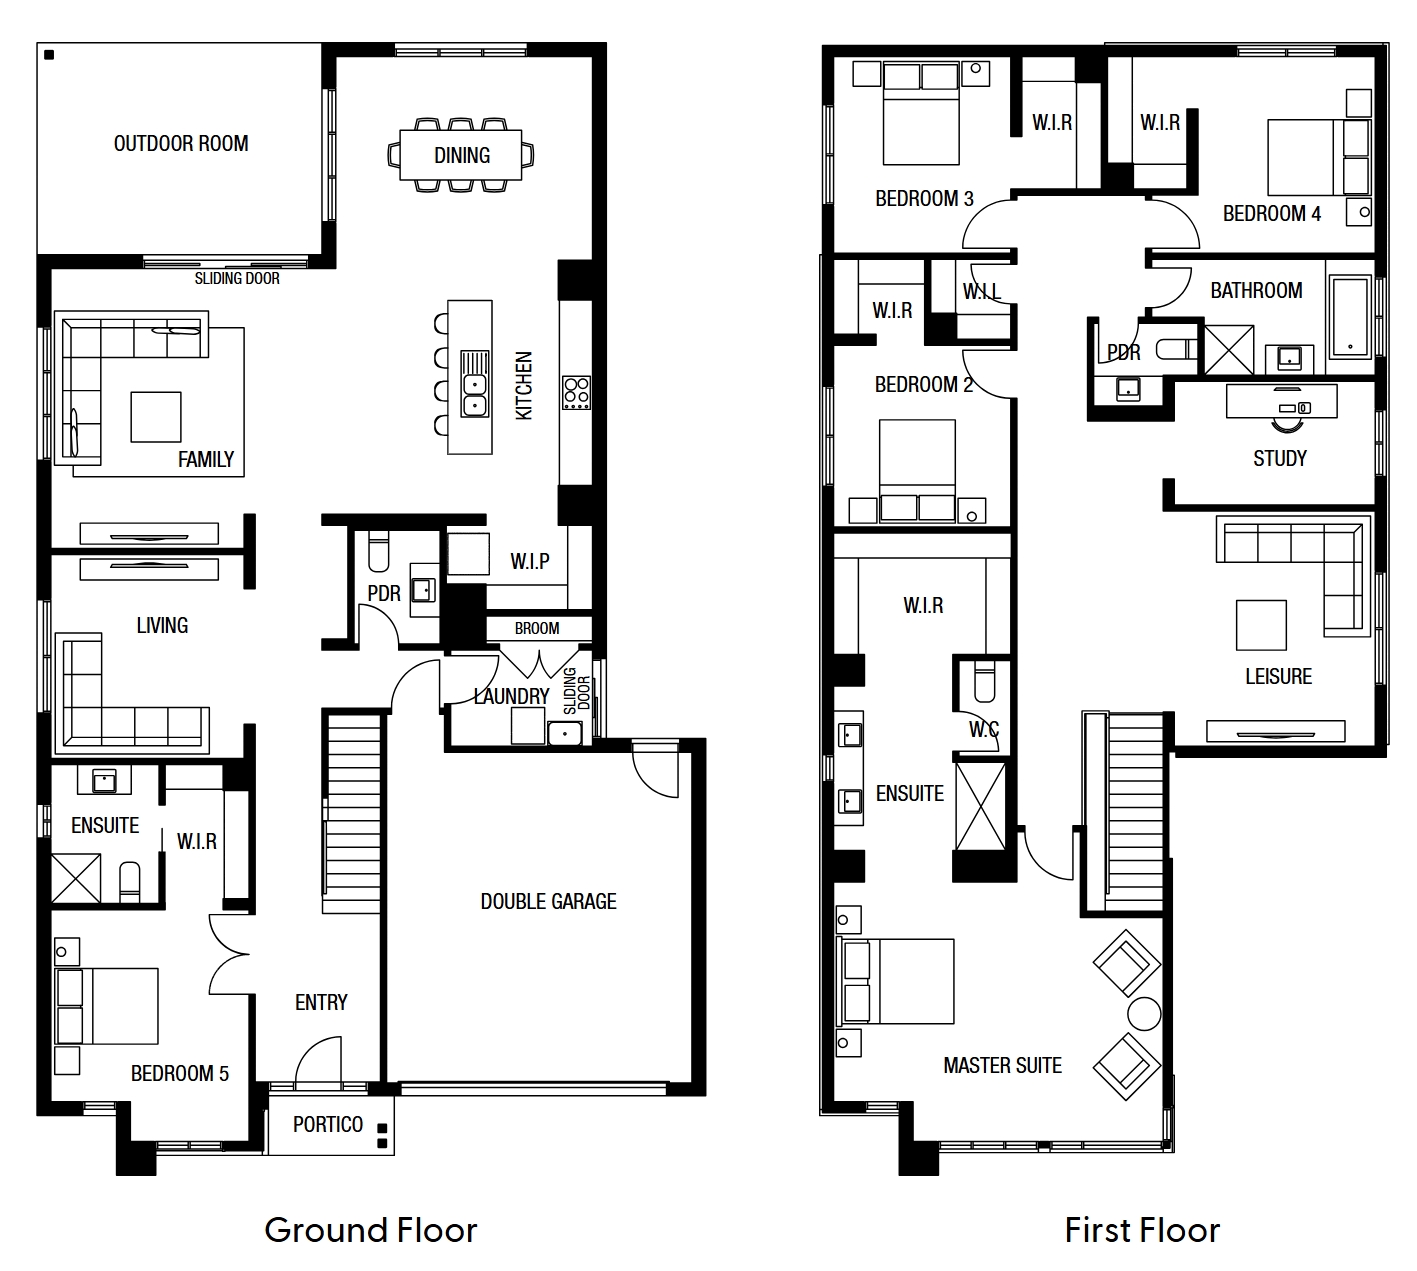
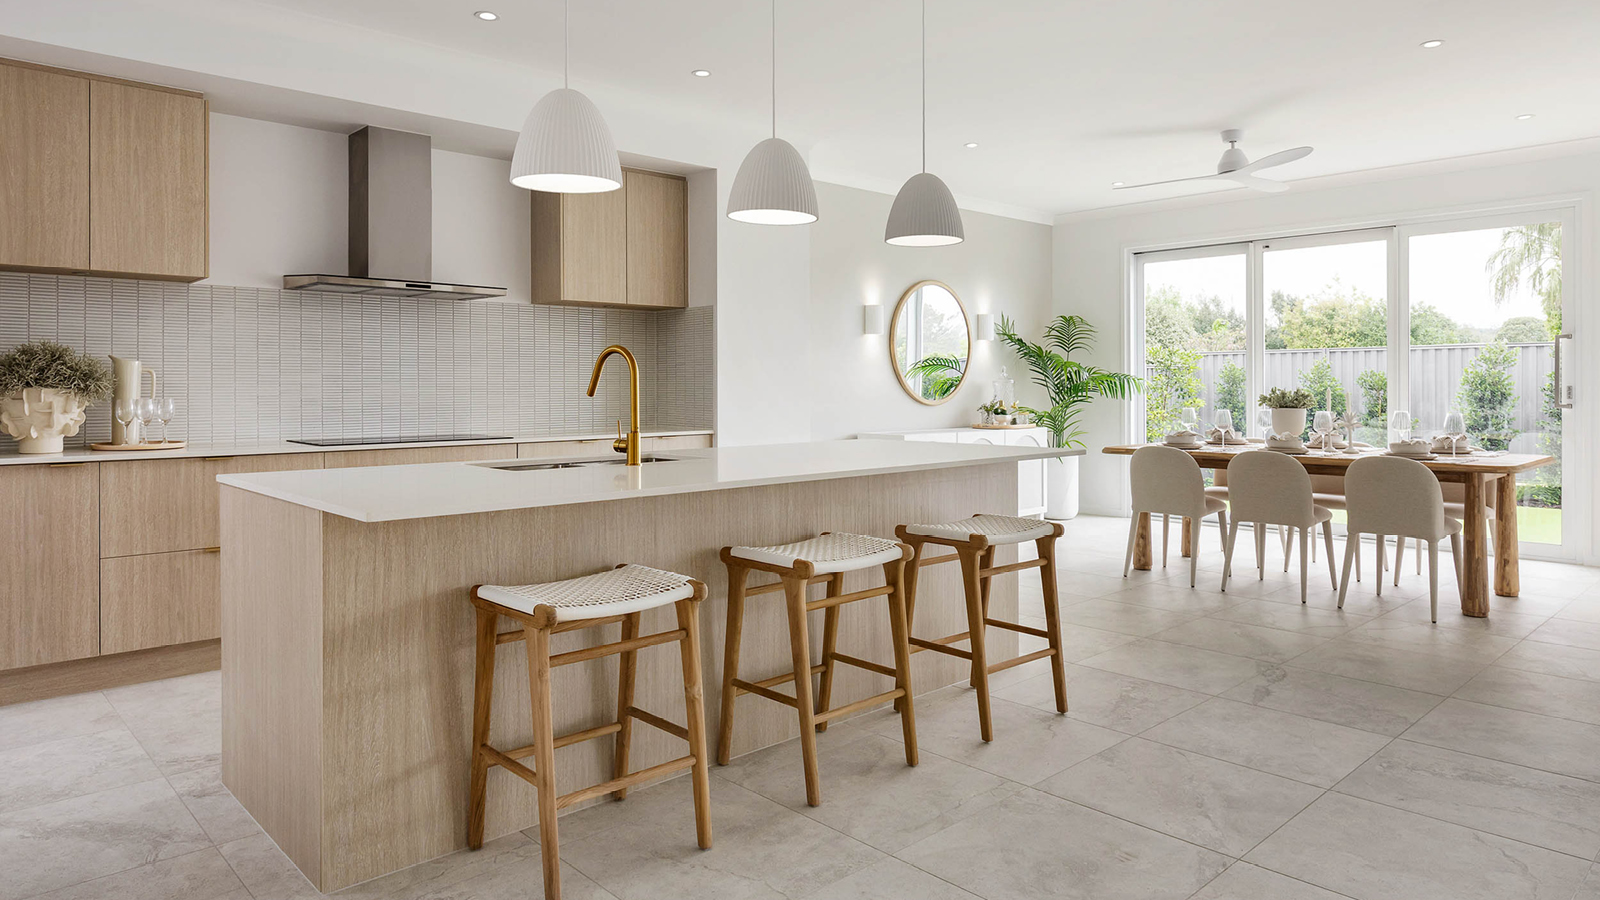
You are sure to fall in love with our Brookwater home design, perfectly crafted for families seeking space to grow. Our 42 floorplan boasts just that across two levels, featuring two seperate master bedroom suites, a range of living and leisure rooms and a spacious open plan kitchen, dining and family area that opens out to an outdoor entertainment room; this is the home built with generous family living at its heart.
1 floorplan option for Brookwater
 5
3
2
Home designs overview for Brookwater
Display Homes & 3D Tours for Brookwater by Australian Building Company


Brookwater 42 | Linea Façade
24 Parkway Circuit, Worongary QLD 4213

Brookwater 42 | Horizon Façade
122 Balmain Road, Mickleham VIC 3064

Brookwater 42 | Panorama Façade
26 Zagros Street, Clyde North VIC 3978
About Australian Building Company
Building zones: VIC, QLD, SA, NSW
At Australian Building Company, we’re here for one thing: making the great Aussie home affordable again. No smoke. No mirrors. Just quality homes at prices real people can actually reach.
We reckon building a home should be fun and something you look back on with a grin, not a grimace. So we tackled the usual drama head-on and fixed it. With us, the process is Easy, Fast, Affordable.
Our homes are packed with the good stuff that matters, without the fancy price tags that don’t. Because value isn’t about cutting corners, it’s about building smart, building well, and giving you more home for your hard-earned.
We believe in keeping things straightforward. In honest guidance. In helping you feel confident every step of the way. And above all, we believe more Aussies should get the keys to a place they’re proud of.
Great homes. Great prices. A team with a true can-do attitude.
If you’re ready to make your own patch of Australia a reality, we’re ready to get cracking.


