



Ellerston by Australian Building Company
 4
 2
 2
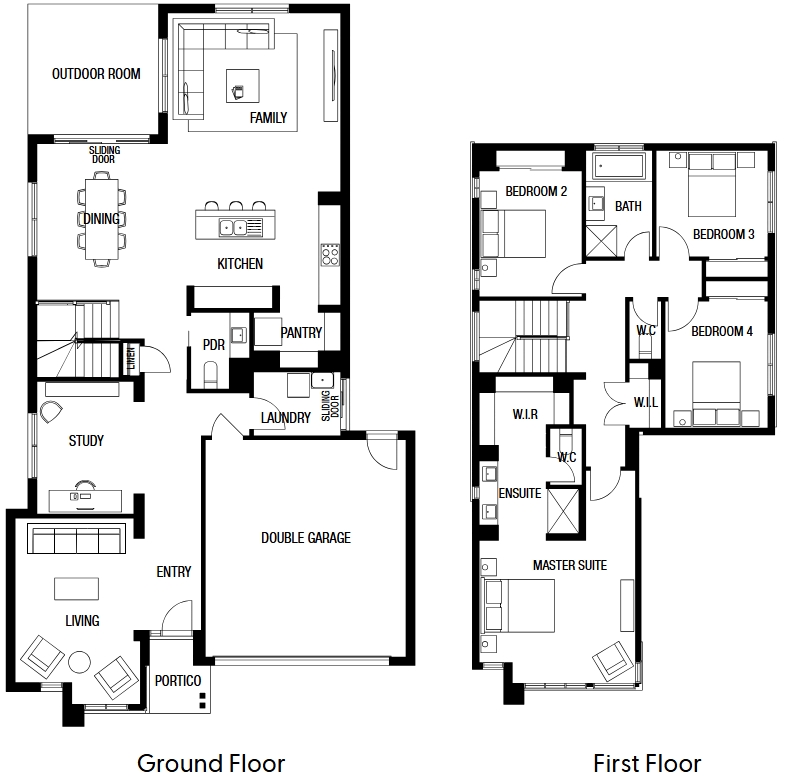
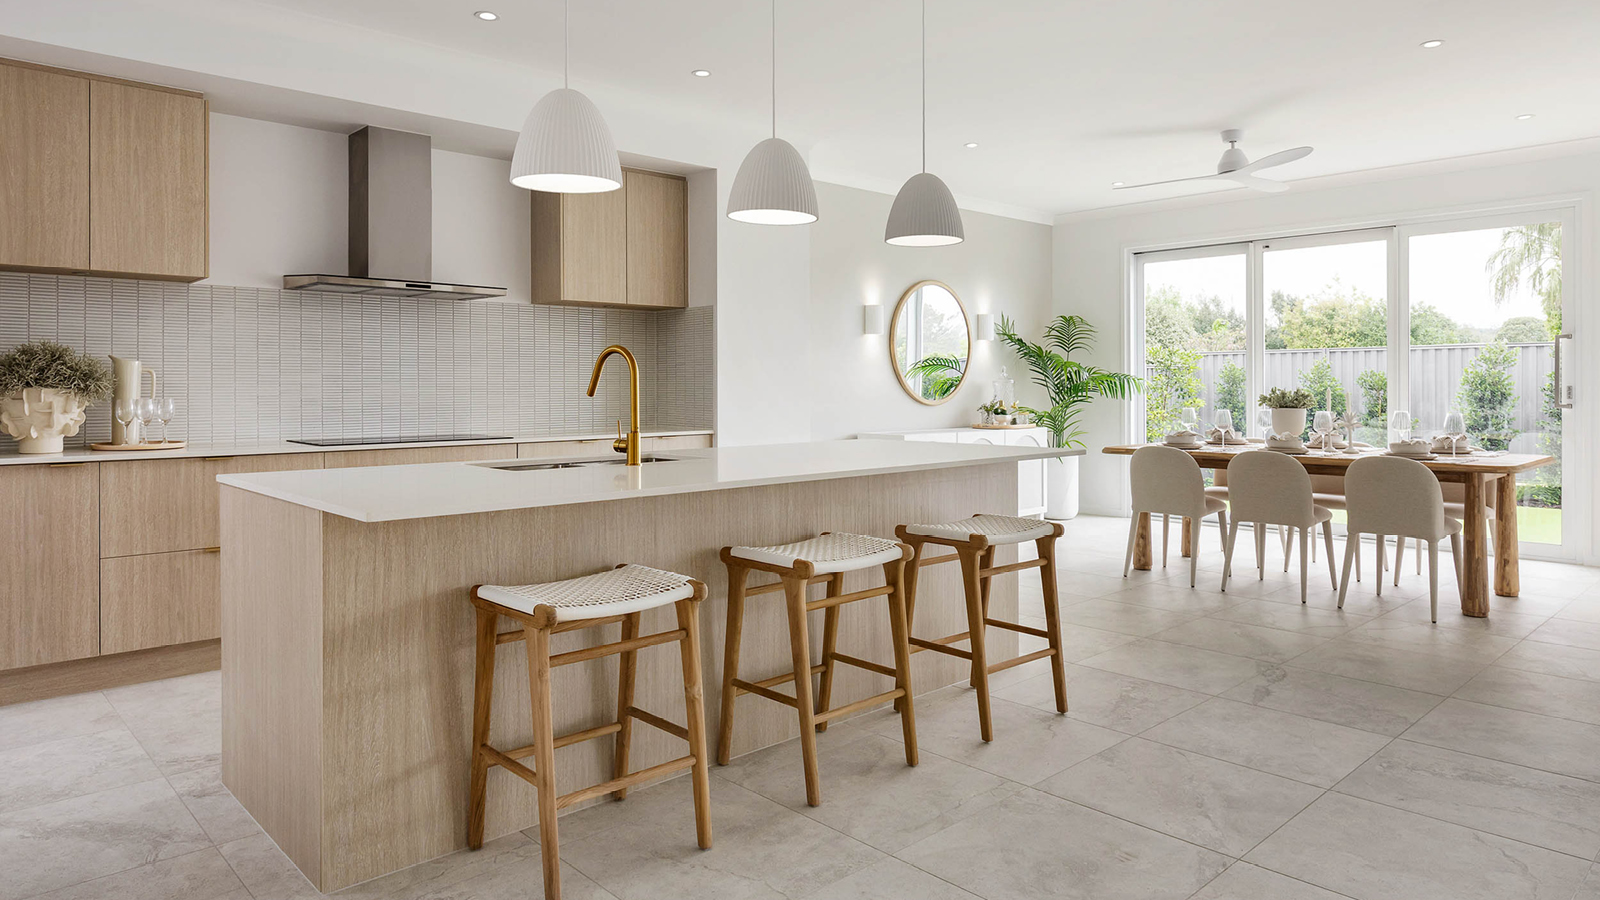
Our Ellerston 32 offers a spacious and practical layout for a family. Offering 4 bedrooms, Master with ensuite and WIR, remaining bedrooms located on the first floor serviced by the central bathroom with separate toilet and living space. Ground floor with open plan kitchen with walk in pantry, dining and meals area opening out to the rear outdoor entertainment area. Completed with a double garage with remote control door and internal access.
1 floorplan option for Ellerston
 4
2
2
Home designs overview for Ellerston
Display Homes & 3D Tours for Ellerston by Australian Building Company


Ellerston 32 | Yarragul Façade
12 Grafton Street, Spring Mountain QLD 4300

Ellerston 32 | Linea Façade
18 Barolo Loop, Sunbury VIC 3429
About Australian Building Company
Building zones: VIC, QLD, SA, NSW
At Australian Building Company, we’re here for one thing: making the great Aussie home affordable again. No smoke. No mirrors. Just quality homes at prices real people can actually reach.
We reckon building a home should be fun and something you look back on with a grin, not a grimace. So we tackled the usual drama head-on and fixed it. With us, the process is Easy, Fast, Affordable.
Our homes are packed with the good stuff that matters, without the fancy price tags that don’t. Because value isn’t about cutting corners, it’s about building smart, building well, and giving you more home for your hard-earned.
We believe in keeping things straightforward. In honest guidance. In helping you feel confident every step of the way. And above all, we believe more Aussies should get the keys to a place they’re proud of.
Great homes. Great prices. A team with a true can-do attitude.
If you’re ready to make your own patch of Australia a reality, we’re ready to get cracking.


