

Single Storey
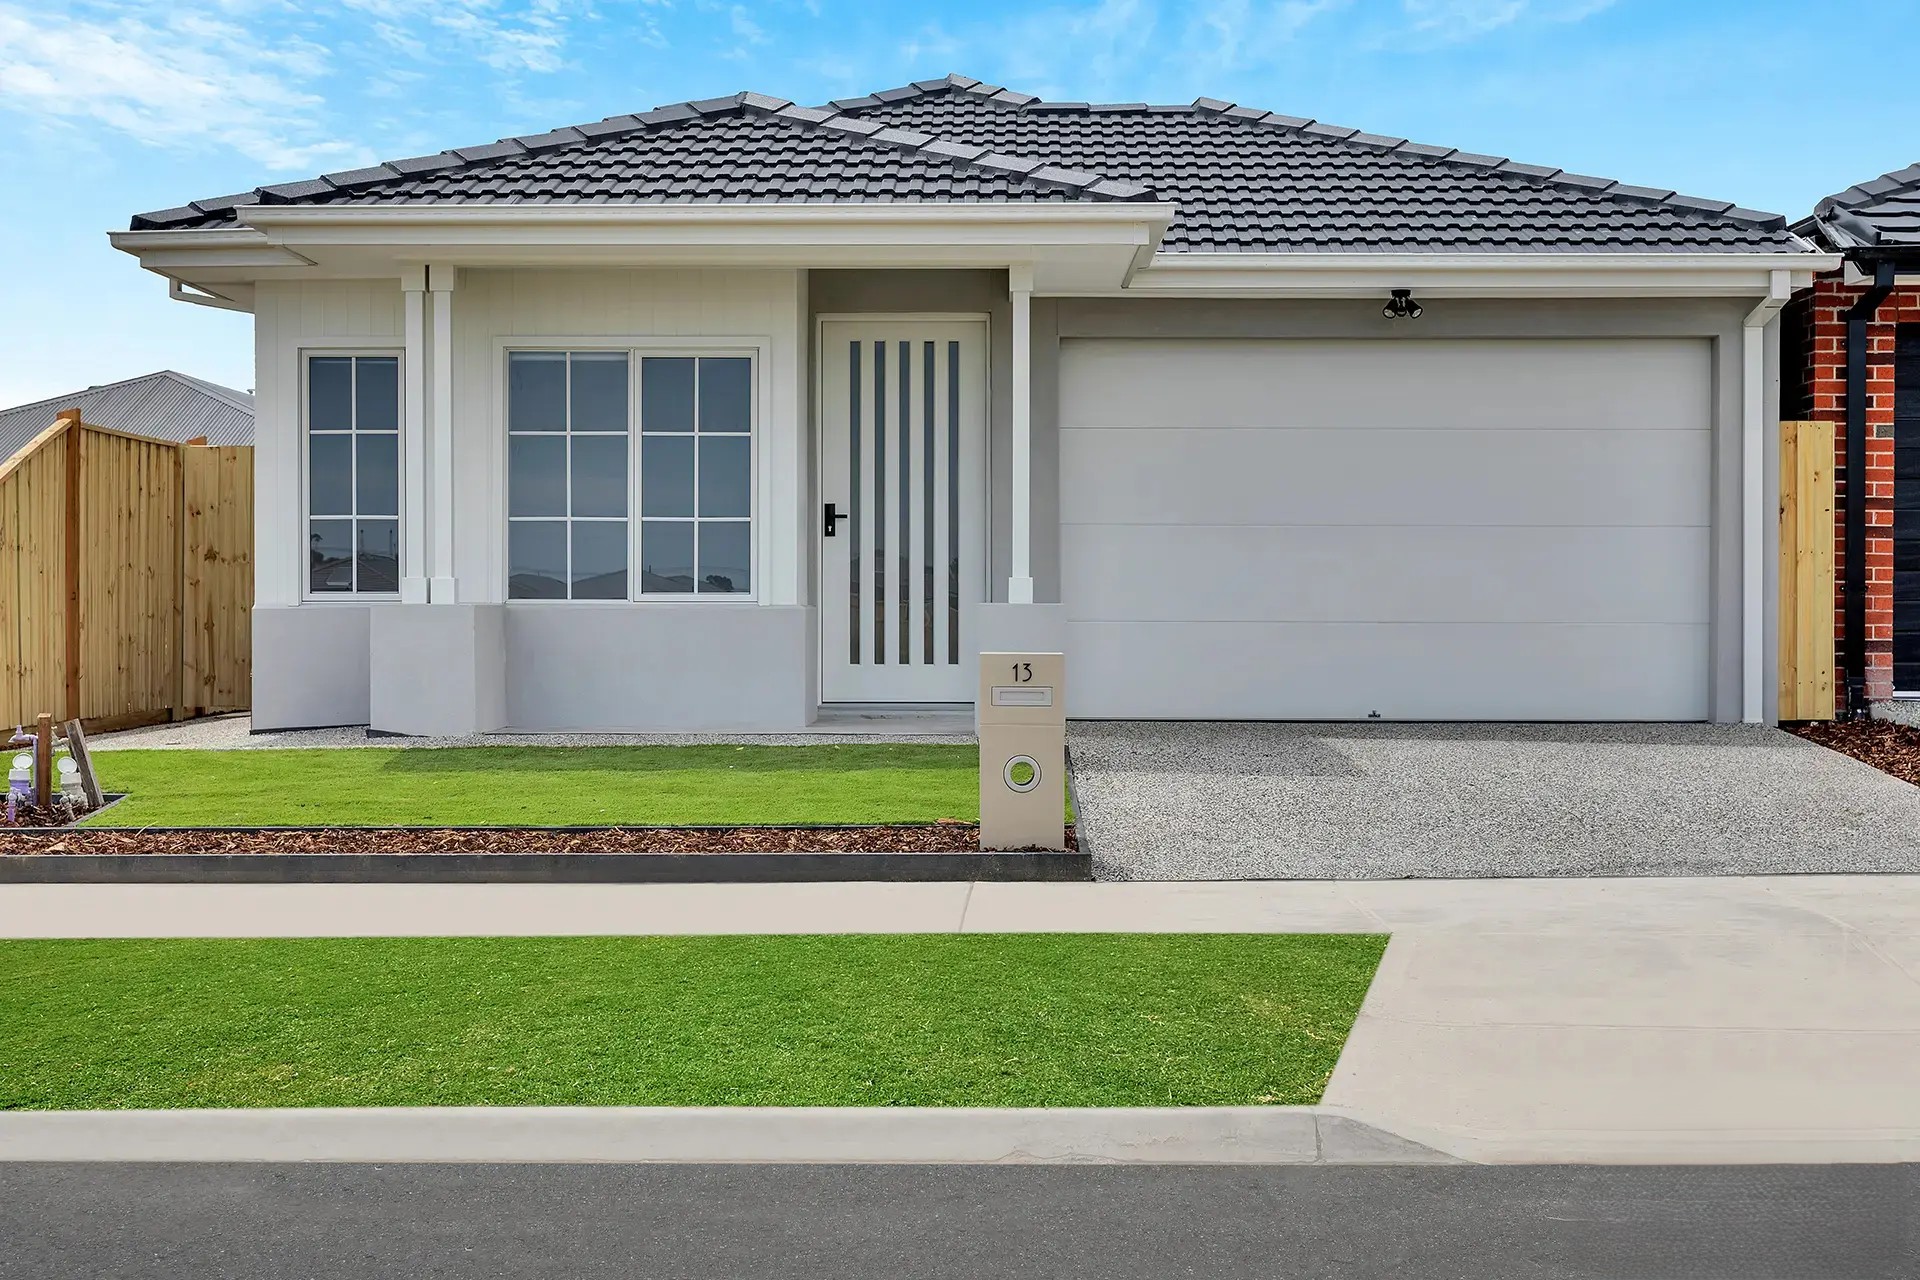
Awbridge by AusWide Homes
 4
 2
 2
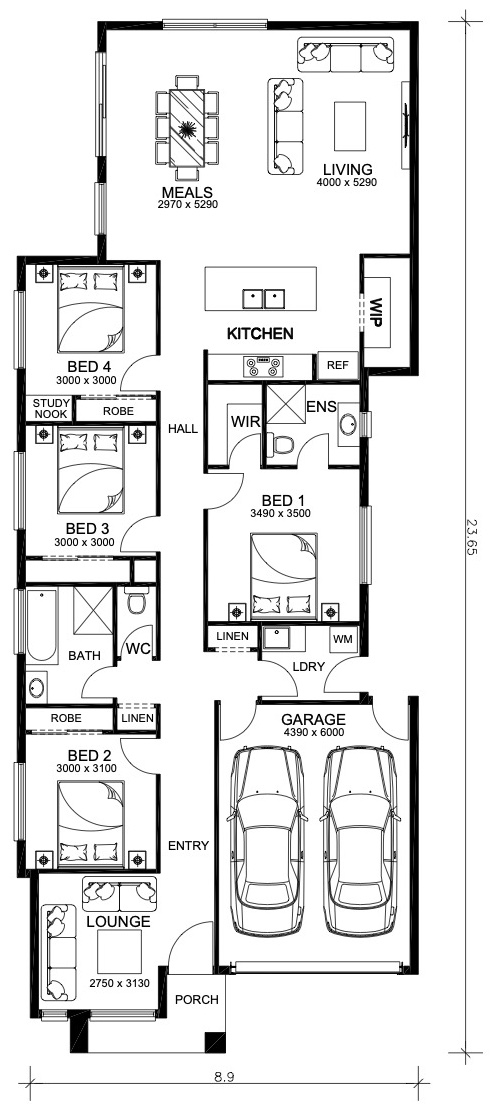
With four bedrooms, two living areas, and a spacious open-plan layout, the Awbridge is designed for everyday comfort. A walk-in pantry, study nook, and private master suite add the finishing touches to this smart and stylish family home.
1 floorplan option for Awbridge

Request pricing
4
2
2
House Width
23.65m
House Length
10.5m
Min Block Width
28m
