


Single Storey
Glenfairy by AusWide Homes
 4
 2
 2
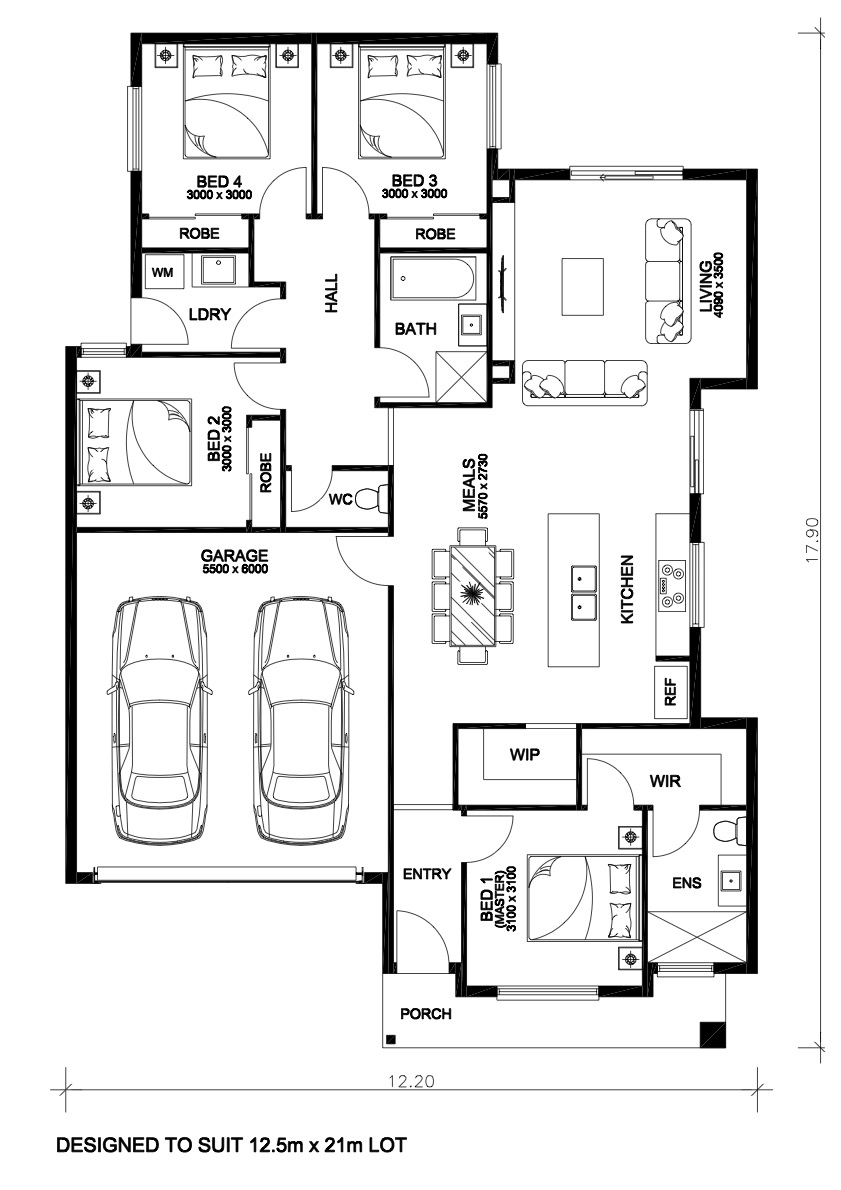
Designed for a 12.5 m × 21 m lot, this single-storey home offers open-plan kitchen, meals, and living areas, a walk-in pantry, and four well-zoned bedrooms including a private master suite. A double garage and efficient layout support comfortable family living.
1 floorplan option for Glenfairy

Request pricing
4
2
2
House Width
12.2m
House Length
17.9m
Min Block Width
12.5m
Min Block Depth
21m
