

Single Storey
Glendale by B1 Homes
WA
 4
 2
 2
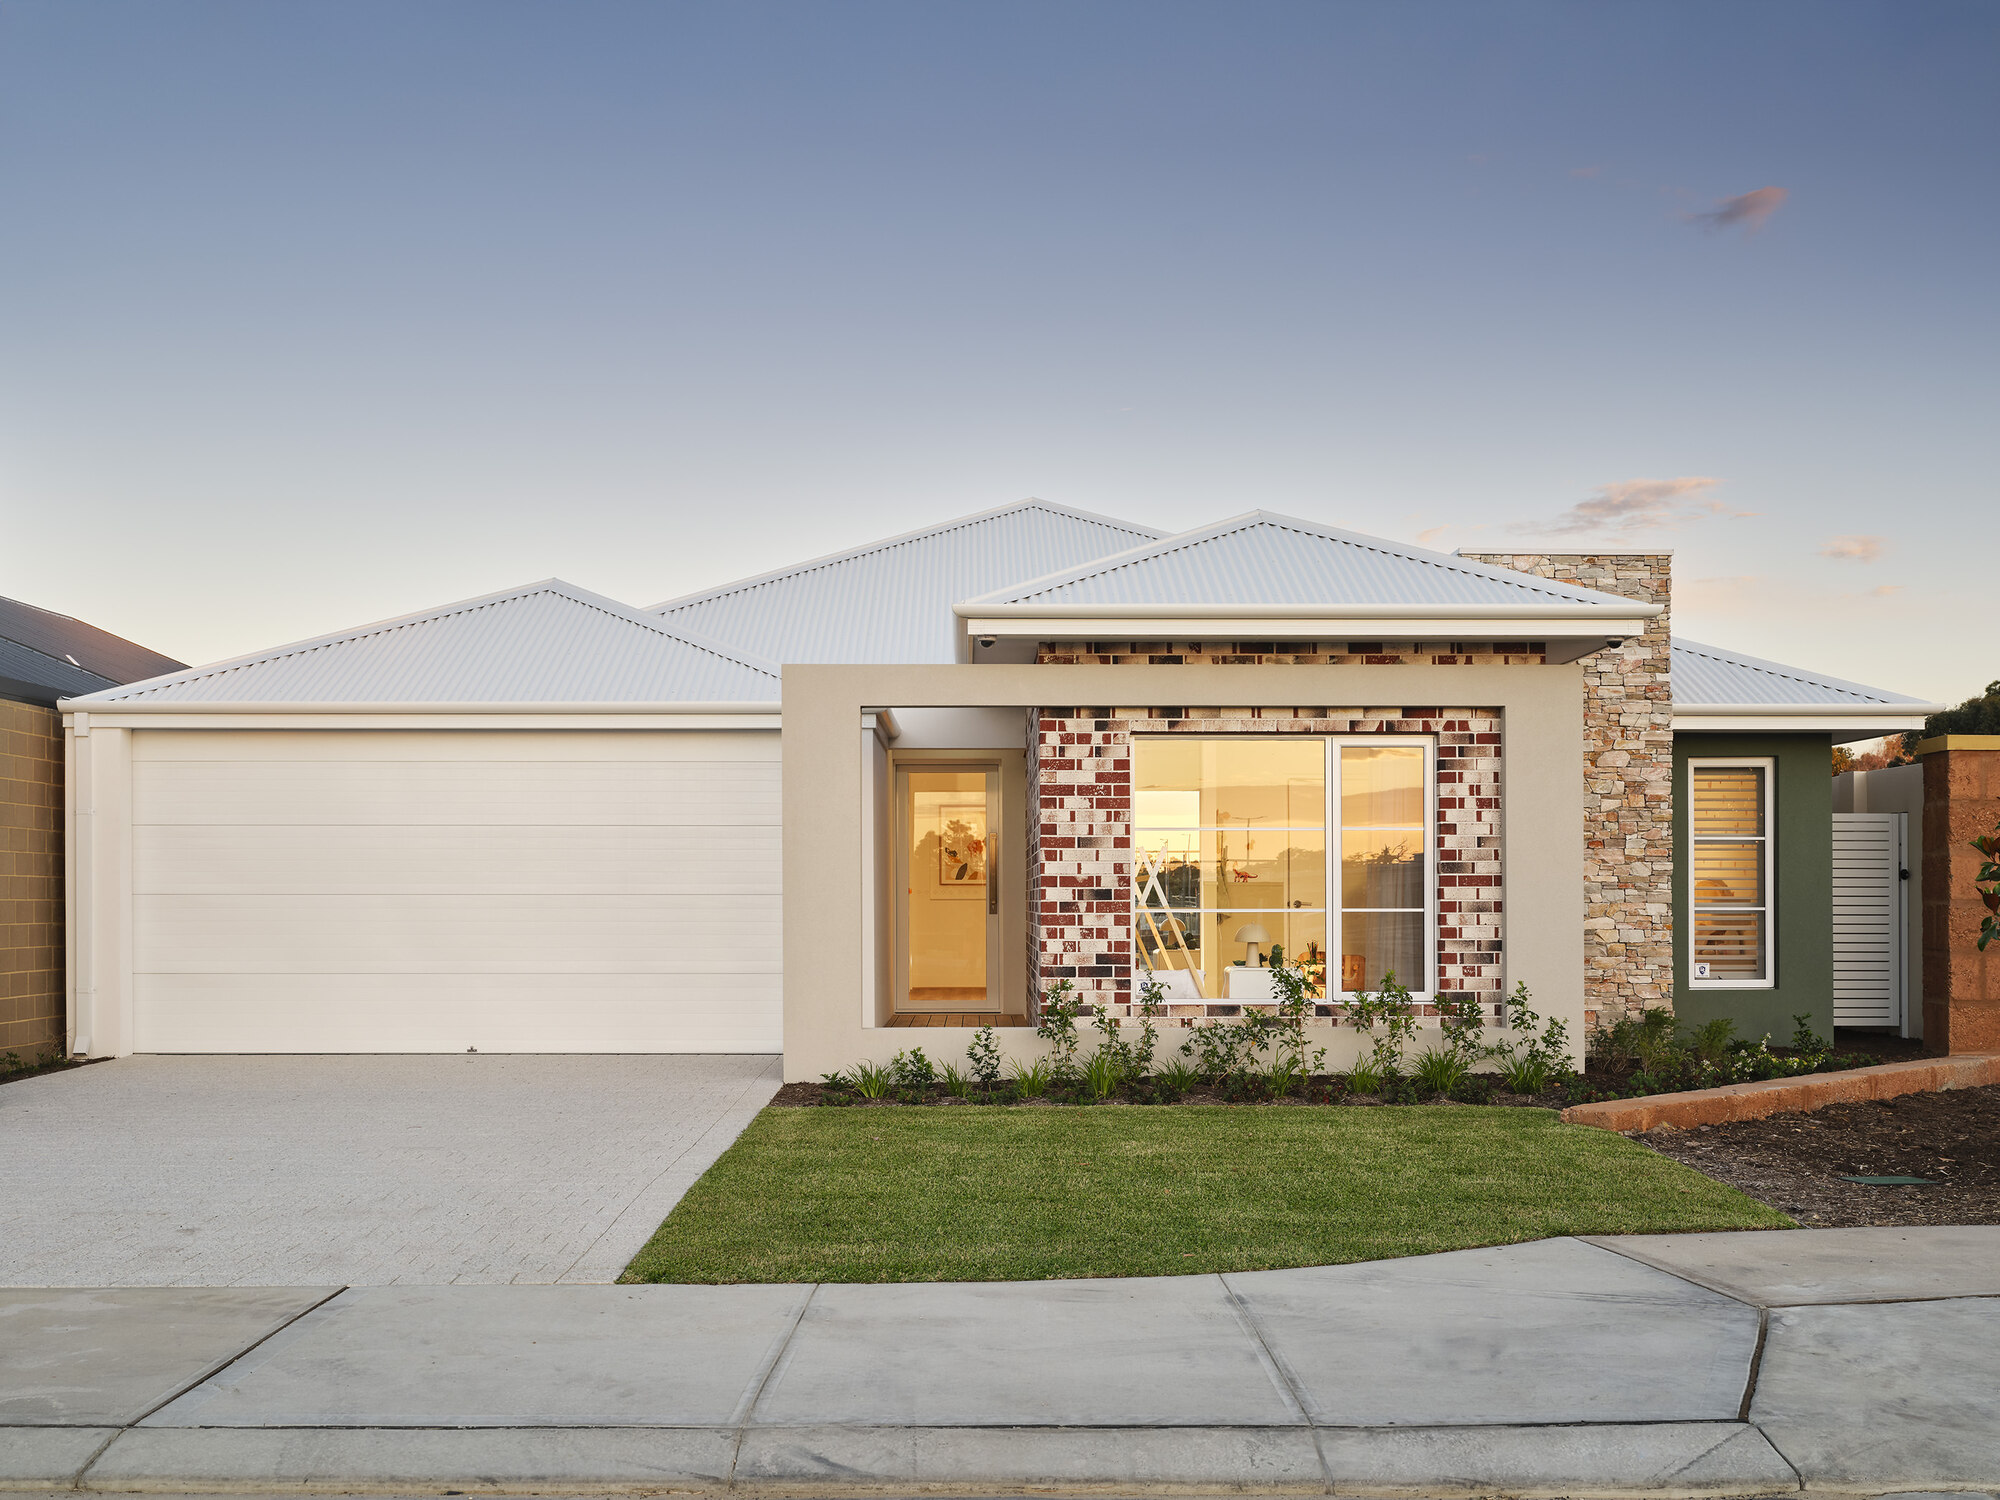
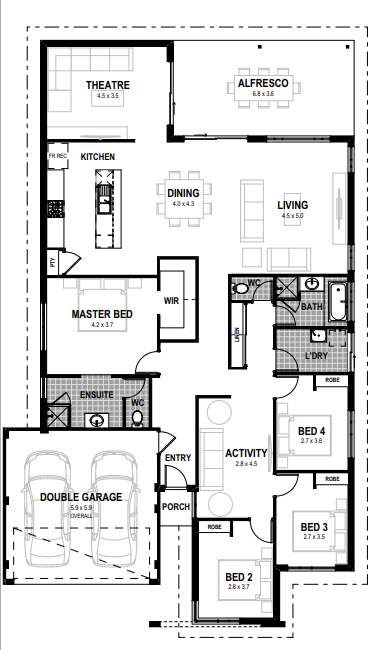
The Glendale is a stunning 4-bedroom family home that blends modern design with warm, welcoming spaces – perfect for growing families who love to entertain, relax and live life connected. Thoughtfully planned across 250m² of total area including a generous double sized alfresco, the Glendale brings together beautiful open-plan living, a statement kitchen, a private theatre and a dedicated kids’ wing for the ultimate balance of family comfort and lifestyle.
1 floorplan option for Glendale

Request pricing
4
2
2
Floor area
250.75m²
Min Block Width
15m
Min Block Depth
30m
Home designs overview for Glendale
Display Homes & 3D Tours for Glendale by B1 Homes


Glendale
2 Sesame Mews Henley Brook