

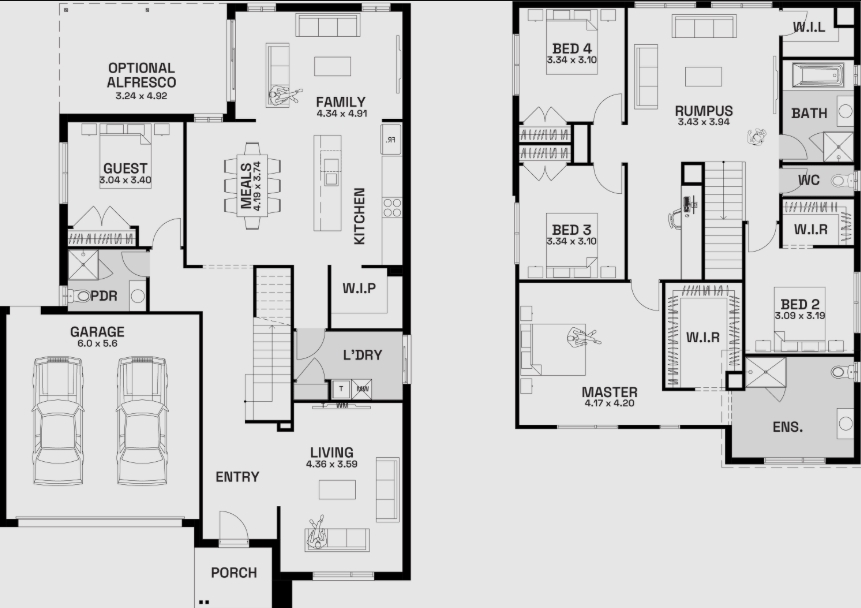
Double Storey
1 floorplan option for Belmont

Request pricing
 5
 3
 2
Floor area
297.56m²
House Width
12.11m
House Length
17.75m
Min Block Width
14m
Min Block Depth
25m
Home designs overview for Belmont
Beds
5
Baths
3
Car spaces
2
Floor area
297.56m²
Builder
Home Design
Display Homes & 3D Tours for Belmont by Banksia Homes


Belmont 33
Monferrato Avenue, Tarneit VIC 3029