

Single Storey
New Haven by Beachwood Homes
VIC
 4
 2
 2
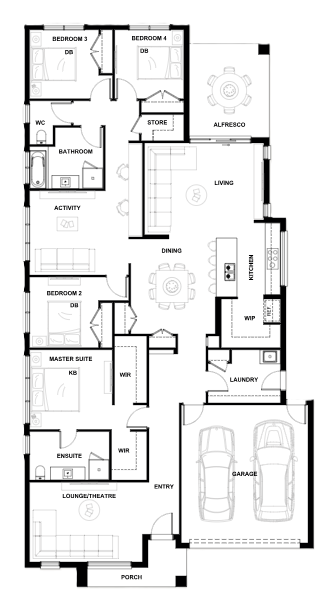
With an abundance of features, the New Haven delivers spacious family living. A luxurious master suite and lounge is positioned at the front, while the rear opens to a large open-plan living area with a generous kitchen and walk-in pantry, three additional bedrooms, and a dedicated kids' activity room.
1 floorplan option for New Haven

Request pricing
4
2
2
Floor area
268.30m²
House Width
12.59m
House Length
24.47m
Min Block Width
14m
Min Block Depth
32m
Home designs overview for New Haven
Beds
4
Baths
2
Car spaces
2
Floor area
268.30m²
Builder
Home Design
Display Homes & 3D Tours for New Haven by Beachwood Homes


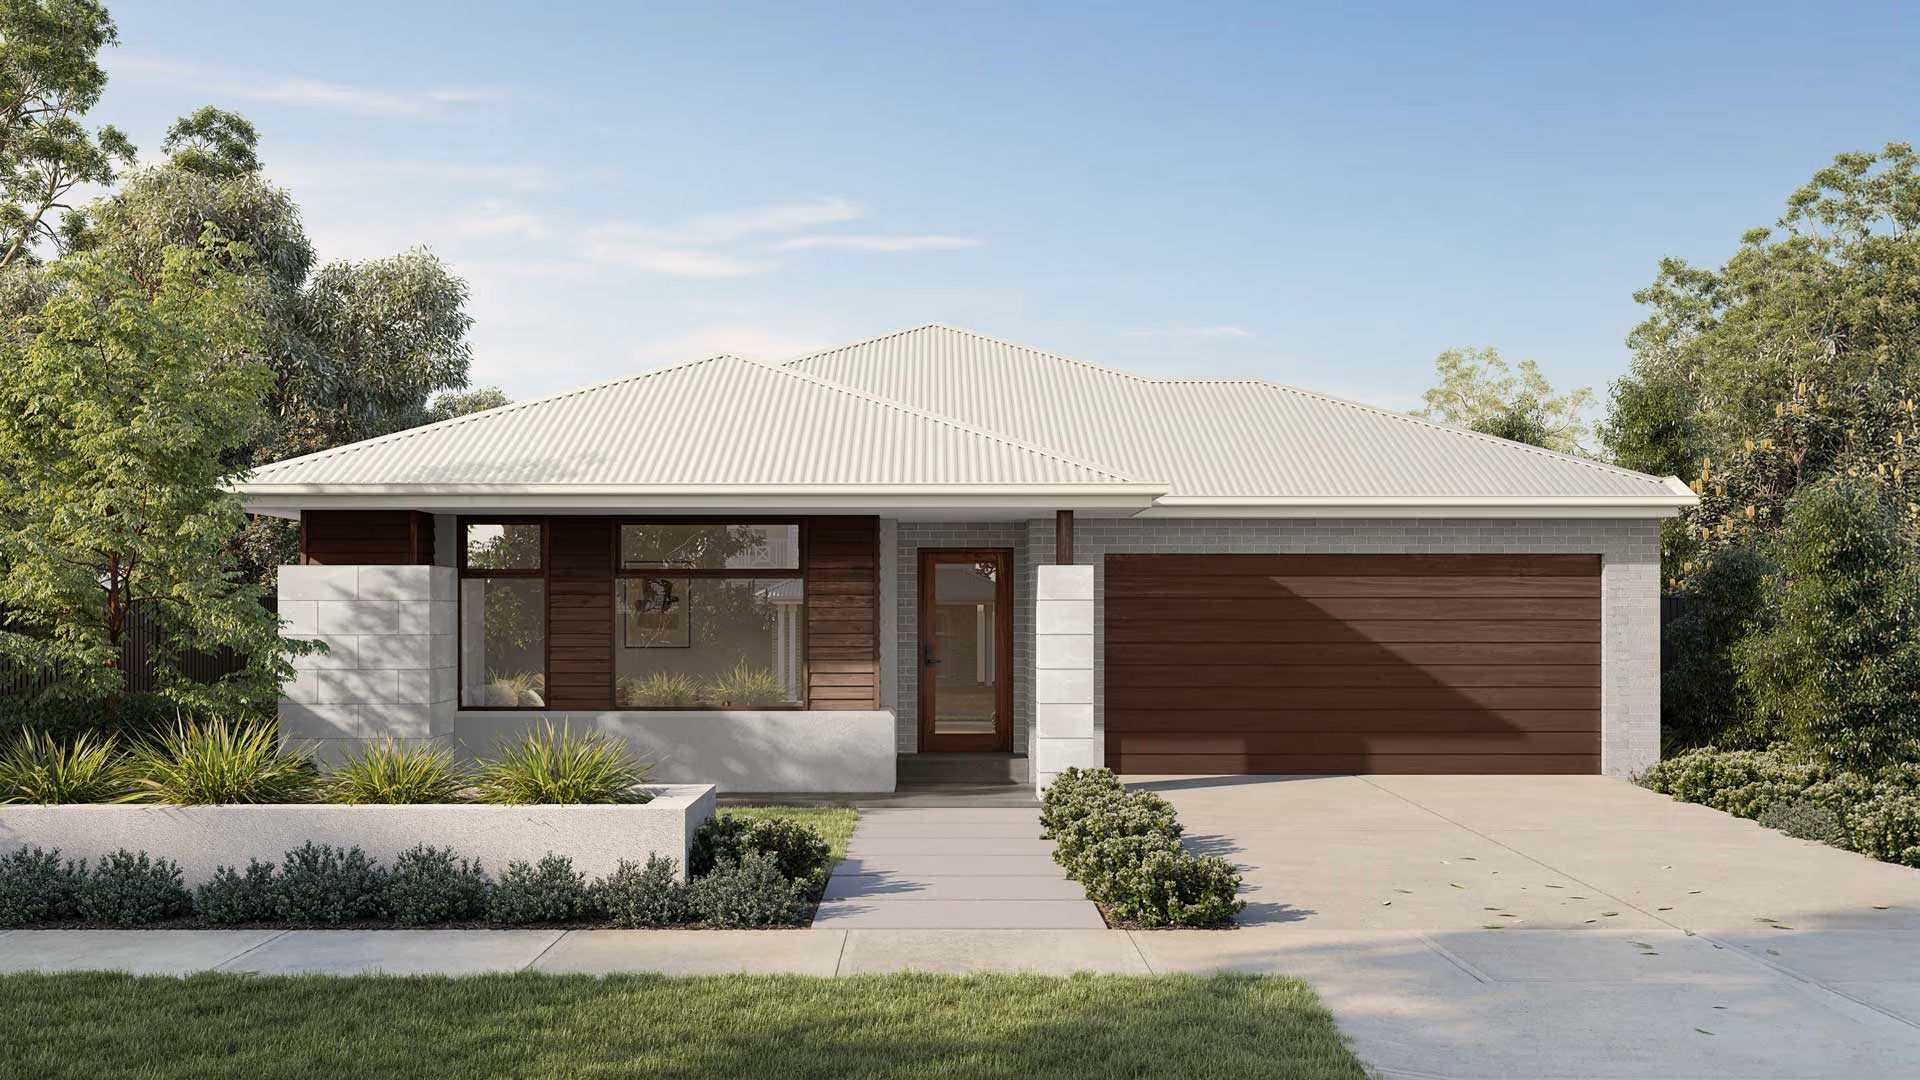
New Haven 268 | Focus Façade
15 Brushtail Road, Pakenham East VIC 3810