

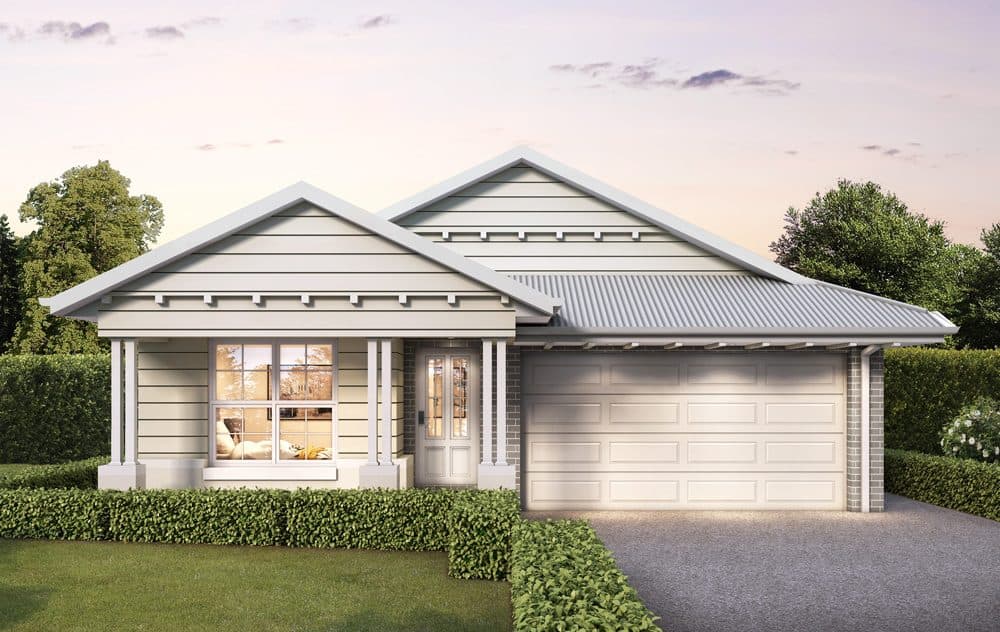
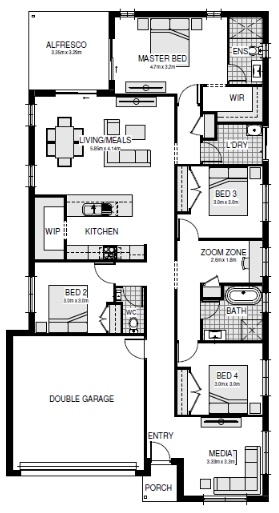
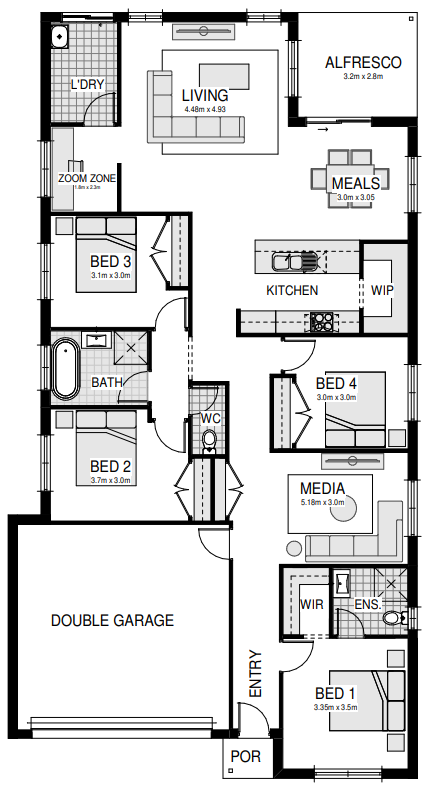
Bayswater by Bellriver Homes
 4
 2
 2
Many of these designs have been specifically designed to suit 12.5m allotments, some where one side is on the boundary line. Others suit a 13.2m allotment where both sides are 900mm off the boundary or 14.5m wide lots that are shallow in depth.
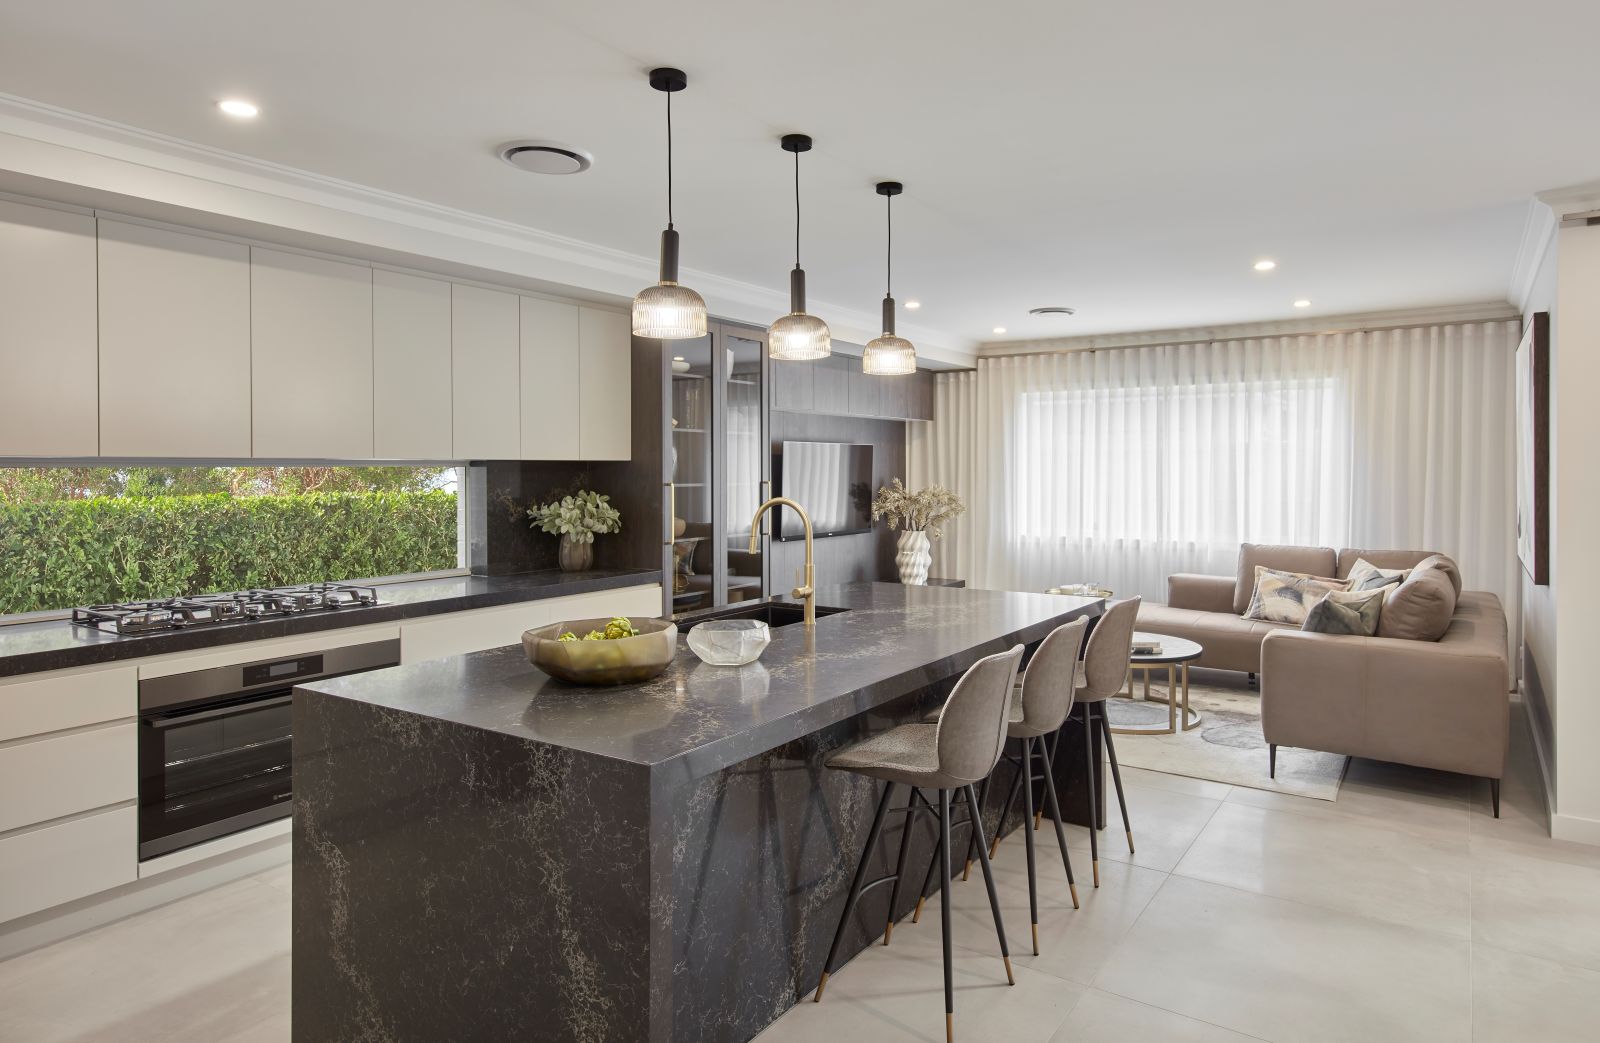
All the designs are new and packed with modern features. Most include multiple living spaces including media rooms and large, workable kitchens with walk in pantries.
All have living areas that flow out onto an oversized alfresco. Our award winning architect is rightly proud of this range. House & Land Packages are available for this Home Design
2 floorplan options for Bayswater
 4
2
2

Home designs overview for Bayswater
Display Homes & 3D Tours for Bayswater by Bellriver Homes


Bayswater 22 MK4 | Rothbury Façade
59 Thoroughbred Drive Cobbitty
About Bellriver Homes
Bellriver Homes: Building Excellence Since 1993
Founded in regional NSW in 1993, Bellriver Homes has grown from a small, local builder into one of
New South Wales’ leading home building groups. Today, the Bellriver Group—comprising Bellriver
Homes, Bellriver Projects, and Bellriver Communities—is proudly recognised as a NSW Major Home
Builder, operating across key markets with eight offices throughout Sydney and regional NSW.
Our Evolution
Over three decades, we have expanded into residential construction, medium-density projects, and
land development. Our growth reflects a continual commitment to delivering high-quality housing
solutions that meet the needs of modern Australians.
Commitment to Excellence
Excellence underpins everything we do. We partner with leading industry specialists to ensure every
project meets the highest standards of safety and performance. Our processes align with the National
Construction Code (BCA), reinforced by rigorous planning, design, and construction protocols.
Quality Assurance
Quality is embedded across every stage of our operations. Through comprehensive quality checks
and collaboration with independent consultants such as Tyrrells Property Inspections, we ensure each
home not only meets—but surpasses—national construction standards.
Our Vision
To create a perfect product and experience that is positively remarkable, forever.
Our Mission
To become the first choice for all home buyers in our target market.
Recognition
Our dedication to craftsmanship and innovation has earned Bellriver Homes numerous industry
awards and ongoing recognition for excellence in design and construction.
Bellriver Homes continues to embody vision, integrity, and innovation—shaping exceptional residential
living for generations to come.


