

Single Storey
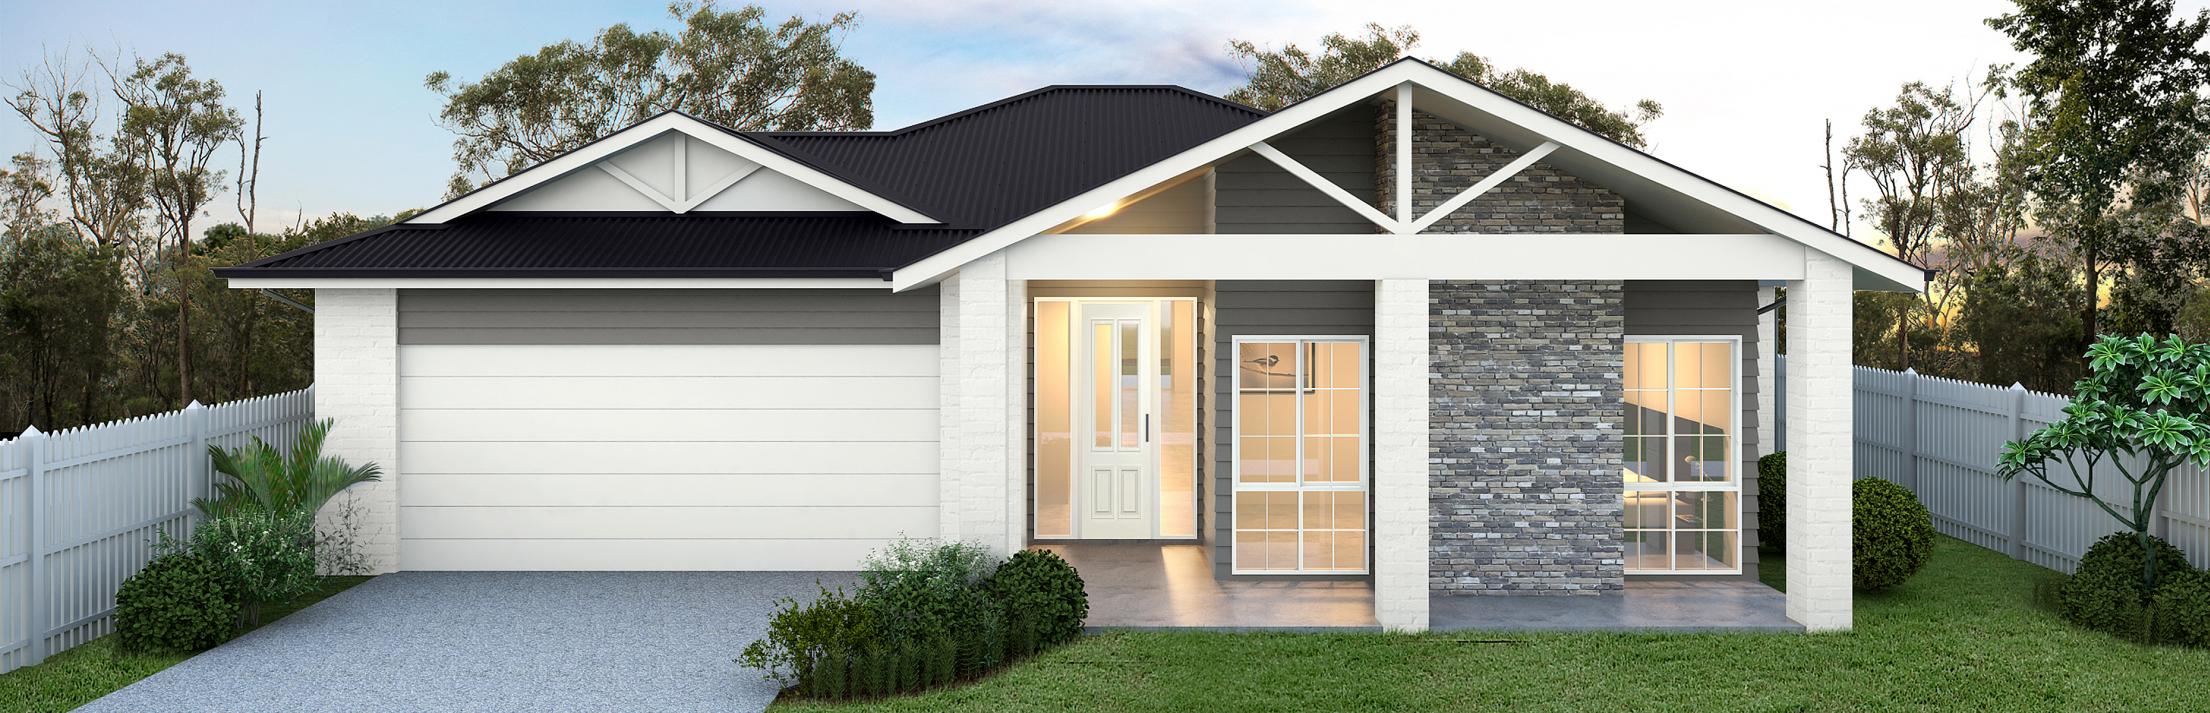
Oakley by Better Homes & Developments
 4
 2
 2
A home designed for modern living that caters for the largest of families or the avid entertainer. This home has something for everyone.
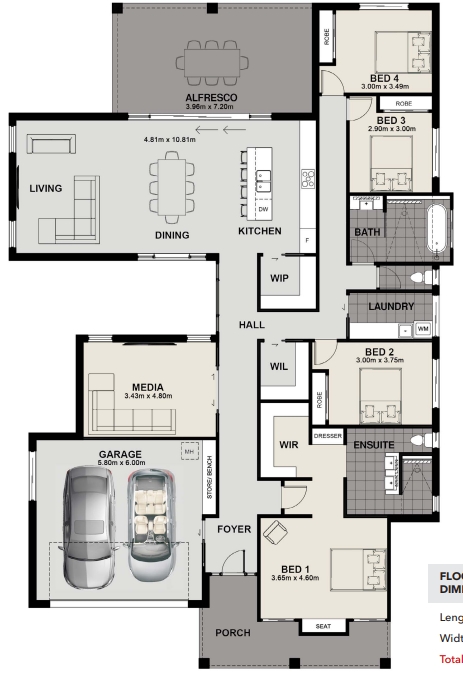
The open plan galley kitchen and living space is saturated with natural light on three sides and is complimented by an impressive alfresco dining space.
The storage is endless with a large walk in linen and generous built in robes to all bedrooms. The main suite is positioned for privacy and boasts a walk in robe / dressing area and spacious ensuite.
The media room is well located for quiet time whether it be to watch a movie or just to sit and read.
Our Oakley 300 is on display at Sovereign Hills Display Village and is part of our new Oakley design series.
1 floorplan option for Oakley

Request pricing
4
2
2
Floor area
299.80m²
House Width
15.99m
House Length
22.75m
Min Block Width
15.99m
Min Block Depth
23.94m
Home designs overview for Oakley
Beds
4
Baths
2
Car spaces
2
Floor area
299.80m²
Builder
Home Design