

Meridian by Brighton Homes
 4
 2
 2


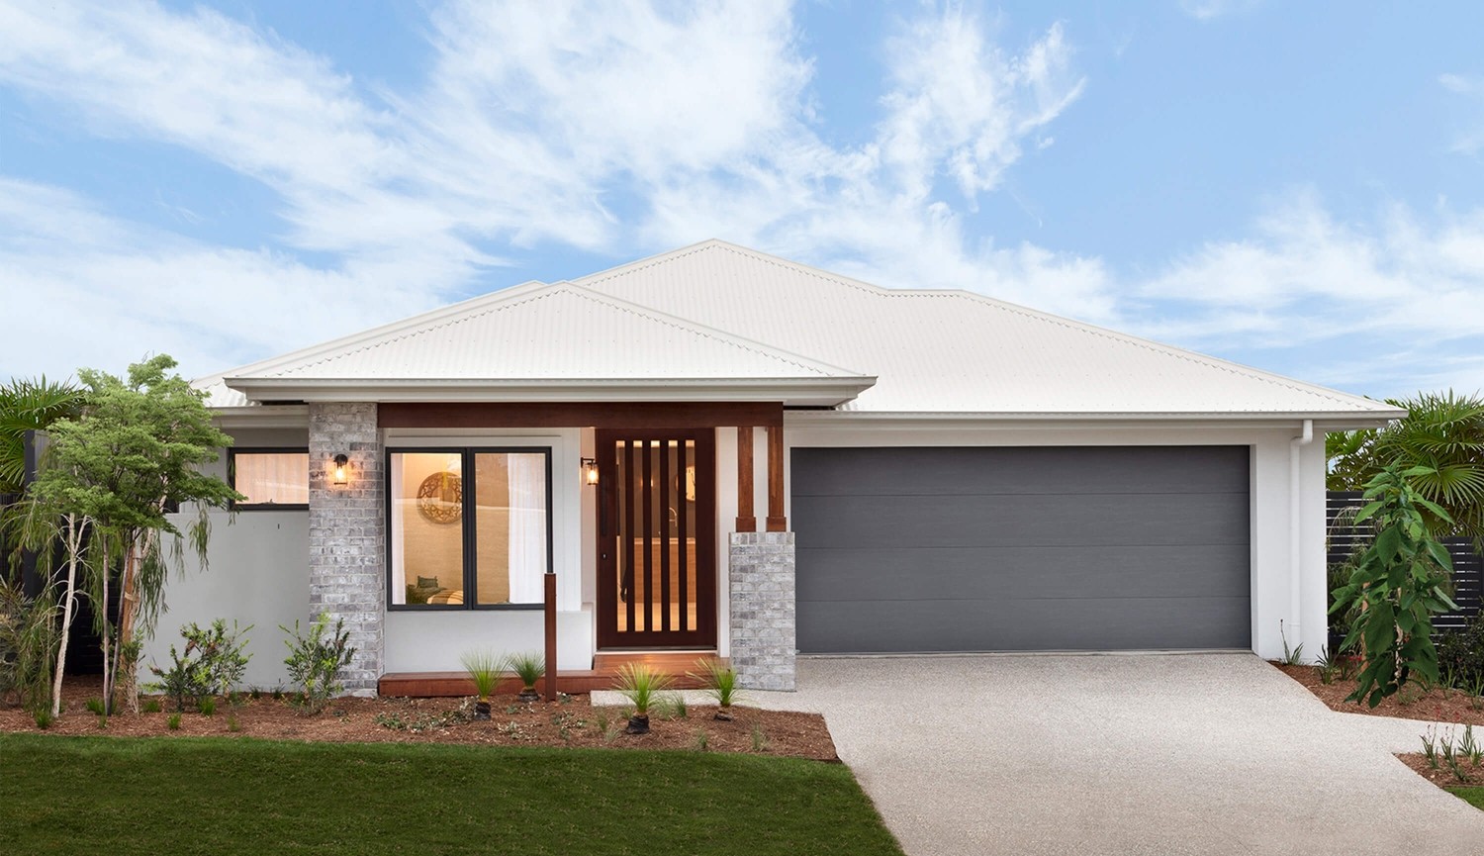
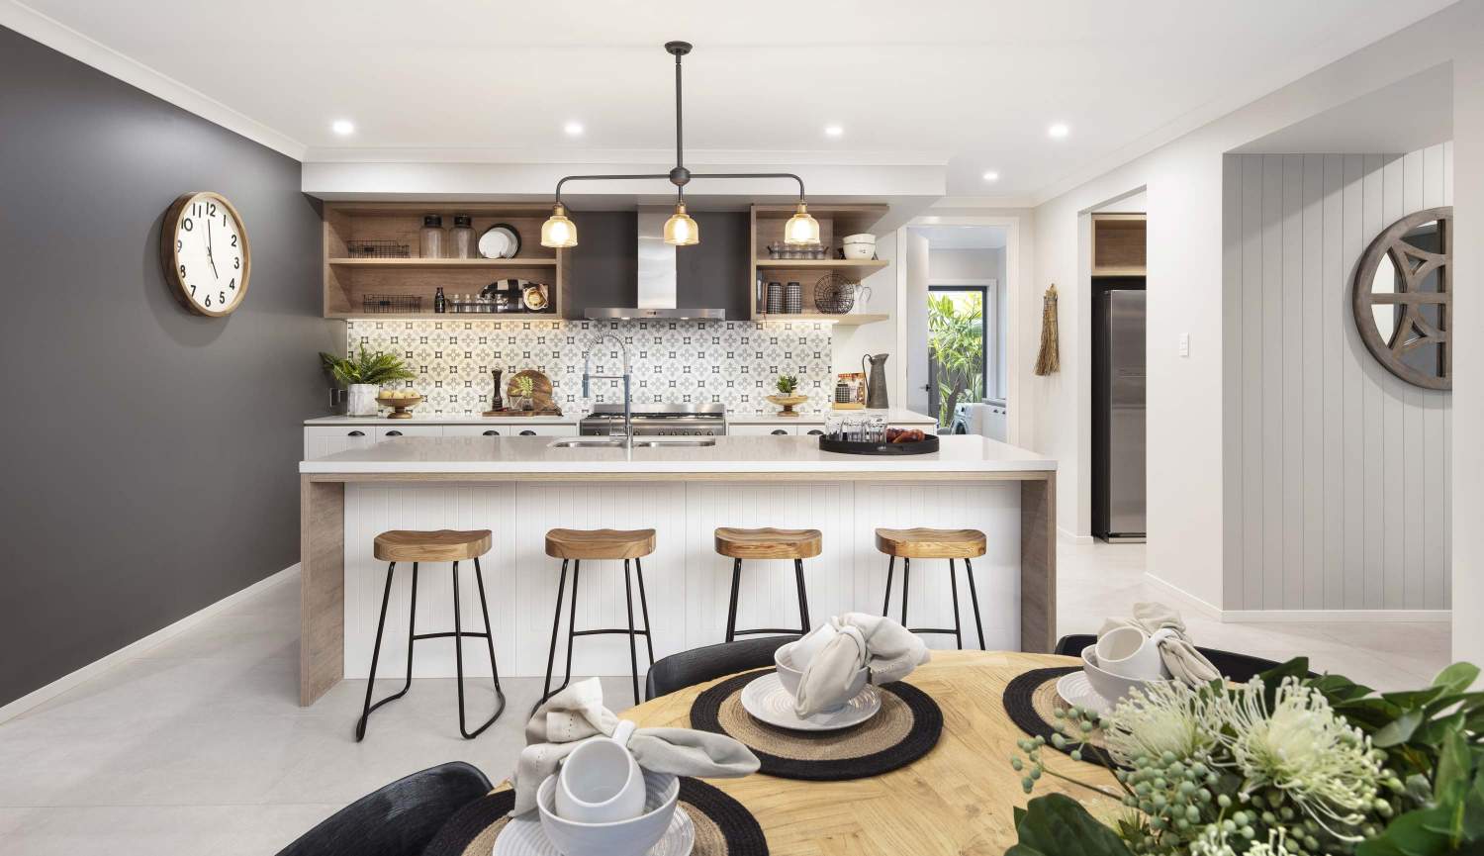
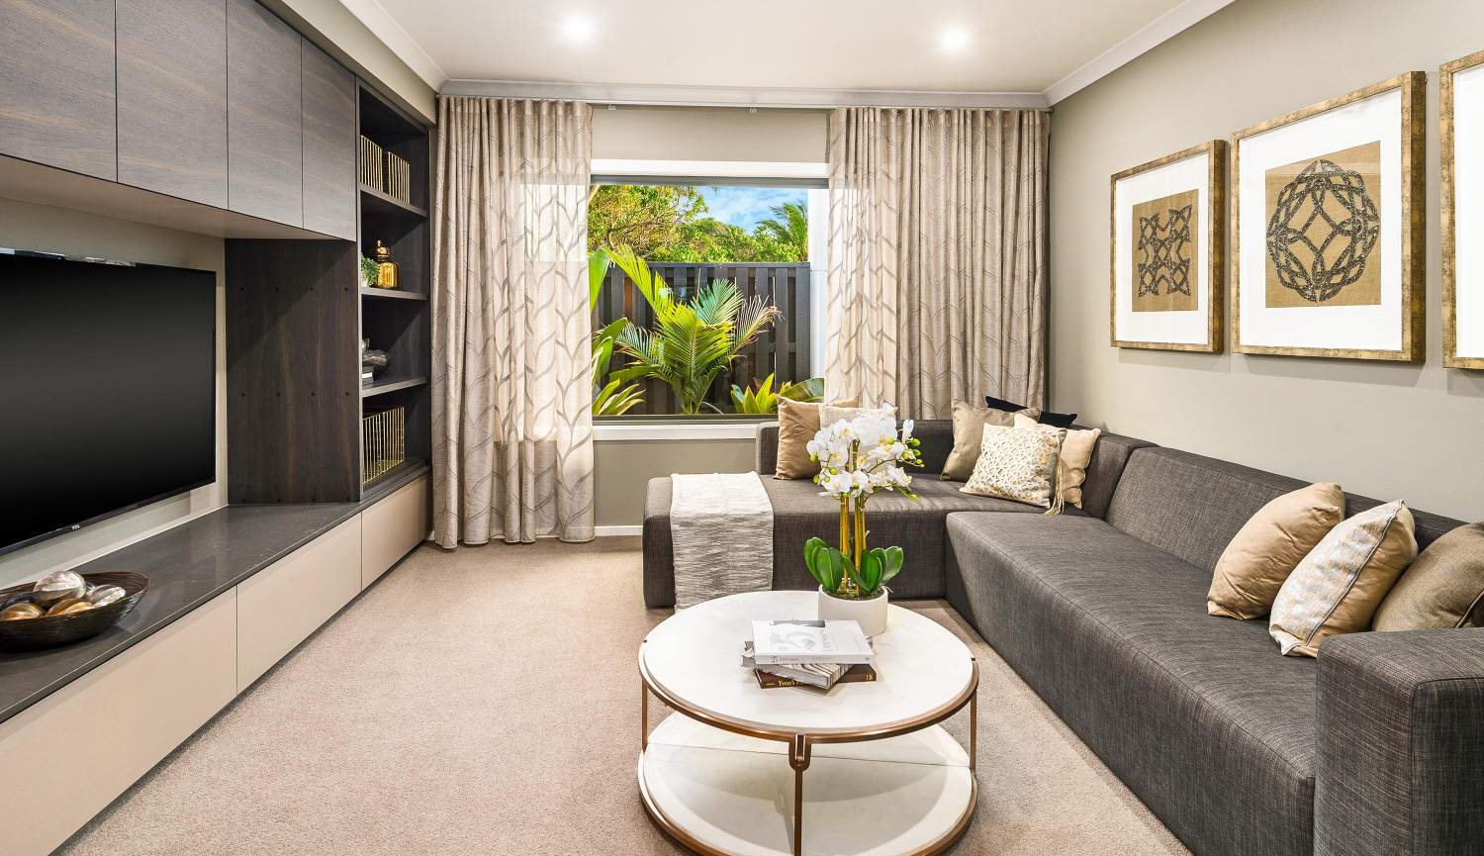
The Meridian takes into consideration the things that really matter, from lazy Sunday mornings to the clinking of glasses to practicing your culinary skills; a home that celebrates it all.
TIME TO STEP OUT OF THE POOL
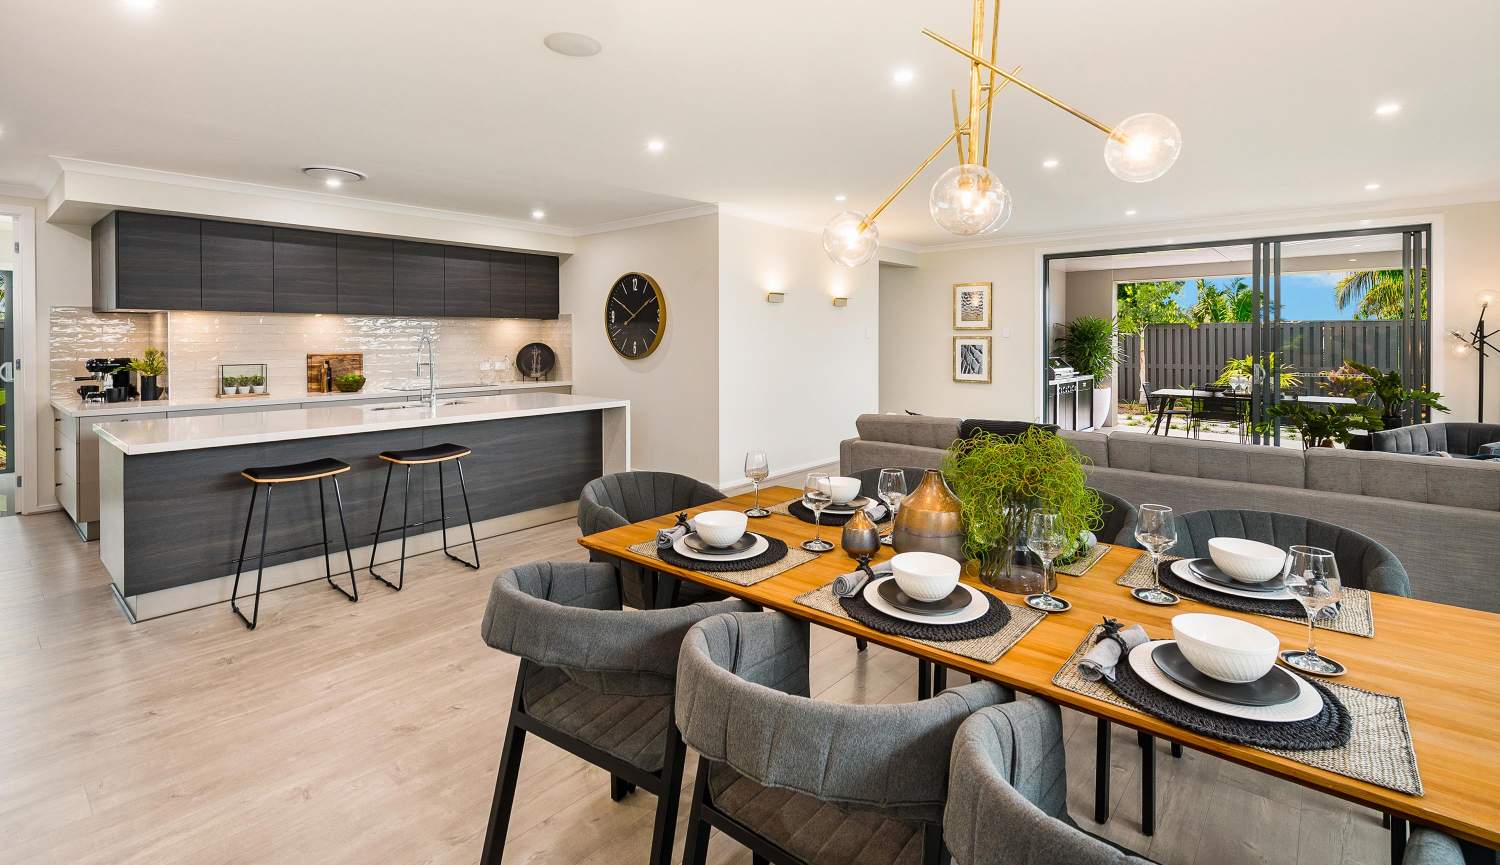
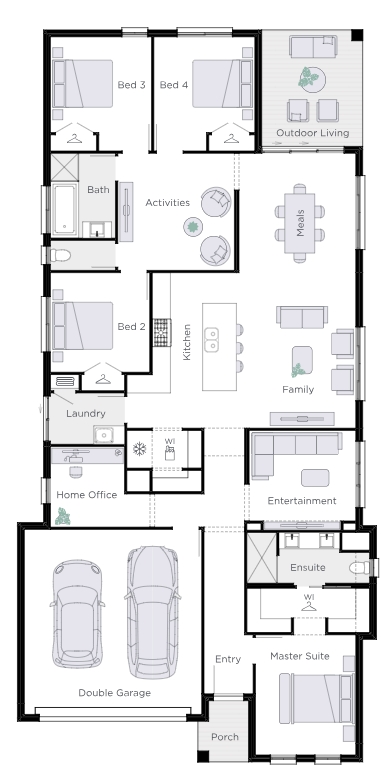
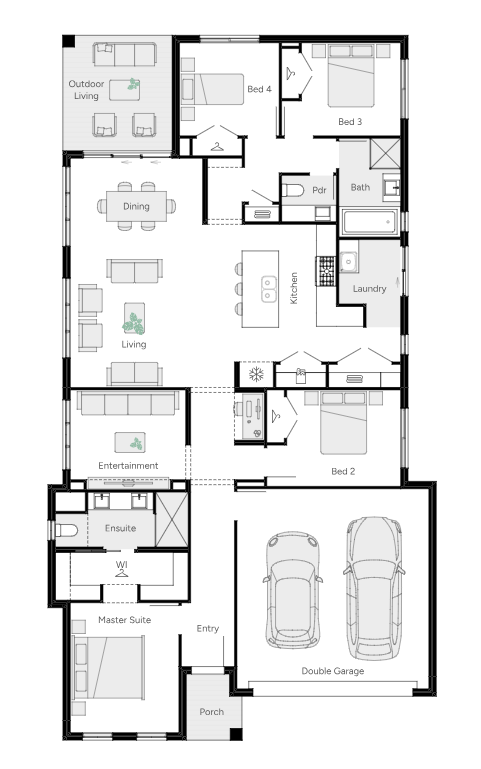
The outdoor living embraces the sun while offering shelter as the afternoon storms roll in. Throw open the doors to easily connect to the open plan indoor living, dining and kitchen. Is the afternoon rolling into a party? A little ice from the freezer is only a few steps away.
SOAK UP THE SILENCE
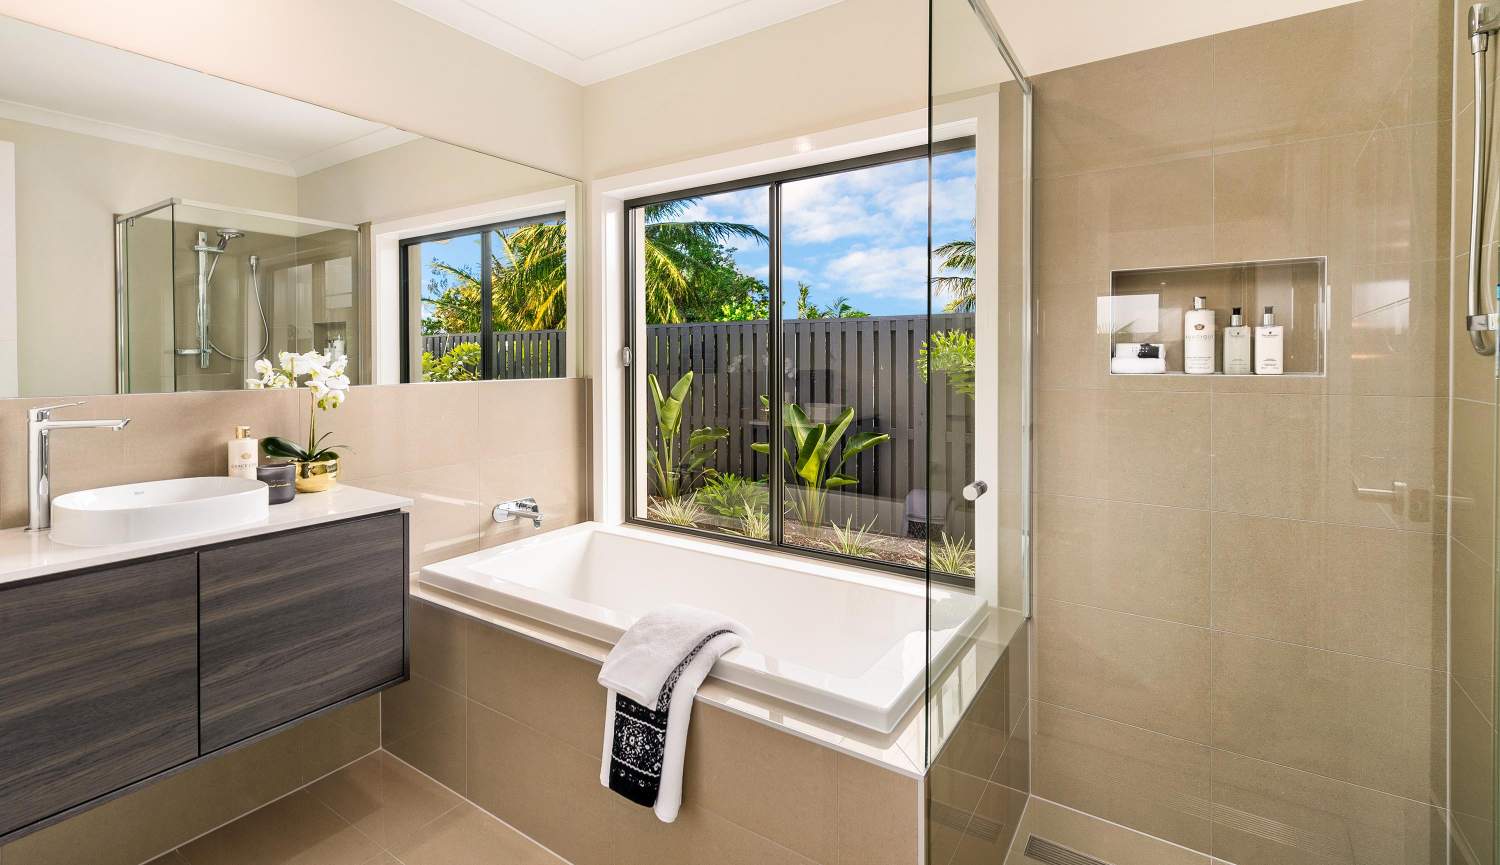
Or turn up the music. The Meridian has room for it all with multi-purpose spaces plus four bedrooms to get comfortably cosy. This includes the front positioned parent’s relaxation quarters: a master suite livened by enlarged windows, a u-shaped walk-in robe and twin vanity ensuite.
WORK AT HOME? OKAY, JUST SOMETIMES
While you may be tempted to enjoy the rest of the Meridian’s grandeur, with the Meridian 27 and Meridian 30, you’ll have the cleverly-located home office to break away and get down to the nitty gritty.
2 floorplan options for Meridian
 4
2
2

Home designs overview for Meridian
Display Homes & 3D Tours for Meridian by Brighton Homes


Meridian 27 | Ollie Façade
Jingeri Street, Redland Bay QLD 4165

Meridian 24 | Scandi Façade
Lot 79 Hart Crescent, Bells Creek QLD 4551, Banya QLD 4551