

Single Storey
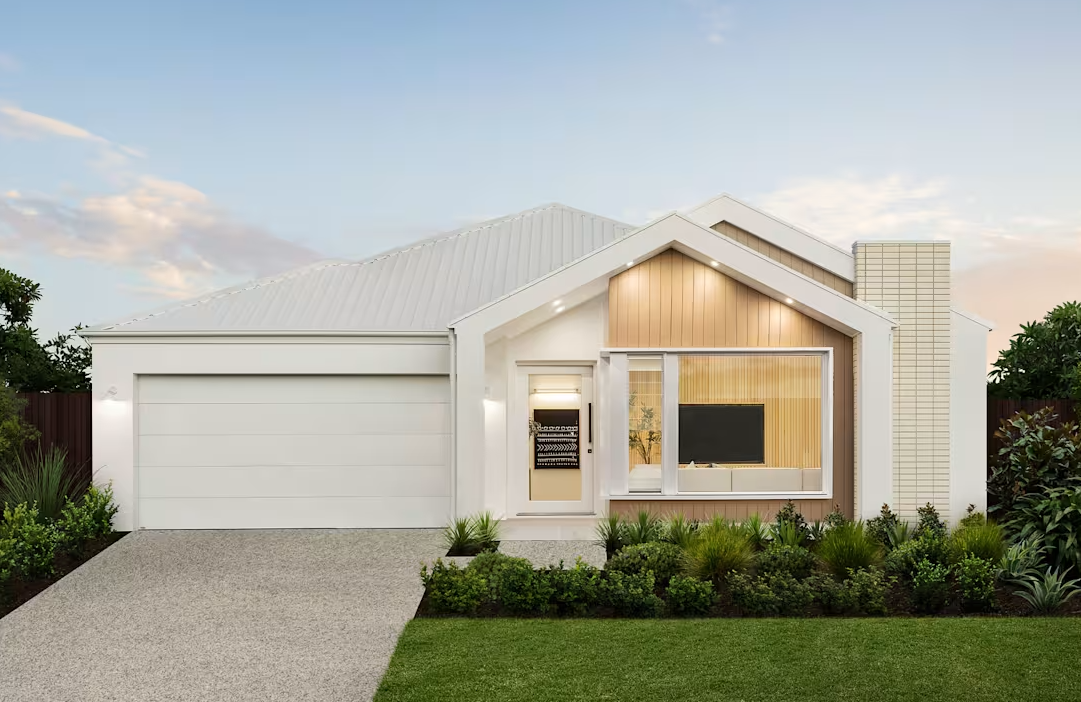
San Marino by Brighton Homes
QLD
 4
 2
 2
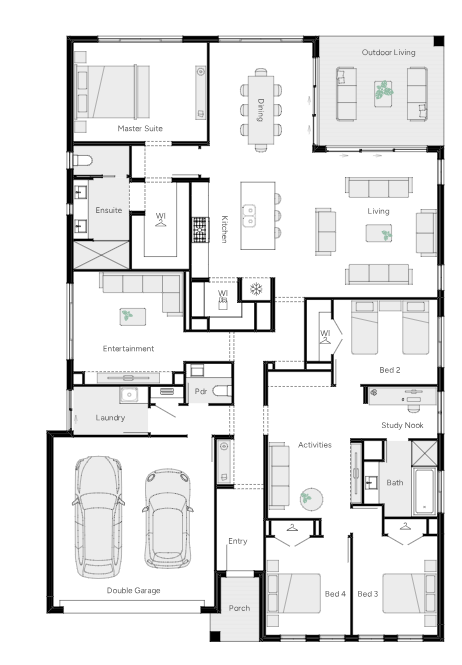
The home features four generously sized bedrooms, including a private master suite with a spacious ensuite, this layout offers both comfort and privacy. Multiple living zones—including a family room, entertainment room, and an open-plan kitchen with meals cater to every lifestyle. The seamless flow to the outdoor living area is perfect for entertaining. With added features throughout, the San Marino is ideal for growing families seeking a stylish and practical home designed for everyday living.
1 floorplan option for San Marino

Request pricing
4
2
2
Floor area
284.80m²
House Width
14m
House Length
21.4m
Min Block Width
15.5m
Home designs overview for San Marino
Beds
4
Baths
2
Car spaces
2
Floor area
284.80m²
Builder
Home Design
Display Homes & 3D Tours for San Marino by Brighton Homes


San Marino 31 | Scandi Façade
Anderson Drive, Greenbank QLD 4124