

Balmain by Brolen Homes
 5
 3
 2


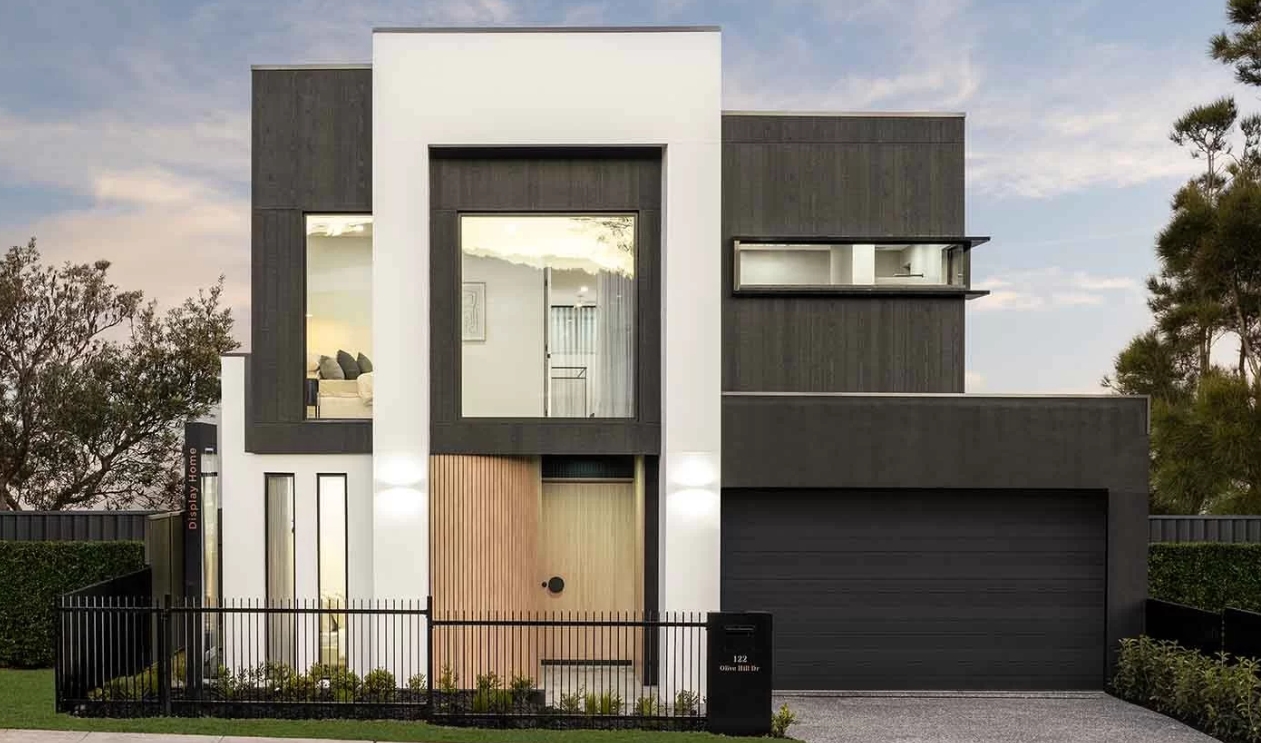
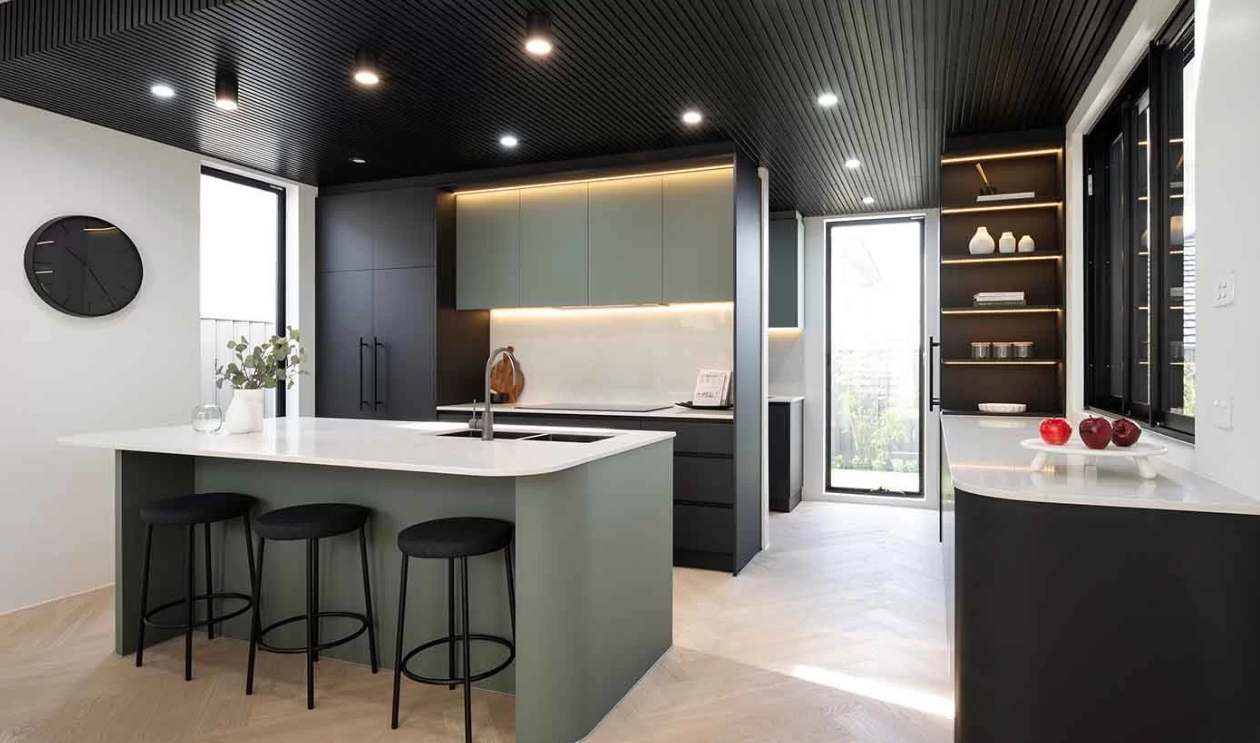
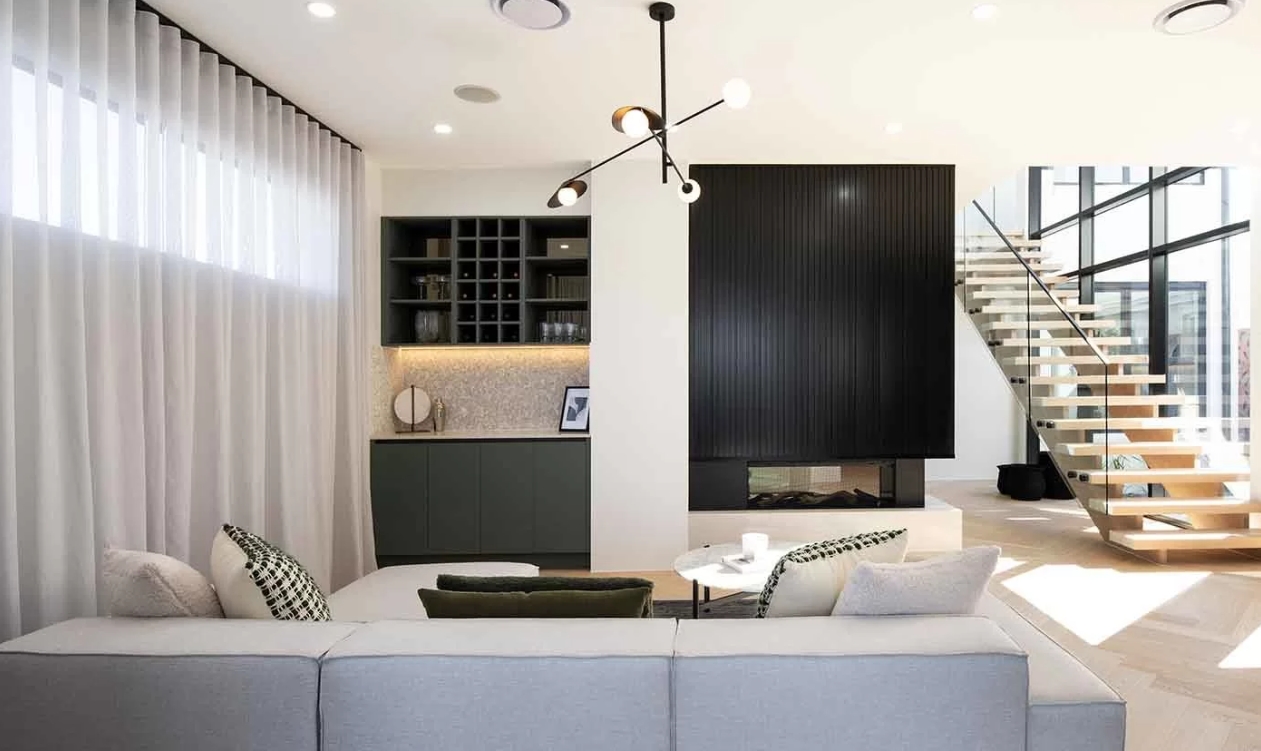
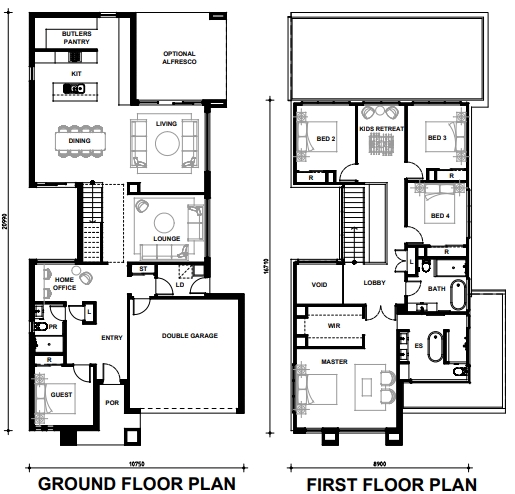
Welcome to the Balmain. This beautifully designed two-storey home is perfect for contemporary living and has been made for family life. The clever layout ensures that you’ll love spending time here, with so many living spaces available it will make you feel right at home. The sophisticated kitchen features an amazing butler's pantry, which opens onto an open-plan dining living area that extends out to the covered alfresco, perfect for year-round entertaining. There is also a separate lounge, home office, and guest accommodation on the ground floor.
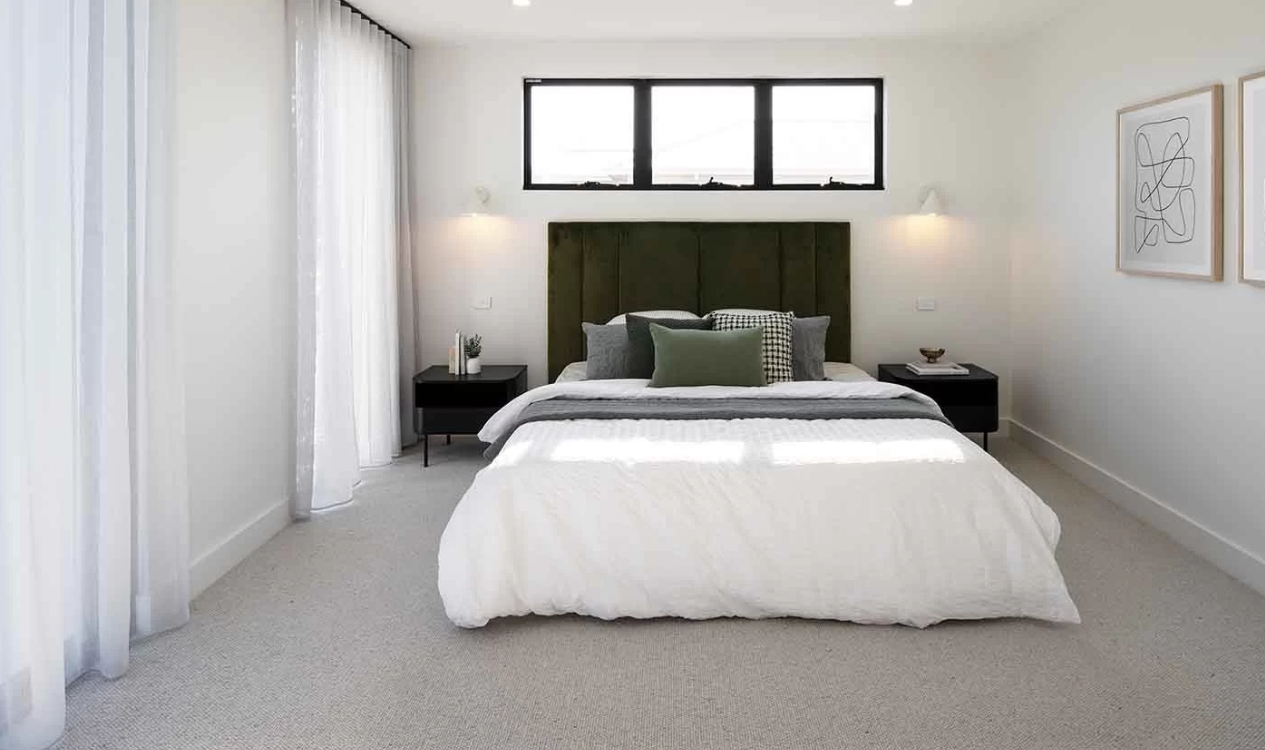
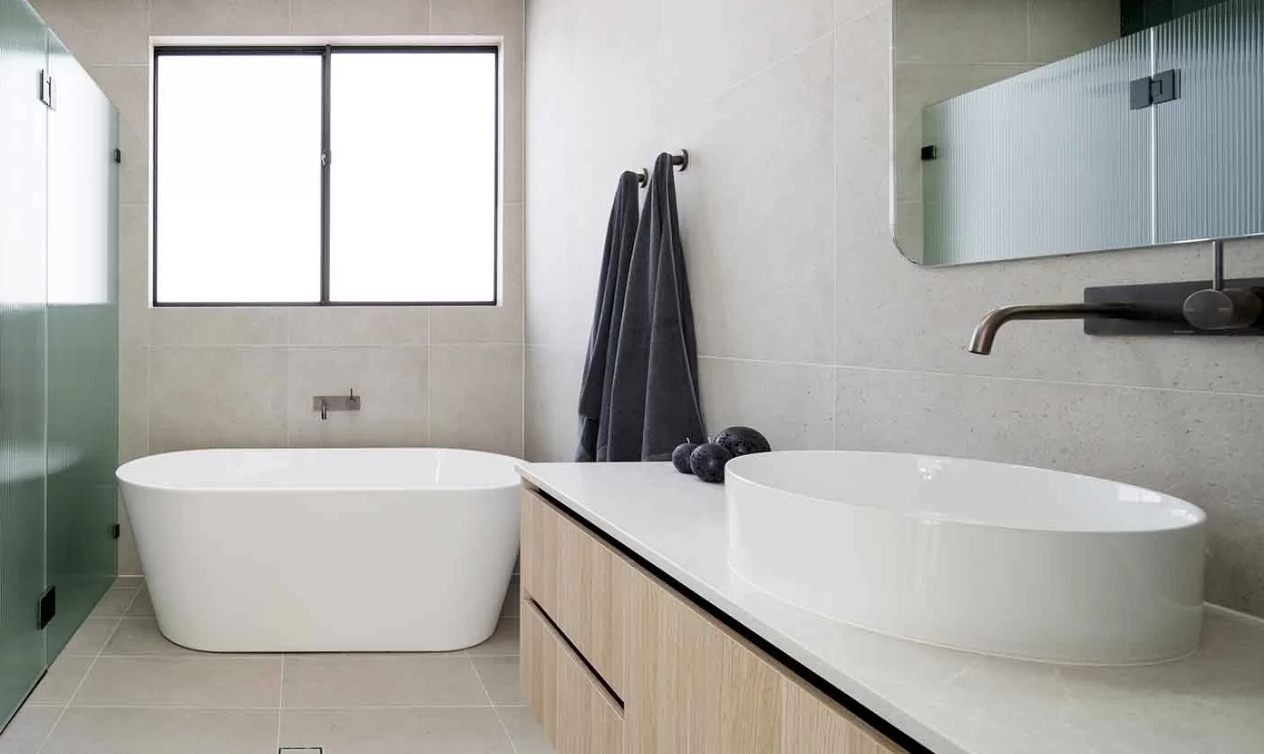
The master suite offers a luxurious retreat, with room for seating as well as a large walk-in robe and ensuite with a freestanding bath. The remaining 3 bedrooms have built-in robes and there is also a kids retreat for those needing that extra space. We know that you’ll love living in this wonderful home.
1 floorplan option for Balmain
 5
3
2