

Double Storey
Grange by Brolen Homes
NSW
 5
 3
 2
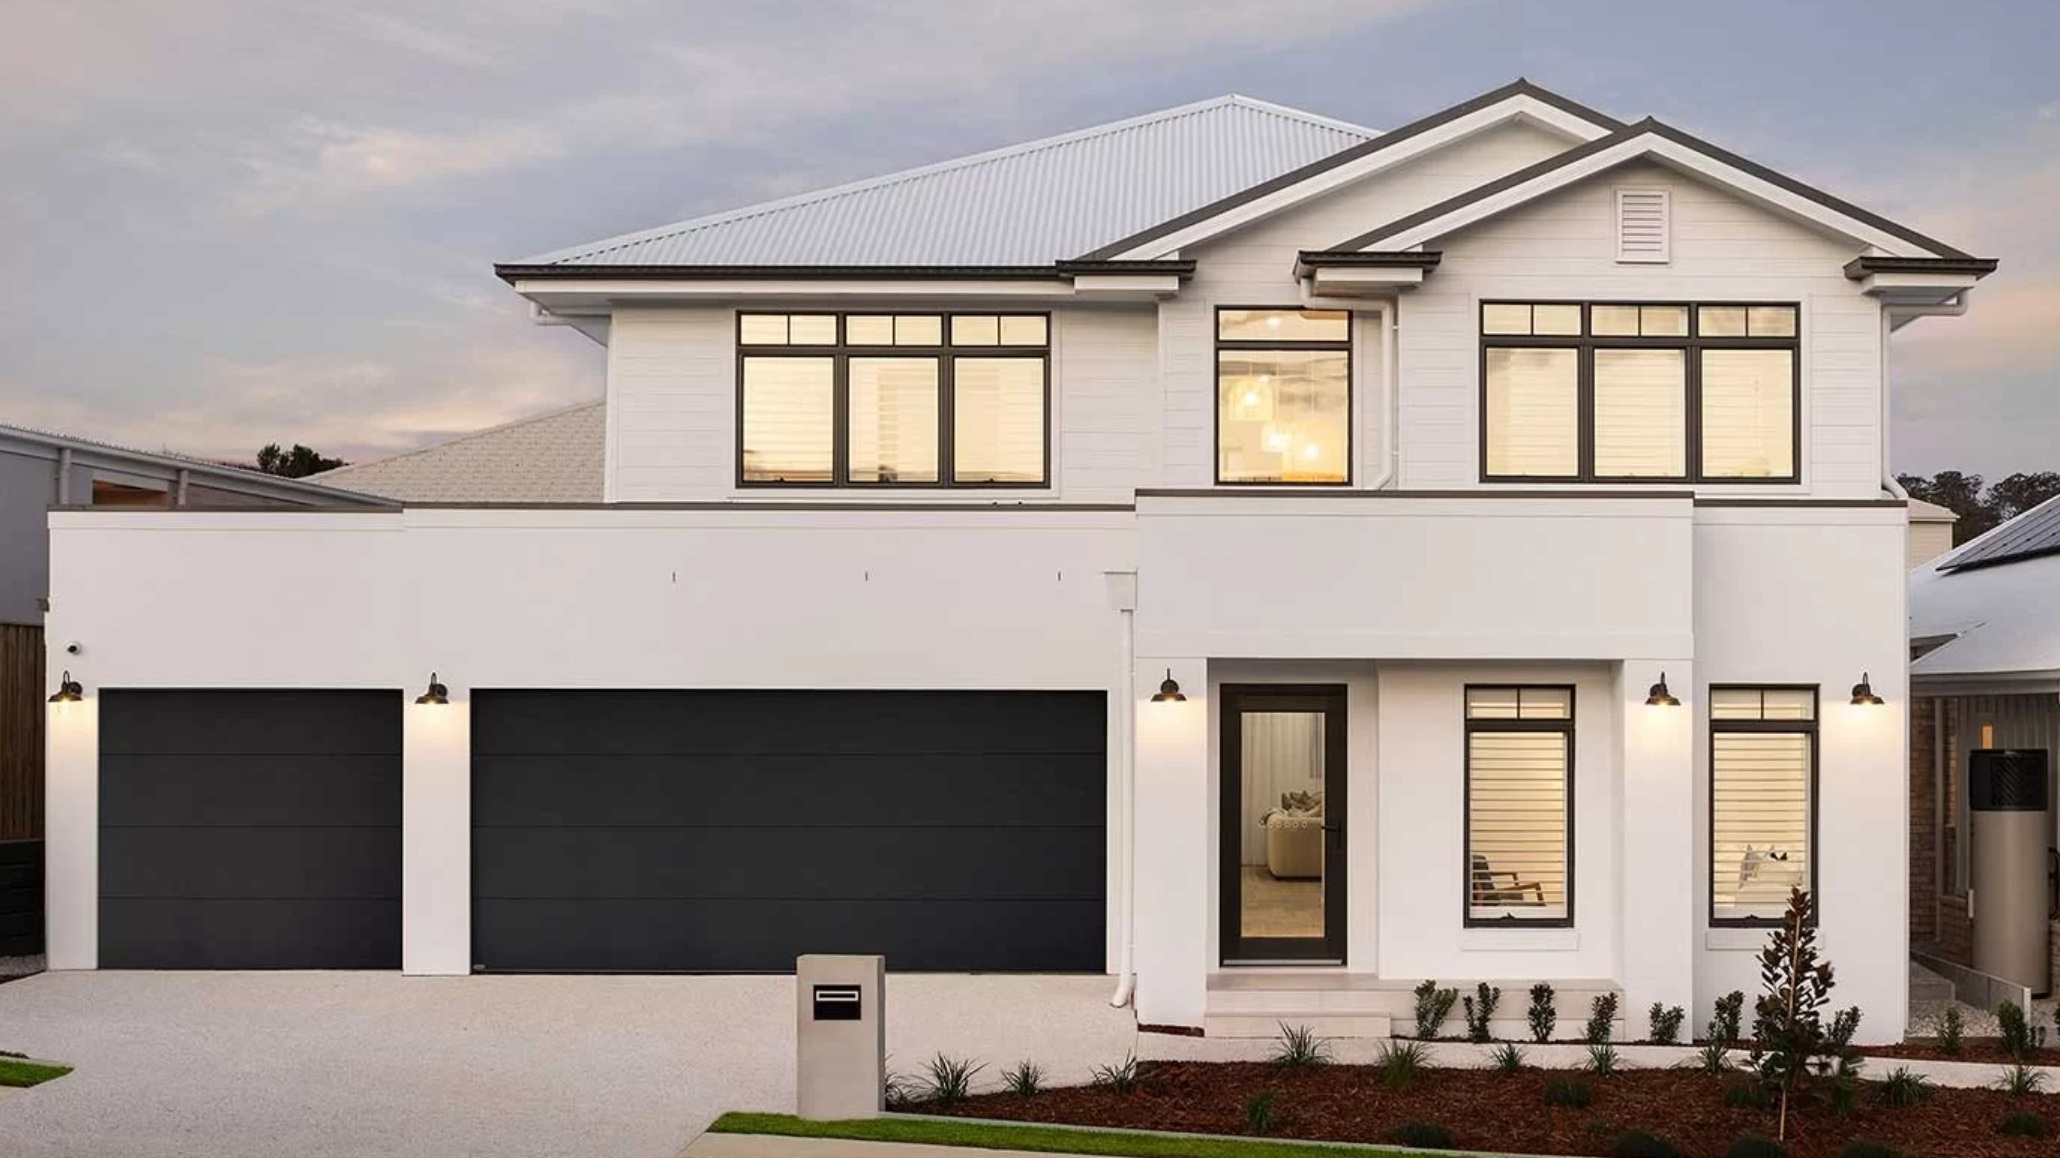
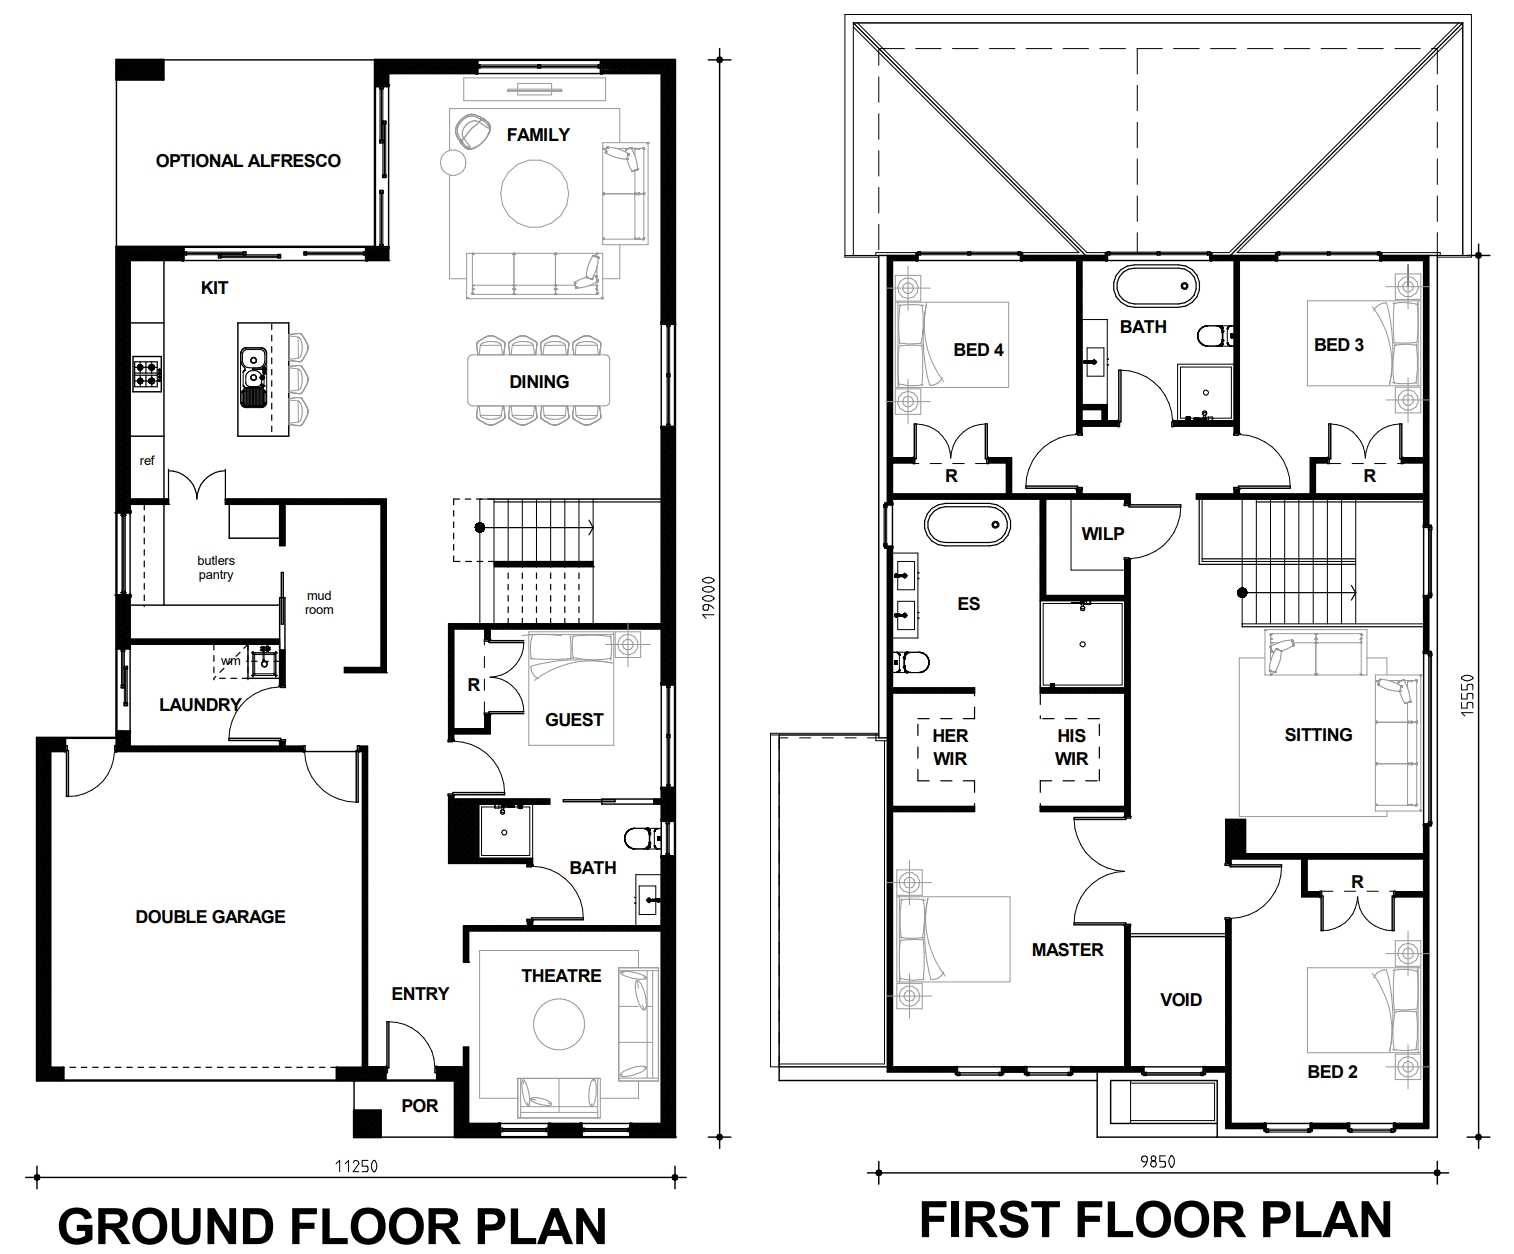
The Grange is the perfect home for larger families that want plenty of space and an intelligent modern design. Downstairs, you'll find generous living areas, a guest bedroom, and a powder room. At the heart of the home, a gourmet kitchen with an incredible butler's and walk-in pantry is every cook's dream. While upstairs, you'll enjoy luxurious comfort in the bedrooms. With plenty of open and private living spaces, this home is perfect for families or anyone who wants to live life king size!
1 floorplan option for Grange

Request pricing
5
3
2
Floor area
337.70m²
House Width
11.25m
House Length
19m
Home designs overview for Grange
Beds
5
Baths
3
Car spaces
2
Floor area
337.70m²
Builder
Home Design
Display Homes & 3D Tours for Grange by Brolen Homes


Grange 36 | New Haven Façade
24 Saintly Street, Menangle Park NSW 2563