

Riley by Casaview Homes
 4
 2
 2


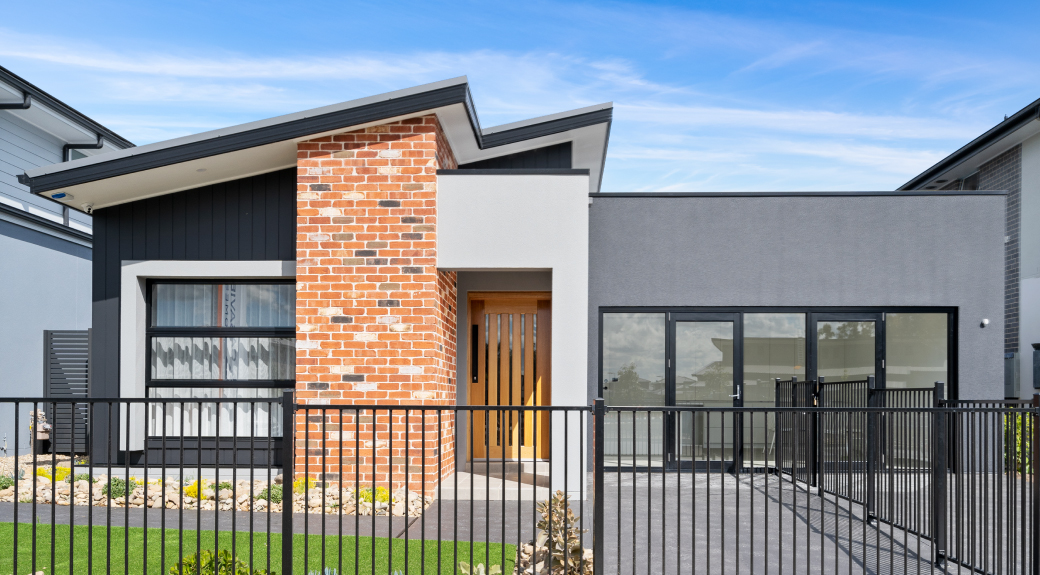
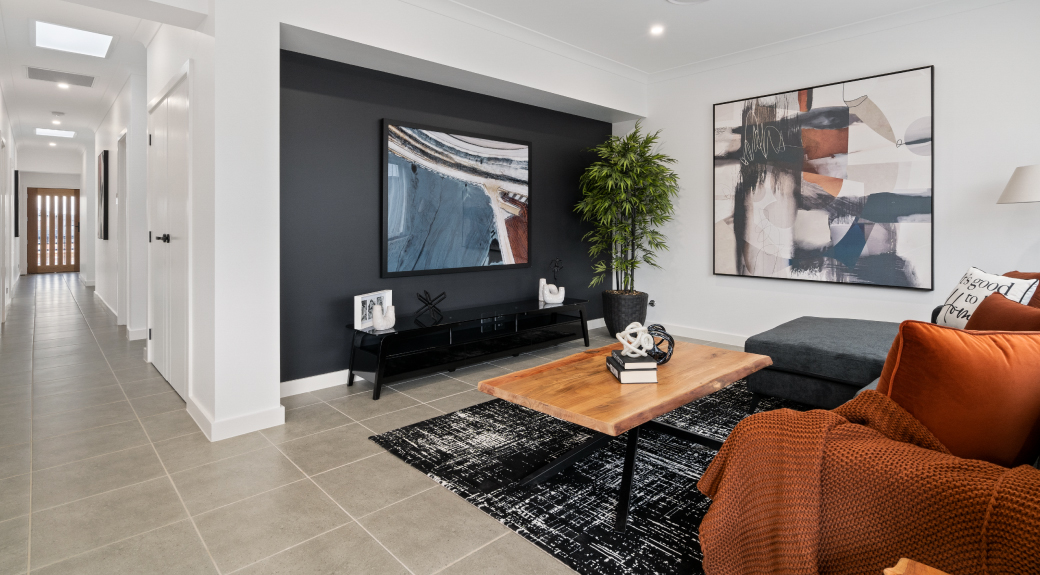
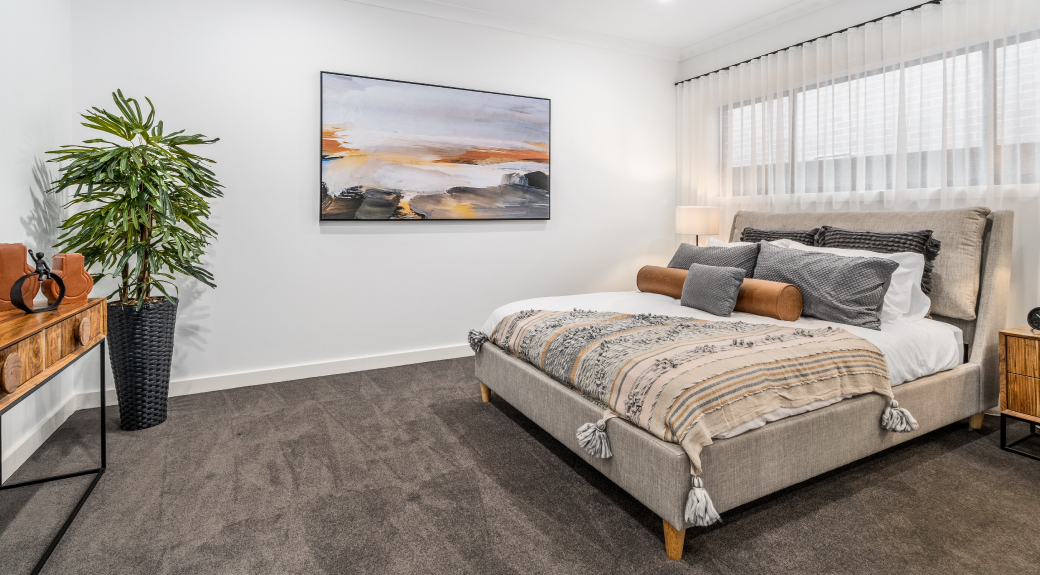
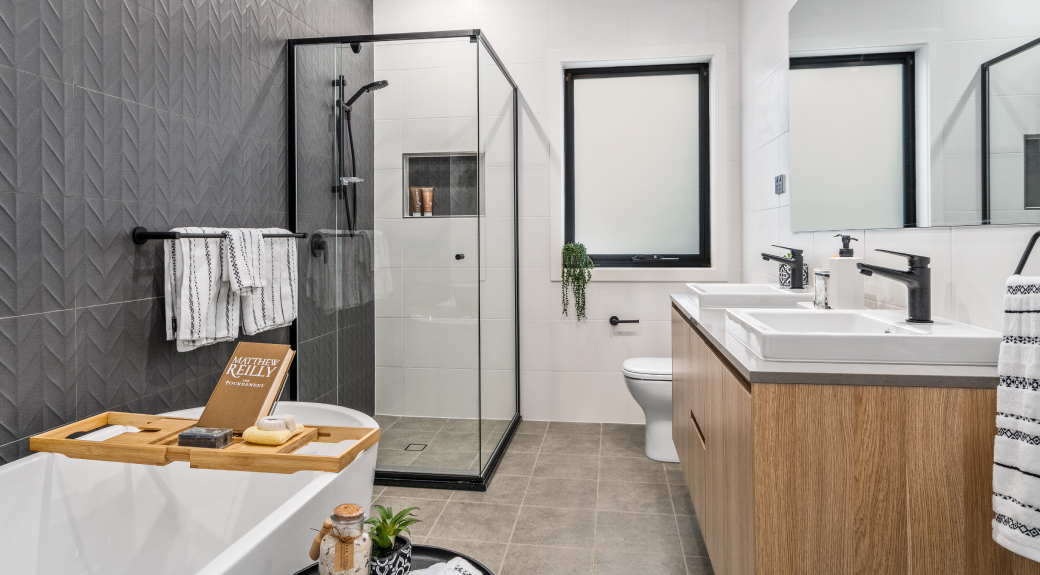
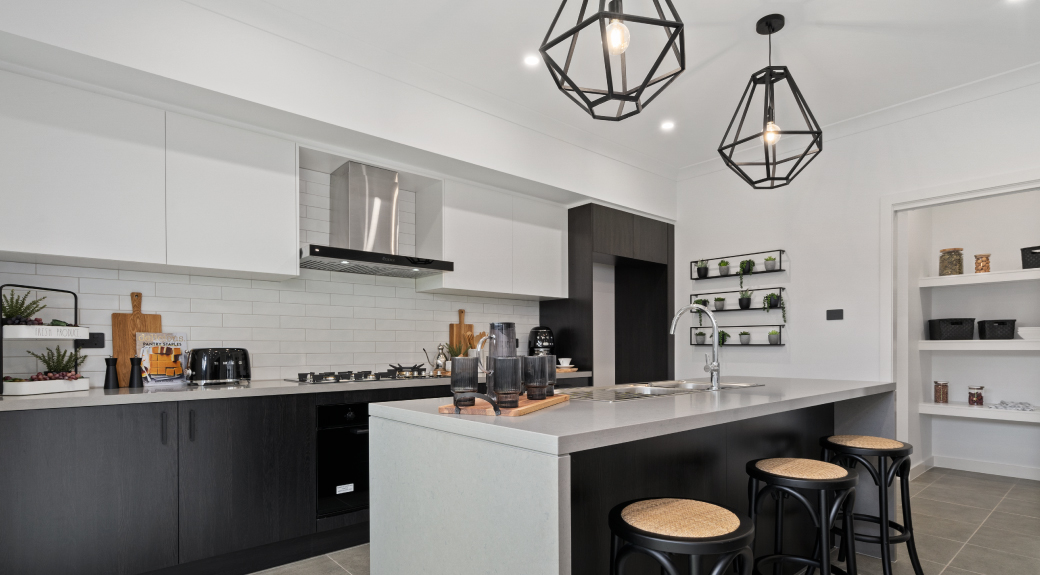
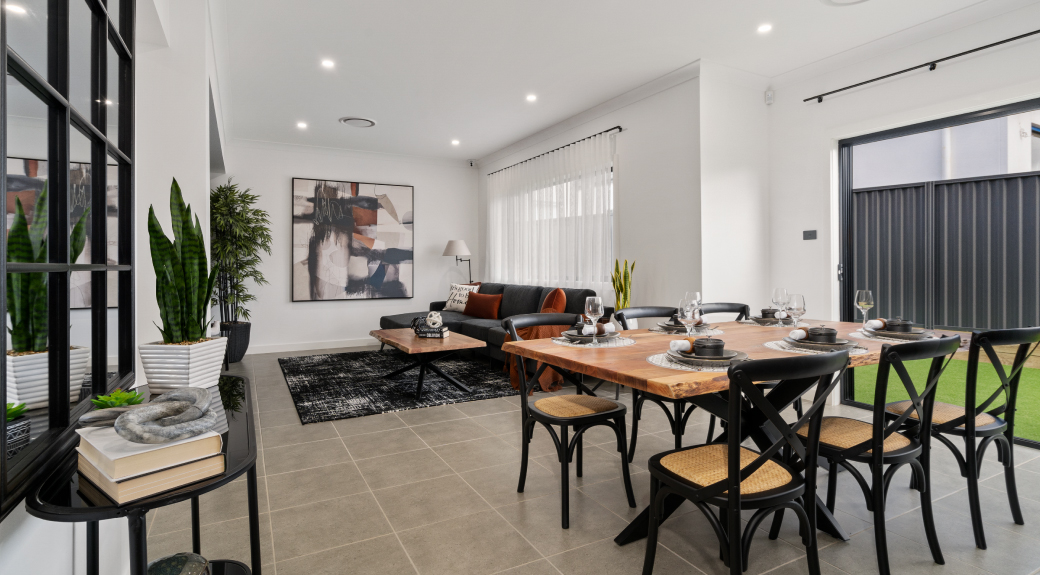
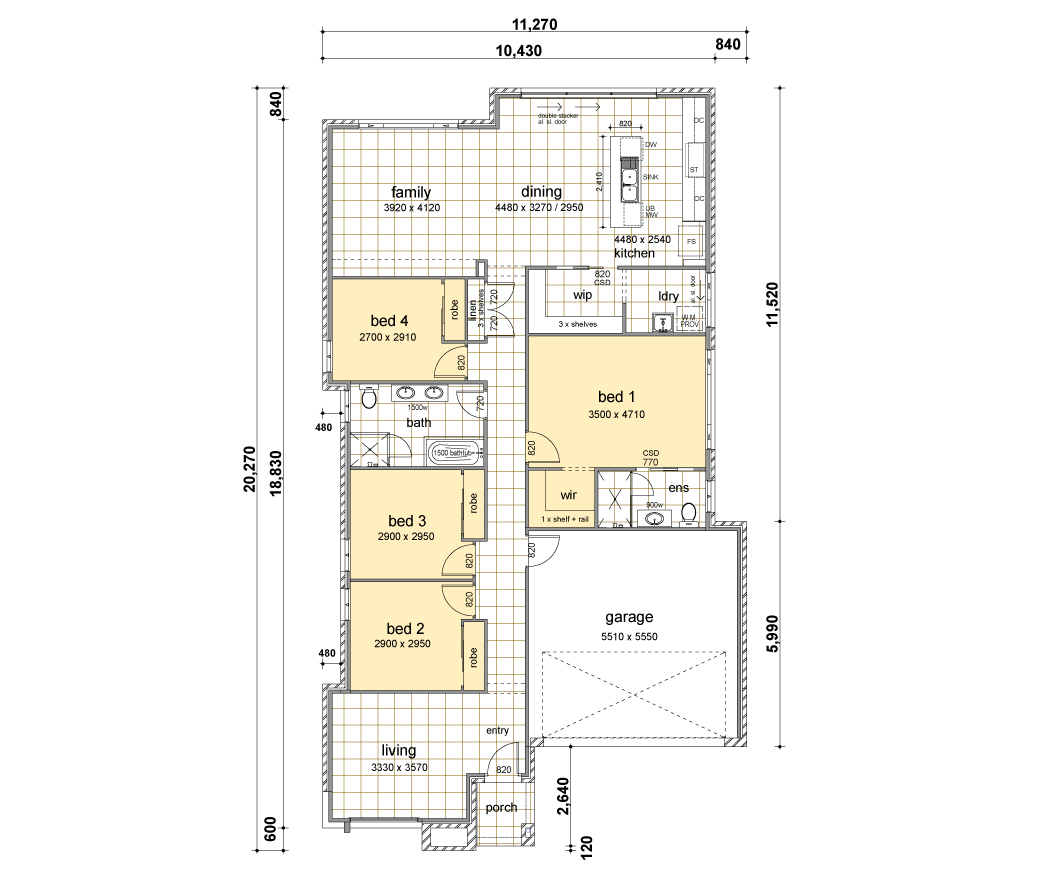
The Riley is a sensational design and offers an impressive contemporary façade that all your neighbors will be talking about. As you open the front door you enter a delightful living room that naturally flows onto the 4 bedrooms. The oversized master bedroom includes a walk in robe and large shower to the ensuite. The remaining 3 bedrooms are all conveniently located close to the main bathroom and all contain built in robes. At the rear of the house you step into the open family, kitchen and dining area that will please all types of families. The stylish Kitchen’s main feature is the oversized walk in pantry and hidden laundry.
This home offers not only comfort and style but elements to suit the whole family. You have to see it for yourself.
1 floorplan option for Riley
 4
2
2
Home designs overview for Riley
Display Homes & 3D Tours for Riley by Casaview Homes


Riley 20
27 Cato Circuit, Leppington NSW 2179