

Bayview by Cavalier Homes Albury-Wodonga
 3
 2
 2
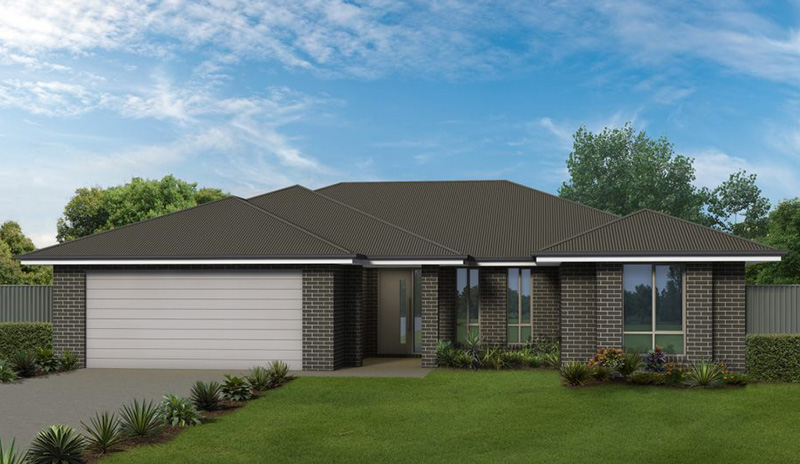
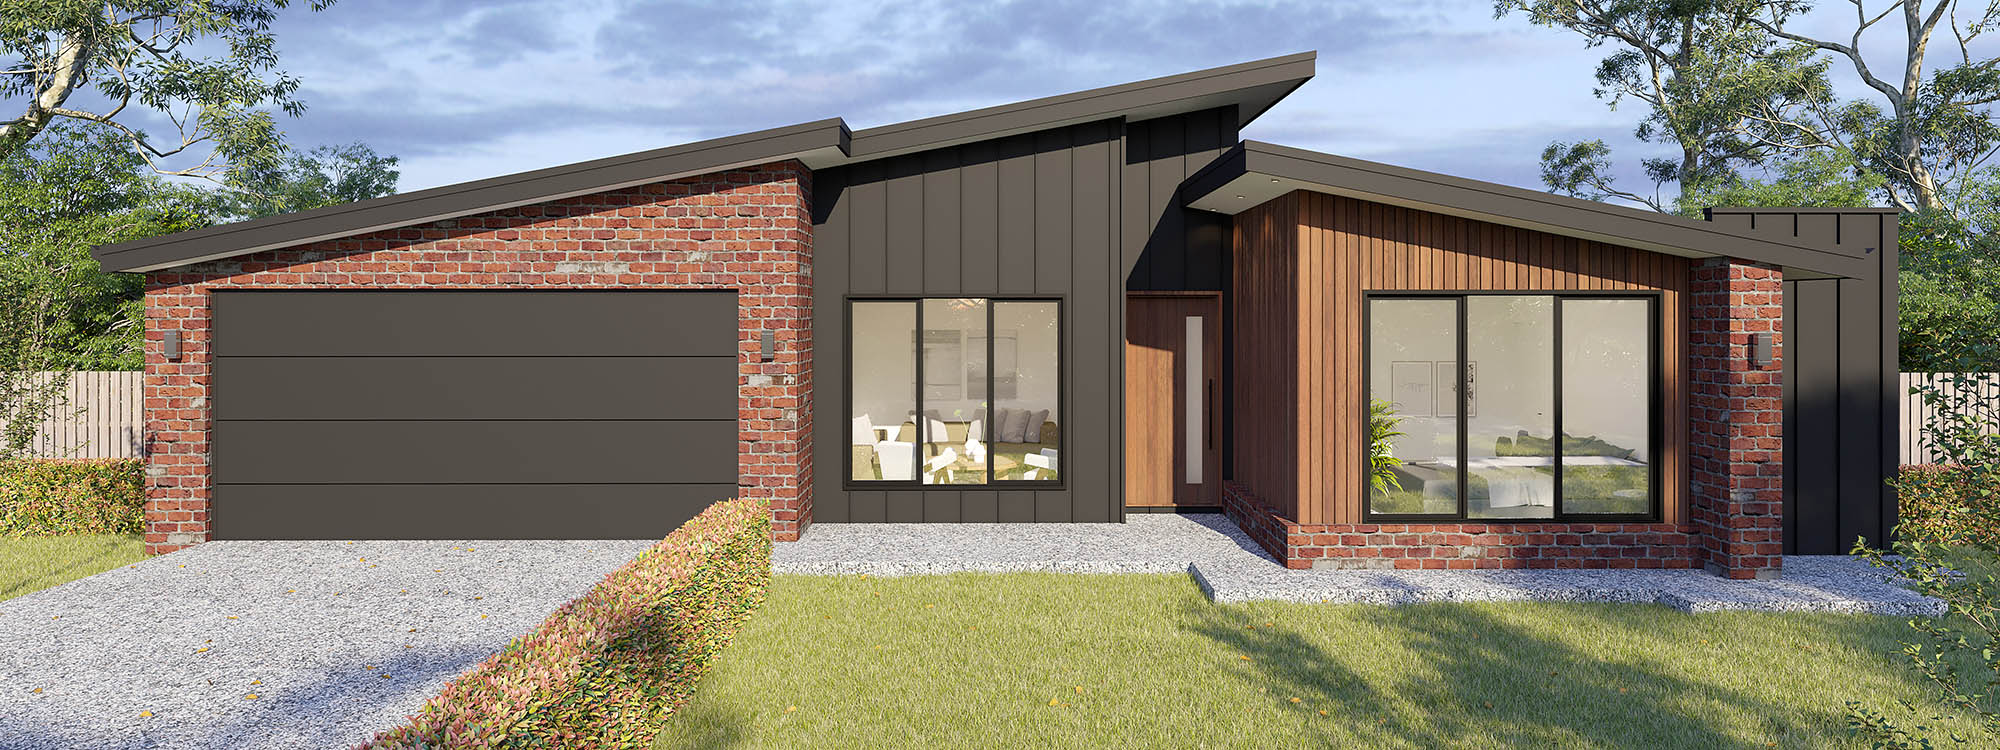
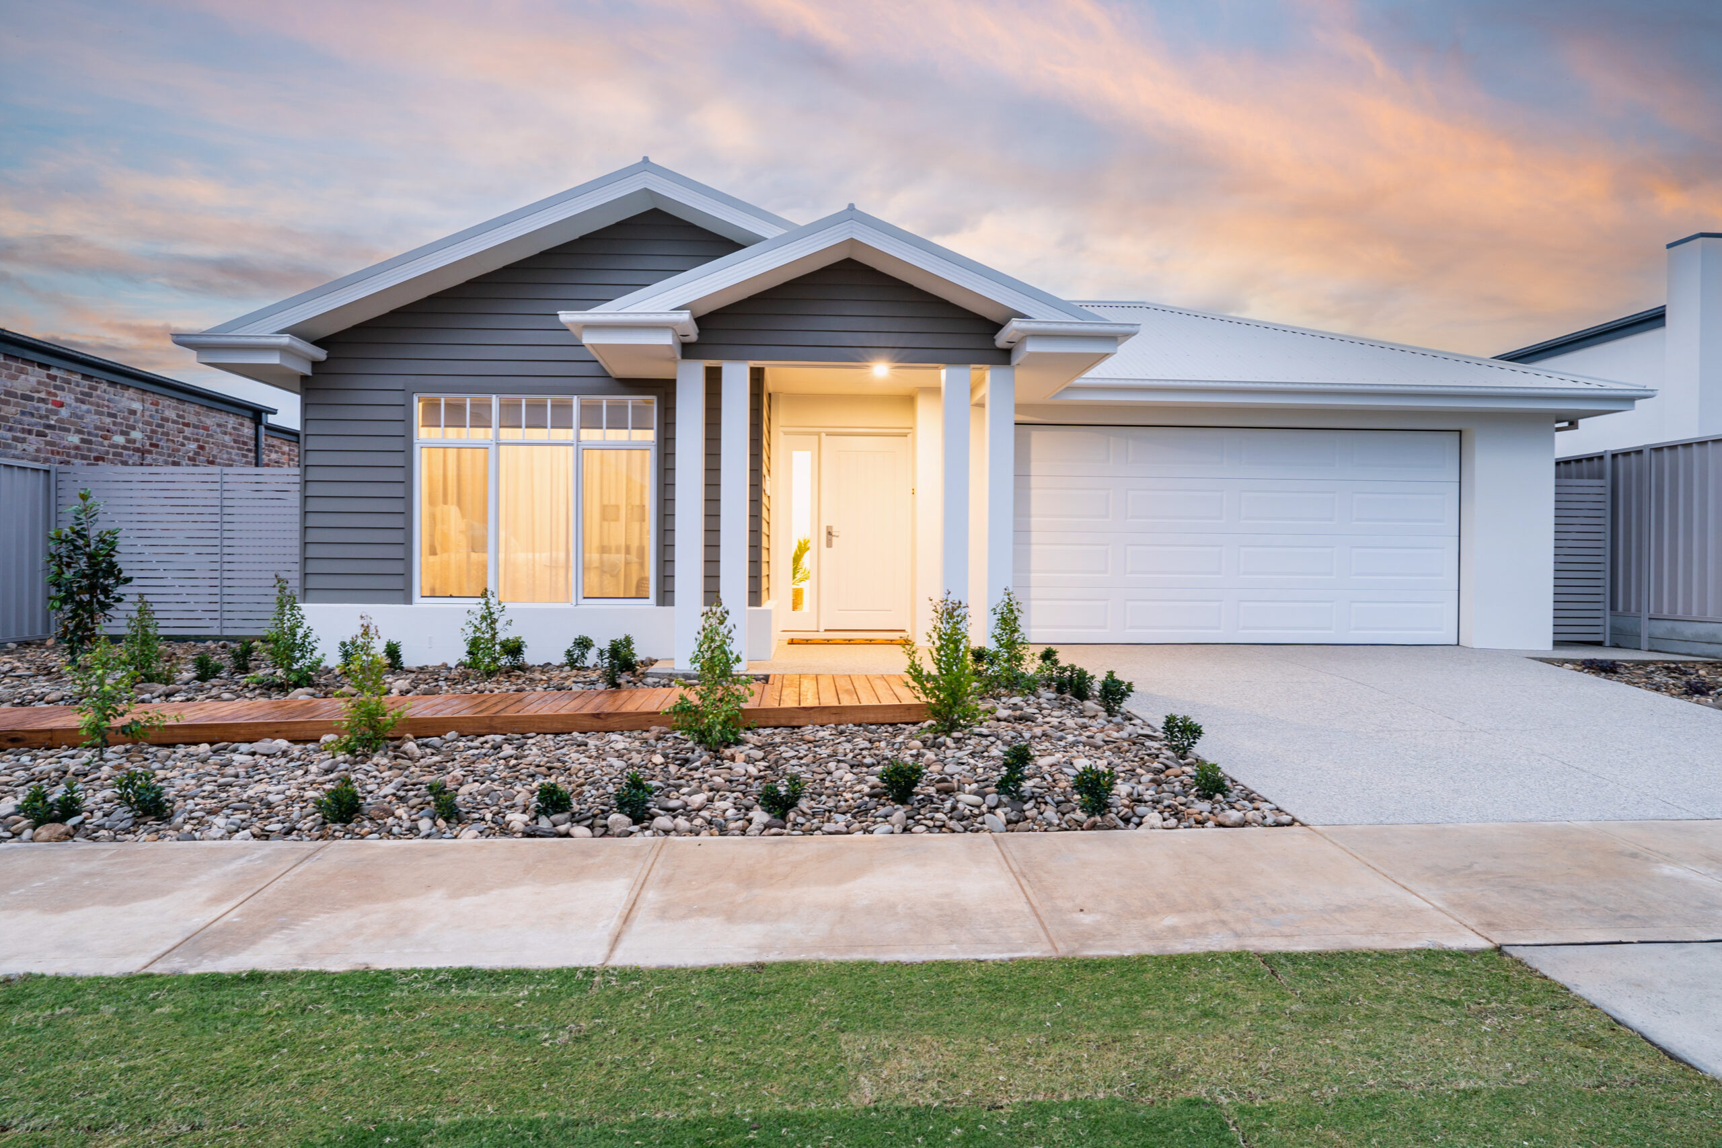
With room to move, the Bayview is a departure from the all-too-common squeeze of today’s typical construction attitudes.
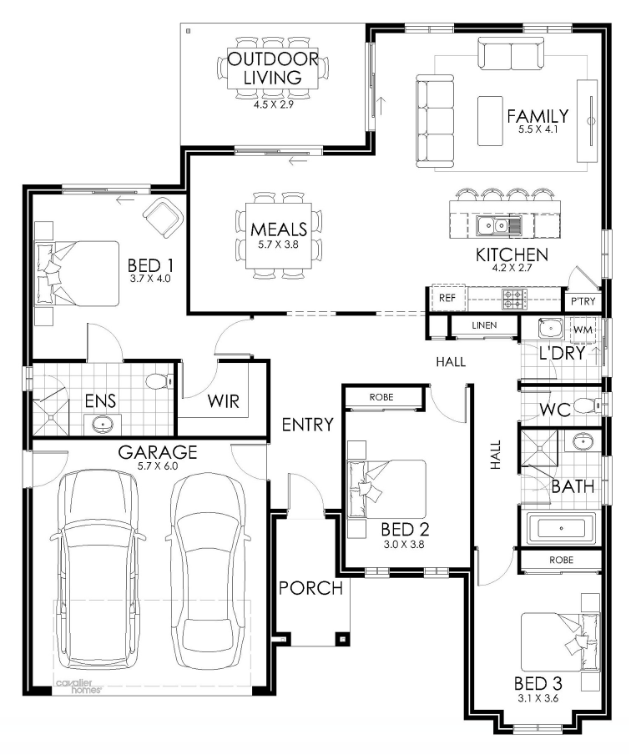
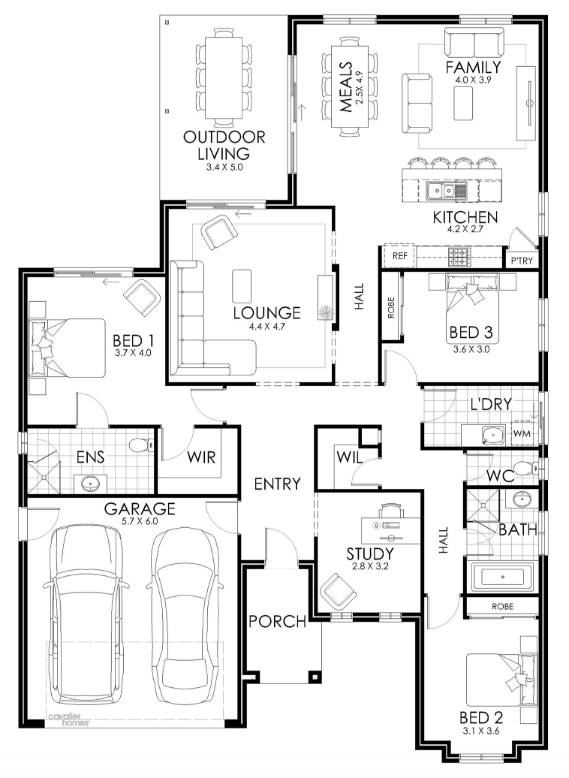
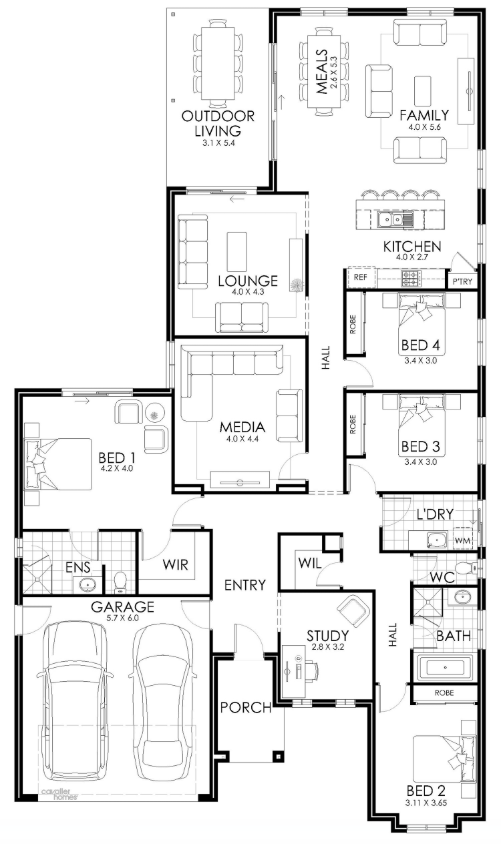
The Bayview is available in three- or four-bedroom configurations, all floor plan options feature a formal entry foyer that flows through to the open plan living, galley style kitchen and meals area. The Bayview 26 and 30 also includes a separate lounge room and study at the front of the home.
3 floorplan options for Bayview
 3
2
2


Home designs overview for Bayview
About Cavalier Homes Albury-Wodonga

Honesty and integrity are at the core of everything Cavalier Homes do. Our commitment to transparent pricing means that our clients have no surprises and can guarantee the end result is a house they are proud to call home.
At Cavalier Homes our customers meet the builder of their home, as each Cavalier Homes is proudly owned and operated by a true local builder, who works in the local office daily. This means when building your new home with Cavalier Homes you can rest assured that the registered builder taking charge of your purchase of a lifetime will deliver a beautiful, quality built home.
As Managing Director of Cavalier Homes Albury-Wodonga, Wagga & Director of Cavalier Homes Australia & New Zealand, Dale Paddle brings unmatched leadership and industry experience. His 35+ years in the trade are supported by a dedicated team who share his principles of quality and excellence. The Cavalier team prides themselves on being part of the community, supporting clients not only as builders but as trusted neighbours who understand the local culture and lifestyle.


