


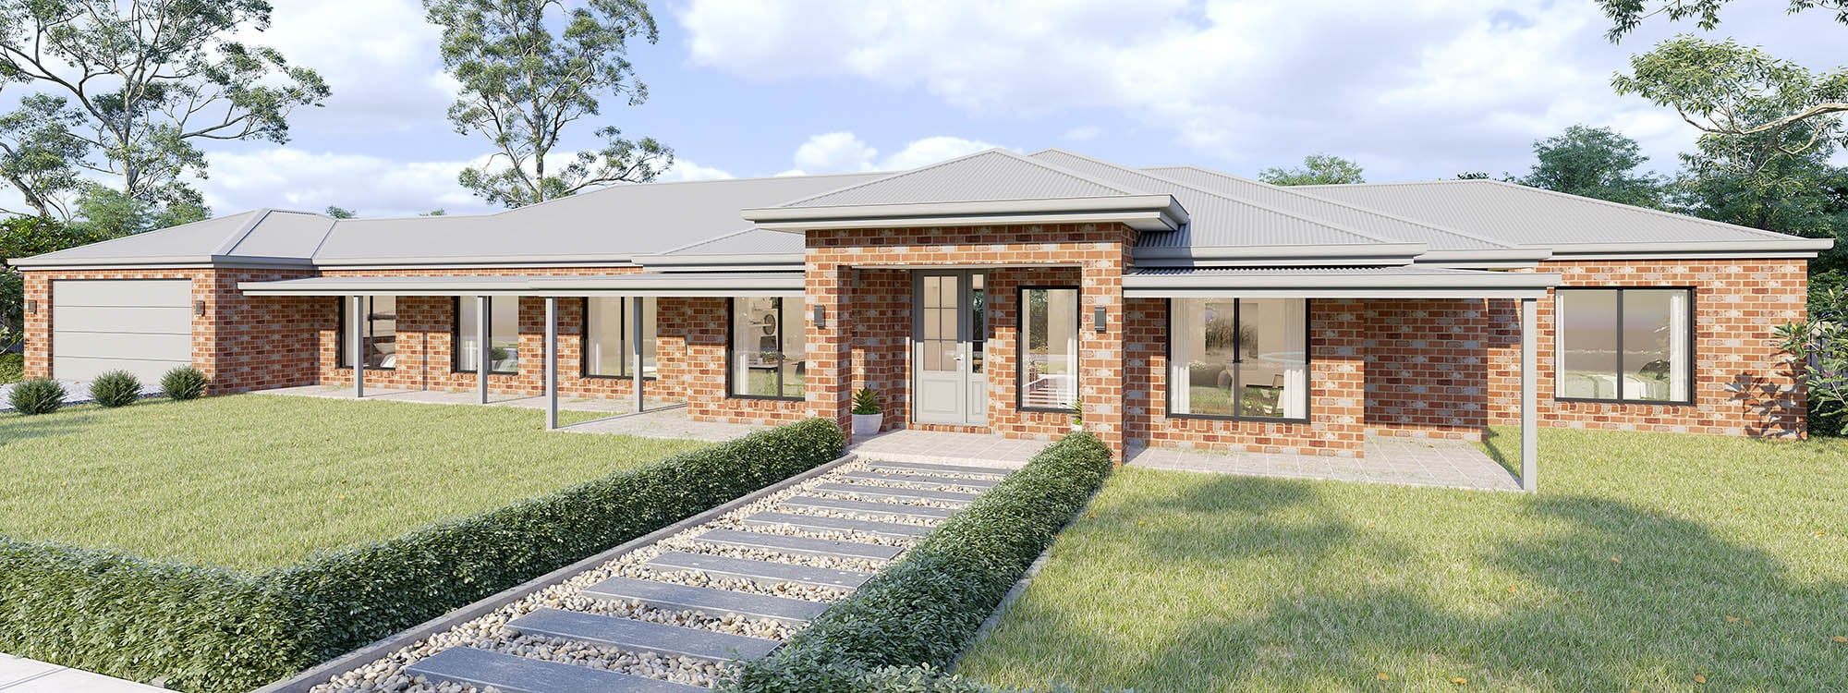
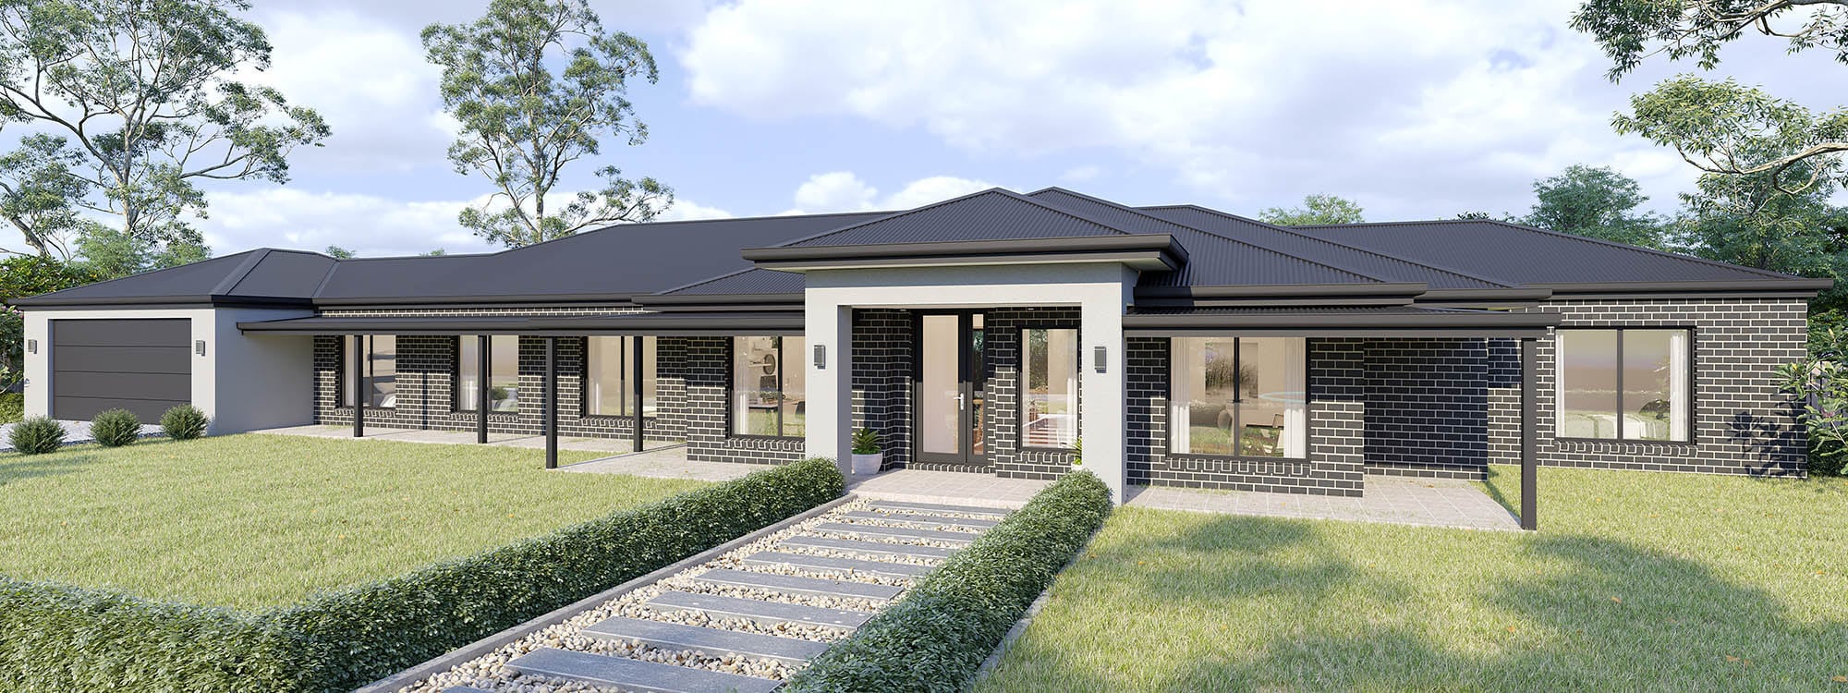
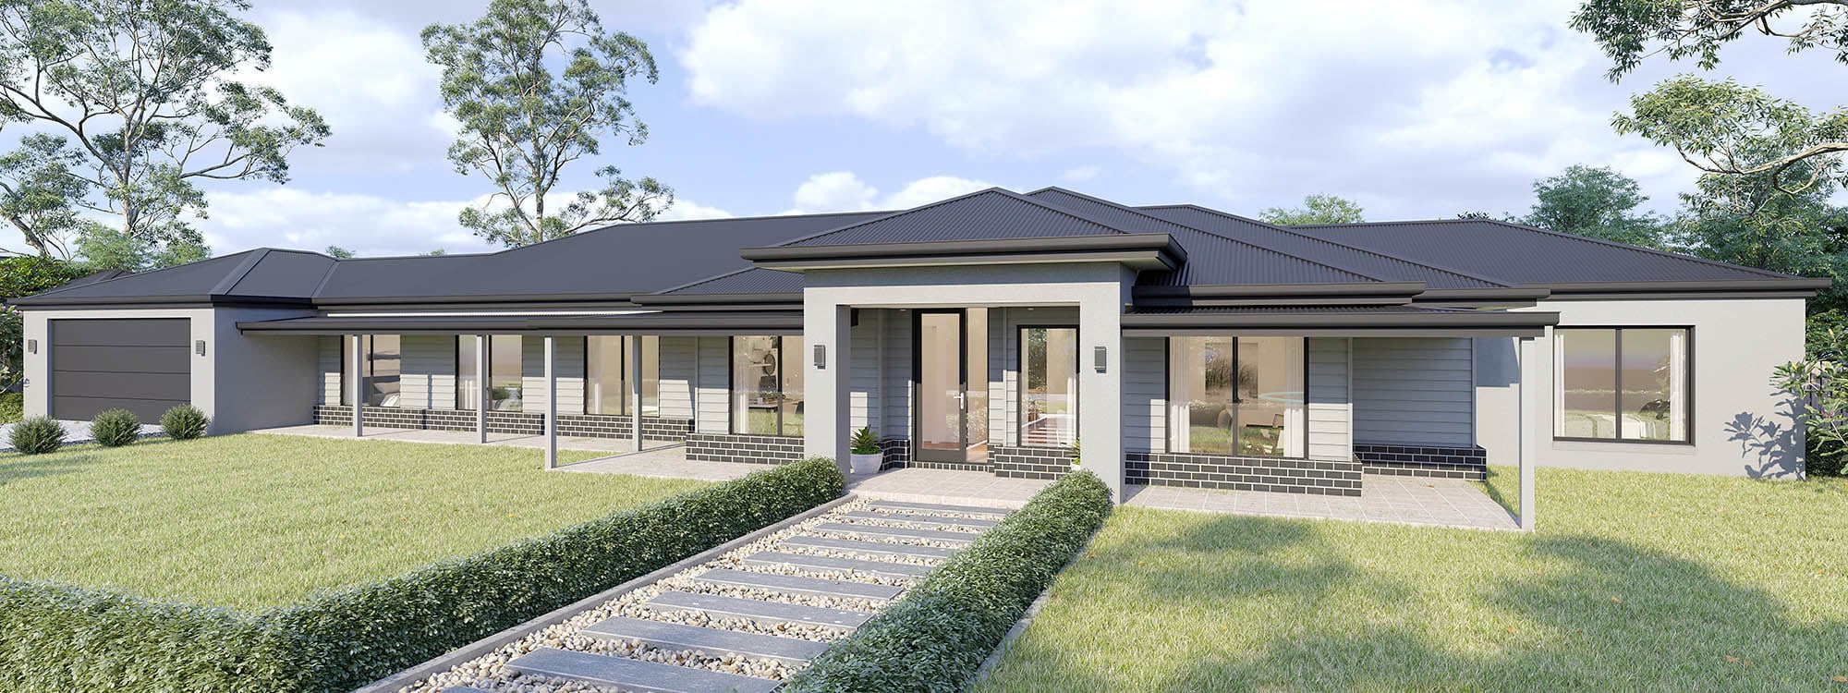

Inglewood by Cavalier Homes Bendigo
 4
 2
 2


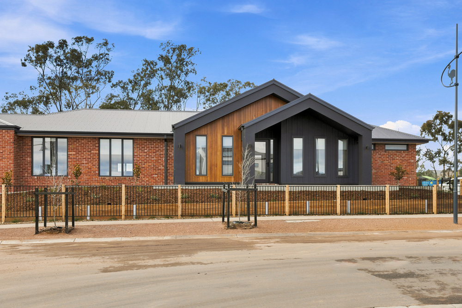
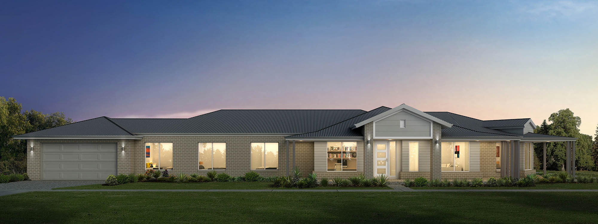
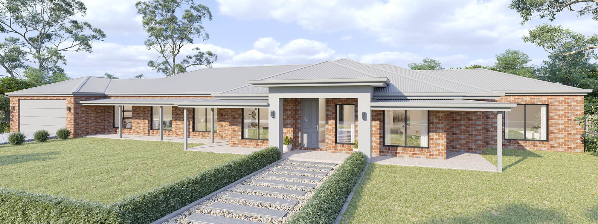
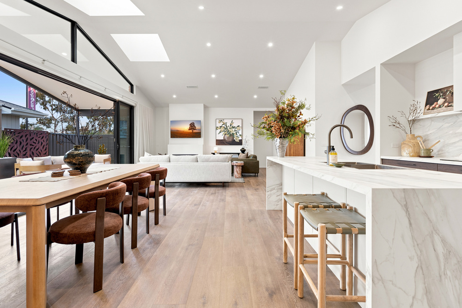
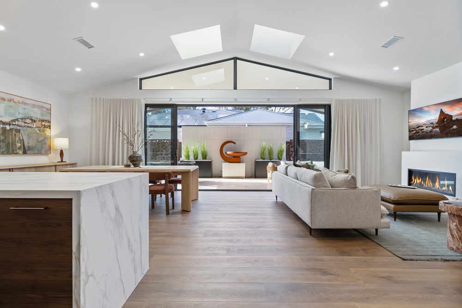
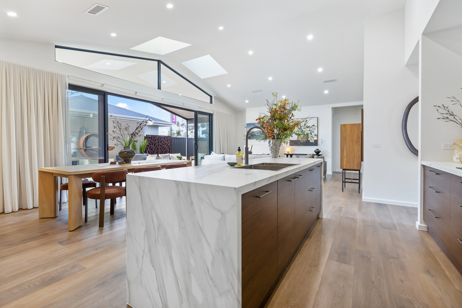
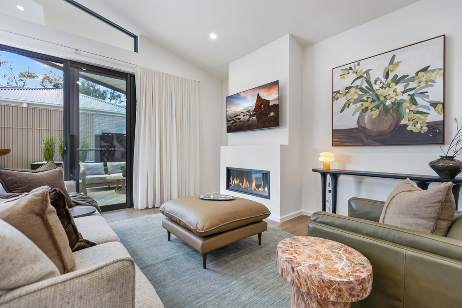
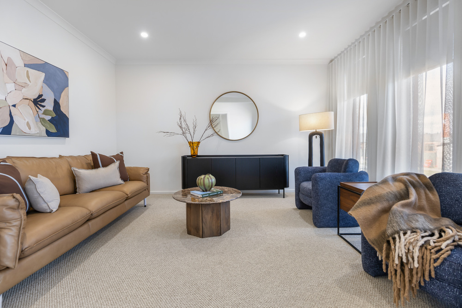
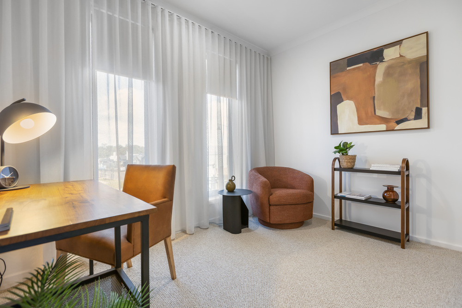
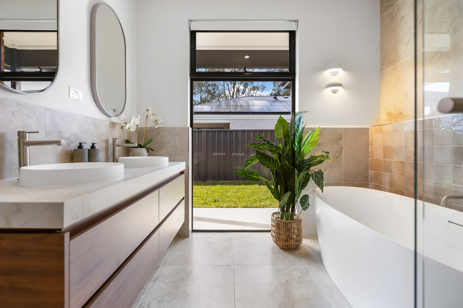
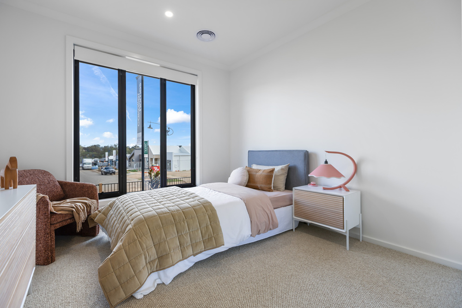
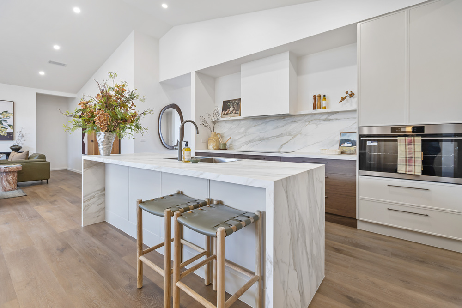
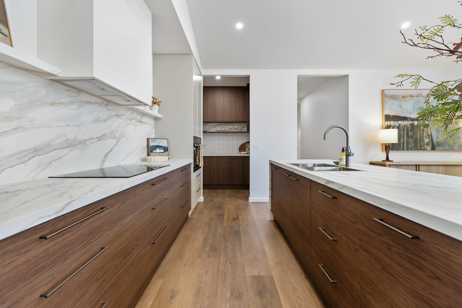
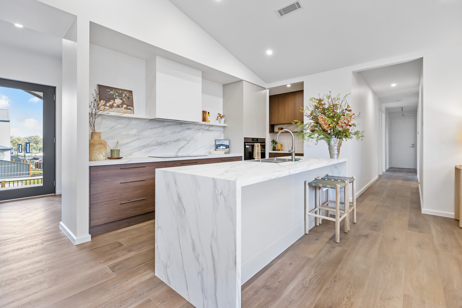
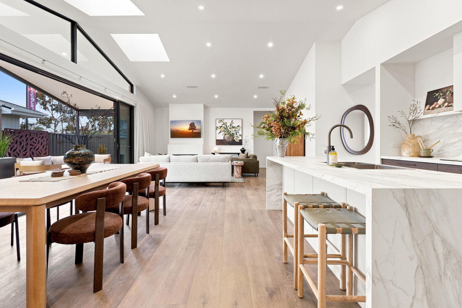
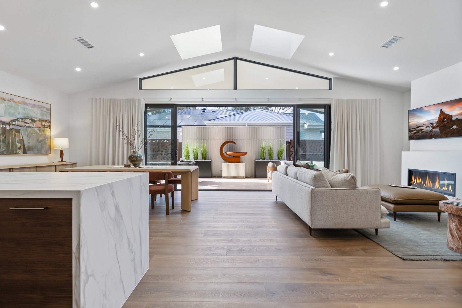
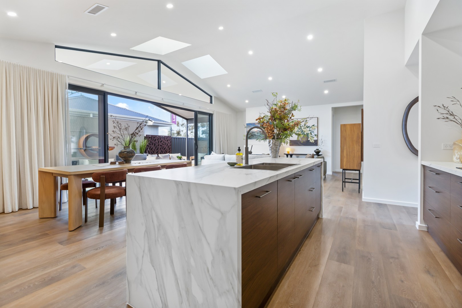
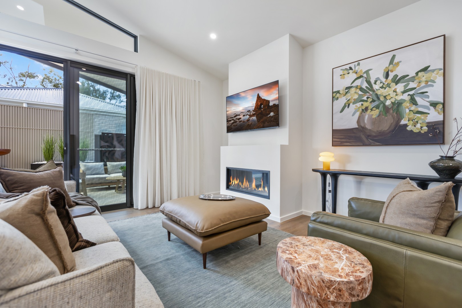
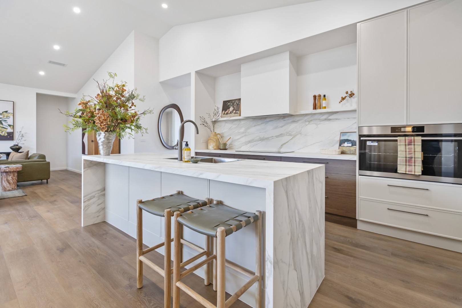
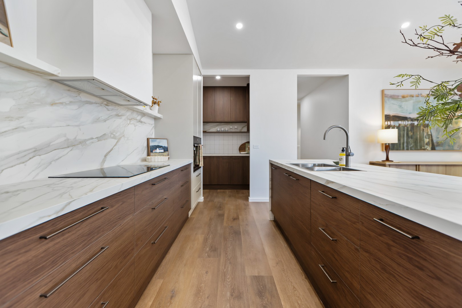
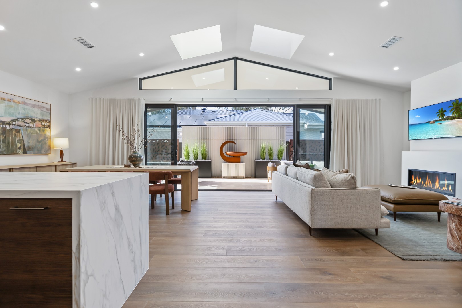
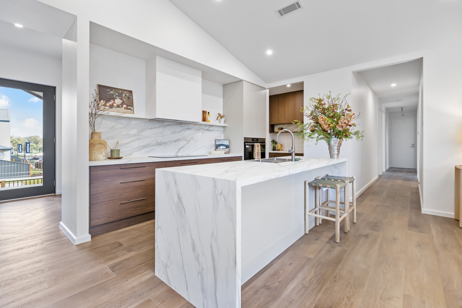
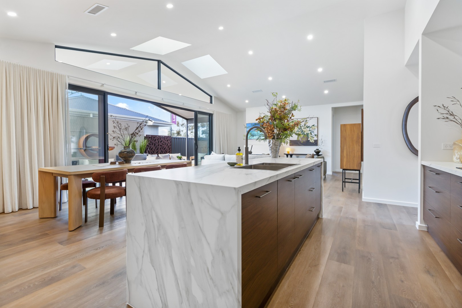
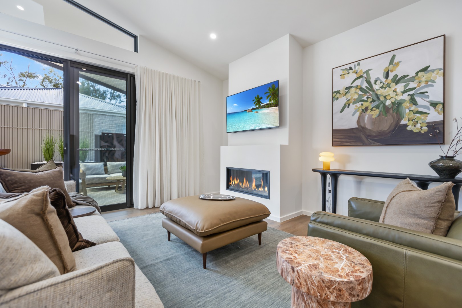
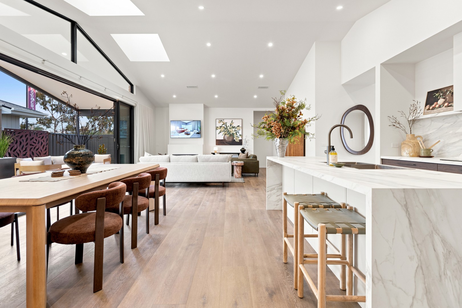
With seven sizes to choose from, you’re sure to find an option to suit your family’s needs and budget. The Inglewood 34, 35, and 38 all offer a retreat and study in addition to the separate lounge room and open plan family and meals area. The kitchen and walk-in-pantry are both a generous size and provide plenty of storage and room for family pizza nights.
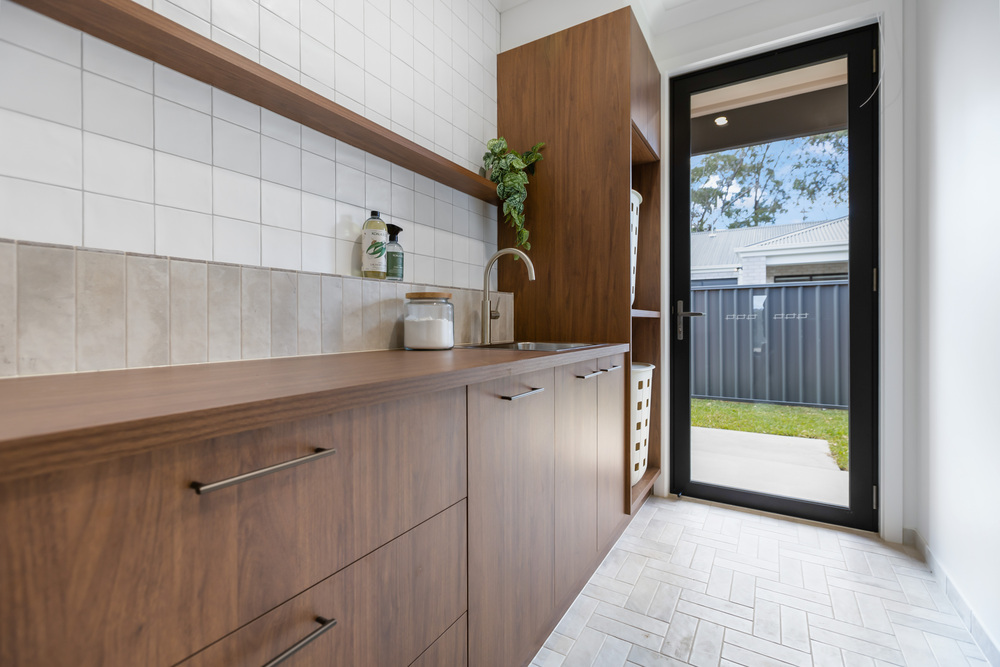
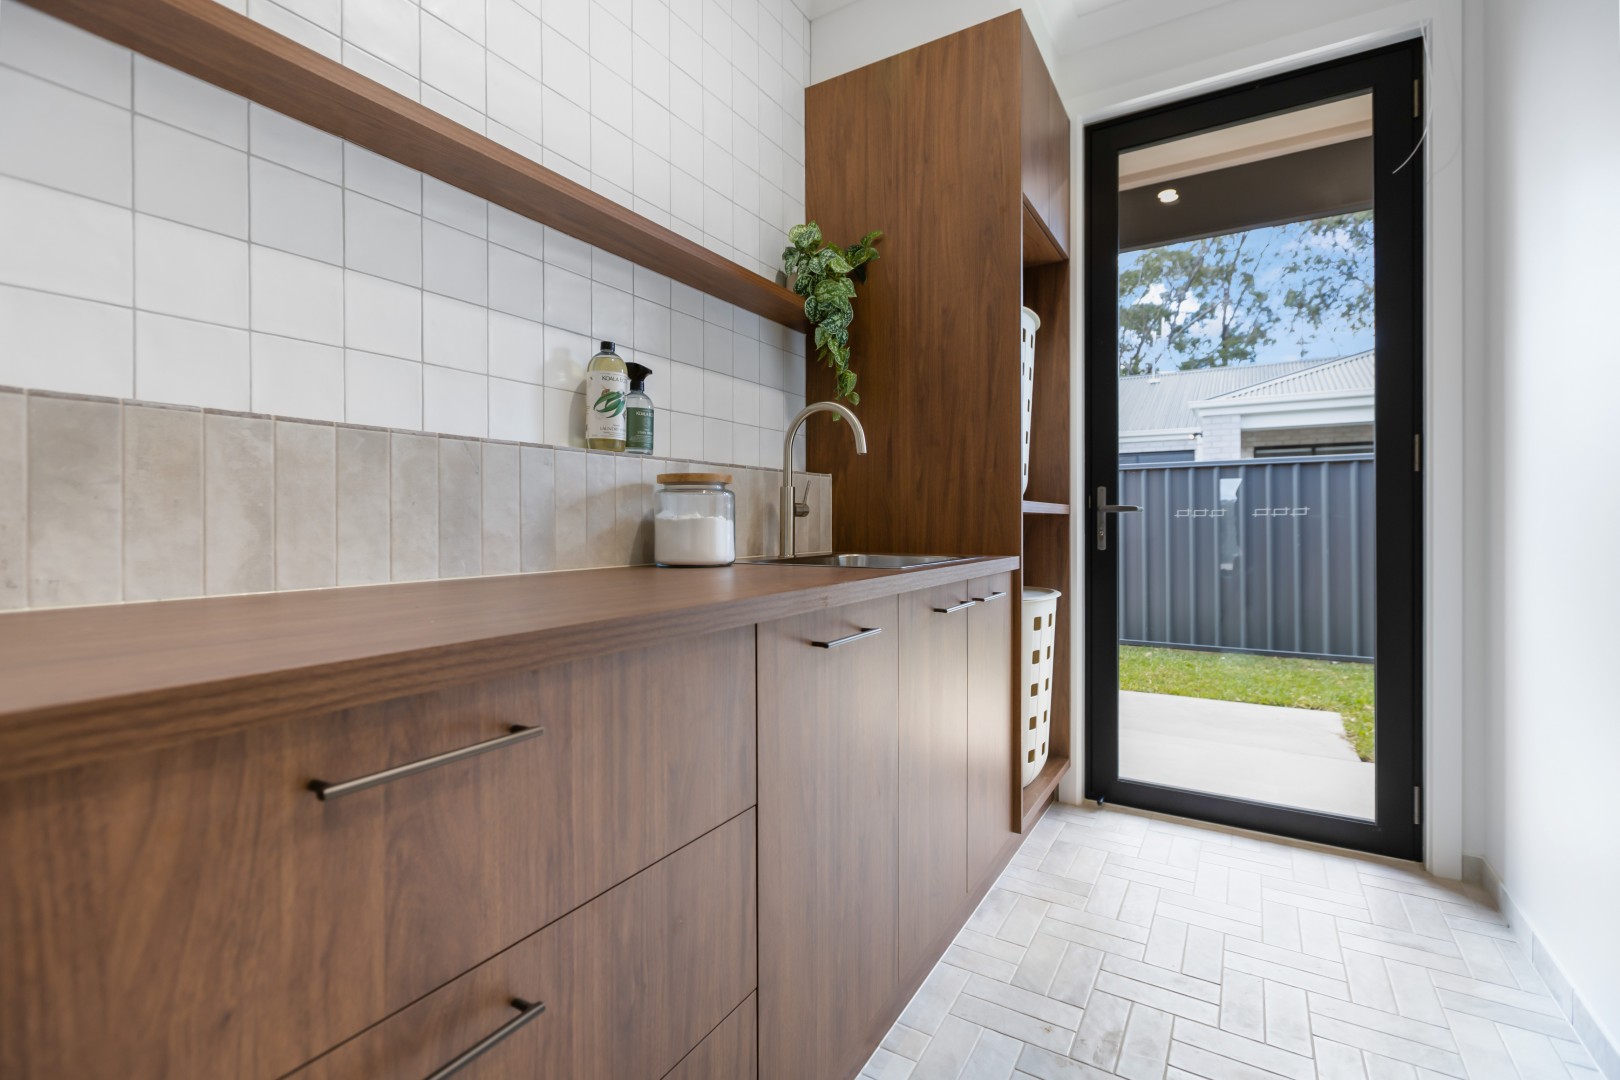
Internal access from the double car garage almost directly into the laundry means muddy sports gear and shoes don’t get tracked through the house after a rainy footy match.
Download the brochure and browse through the floor plans below to see which option is right for you. If you have any questions, get in touch using the enquire now button.
1 floorplan option for Inglewood
 4
2
2
Home designs overview for Inglewood
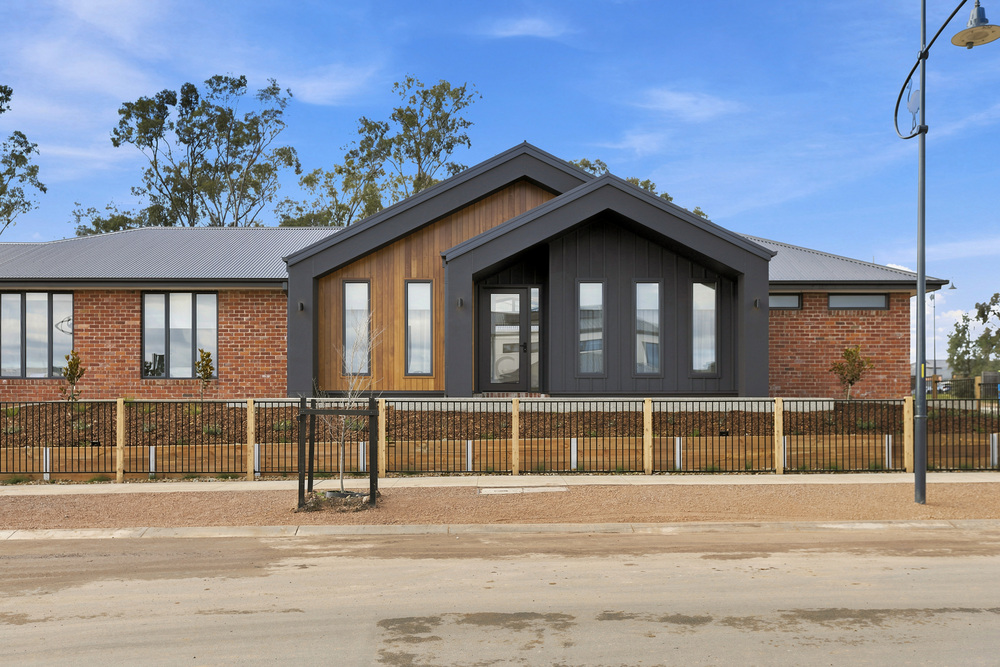
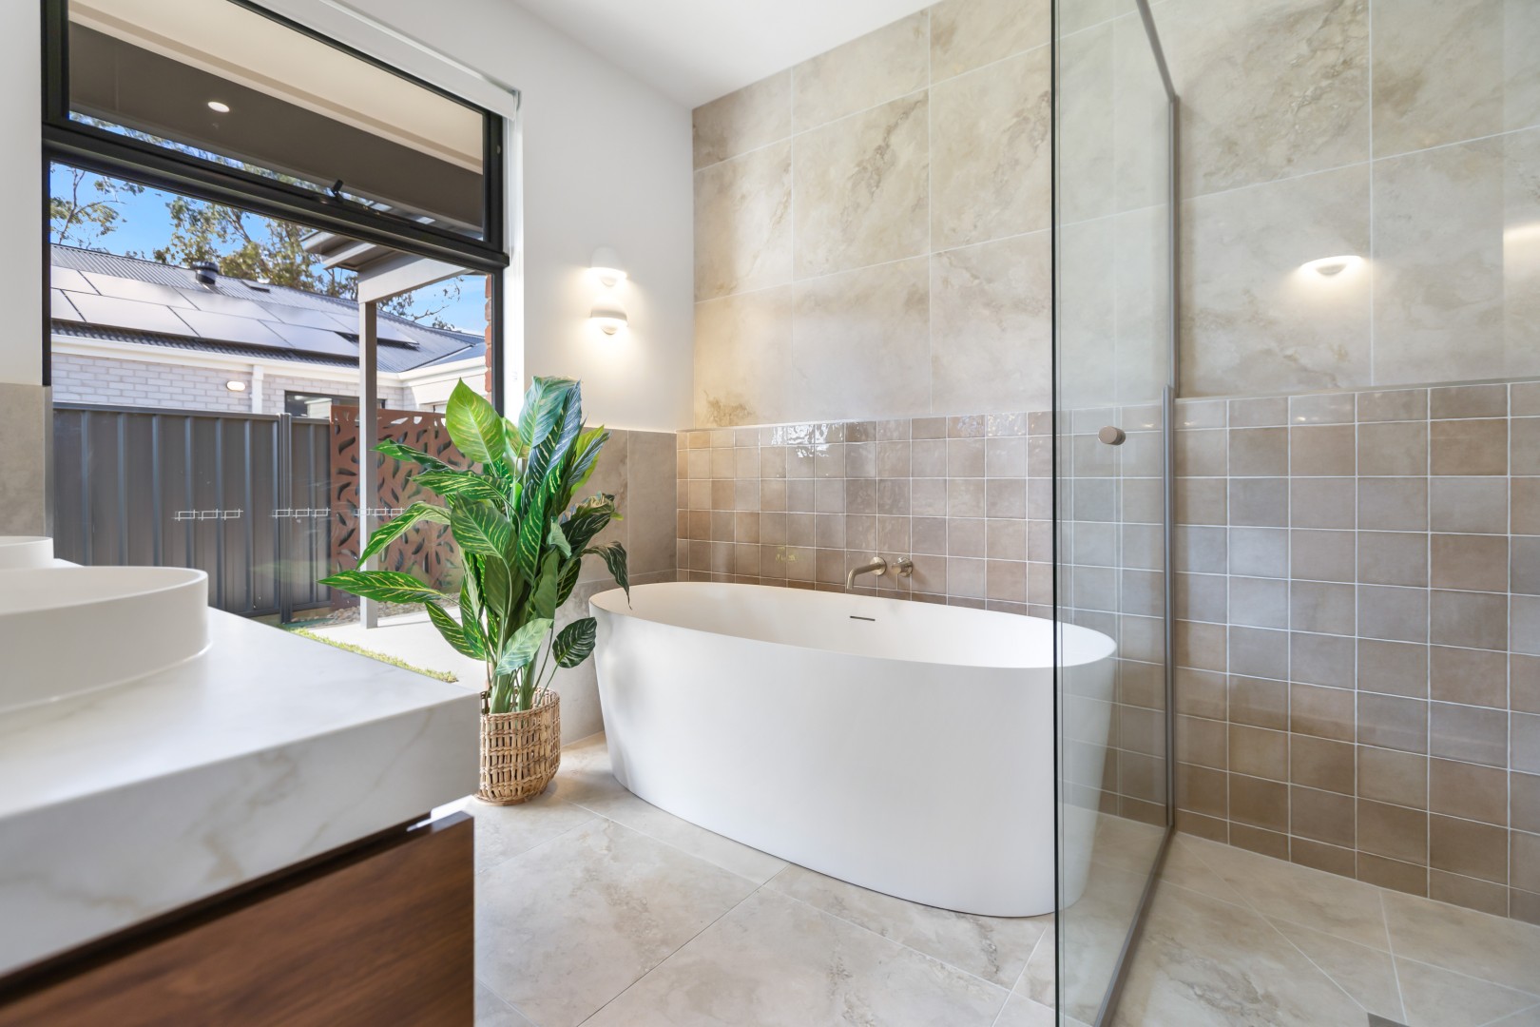
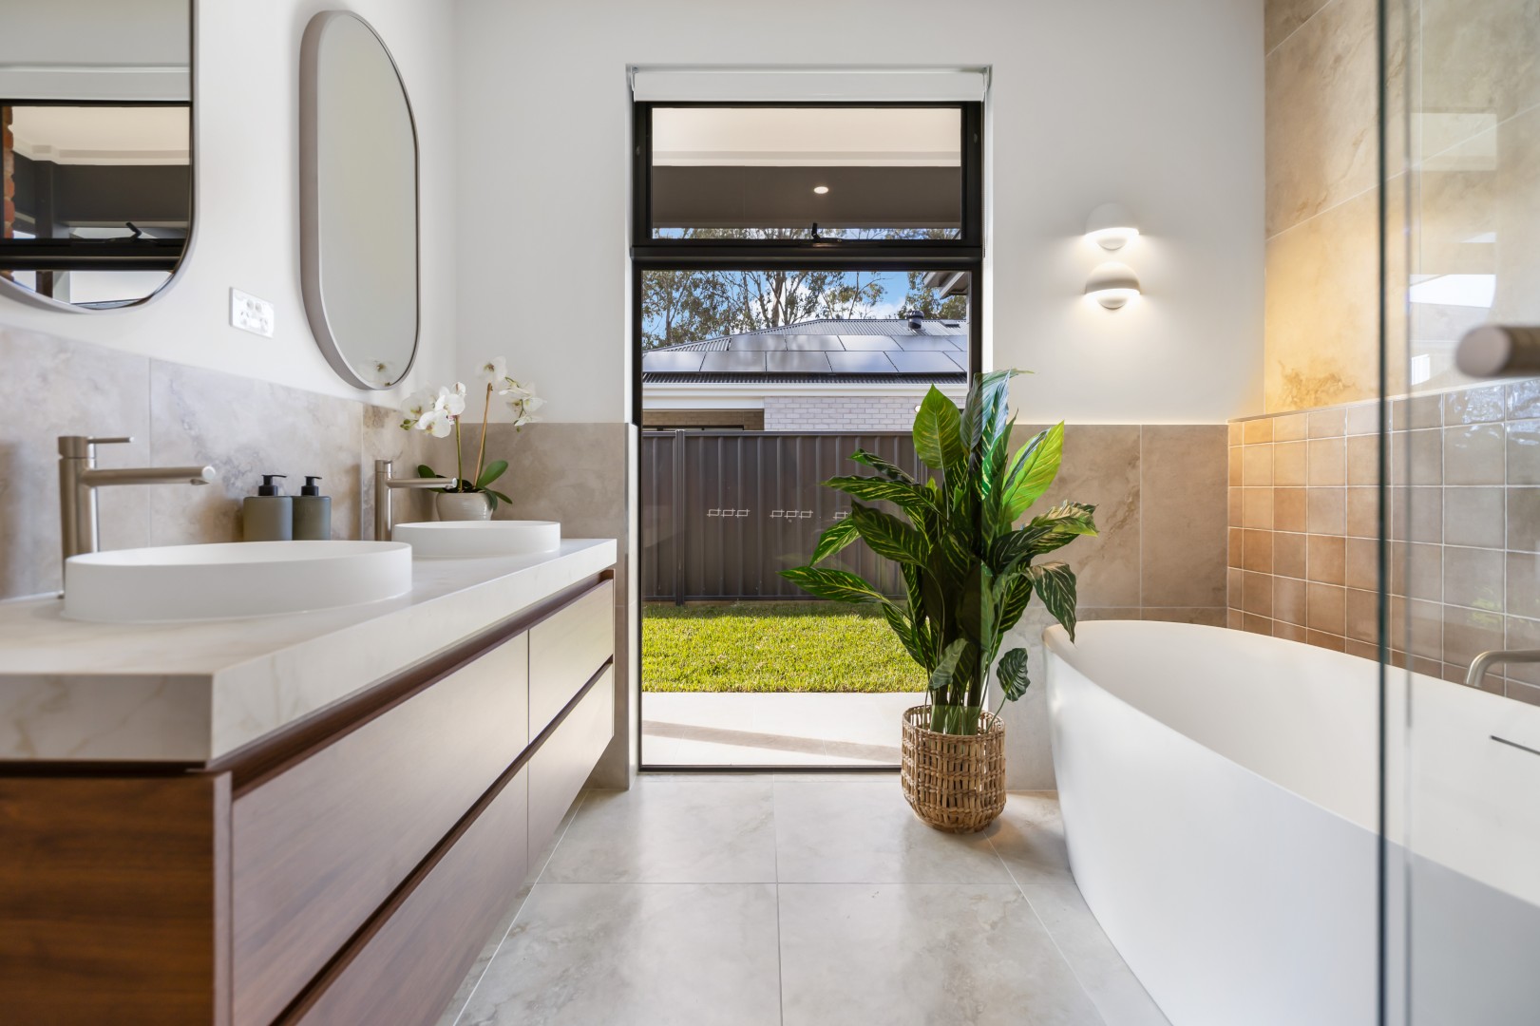
Display Homes & 3D Tours for Inglewood by Cavalier Homes Bendigo


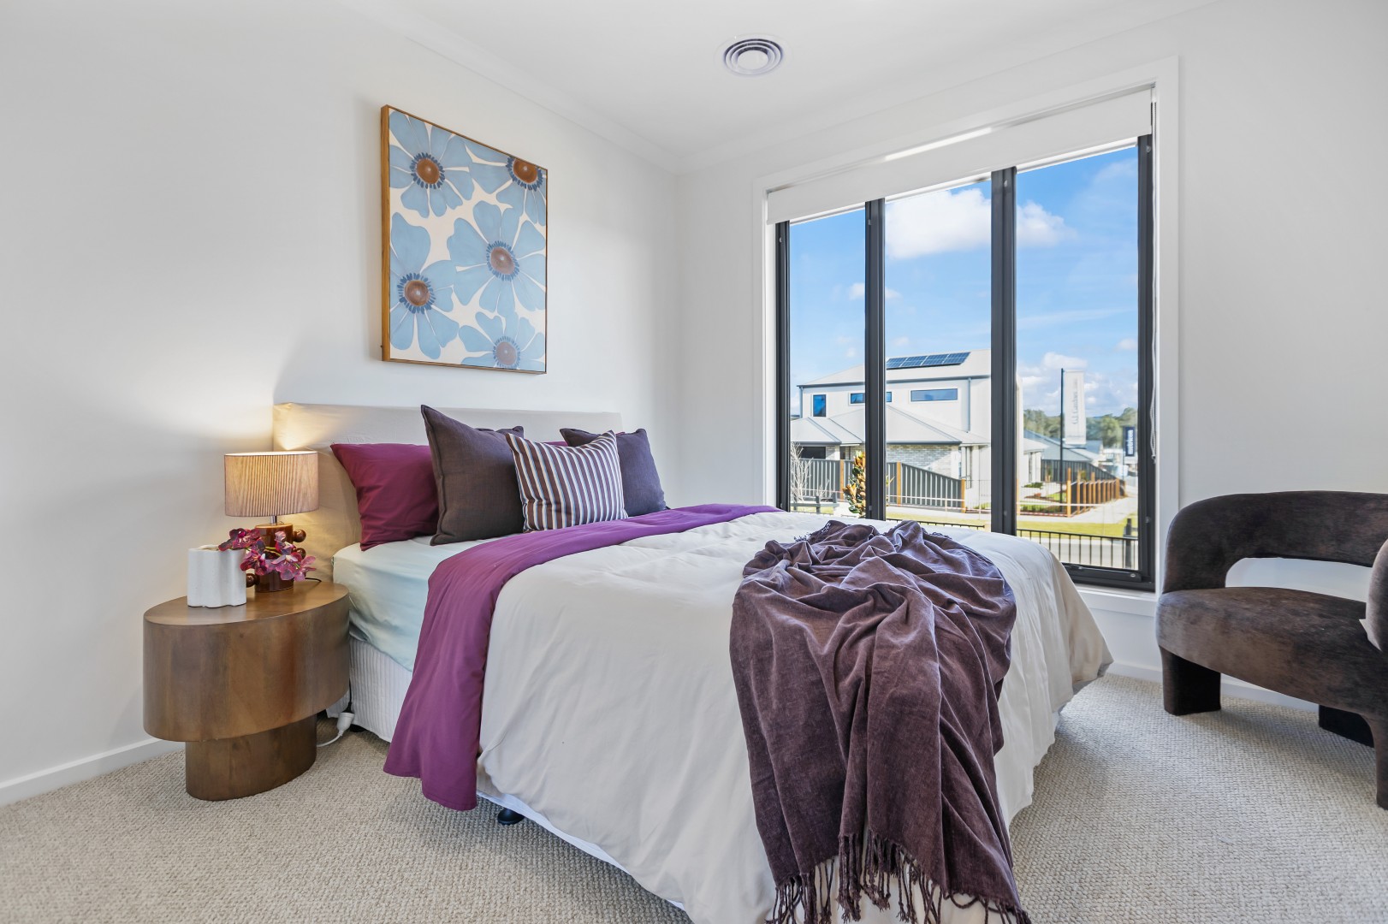
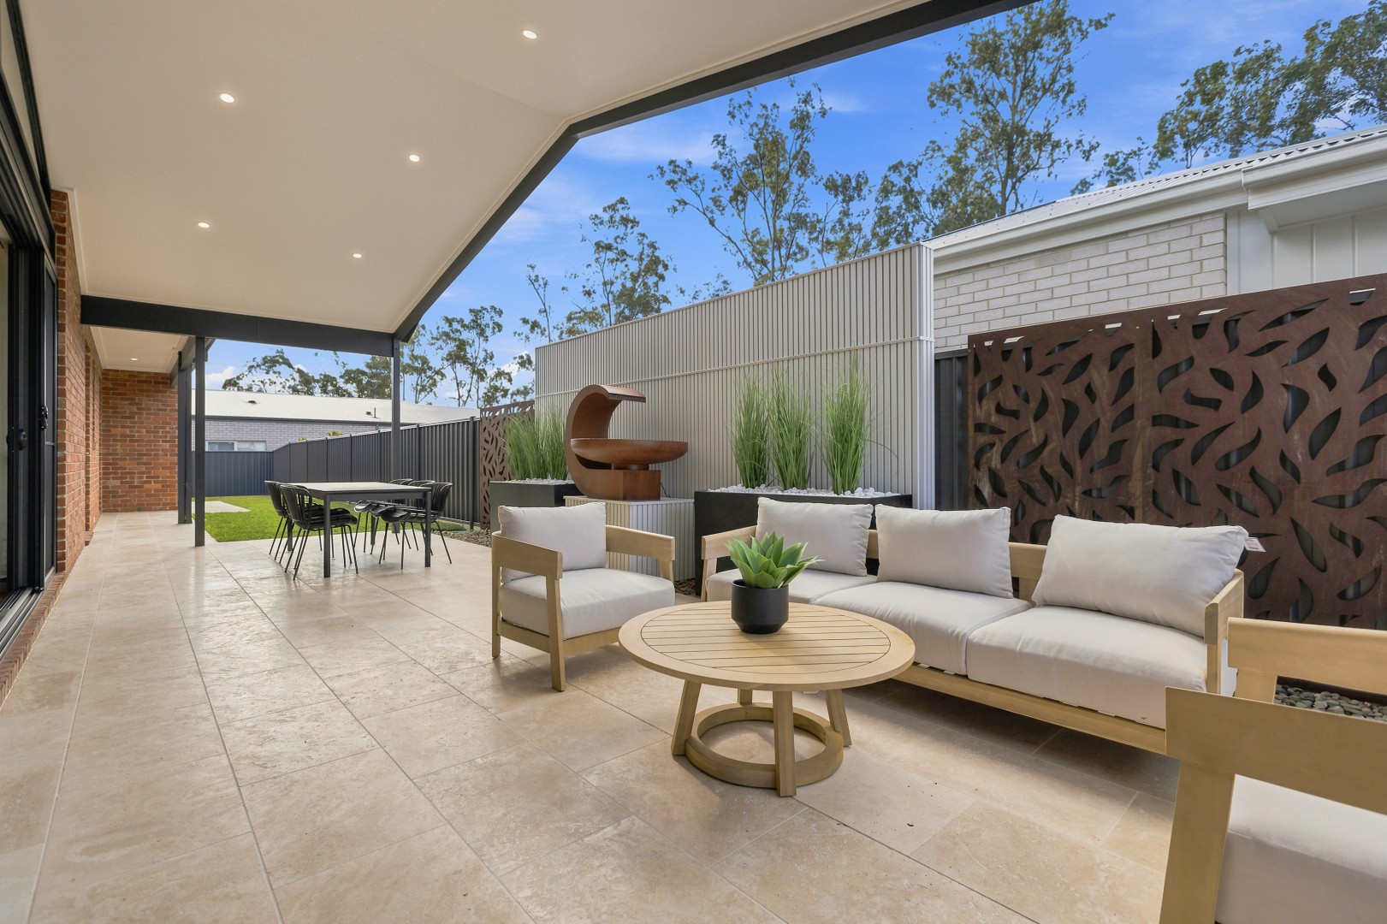
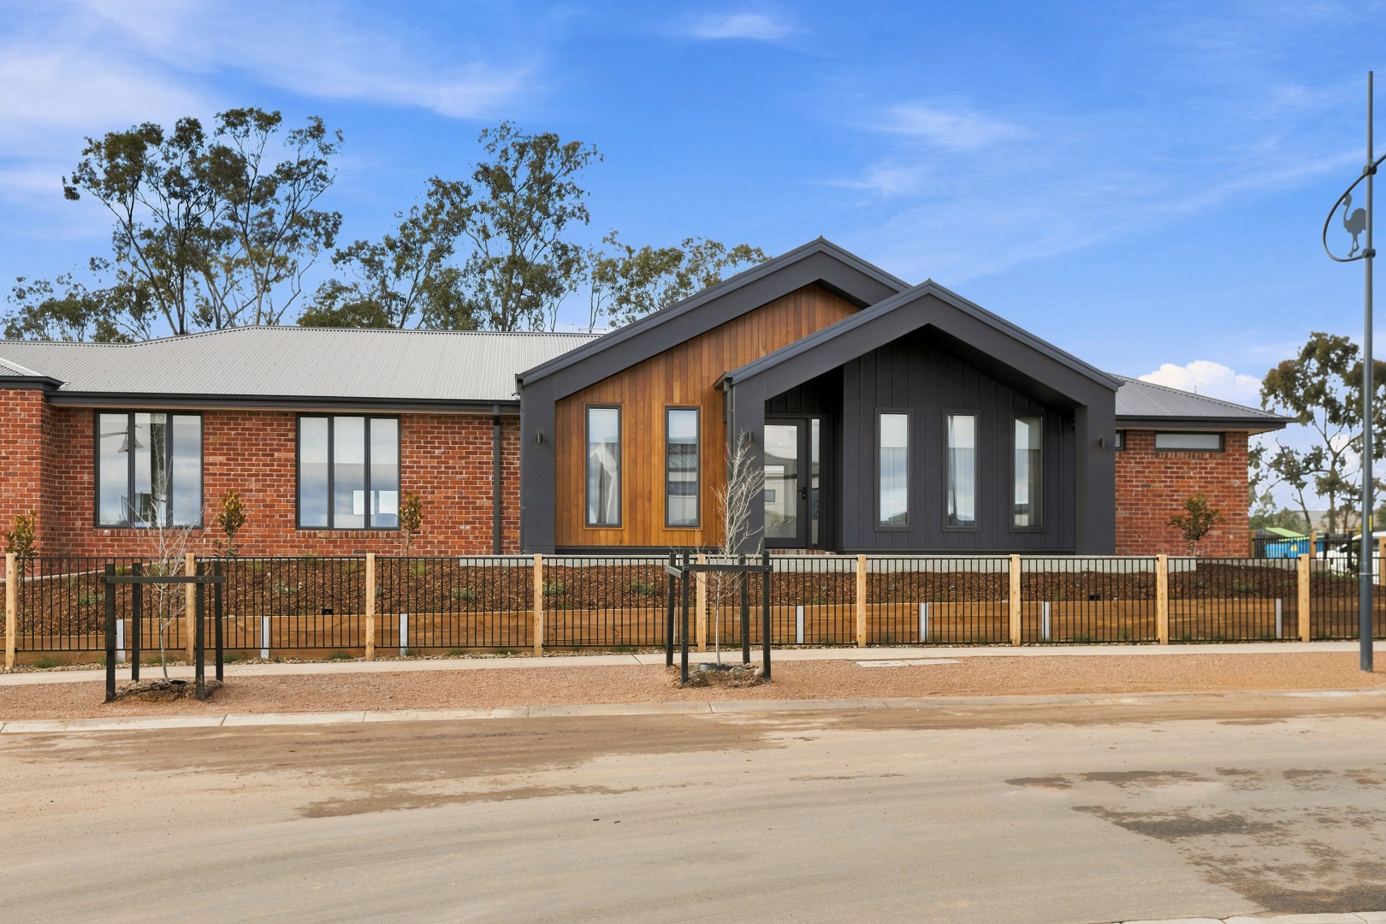
Inglewood 31
46 Terrapee Street, Strathfieldsaye VIC 3551
About Cavalier Homes Bendigo
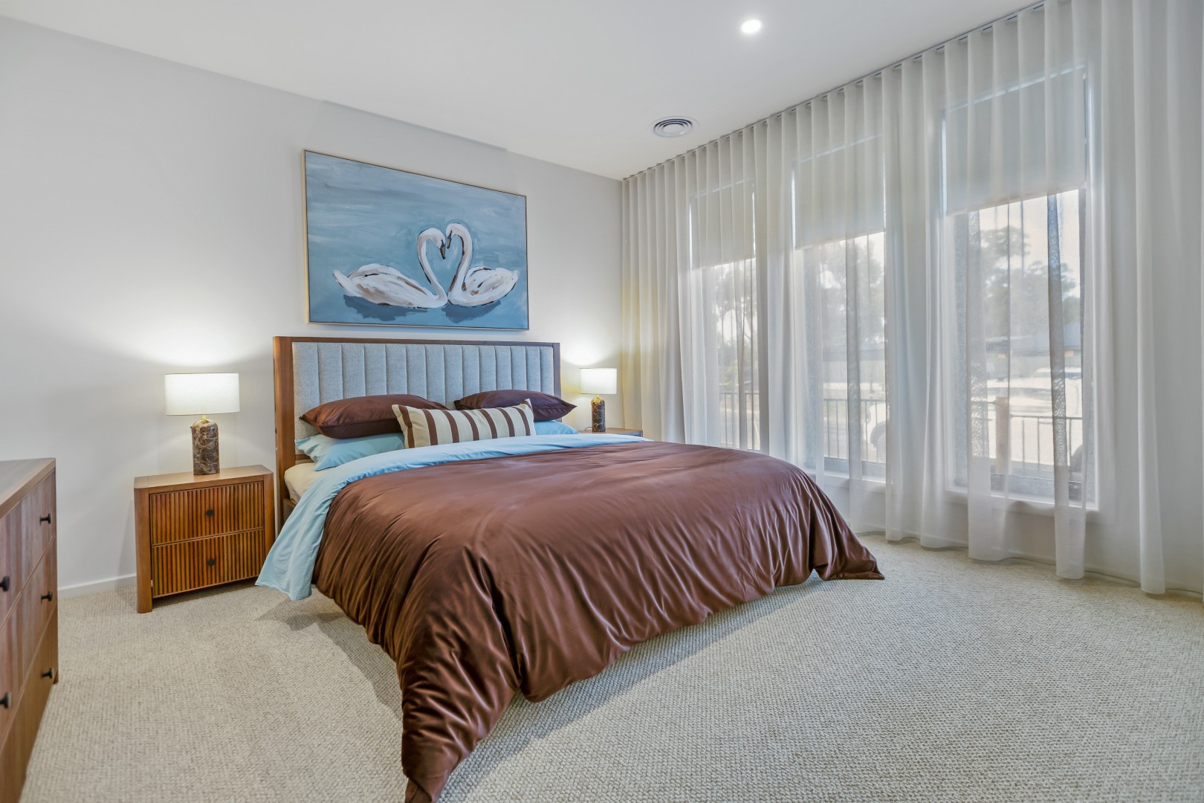
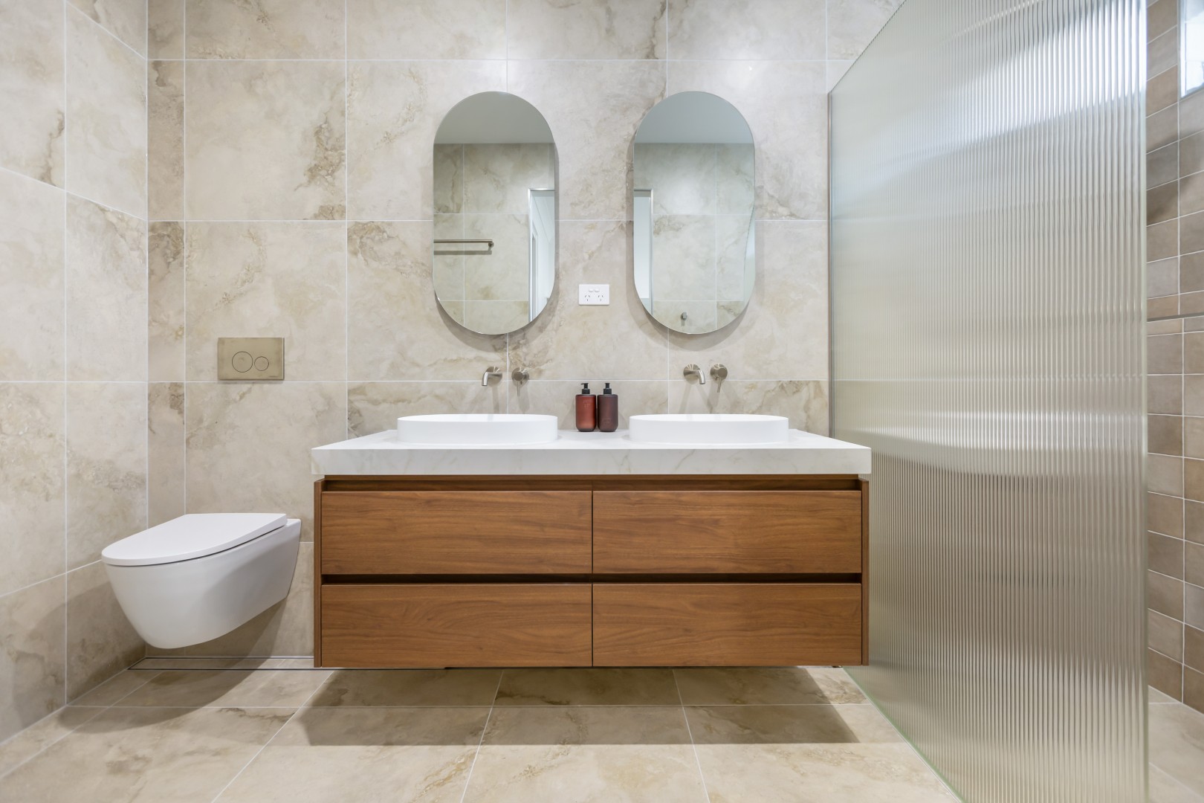
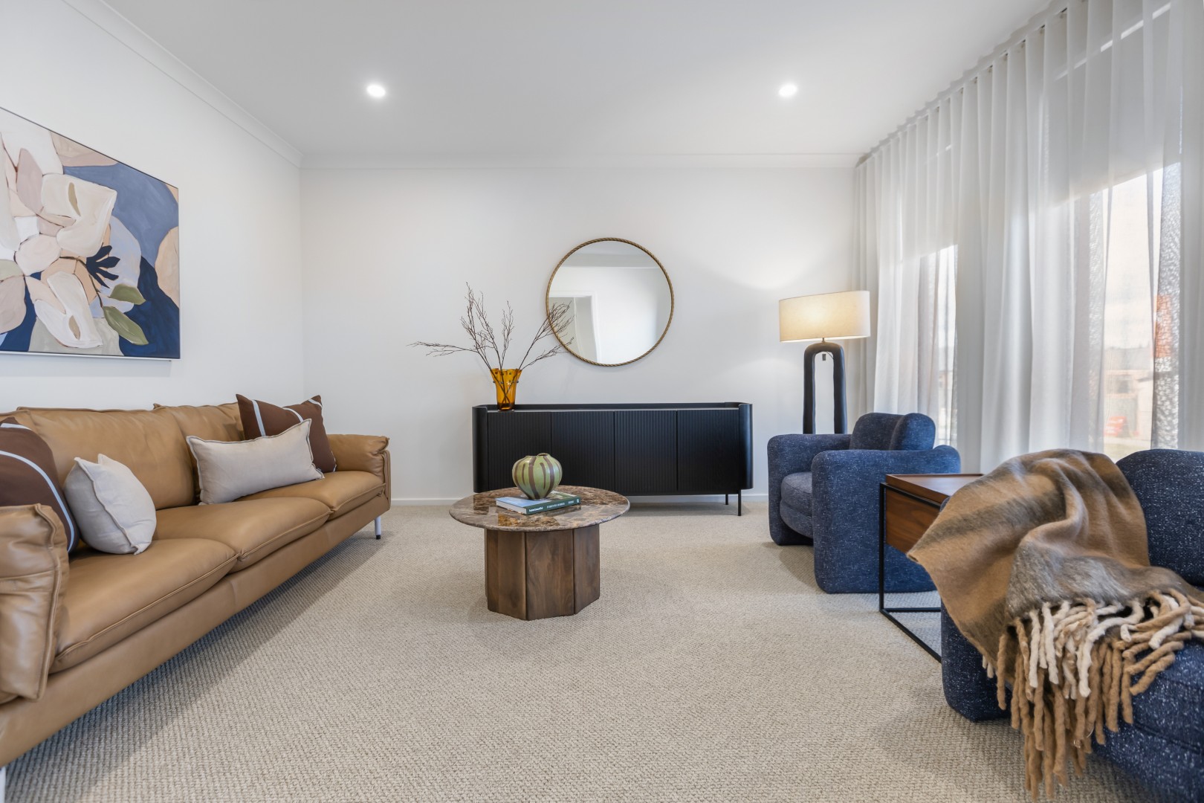
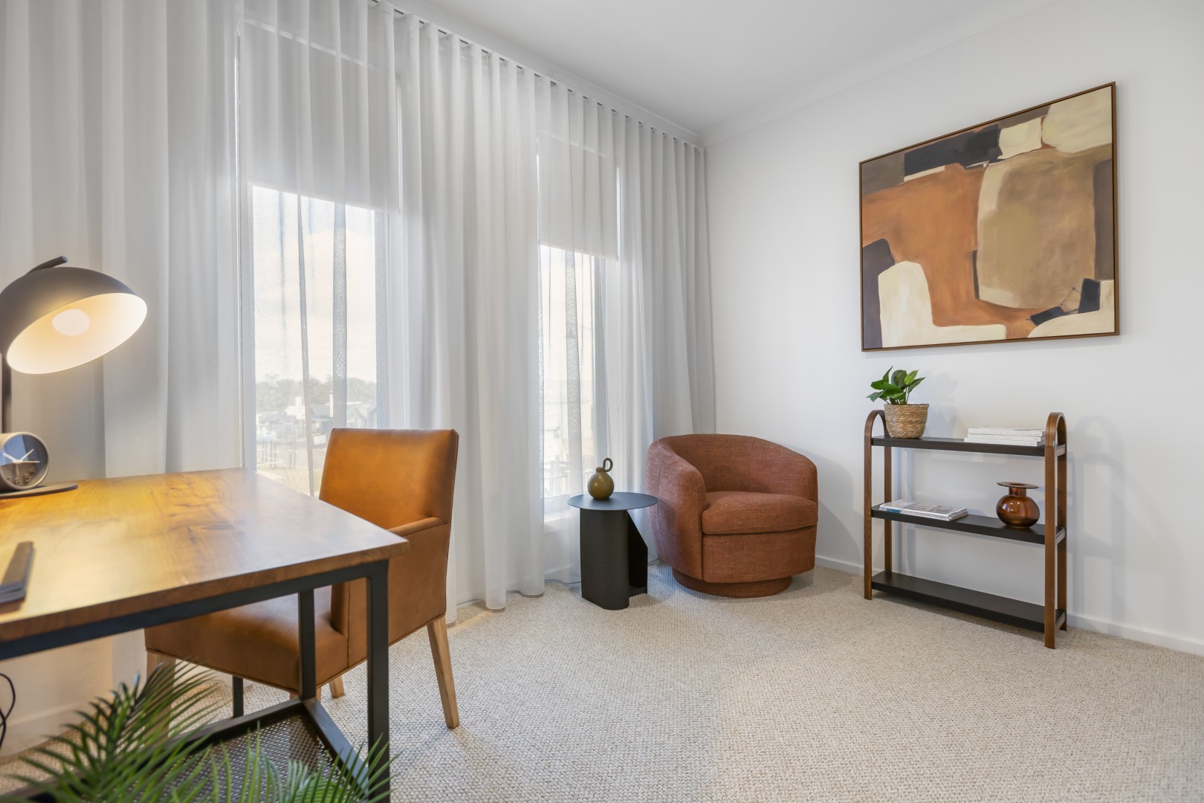
Leigh and his team take the time to understand the needs and preferences of the customer, ensuring that their new home is tailored to their unique lifestyle. He works with a team of trusted professionals, including sales staff and local tradespeople, to provide a comprehensive and seamless building experience. Whether you’re looking for a home that will last a lifetime or the right floor plan for the right block, Cavalier Homes Bendigo are committed to helping you build your dream home.


