

Ballina by Cavalier Homes Goulburn Valley (Shepparton)
 3
 2
 2


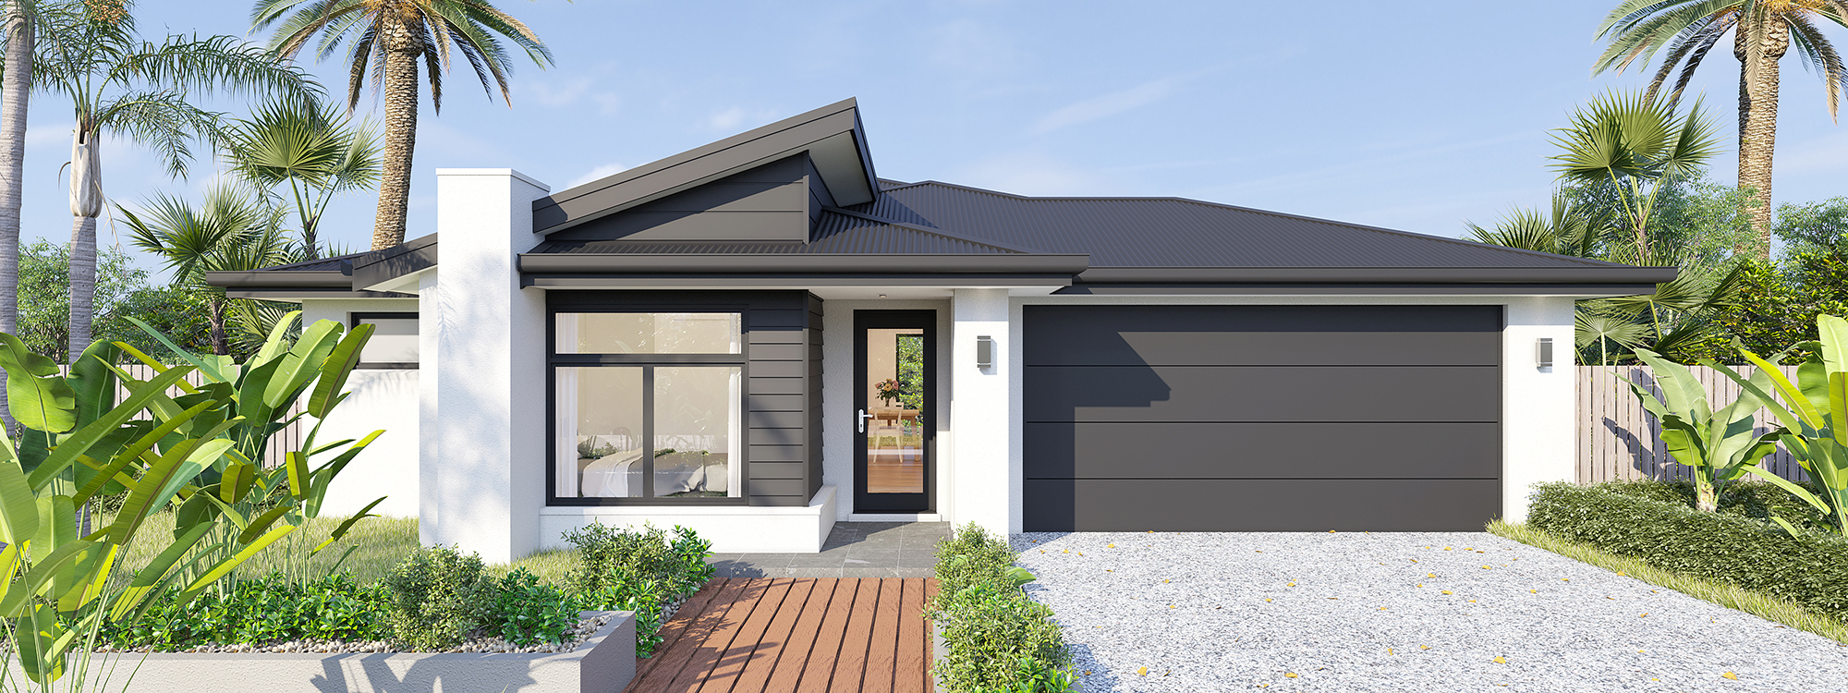
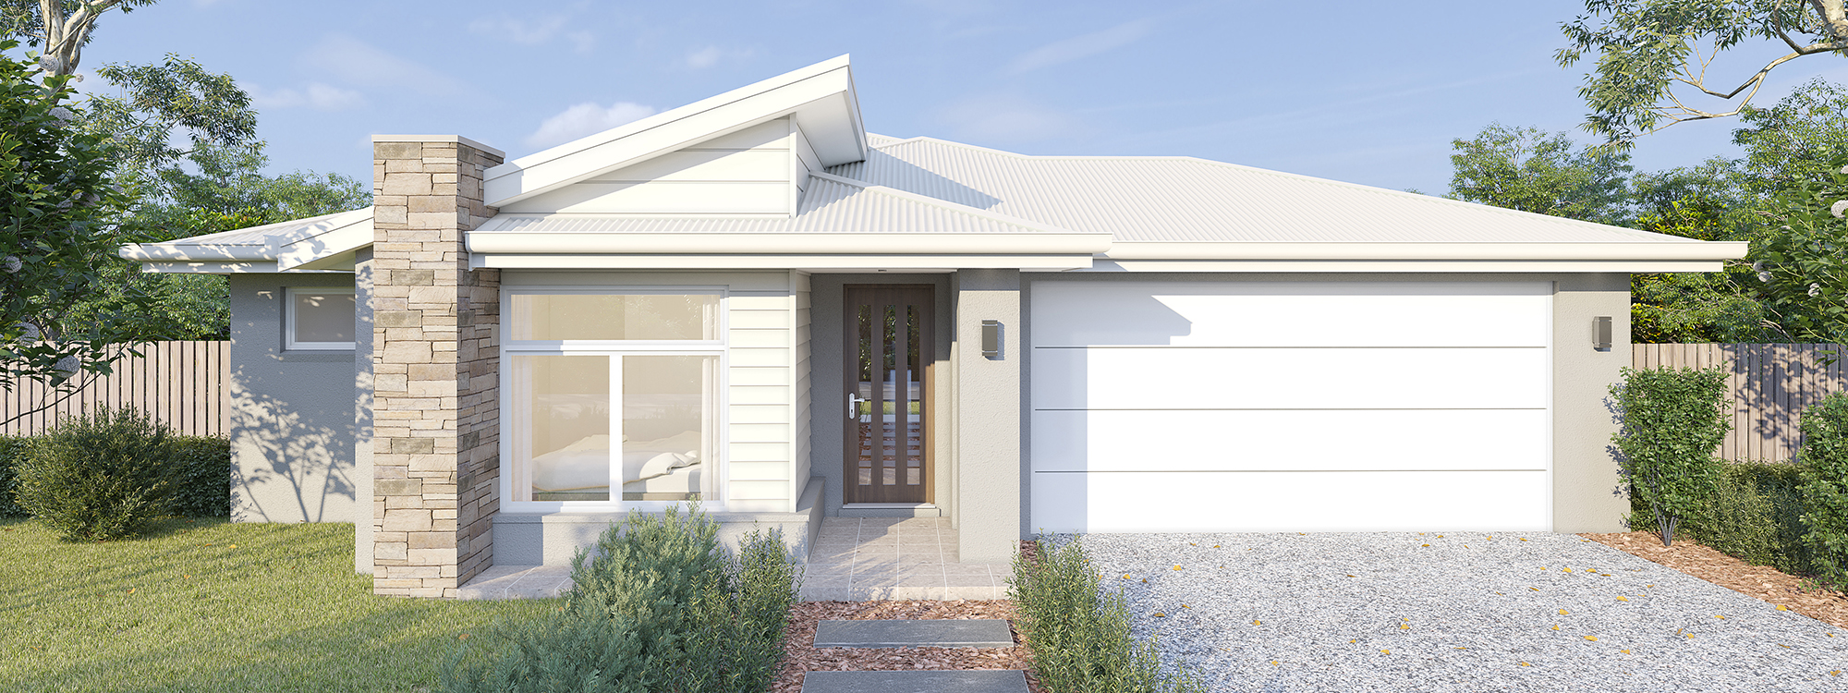
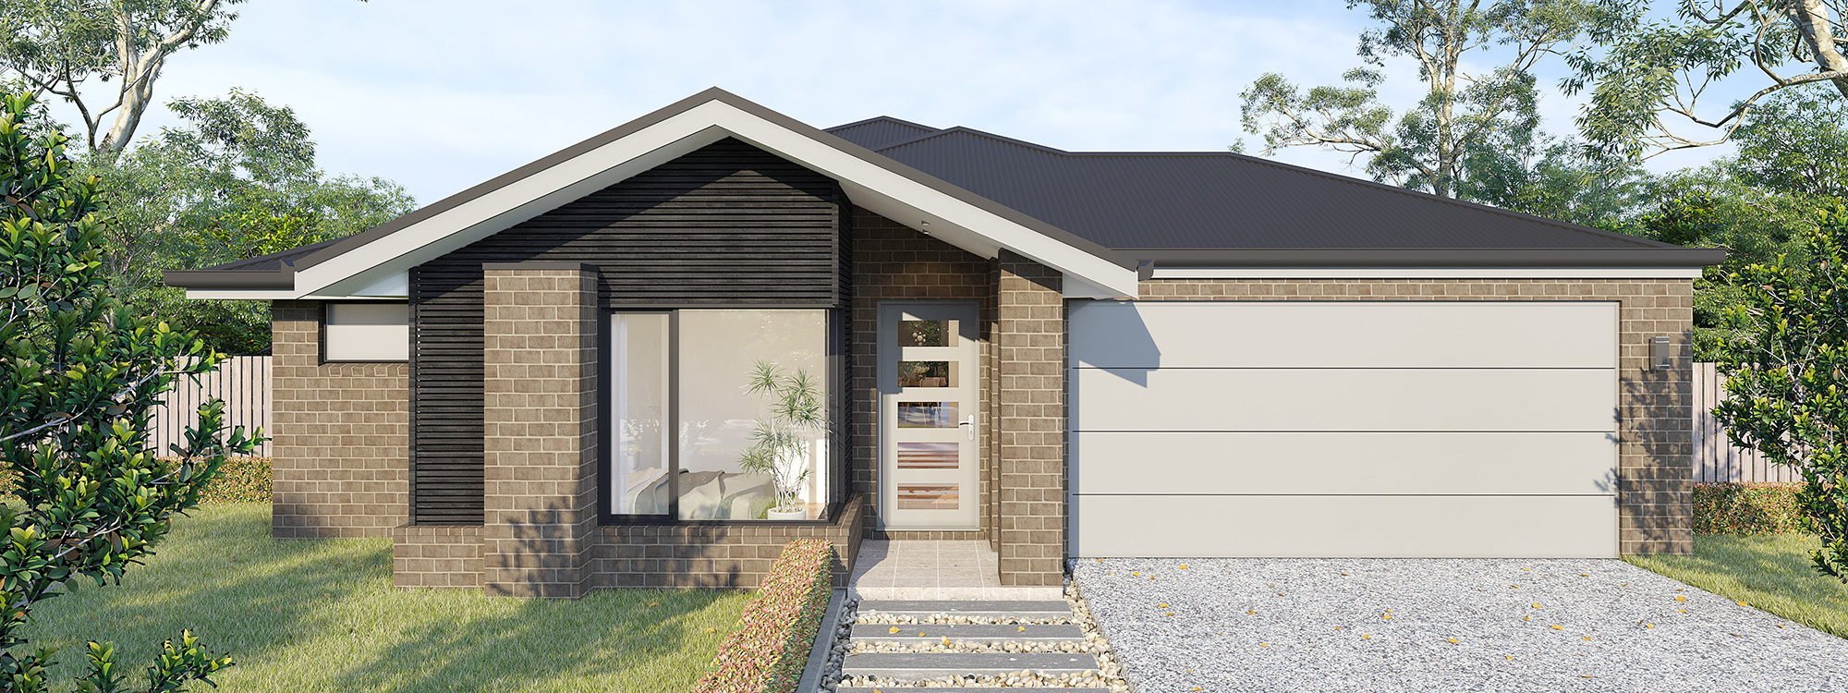
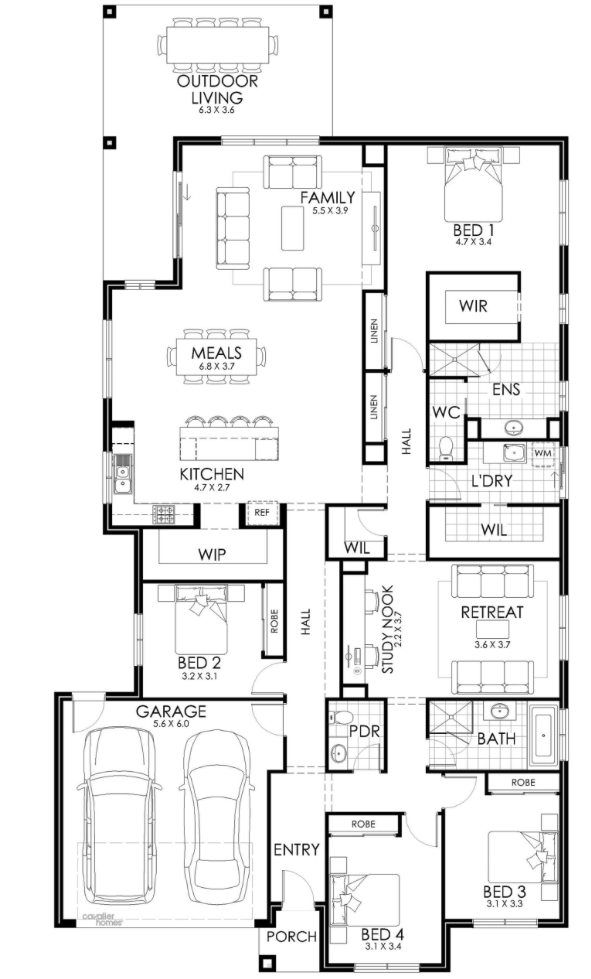
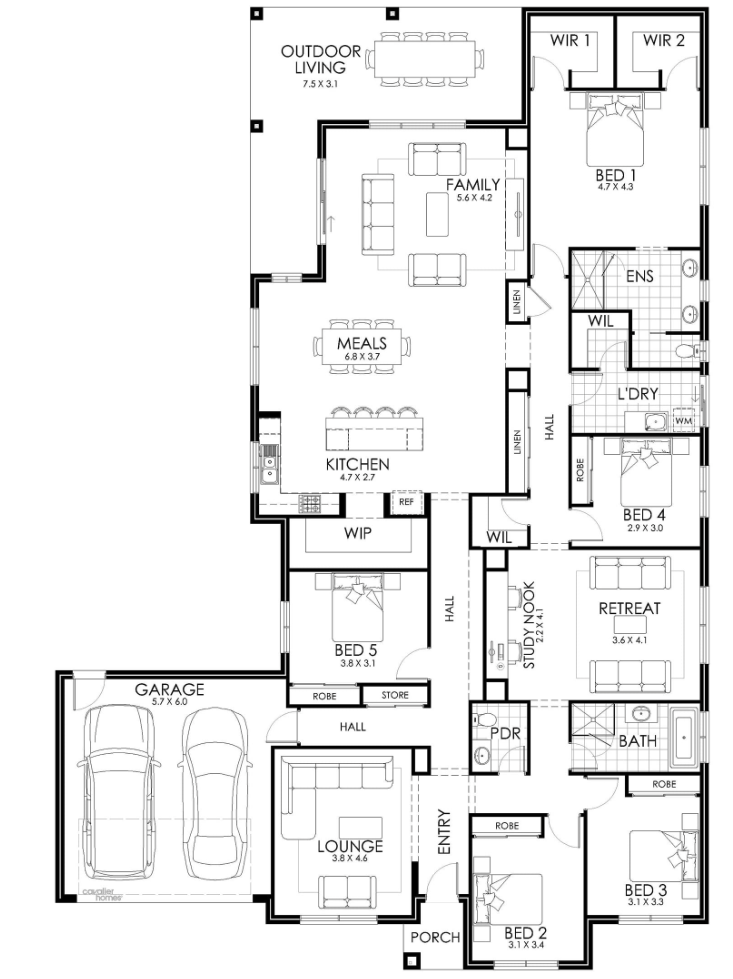
The newly released Ballina has been created with the specific needs of families in mind. Whether it be for now or in the future, this home is sure to meet your requirements.
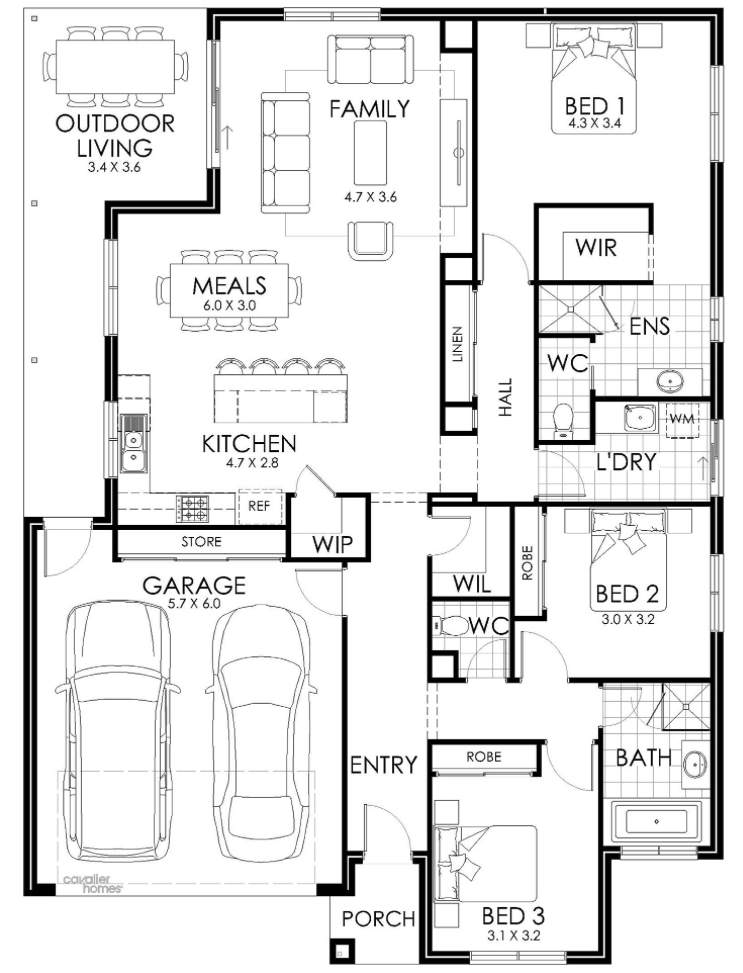
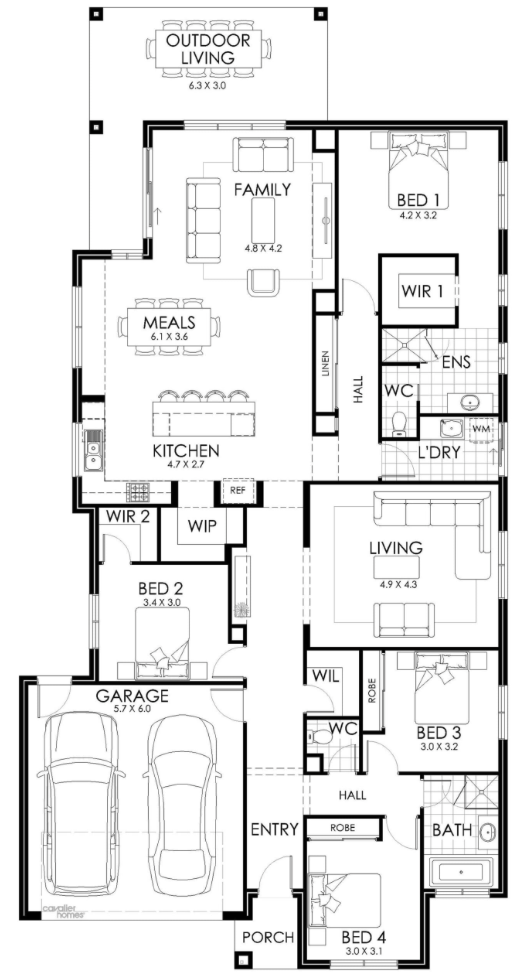
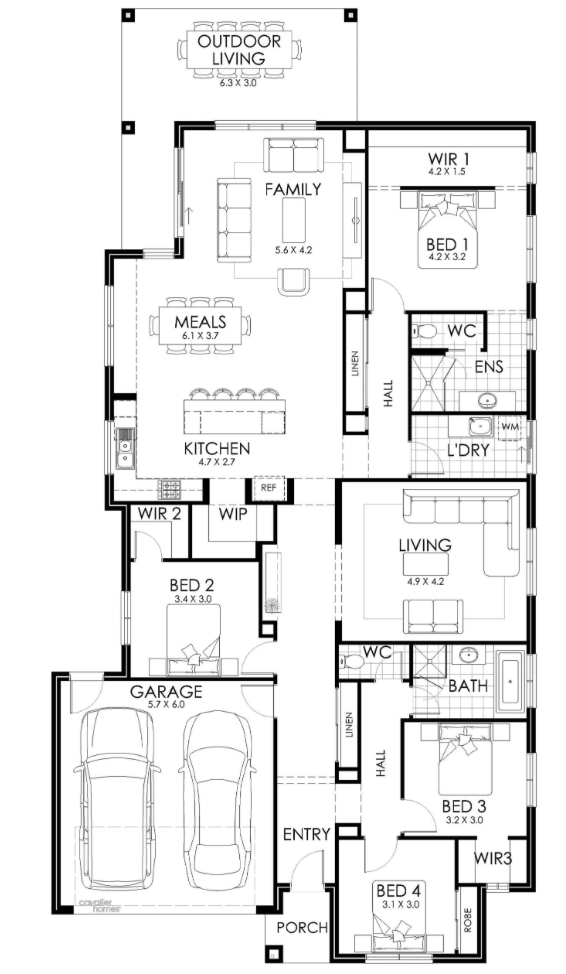
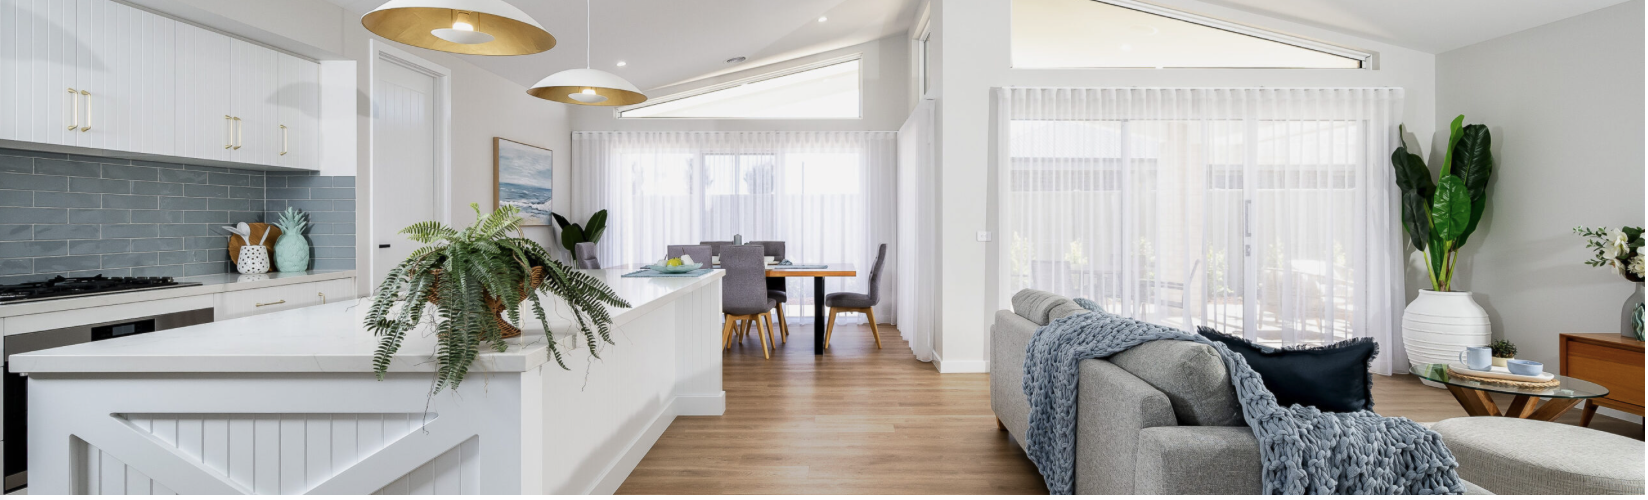
With four distinct floor plans to choose from, ranging in size from the Ballina 24 to the Ballina 39, you can select the one that best fits your family's needs. All of the plans include a thoughtfully designed open-plan Kitchen, Living and Meals area that provides an abundance of natural light via the outdoor living space that wraps around the rear of the house, a standout feature of the Ballina's design.
5 floorplan options for Ballina
 3
2
2


Home designs overview for Ballina
About Cavalier Homes Goulburn Valley (Shepparton)

Building zones: VIC
Since joining Cavalier Homes in 2003, the McHugh brothers have steadily built a trusted brand across Shepparton, Echuca, and the wider Goulburn/Murray districts, growing a strong reputation for honesty, high standards, and commitment to the local community.


