


Single Storey
Bayview by Cavalier Homes Sunshine Coast
QLD
 3
 2
 2
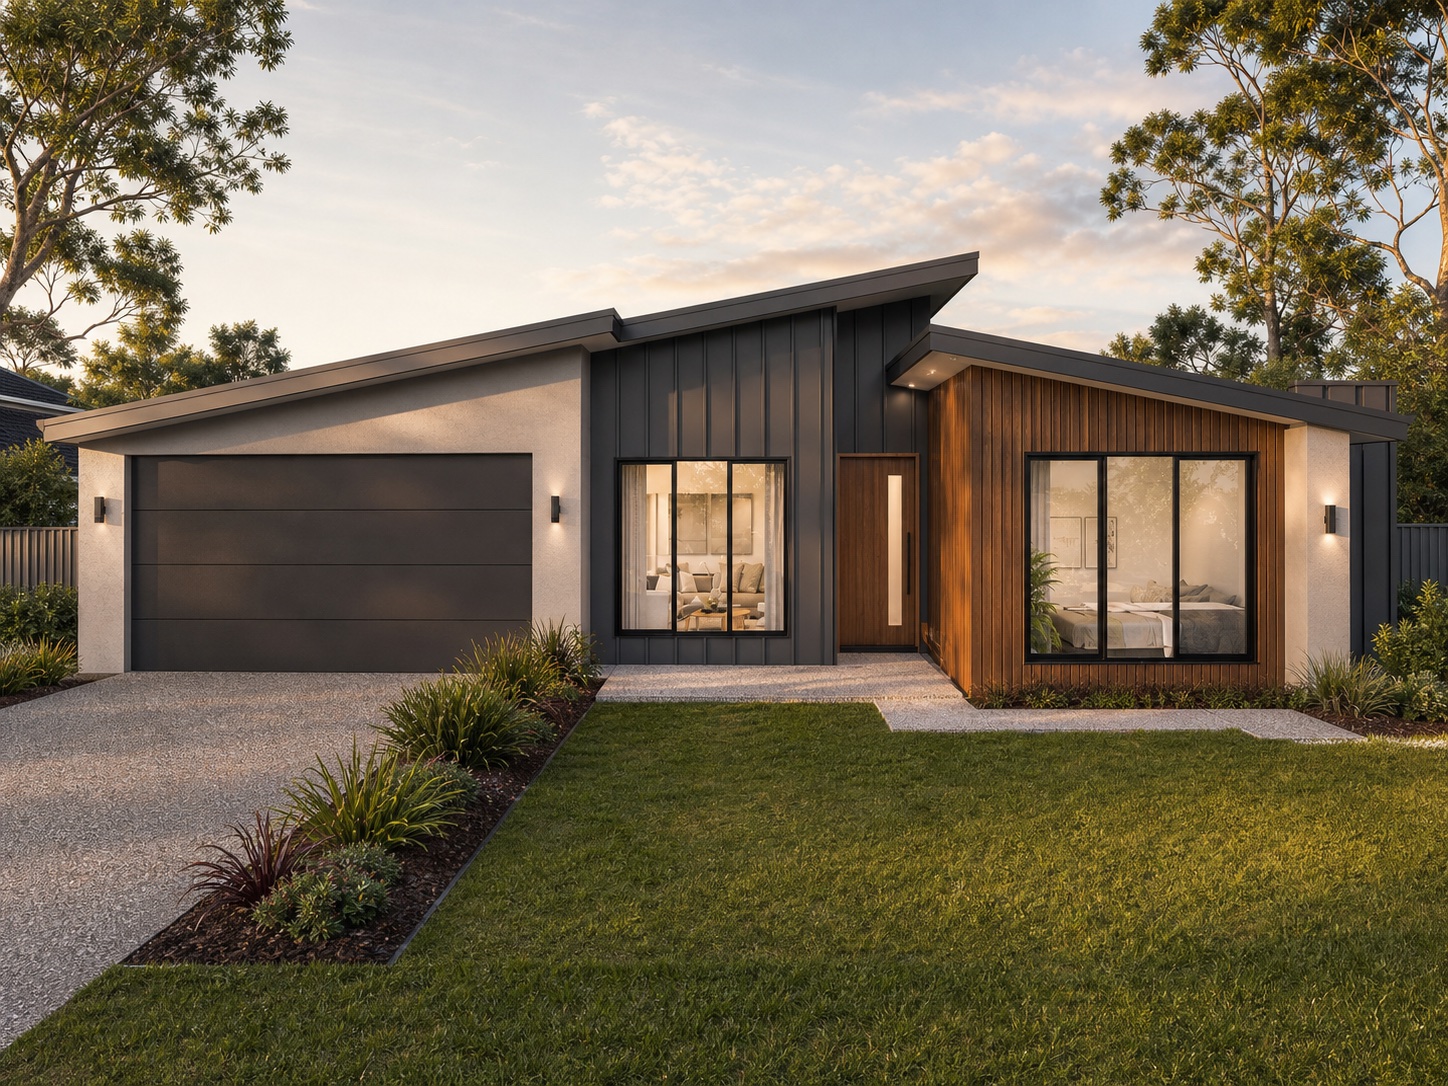
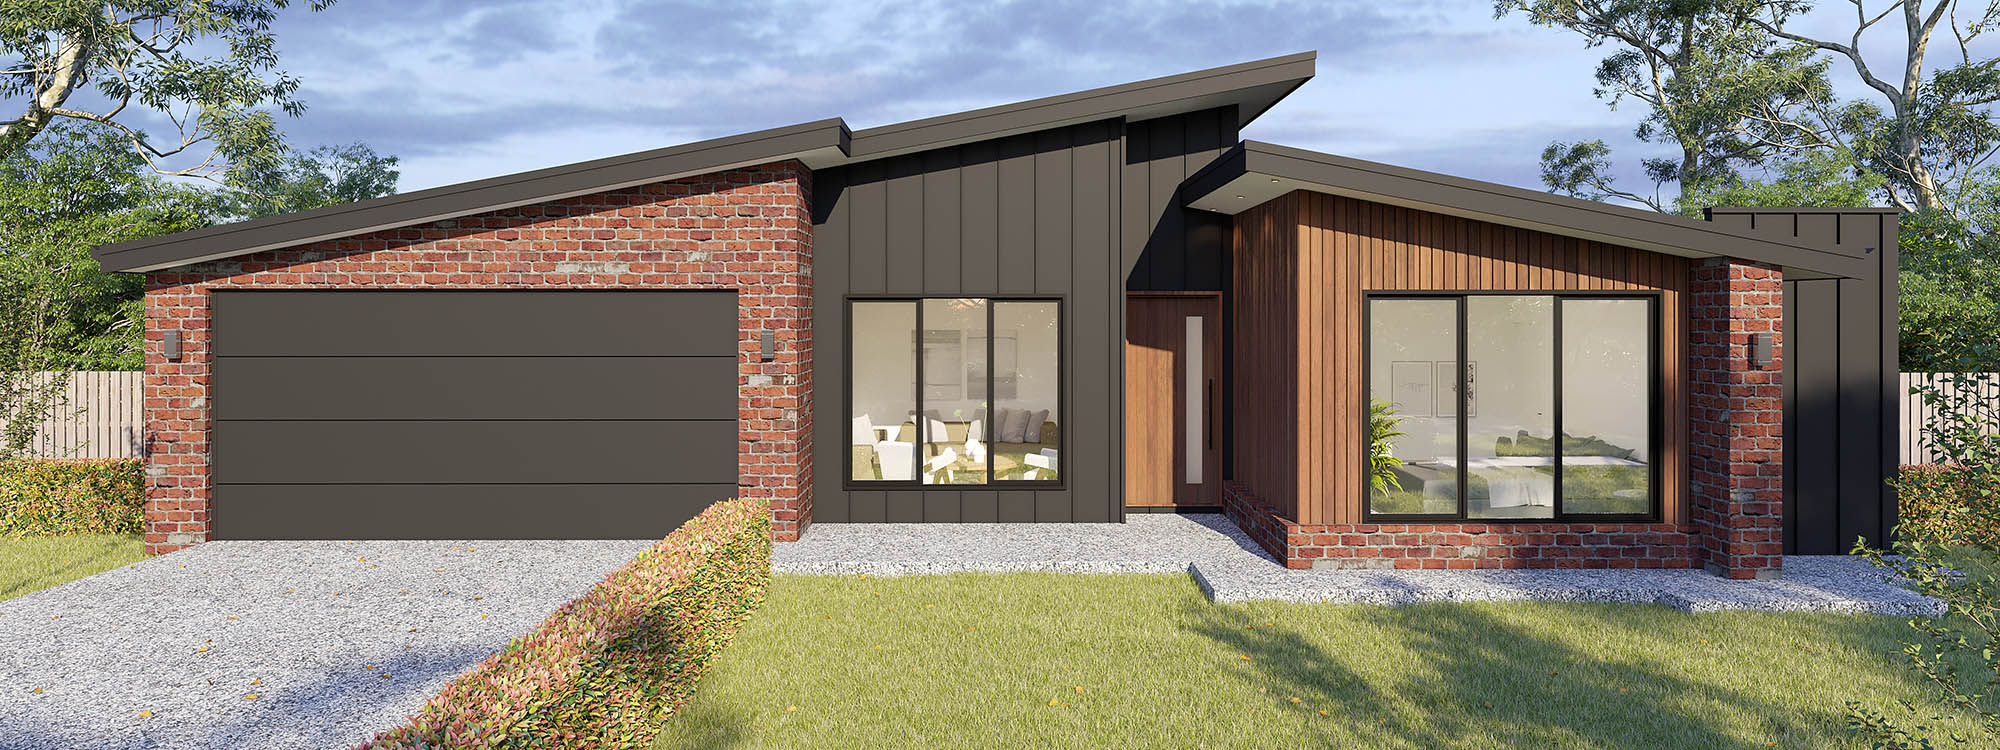
With room to move, the Bayview is a departure from the all-too-common squeeze of today’s typical construction attitudes.
The Bayview is available in three- or four-bedroom configurations, all floor plan options feature a formal entry foyer that flows through to the open plan living, galley style kitchen and meals area. The Bayview 26 and 30 also includes a separate lounge room and study at the front of the home.
1 floorplan option for Bayview

Request pricing
3
2
2
Floor area
212.76m²
House Width
14.34m
House Length
20.25m
Min Block Width
15.74m
Min Block Depth
25.45m
Home designs overview for Bayview
Beds
3
Baths
2
Car spaces
2
Floor area
212.76m²
Builder
Home Design
About Cavalier Homes Sunshine Coast


Building a home on the Sunshine Coast is about more than bricks and mortar, it’s about creating a lifestyle. Cavalier Homes Sunshine Coast brings together over 30 years of local building experience with a fresh, energetic approach to modern home building, delivering homes that are as functional as they are inspiring.