

Double Storey
Harcourt by Cavalier Homes Sunshine Coast
QLD
 4
 3
 2


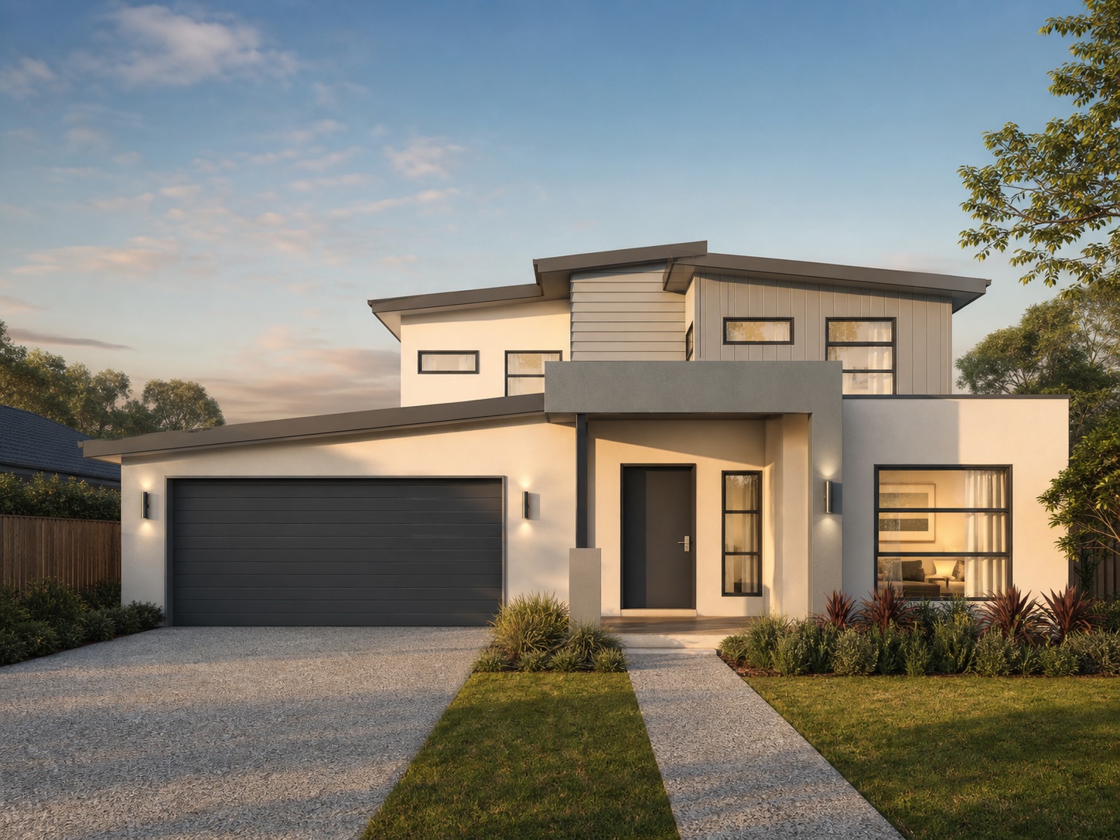
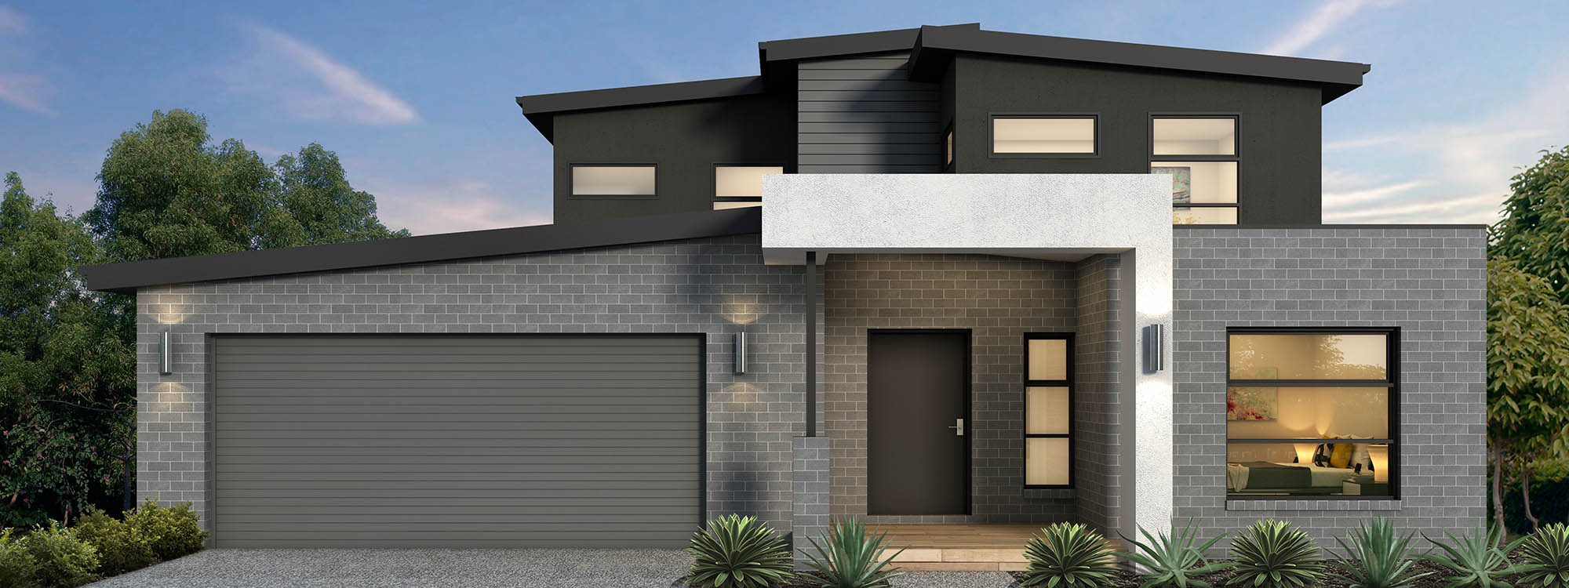
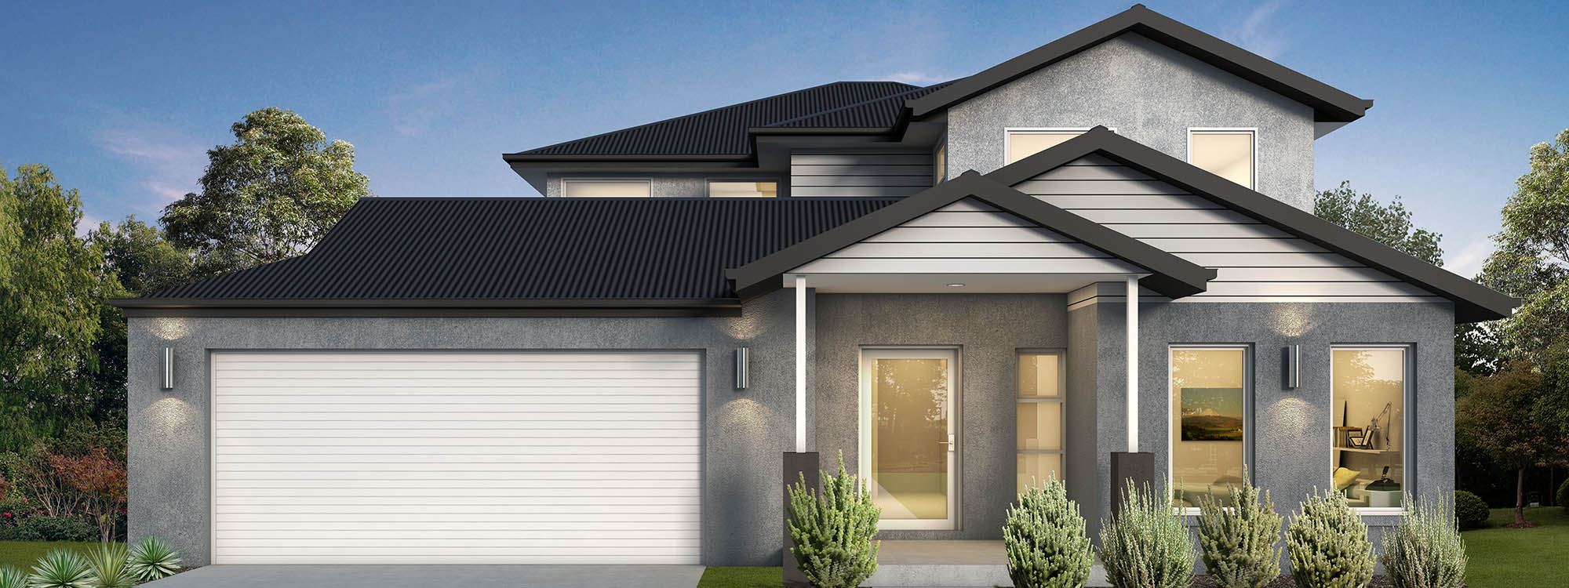
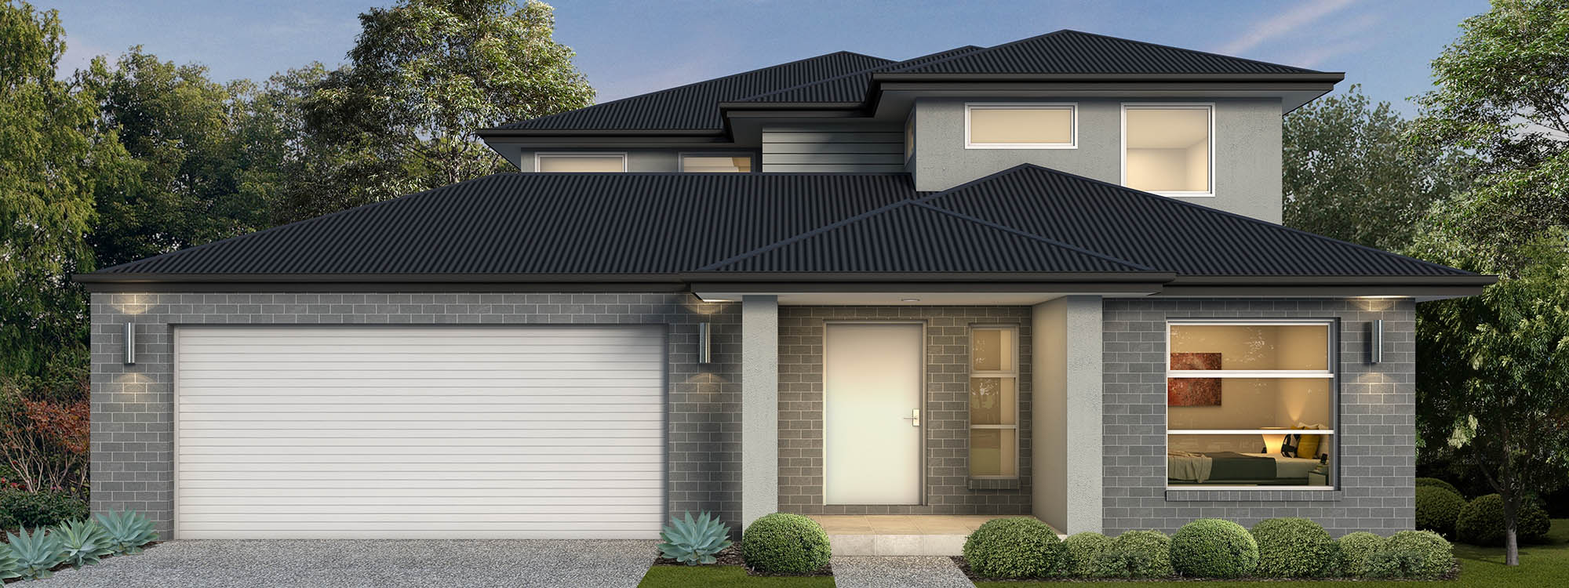
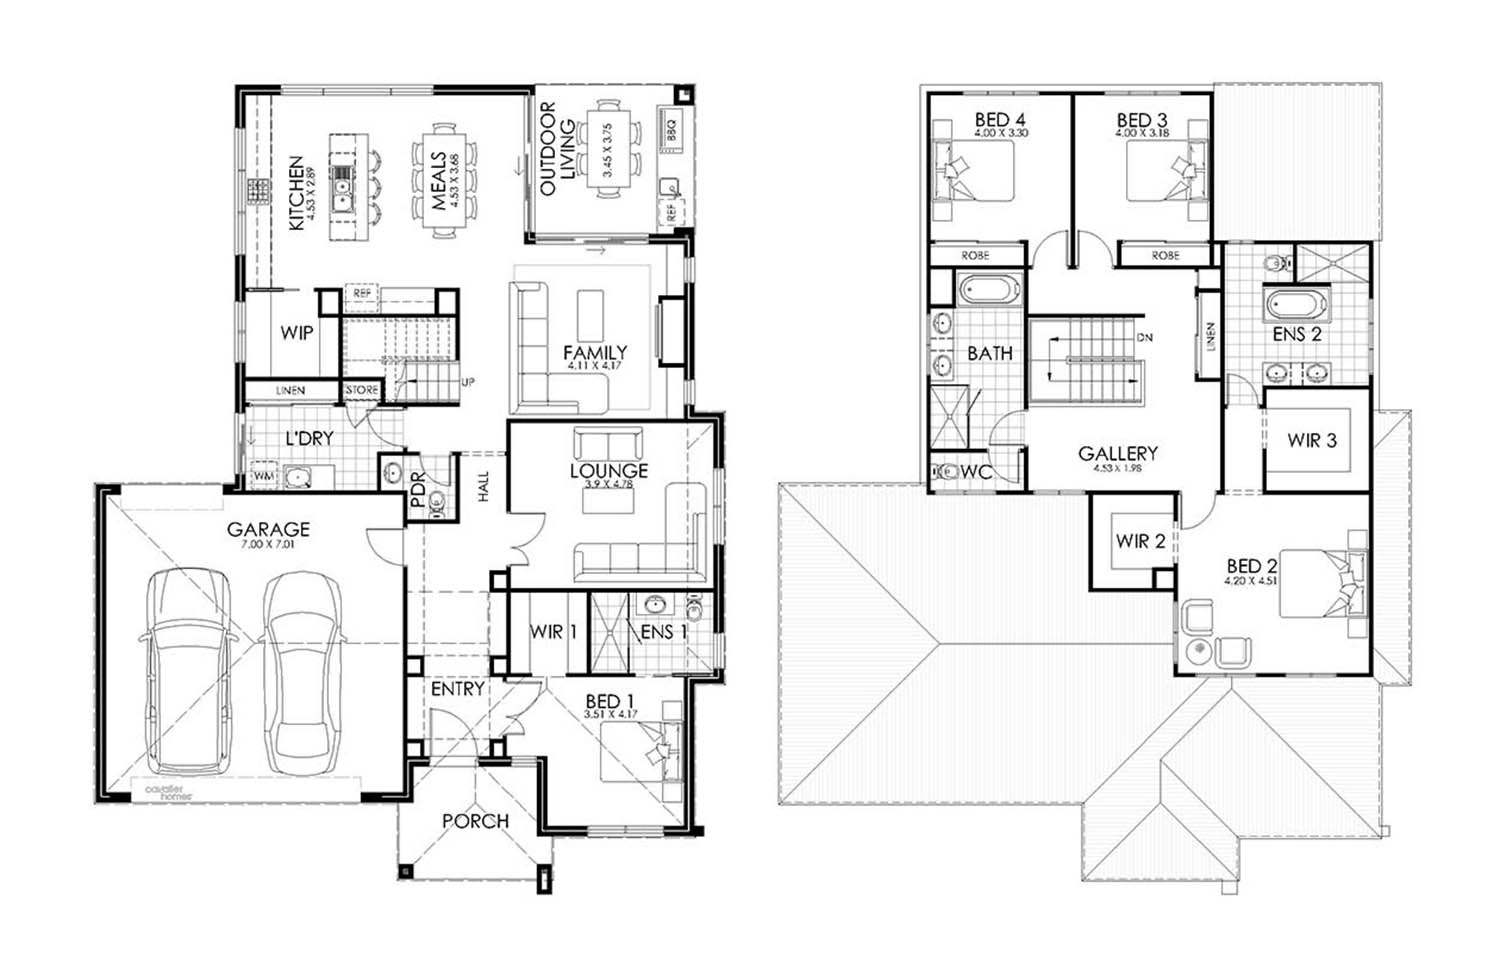
A grand and spacious design your family will love. The Harcourt is a grand light filled four-bedroom home that will appeal to the entire family.
The ground floor of the Harcourt has a large open plan living area that seamlessly integrates with the outdoor living area, providing you with the perfect space to entertain. The fourth bedroom is positioned at the front of the ground floor, with an ensuite and generous walk-in-robe. It is a convenient guest bedroom, for when the party is over.
The rest of the three bedrooms are located on the first floor. The spacious master bedroom provides separate walk-in-robes as well as a grand ensuite that includes a bathtub. The Harcourt 39 and 45 feature a retreat positioned between the master and the rest of the bedrooms.
1 floorplan option for Harcourt

Request pricing
4
3
2
Floor area
331.60m²
House Width
14.78m
House Length
21.23m
Min Block Width
16.18m
Min Block Depth
26.43m
Home designs overview for Harcourt
Beds
4
Baths
3
Car spaces
2
Floor area
331.60m²
Builder
Home Design
About Cavalier Homes Sunshine Coast


Building a home on the Sunshine Coast is about more than bricks and mortar, it’s about creating a lifestyle. Cavalier Homes Sunshine Coast brings together over 30 years of local building experience with a fresh, energetic approach to modern home building, delivering homes that are as functional as they are inspiring.