

Double Storey
Illawarra Split by Cavalier Homes Sunshine Coast
QLD
 5
 3
 2
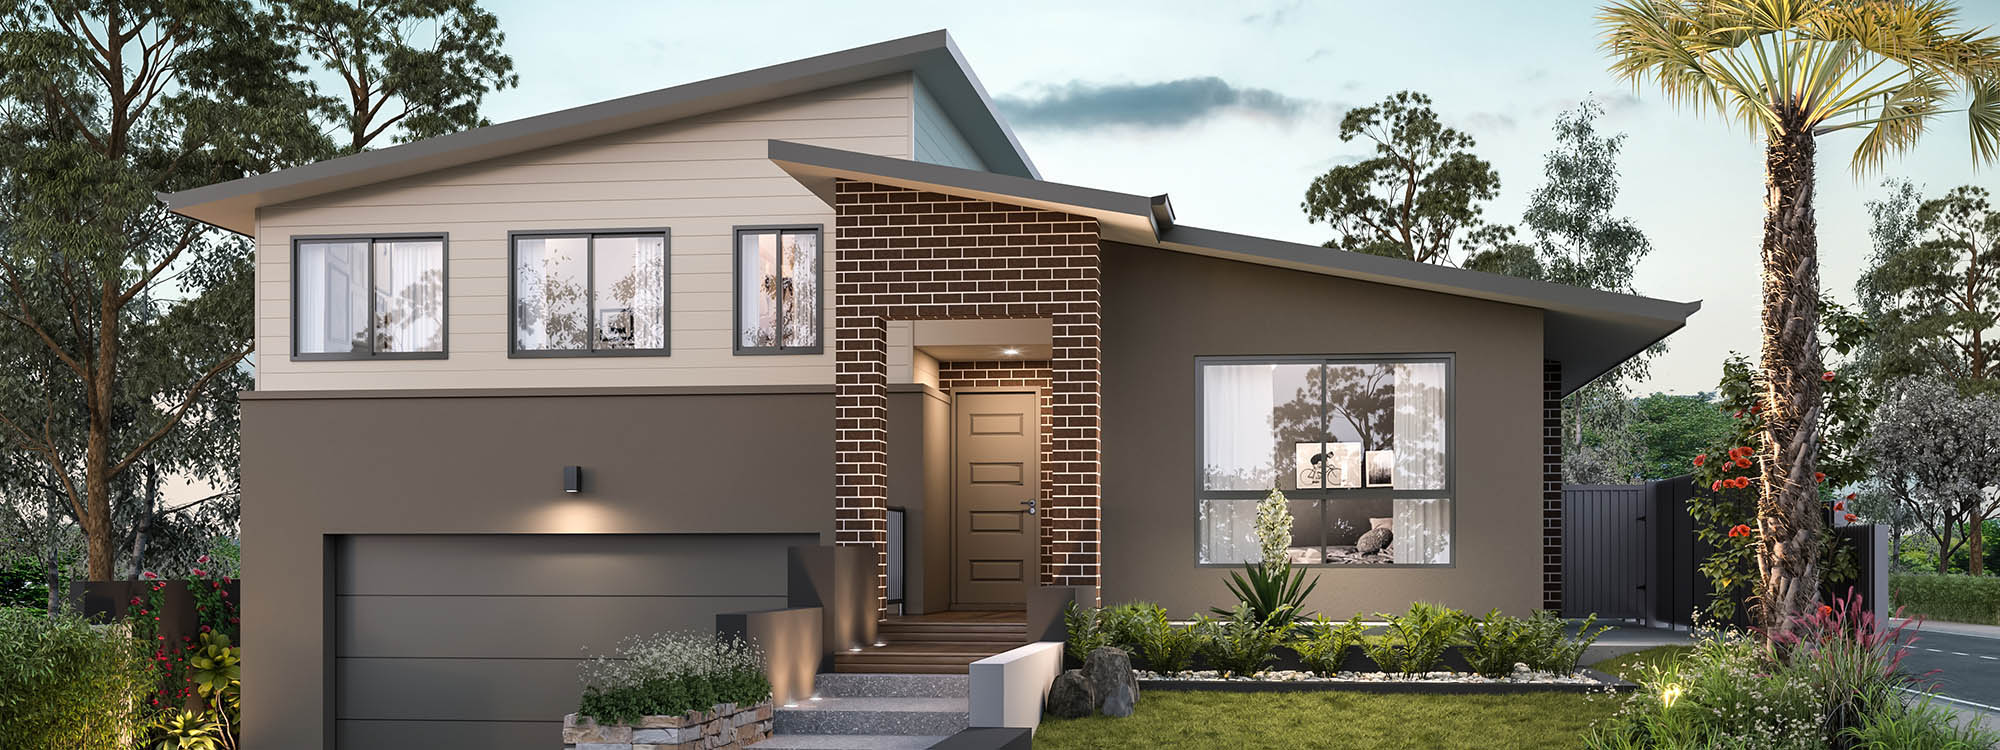
The Illawarra is a stunning split-level home, thoughtfully designed by architects to complement a side-by-side sloping block. With its unique layout, this home seamlessly integrates indoor and outdoor living spaces, providing the perfect setting for entertaining guests or spending time with family.
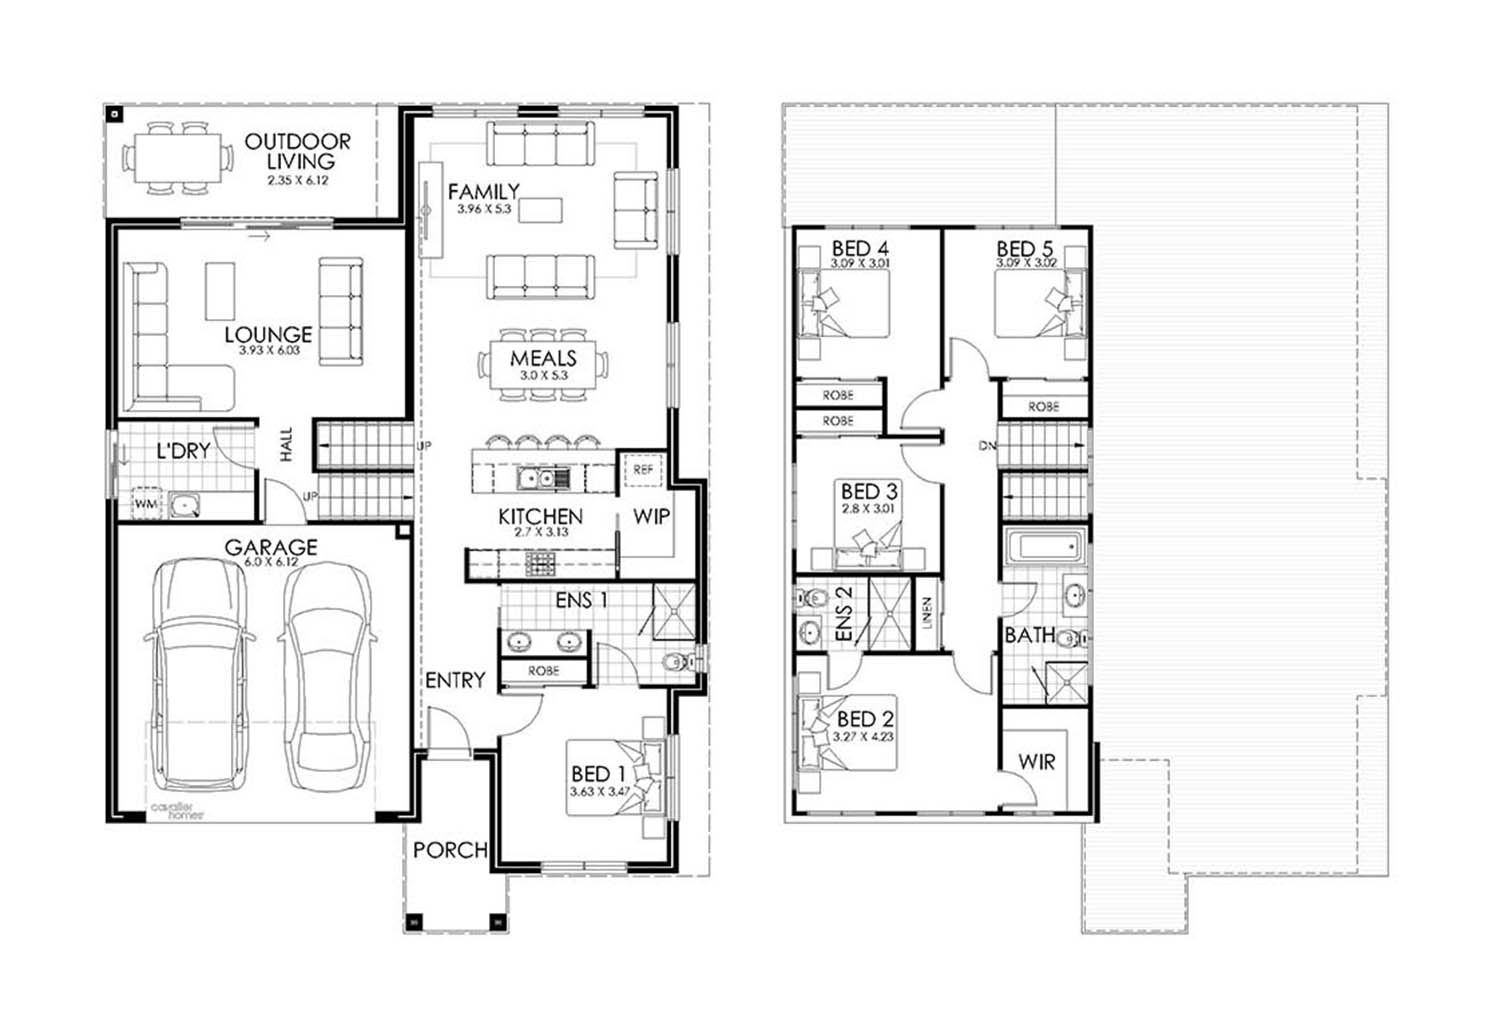
The floor plan features a spacious lounge room that opens up onto the outdoor area, creating a seamless flow between the two spaces. The open-plan design is ideal for hosting gatherings, whether it's a formal dinner or a casual barbecue with friends and family.
The Illawarra boasts five generously sized bedrooms, two of which include ensuites. These bedrooms are strategically positioned to create a perfect parent's retreat and a separate guest wing. The ensuites provide privacy and convenience, making them an ideal space for guests or family members who want a little extra space.
The Illawarra is a beautiful family home that has been designed with both style and functionality in mind. Its split-level layout and thoughtful design make it the perfect home for those who love to entertain or simply enjoy spending time with family and friends.
1 floorplan option for Illawarra Split

Request pricing
5
3
2
Floor area
269.15m²
House Width
12.59m
House Length
17.27m
Min Block Width
13.99m
Min Block Depth
22.47m
Home designs overview for Illawarra Split
Beds
5
Baths
3
Car spaces
2
Floor area
269.15m²
Builder
Home Design
About Cavalier Homes Sunshine Coast


Building a home on the Sunshine Coast is about more than bricks and mortar, it’s about creating a lifestyle. Cavalier Homes Sunshine Coast brings together over 30 years of local building experience with a fresh, energetic approach to modern home building, delivering homes that are as functional as they are inspiring.