

Single Storey
Inglewood by Cavalier Homes Sunshine Coast
QLD
 4
 2
 2


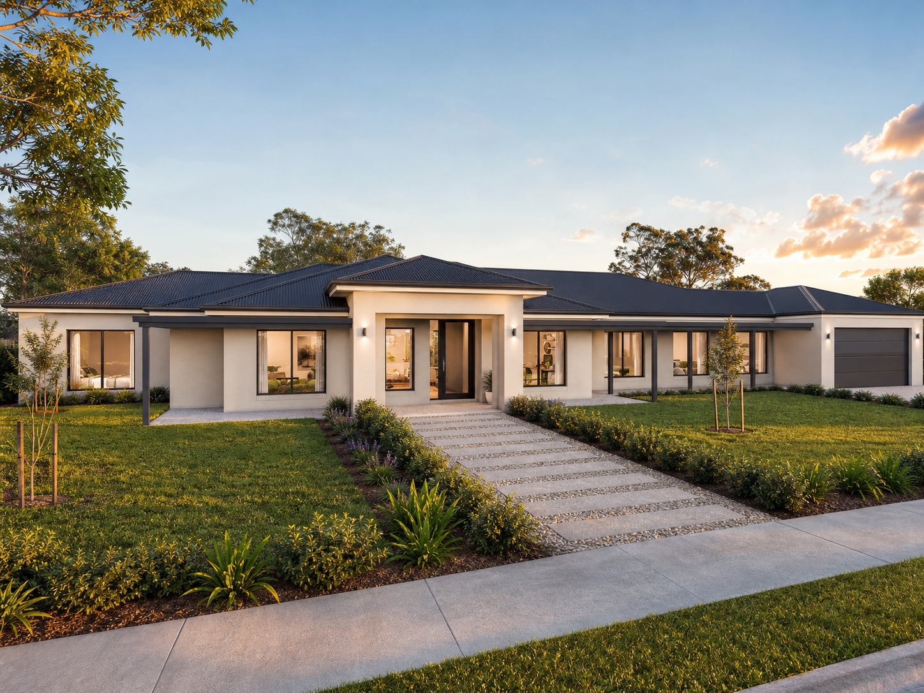
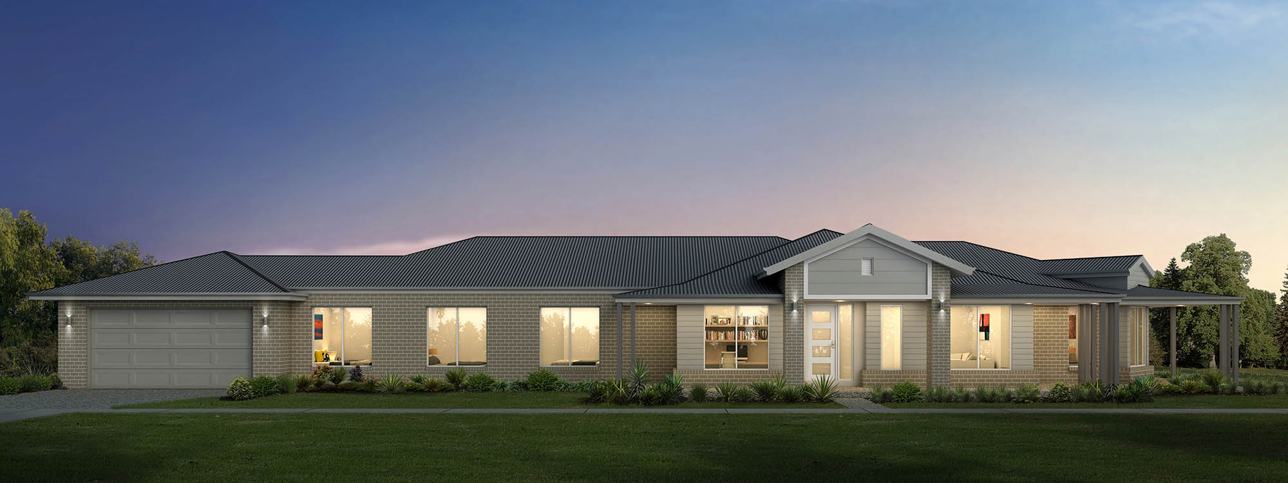
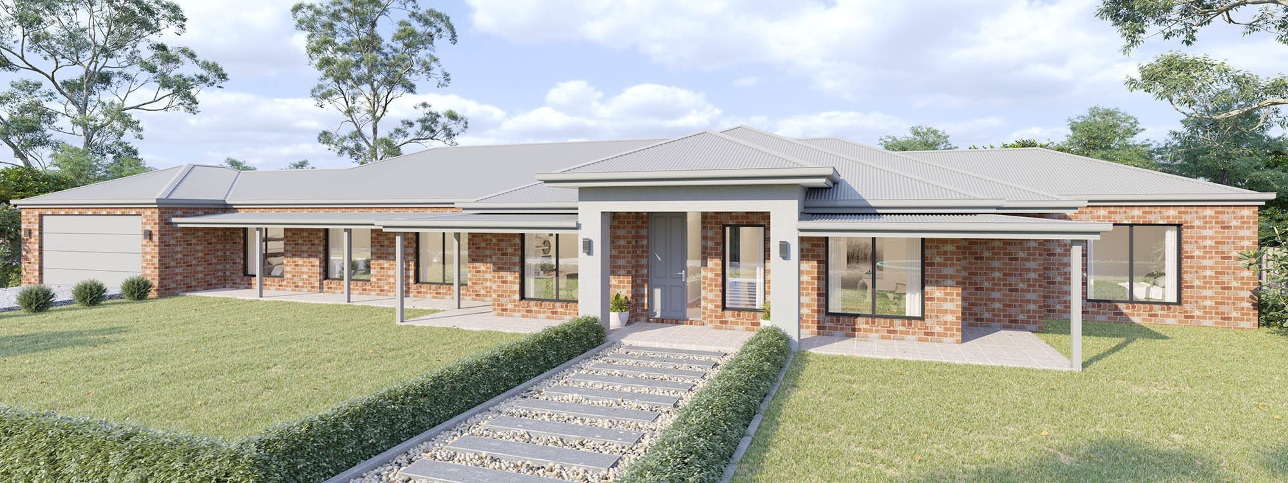
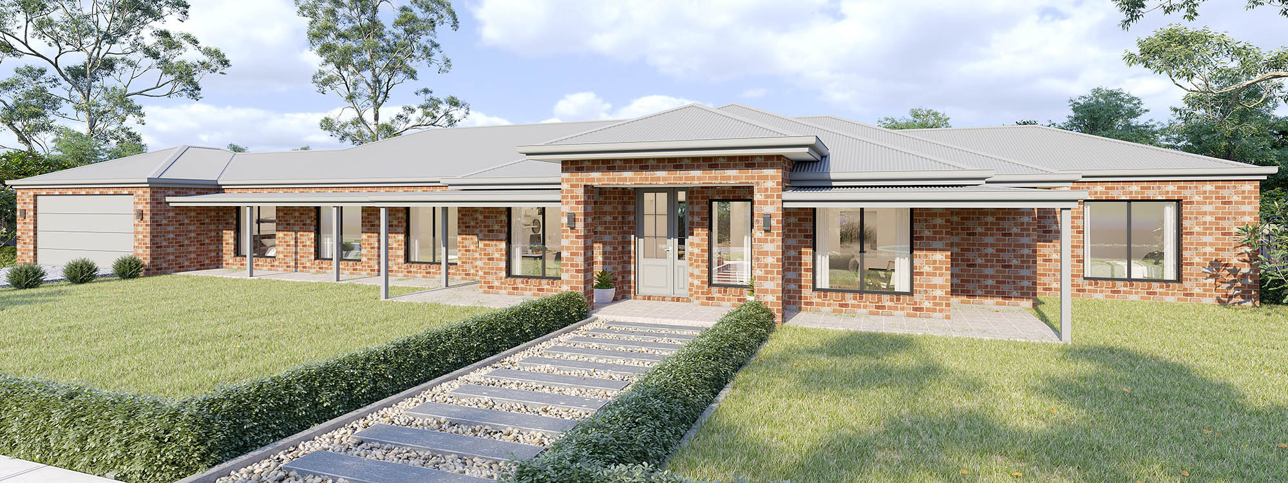
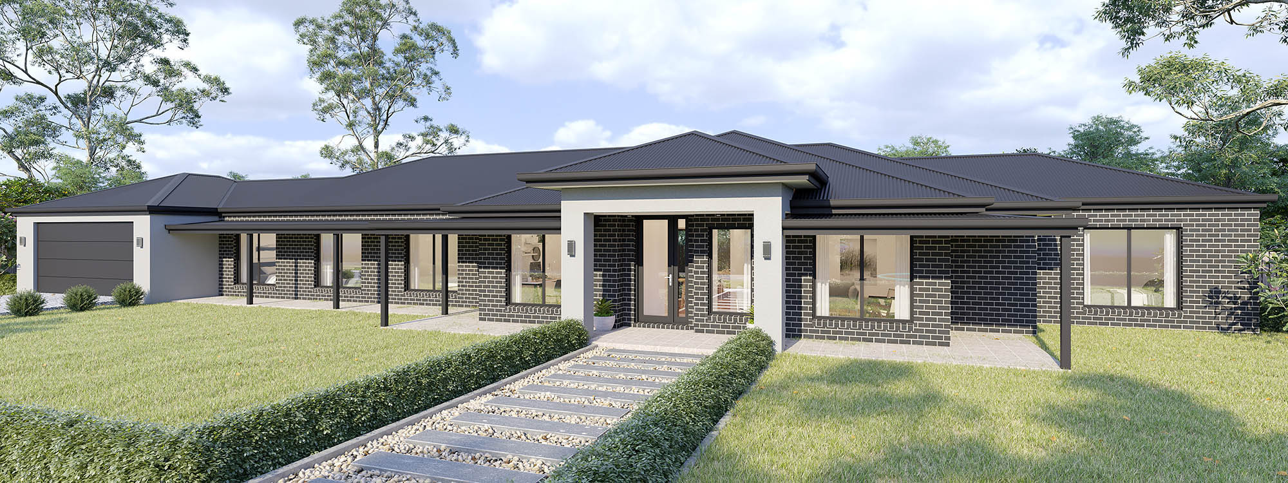
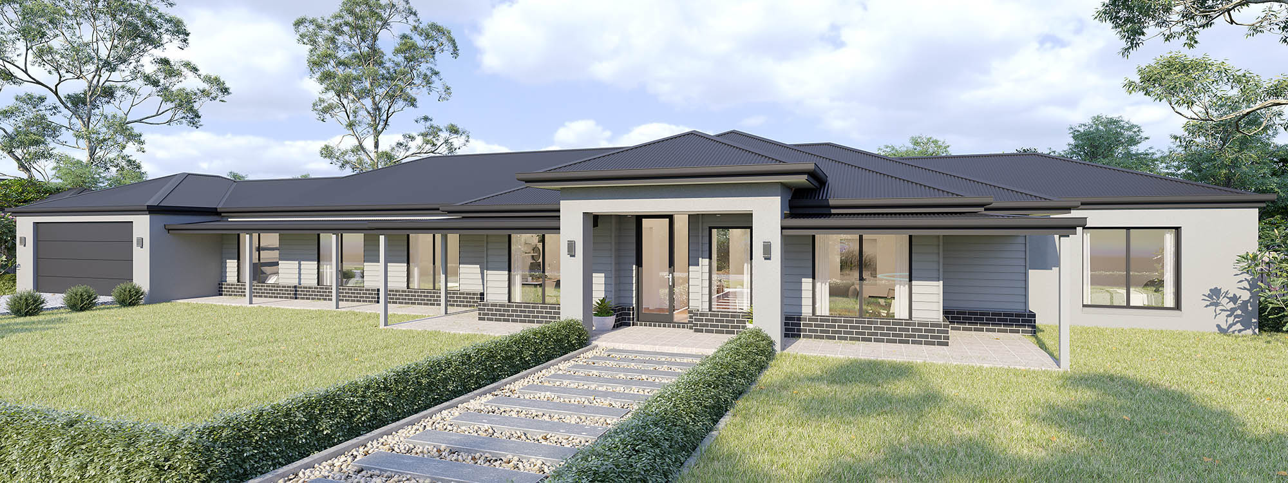
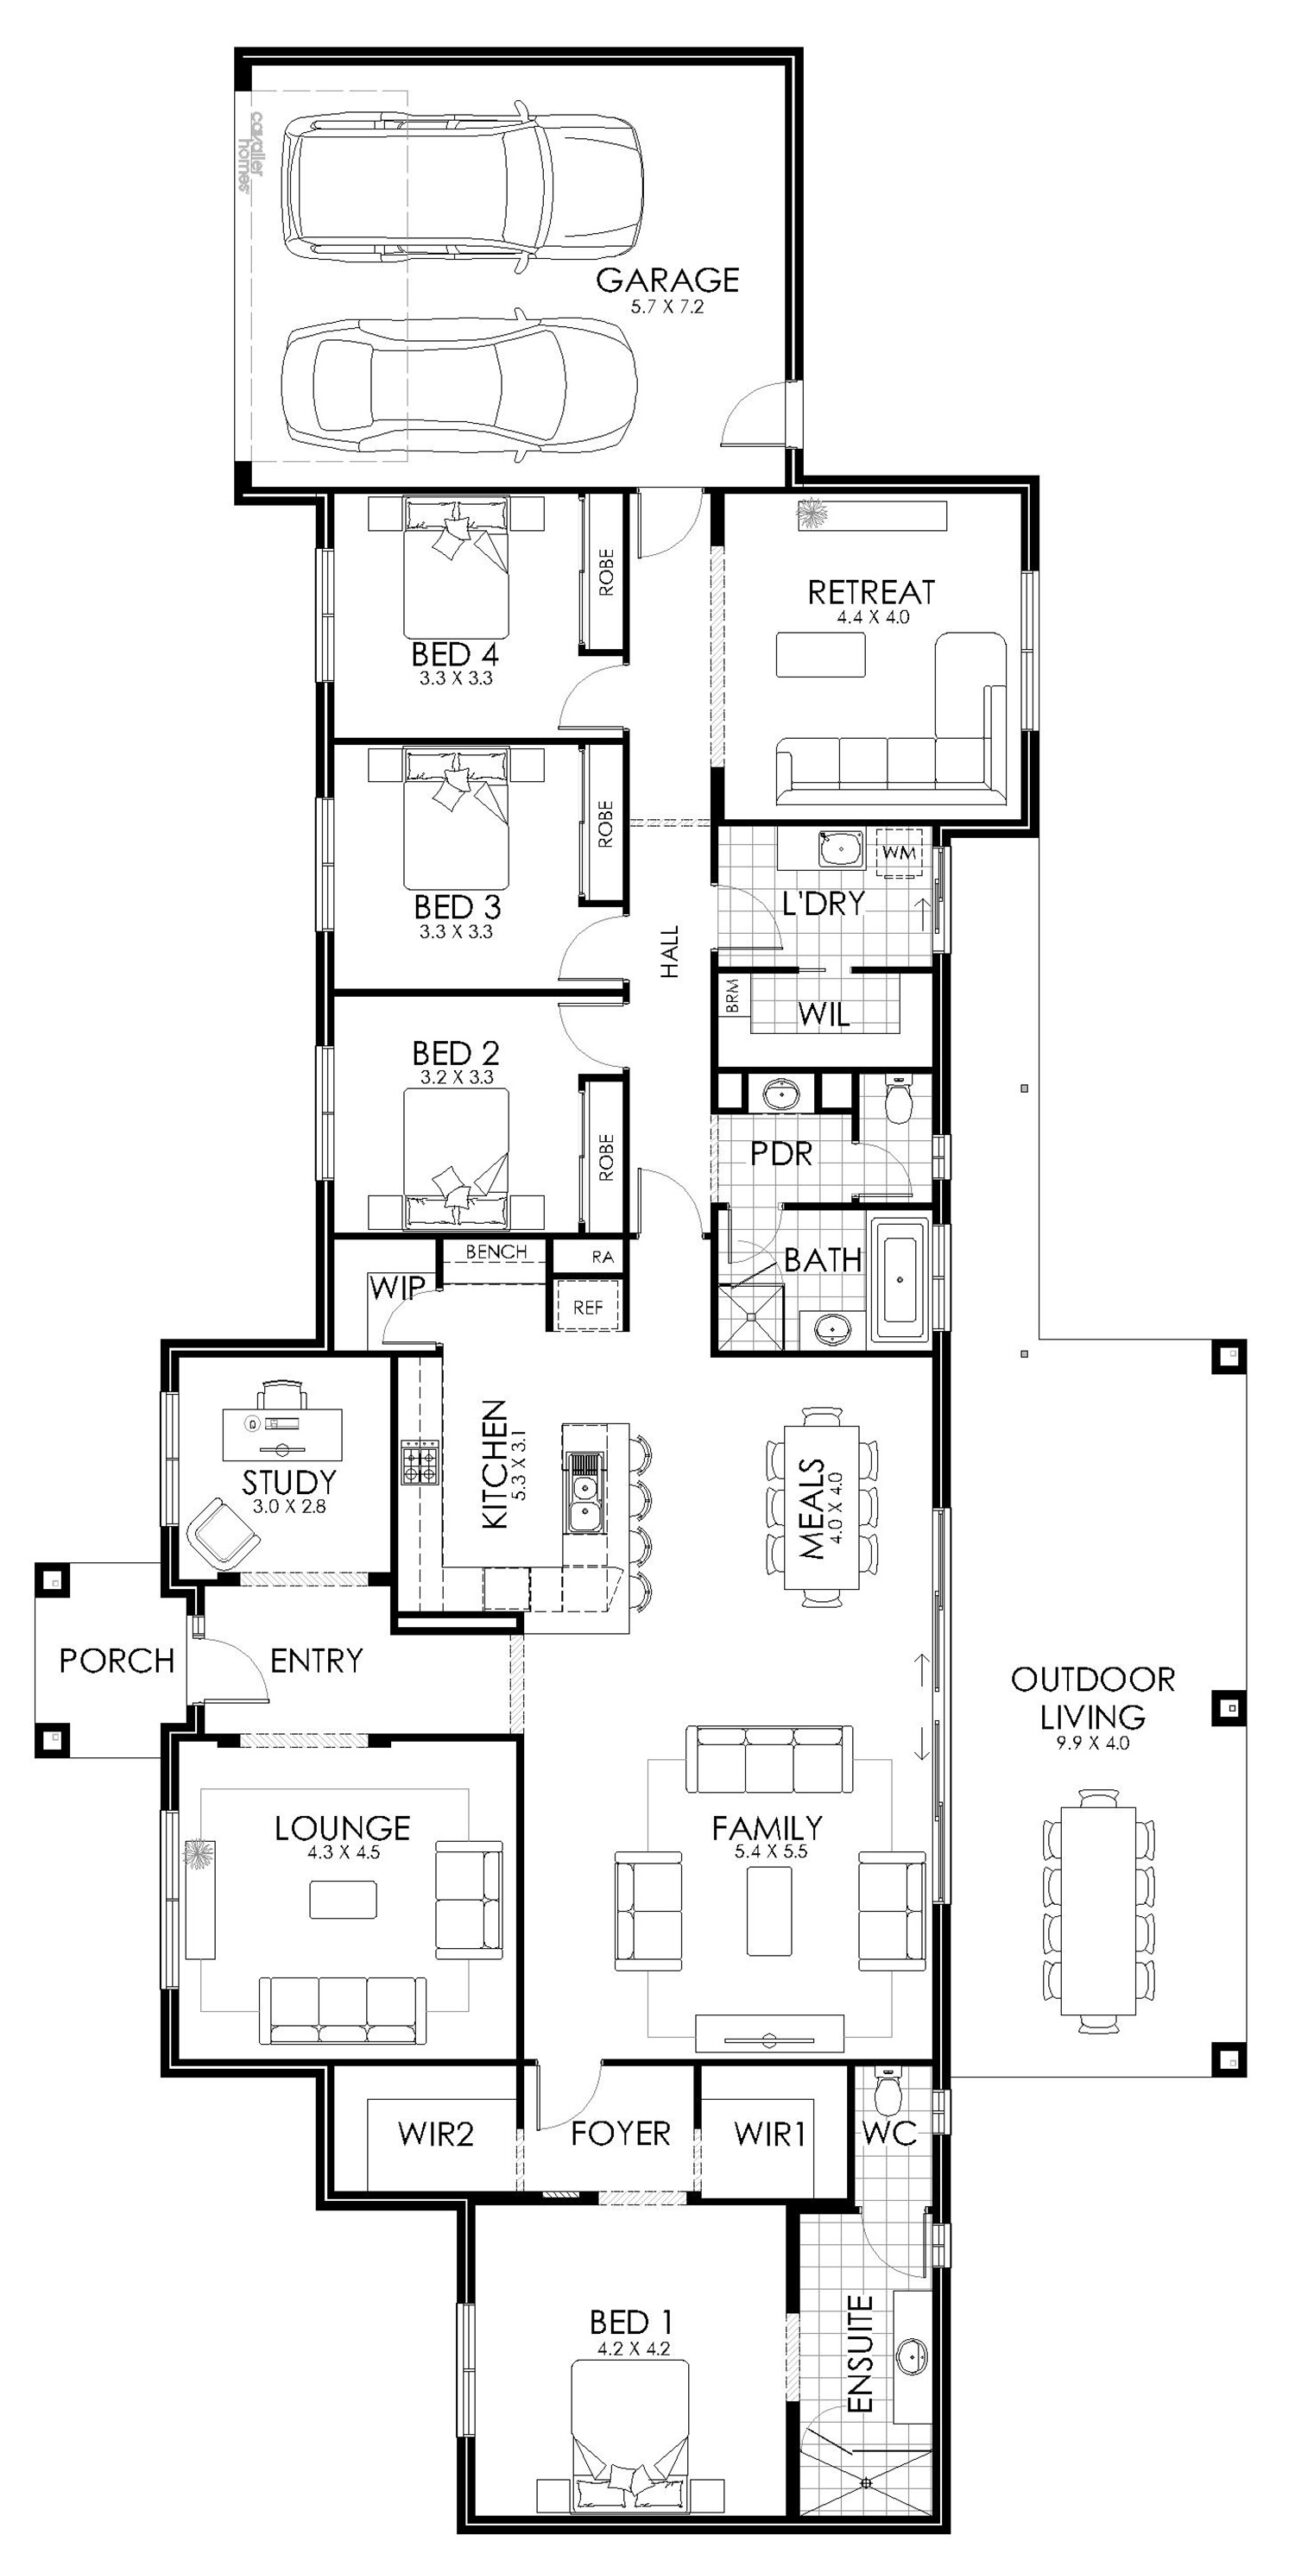
The Inglewood a modern twist on a lifestyle classic and offers the ultimate in family-friendly living. With the master bedroom separated from the second, third, and fourth bedrooms by the main living area, parents and kids can each have their own space.
The Inglewood is well-suited to a corner block, or a block with a very wide street frontage. Reminiscent of American Ranch style homes, the Inglewood is a single-storey family home with plenty to offer.
With seven sizes to choose from, you’re sure to find an option to suit your family’s needs and budget. The Inglewood 34, 35, and 38 all offer a retreat and study in addition to the separate lounge room and open plan family and meals area. The kitchen and walk-in-pantry are both a generous size and provide plenty of storage and room for family pizza nights.
Internal access from the double car garage almost directly into the laundry means muddy sports gear and shoes don’t get tracked through the house after a rainy footy match.
1 floorplan option for Inglewood

Request pricing
4
2
2
Floor area
353.51m²
House Width
33.58m
House Length
16.36m
Min Block Width
34.98m
Min Block Depth
21.56m
Home designs overview for Inglewood
Beds
4
Baths
2
Car spaces
2
Floor area
353.51m²
Builder
Home Design
About Cavalier Homes Sunshine Coast


Building a home on the Sunshine Coast is about more than bricks and mortar, it’s about creating a lifestyle. Cavalier Homes Sunshine Coast brings together over 30 years of local building experience with a fresh, energetic approach to modern home building, delivering homes that are as functional as they are inspiring.