

Double Storey
Logan by Cavalier Homes Sunshine Coast
QLD
 3
 2
 2


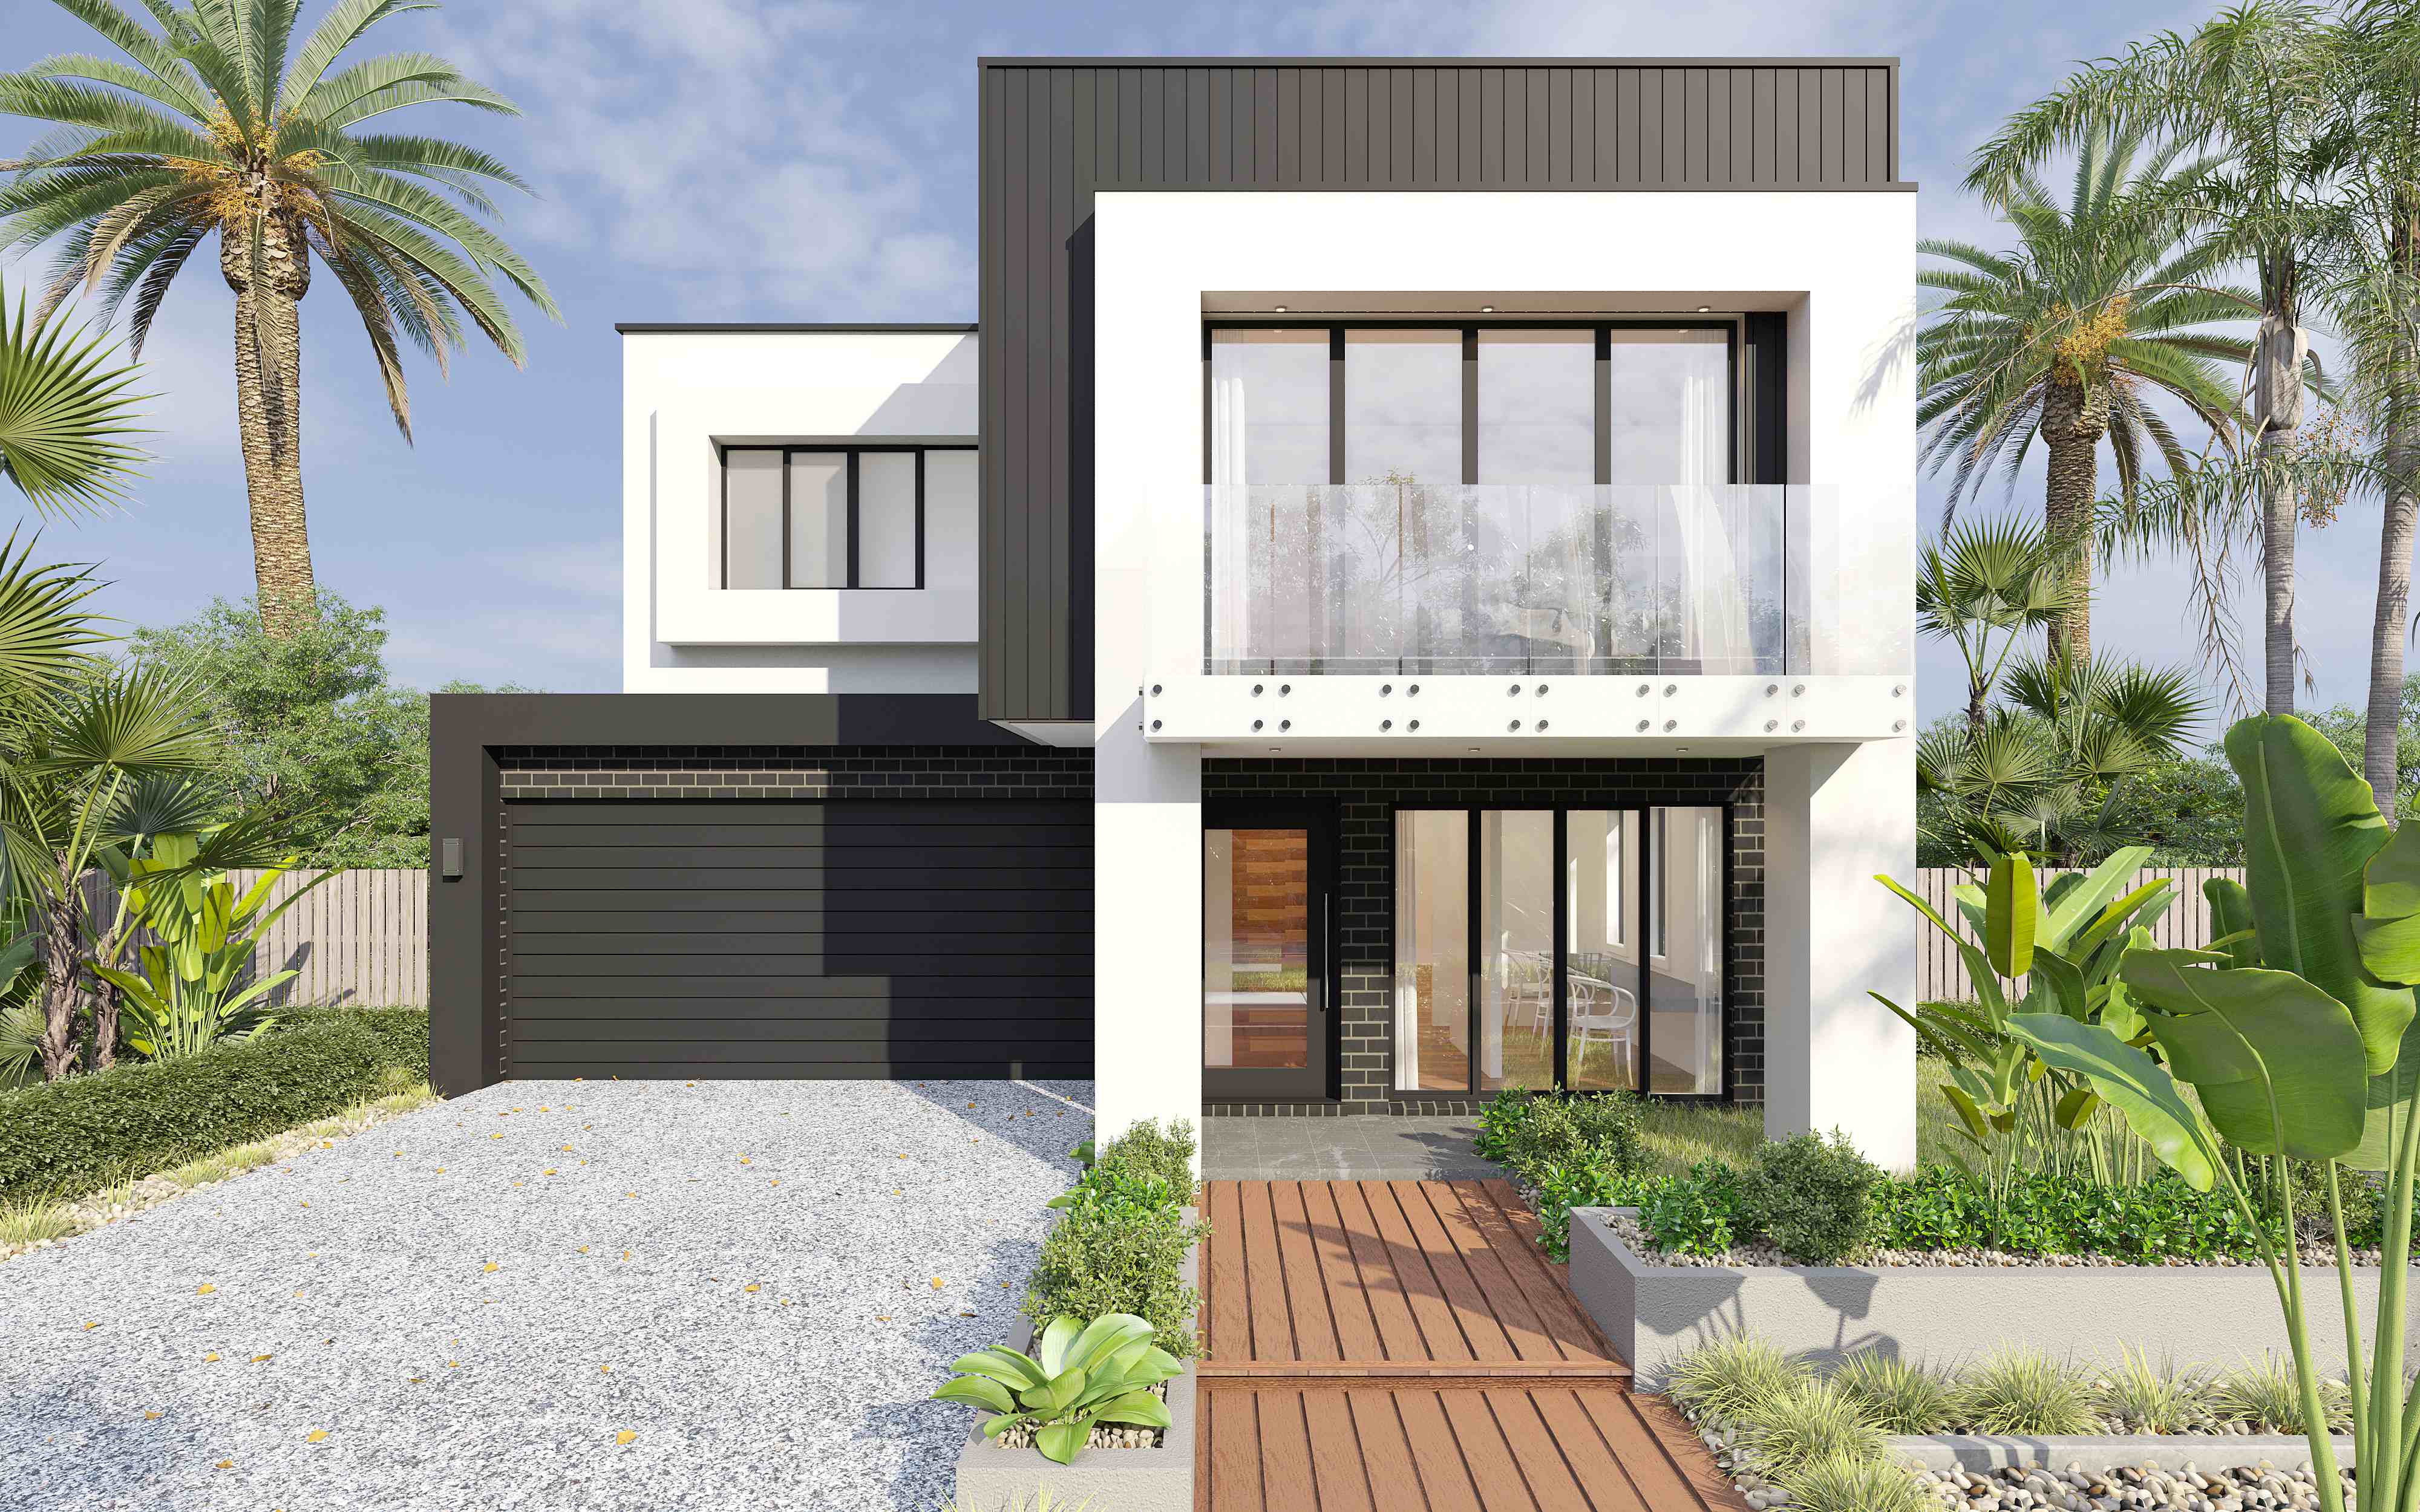
A favourite for efficient liveability, the Logan is a great entertainer all designed to suit a 12m wide block.
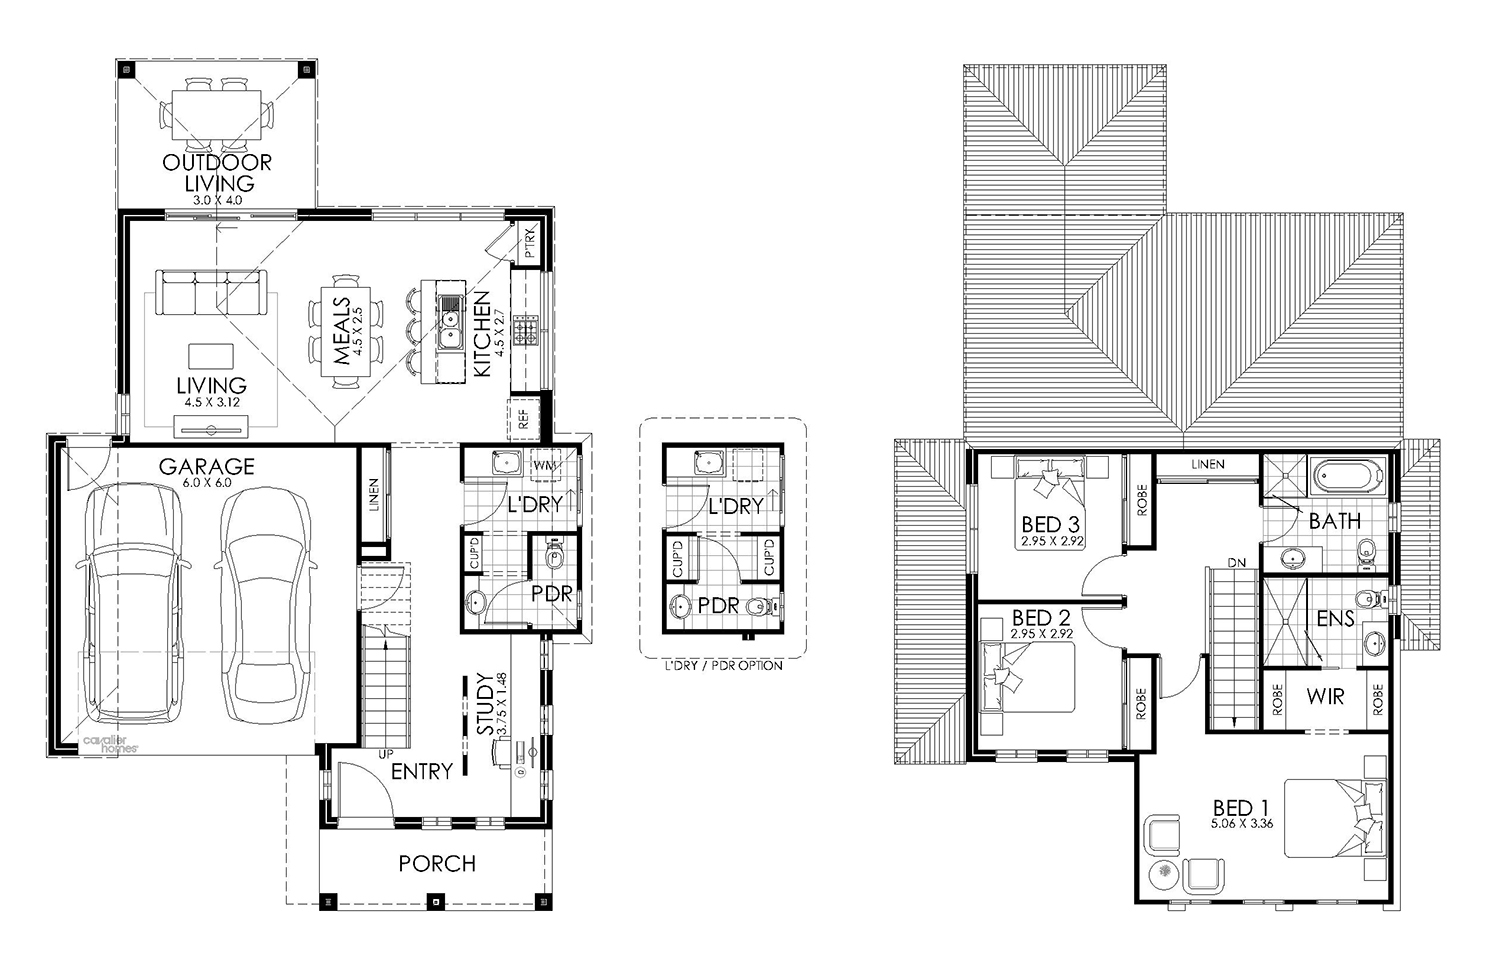
Each floor plan configuration includes a study nook adjoining the entry, perfect for your home office or homework space. The spacious lounge room is located at the front of the ground floor away from the main living areas. Down the hallway is the open plan kitchen, living and meals area and flows through to the inviting outdoor living.
The Logan 31 includes the fifth good sized bedroom with built-in robe on the ground floor.
The first floor has the option of three- or four-bedroom configurations. The master bedroom is located at the front of the home with a generous walk-in-robe and ensuite. The Logan 28 and 31 includes a retreat located in the middle of the first floor.
1 floorplan option for Logan

Request pricing
3
2
2
Floor area
206.09m²
House Width
10.8m
House Length
17.22m
Min Block Width
12.2m
Min Block Depth
22.34m
Home designs overview for Logan
Beds
3
Baths
2
Car spaces
2
Floor area
206.09m²
Builder
Home Design
About Cavalier Homes Sunshine Coast


Building a home on the Sunshine Coast is about more than bricks and mortar, it’s about creating a lifestyle. Cavalier Homes Sunshine Coast brings together over 30 years of local building experience with a fresh, energetic approach to modern home building, delivering homes that are as functional as they are inspiring.