

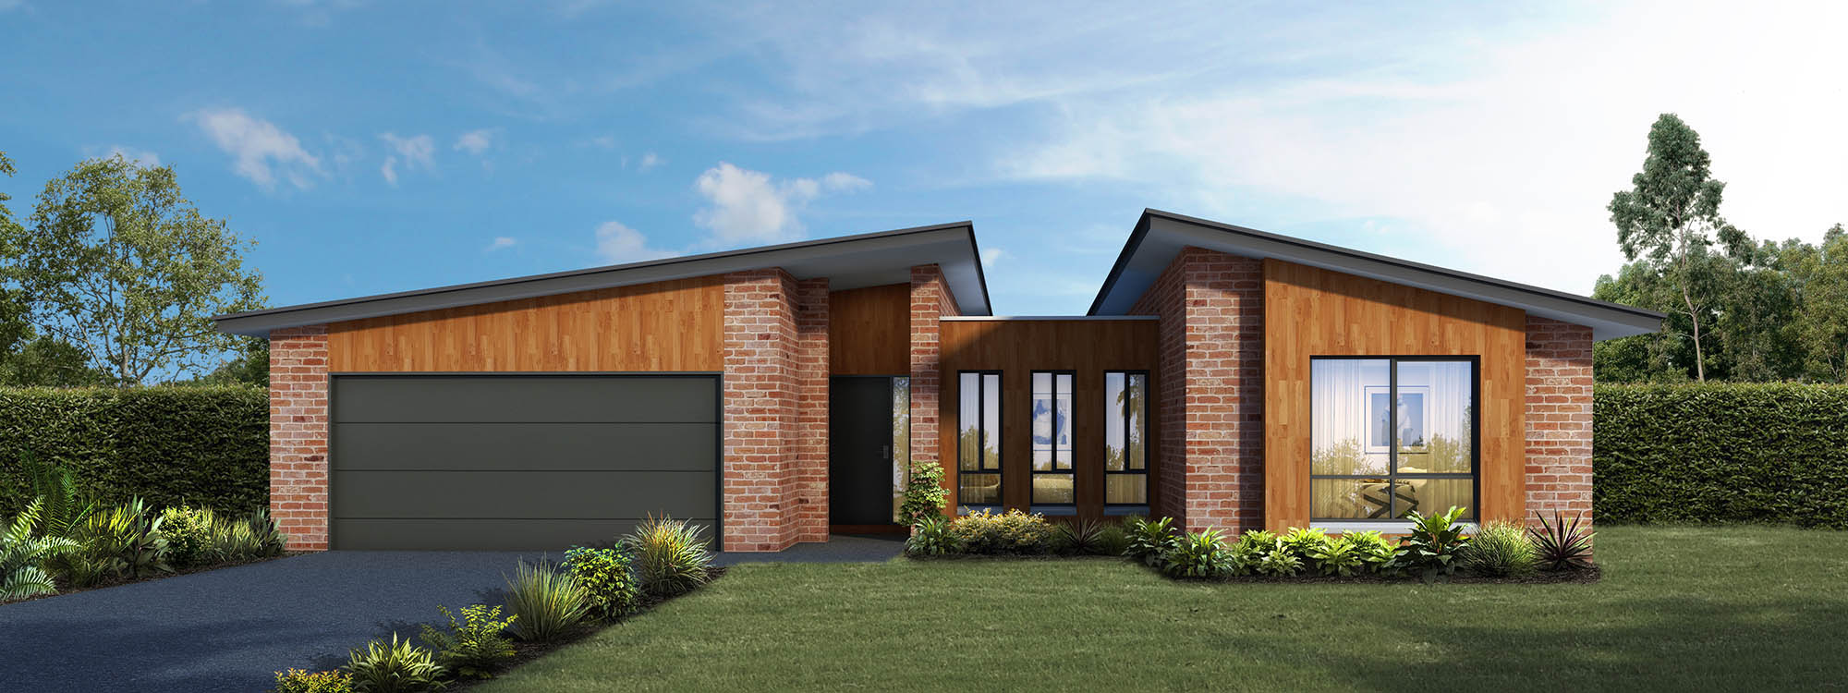
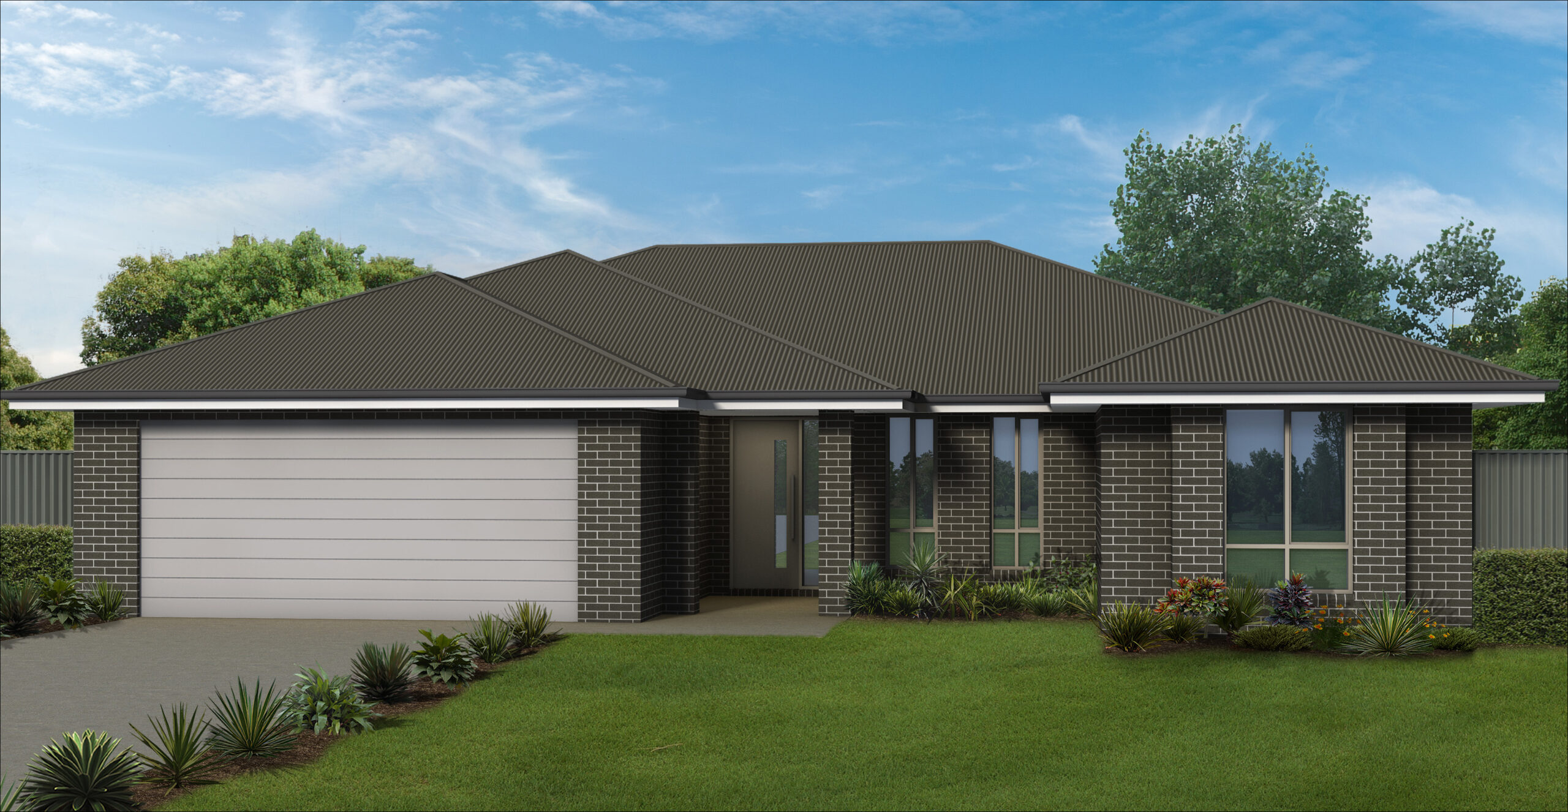
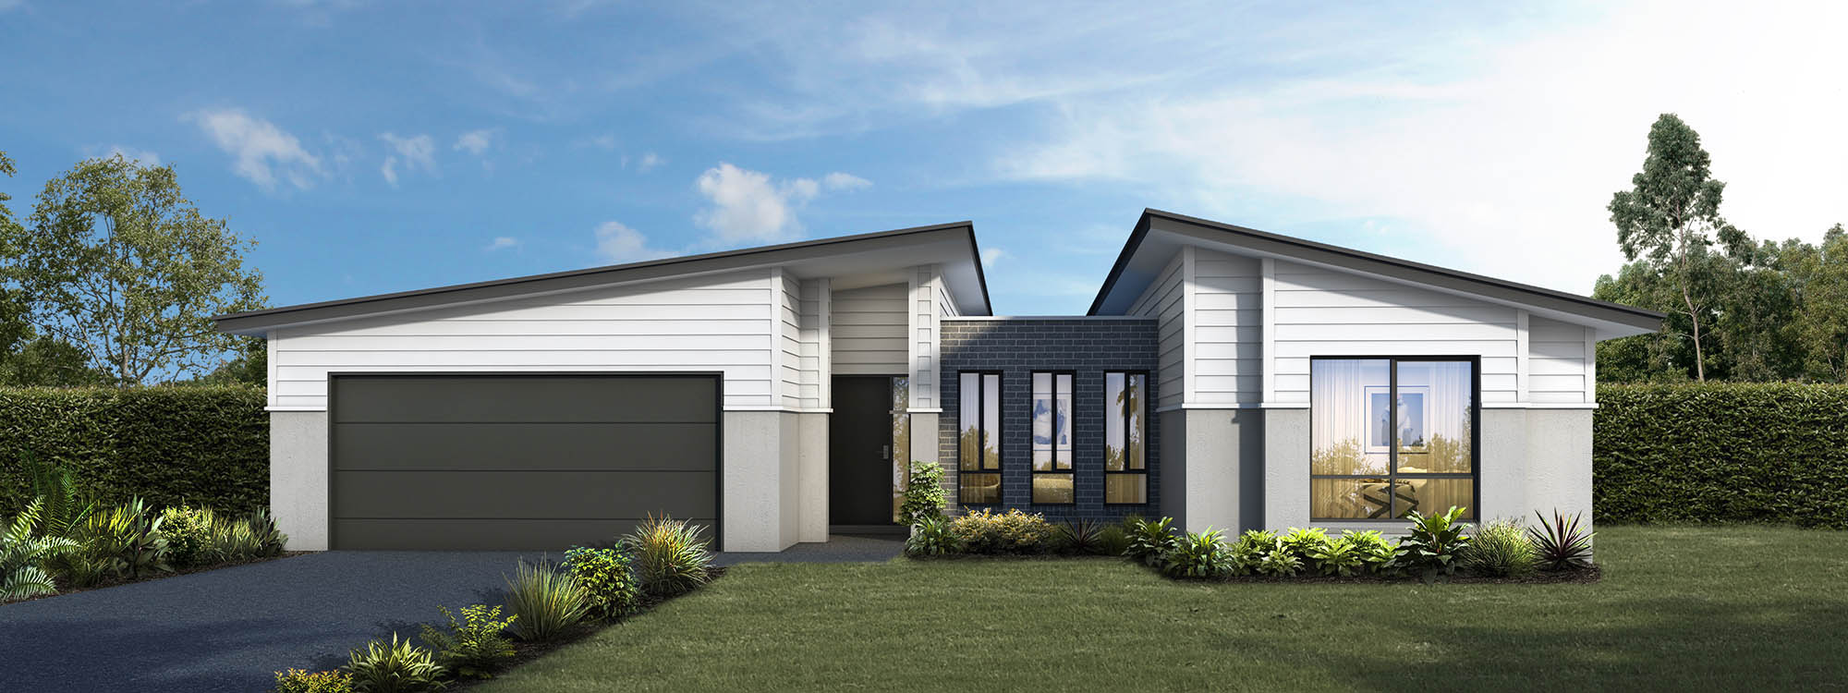
Eclipse by Cavalier Homes
 4
 2
 2


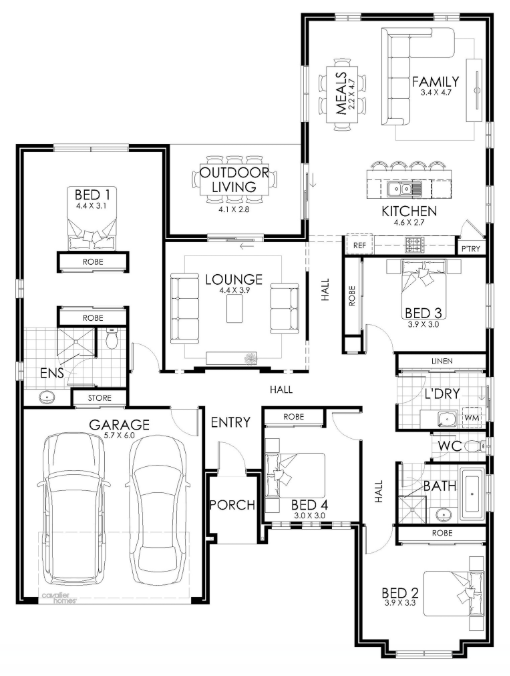
The large kitchen, meals and family area is great for entertaining larger crowds, or keeping things simple and gives direct access to the undercover outdoor living and entertaining area. The second, third and fourth bedrooms are all good-sized with built-in robes offering plenty of storage.
The Eclipse 28 provides extra accommodation space with the addition of a fifth bedroom that could also be used as a study or home office. The Eclipse is well suited to a wide fronted, or squarer shaped block.
Download the brochure and browse through the floor plans below to see which option is right for you. If you have any questions, get in touch using the enquire now button.
1 floorplan option for Eclipse
 4
2
2
Home designs overview for Eclipse
About Cavalier Homes


Cavalier Homes is a national home builder, currently operating across Victoria, New South Wales, Queensland and Tasmania. We offer a diverse selection of over 170 floor plans, including single and double-storey homes. Specialising in new home builds, knockdown rebuild projects, duplexes, investment properties, and sloping block construction, we also provide custom design services tailored to your needs.


