

Inglewood by Cavalier Homes
 4
 2
 2


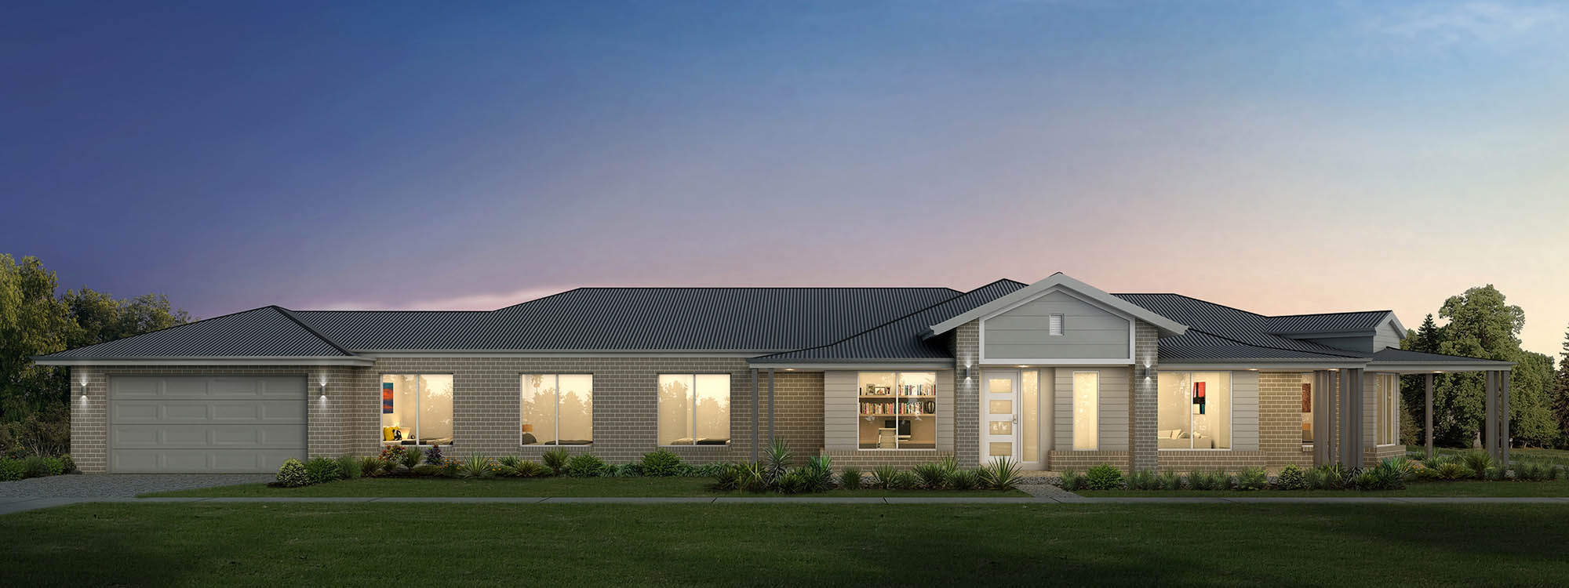
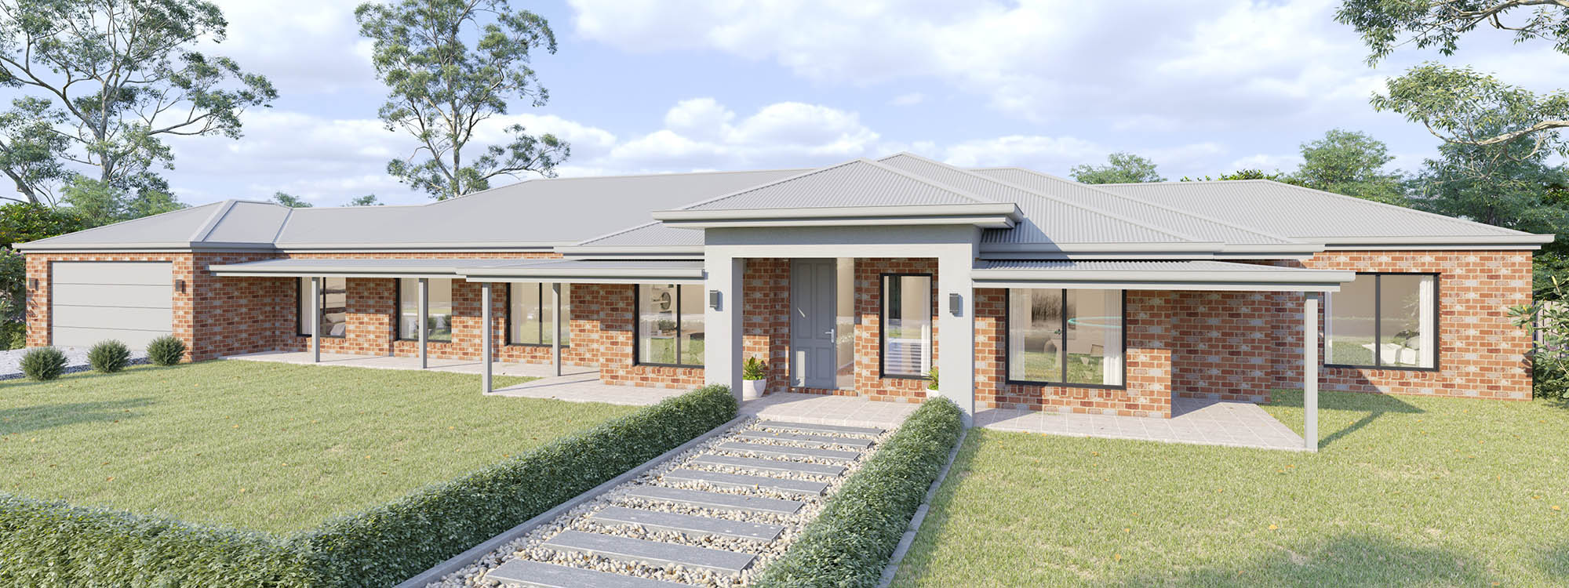
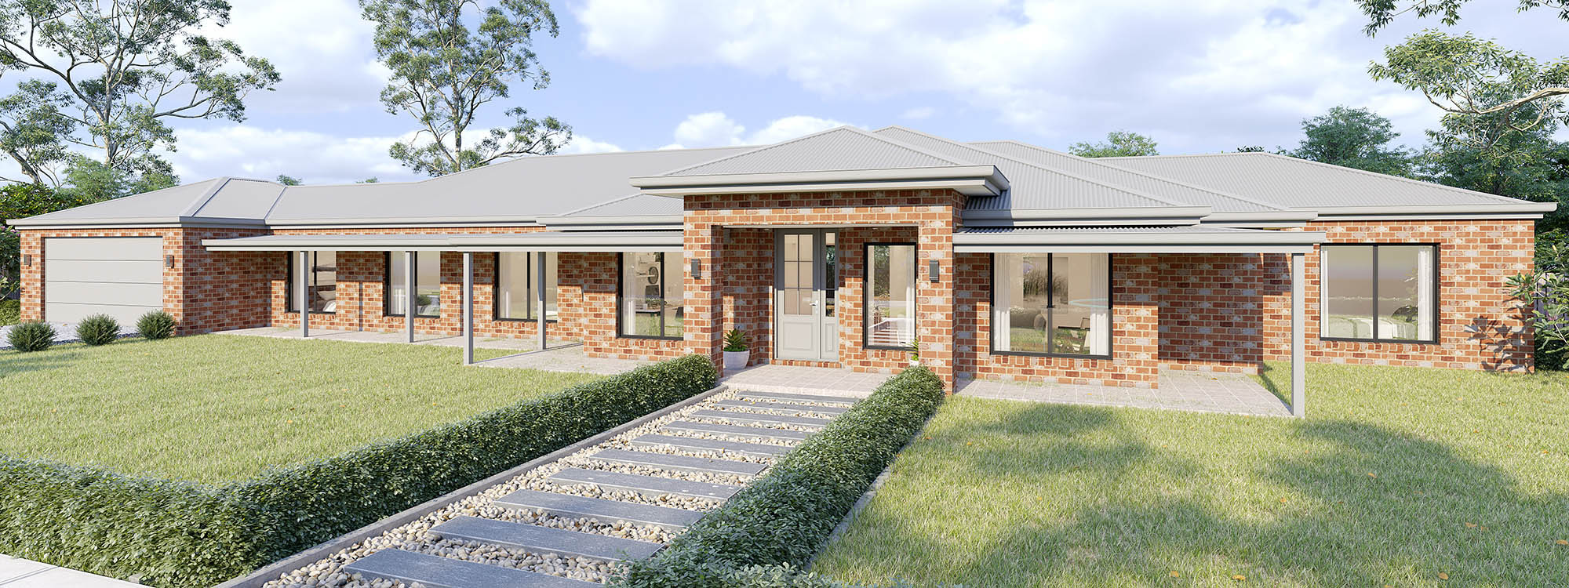
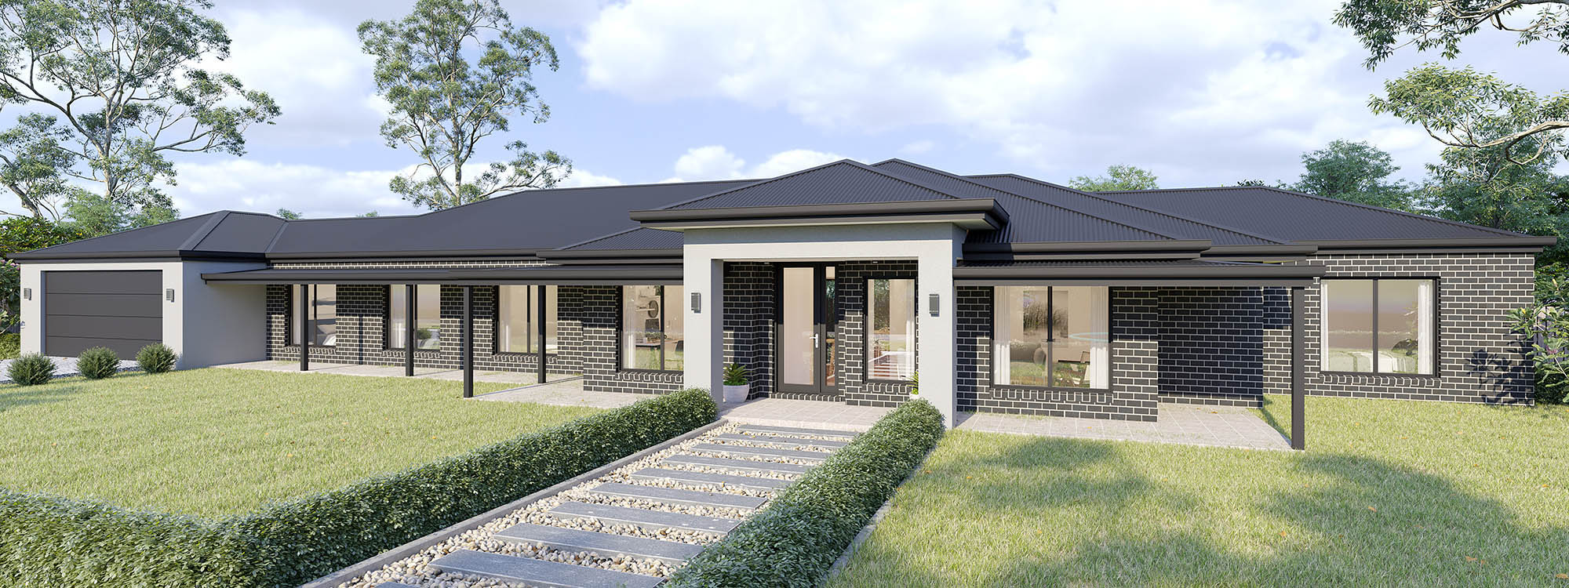
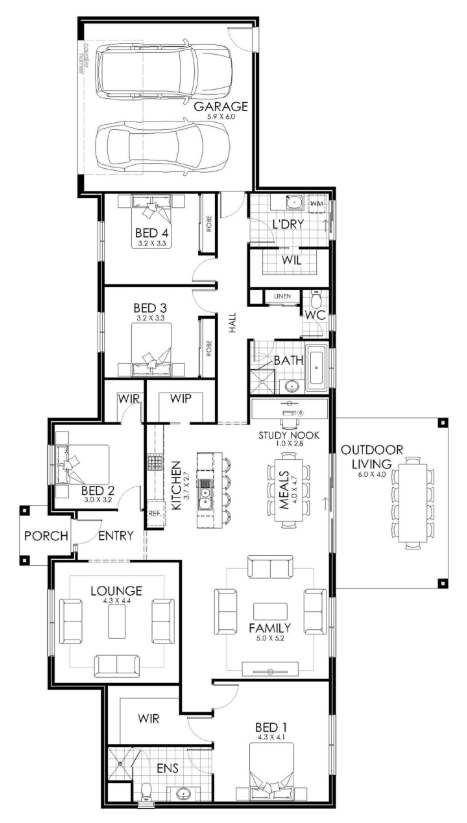
The Inglewood a modern twist on a lifestyle classic and offers the ultimate in family-friendly living. With the master bedroom separated from the second, third, and fourth bedrooms by the main living area, parents and kids can each have their own space.
The Inglewood is well-suited to a corner block, or a block with a very wide street frontage. Reminiscent of American Ranch style homes, the Inglewood is a single-storey family home with plenty to offer.
1 floorplan option for Inglewood
 4
2
2
Home designs overview for Inglewood
About Cavalier Homes


Cavalier Homes is a national home builder, currently operating across Victoria, New South Wales, Queensland and Tasmania. We offer a diverse selection of over 170 floor plans, including single and double-storey homes. Specialising in new home builds, knockdown rebuild projects, duplexes, investment properties, and sloping block construction, we also provide custom design services tailored to your needs.


