

Logan by Cavalier Homes
 4
 2
 2


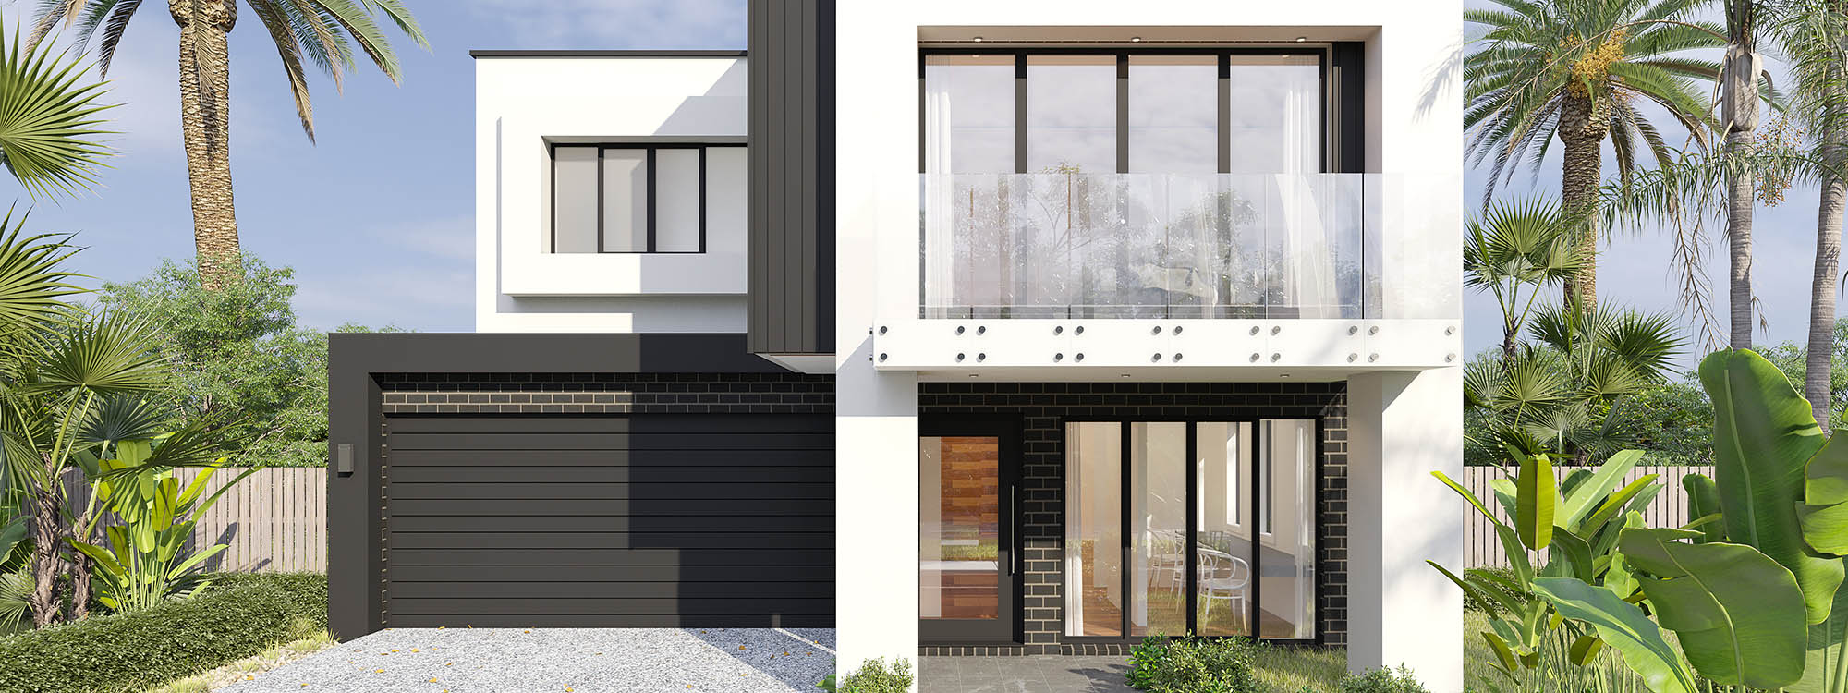
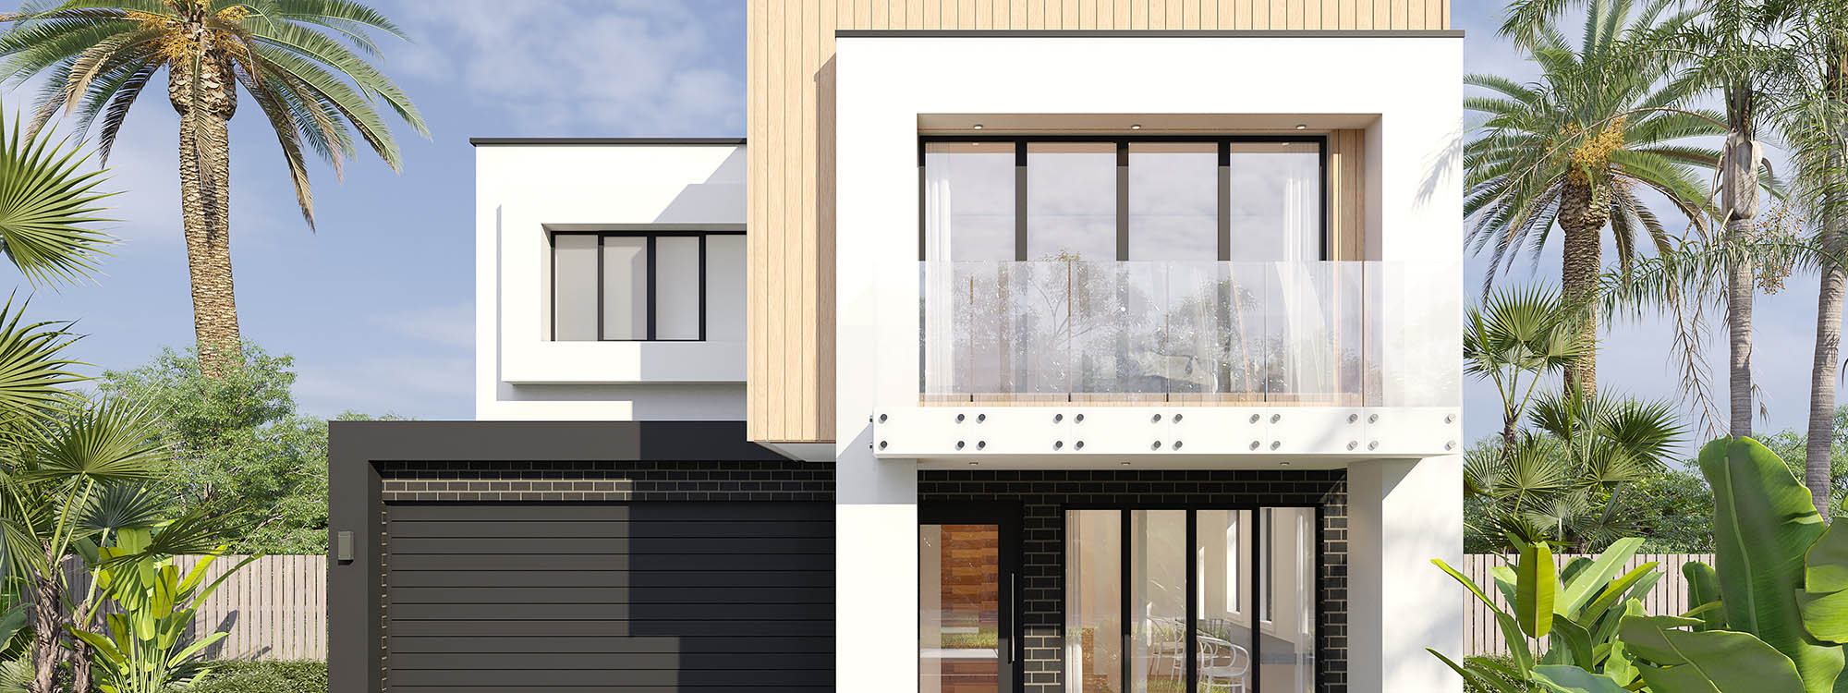
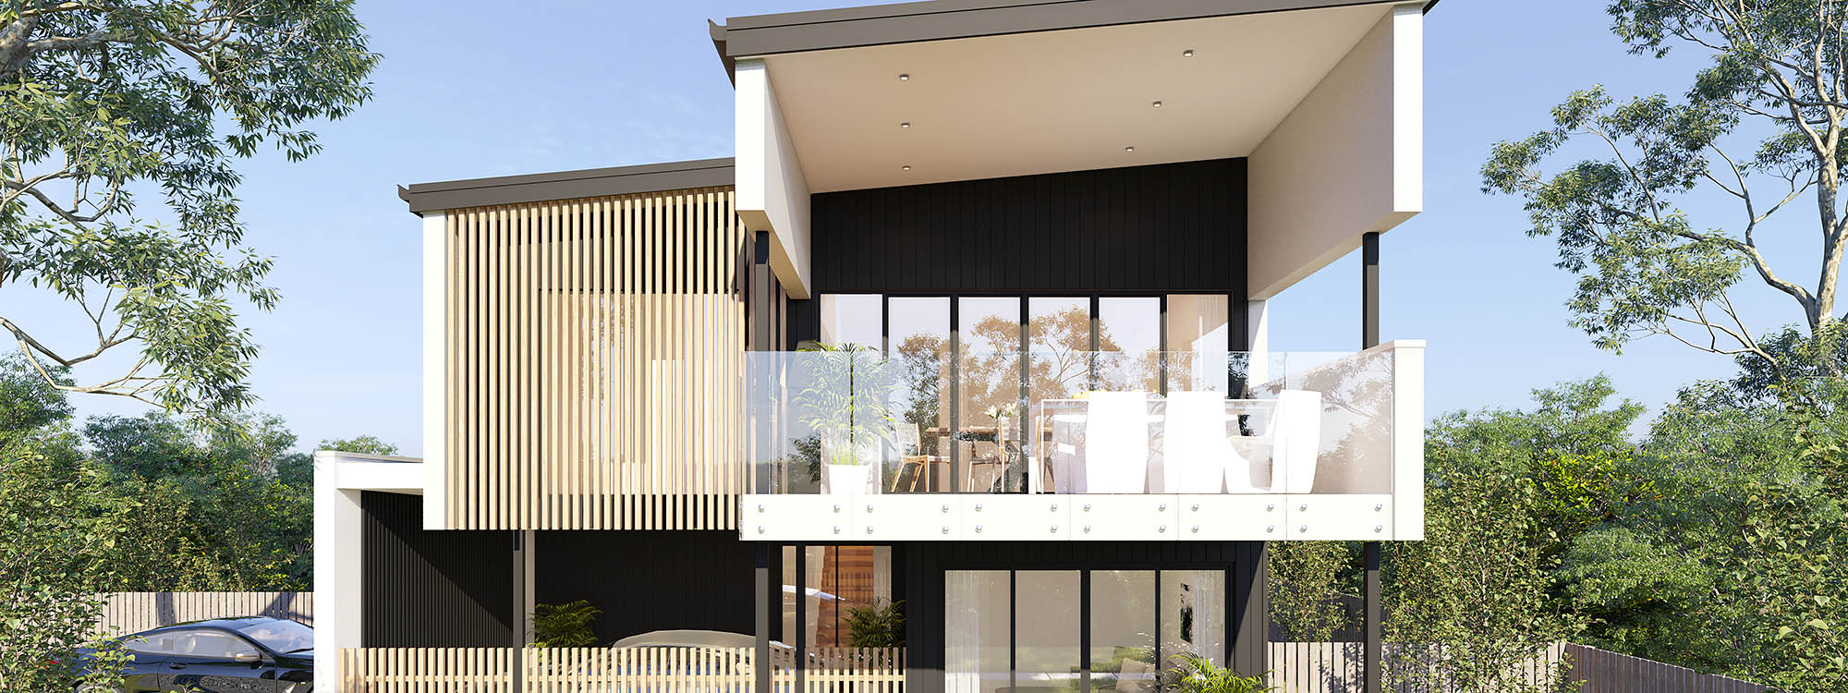
A favourite for efficient liveability, the Logan is a great entertainer all designed to suit a 12m wide block.
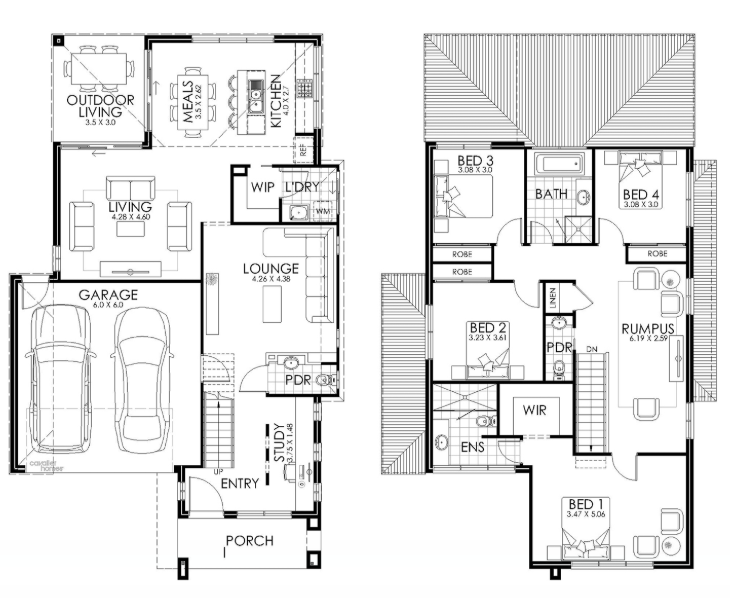
Each floor plan configuration includes a study nook adjoining the entry, perfect for your home office or homework space. The spacious lounge room is located at the front of the ground floor away from the main living areas. Down the hallway is the open plan kitchen, living and meals area and flows through to the inviting outdoor living.
1 floorplan option for Logan
 4
2
2
Home designs overview for Logan
About Cavalier Homes


Cavalier Homes is a national home builder, currently operating across Victoria, New South Wales, Queensland and Tasmania. We offer a diverse selection of over 170 floor plans, including single and double-storey homes. Specialising in new home builds, knockdown rebuild projects, duplexes, investment properties, and sloping block construction, we also provide custom design services tailored to your needs.


