

Single Storey
Flynn by Celebration Homes
WA
 4
 2
 2
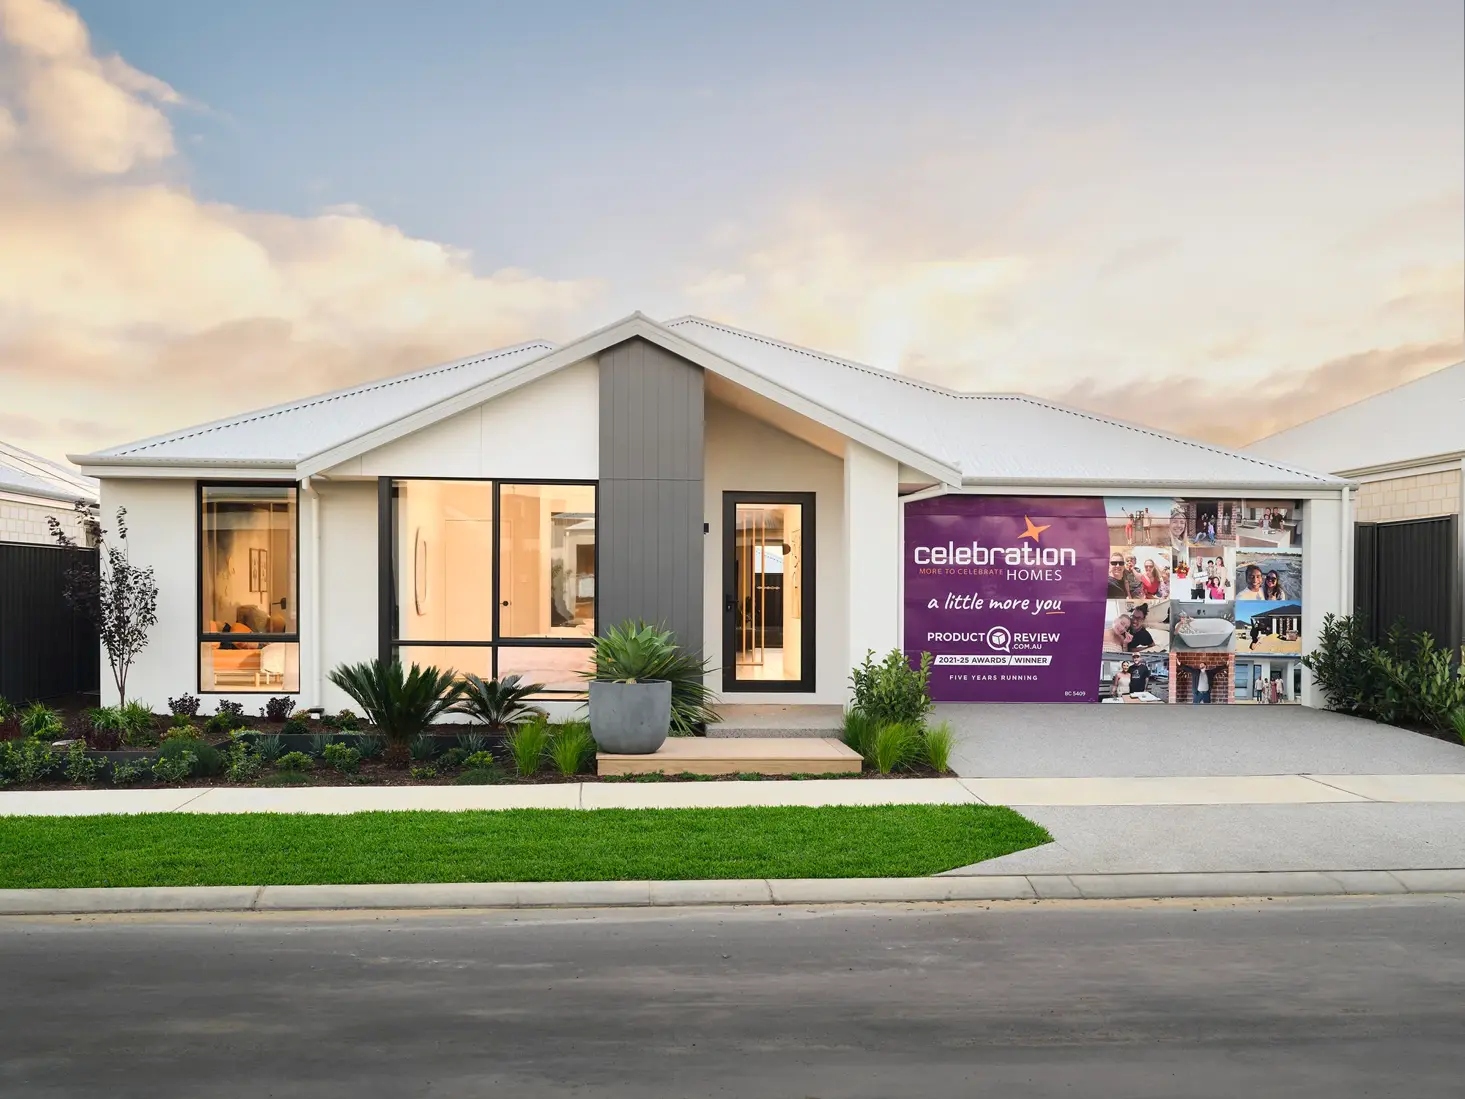
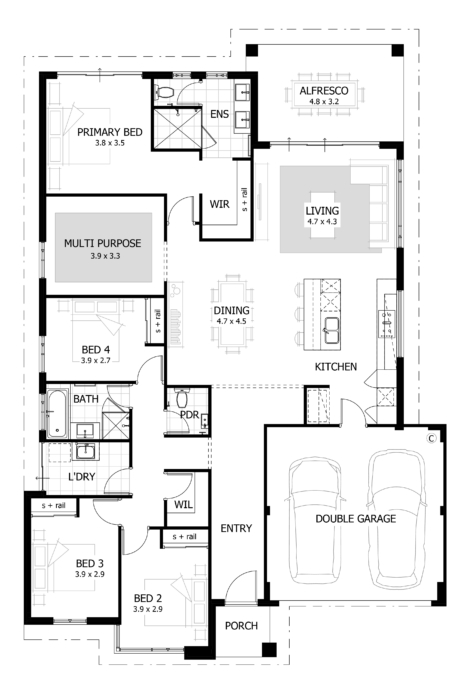
This design features a spacious open layout, the heart of the home brings together the kitchen, living and dining made for easier living and entertaining. The primary bed located at the rear of the home tucked away creating a peaceful retreat. Spend weekends relaxing in your own theatre, catching up on the latest movies. The additional bedrooms are located at the front of the home, perfect for family and guests to stay.
1 floorplan option for Flynn

Request pricing
4
2
2
Floor area
235m²
Min Block Width
15m
Home designs overview for Flynn
Beds
4
Baths
2
Car spaces
2
Floor area
235m²
Builder
Home Design
Display Homes & 3D Tours for Flynn by Celebration Homes


Flynn 235
13 Acacia Way, Sinagra WA 6065