

Single Storey
Ascot by Cheviot Homes
VIC
 3
 2
 2
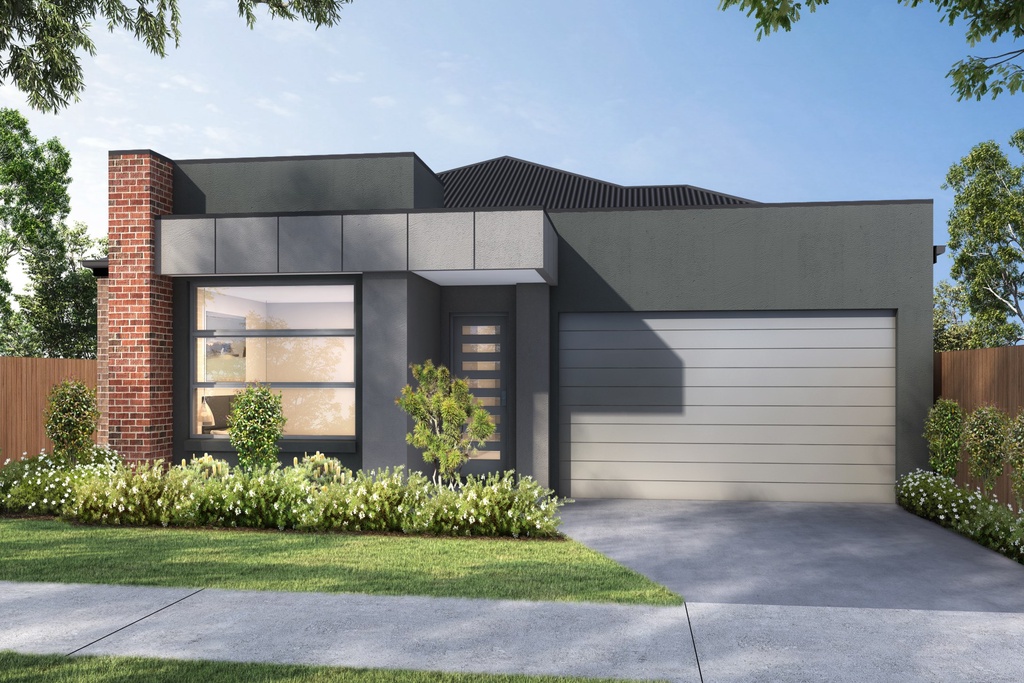
The Ascot is a popular design for a 3 bedroom home and is great for entertaining.
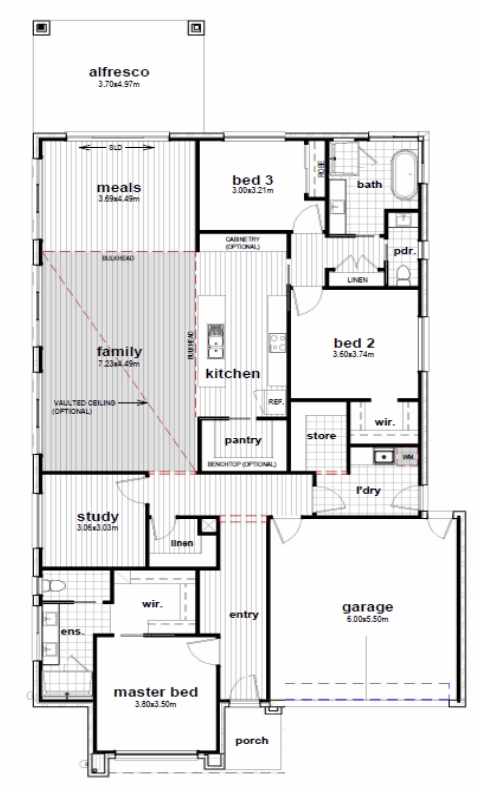
This modern 3-bedroom, 2-bathroom home offers stylish, low-maintenance living with a functional floorplan. Featuring a spacious open-plan kitchen, dining, and living area, plus a double garage for secure parking, it’s the perfect blend of comfort and convenience for families or downsizers alike.
The Ascot is also available in 2 different layout options.
1 floorplan option for Ascot

Request pricing
3
2
2
Floor area
255.12m²
House Width
12.62m
House Length
24.93m
Home designs overview for Ascot
Beds
3
Baths
2
Car spaces
2
Floor area
255.12m²
Builder
Home Design
Display Homes & 3D Tours for Ascot by Cheviot Homes


Ascot | Balwyn Façade
5 Sierra Street Warragul