

Double Storey
Trinity by CJ Homes
QLD
 4
 3
 2
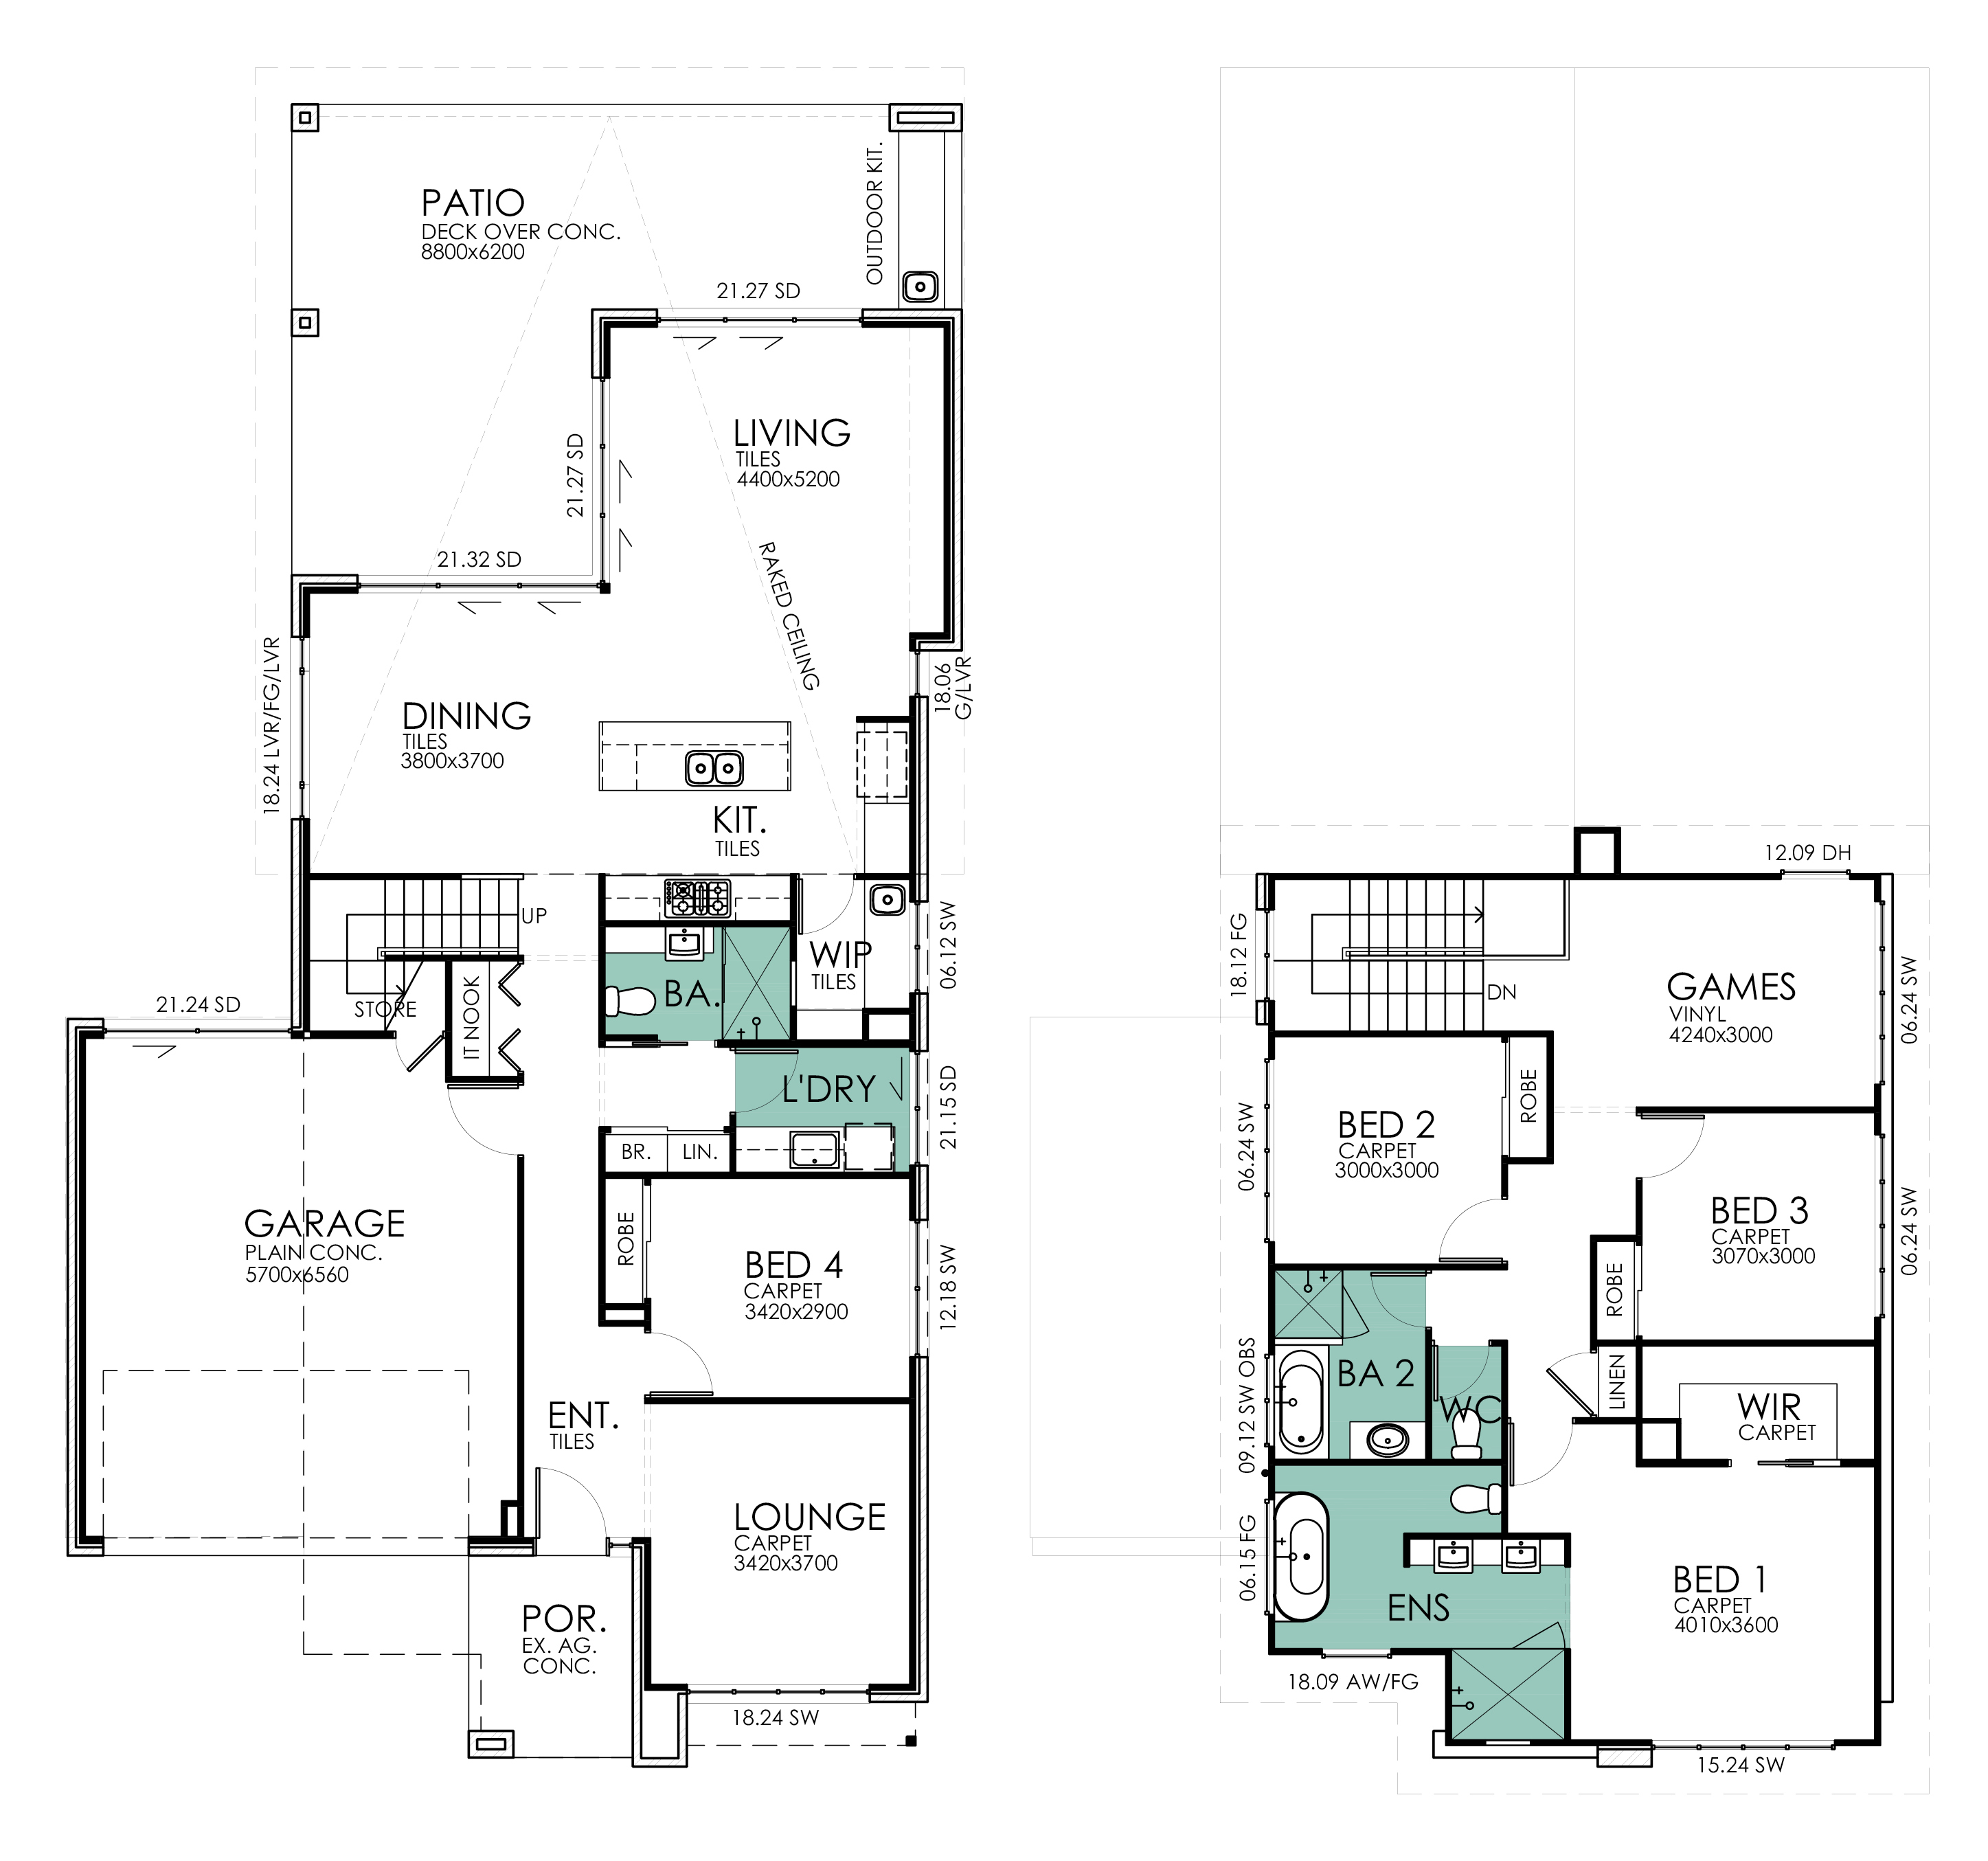
Large open plan family home with entertainers kitchen and butlers pantry. Unique features include rake ceiling covers generous living and dining room opening onto a large Alfresco with provision for outdoor kitchen. Three bedrooms and games room to first floor with master with generous walk in robe and ensuite, fourth bed, full bath, separate lounge & IT nook on ground floor.
1 floorplan option for Trinity

Request pricing
4
3
2
Floor area
289.92m²
House Width
11.77m
House Length
21.88m
Home designs overview for Trinity
Display Homes & 3D Tours for Trinity by CJ Homes

Trinity
Upper Kedron QLD 4055